Button CopyPathCircle CloseCircle Left ArrowArrow Down Icon GreyClosecirclecircleBurger
Image 1
Image 2
Image 3
$685,900

450 BRIGADOON Drive, Hamilton, Ontario, L9C 6E4

MLS® # 40833872

3 Beds

Baths

1521  FEETSQ

QuickQuoteTM: $559K - $749K

Hamilton ON, L9C 6E4

MLS® # 40833872

Property Information:

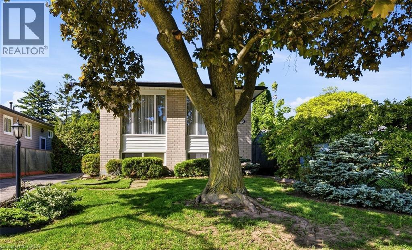
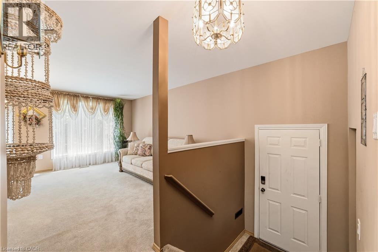
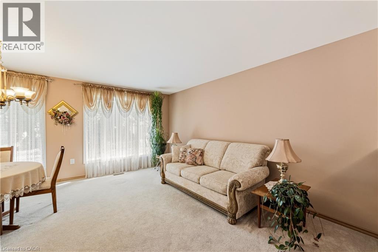
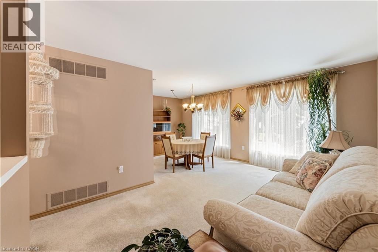
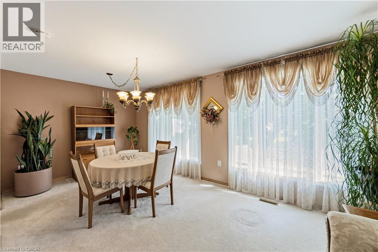
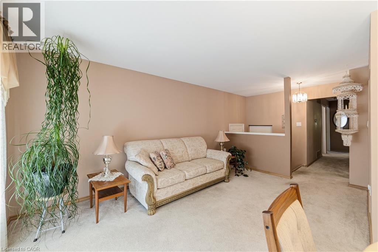
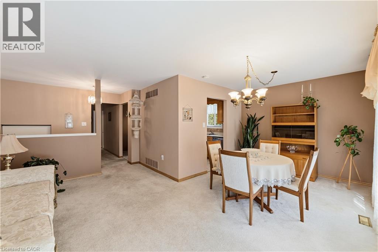
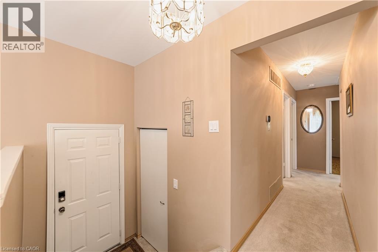
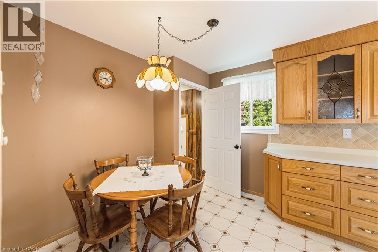
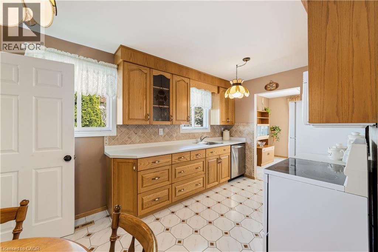
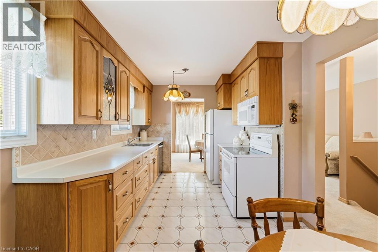
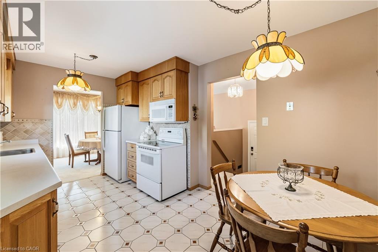
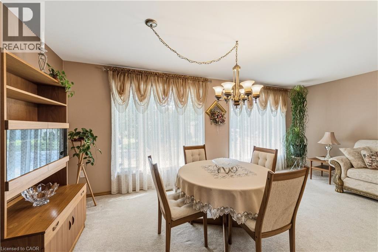
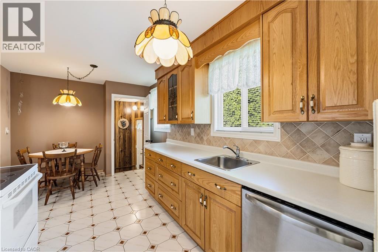
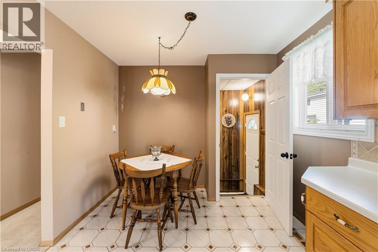
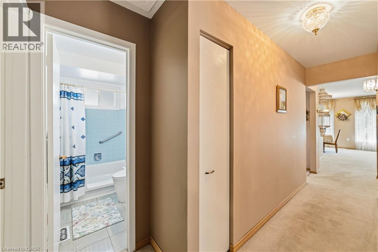
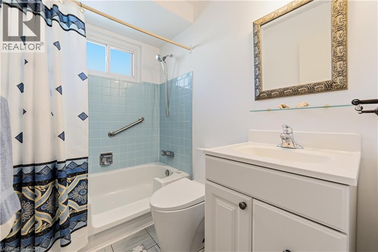
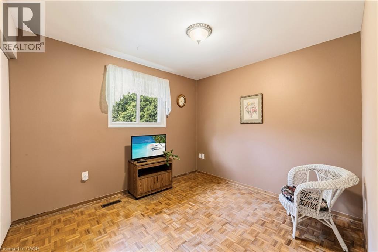
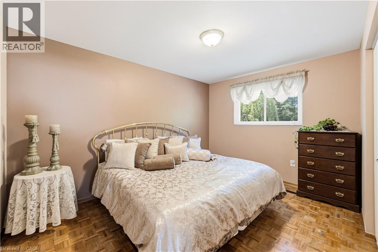
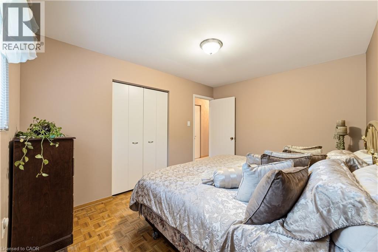
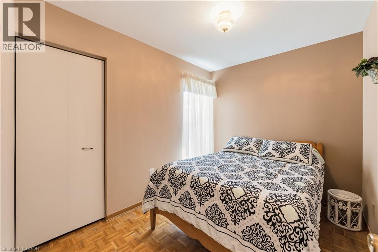
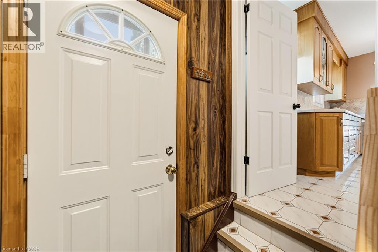
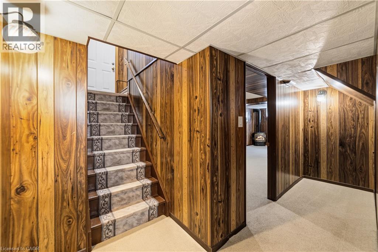
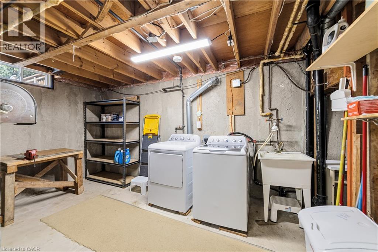
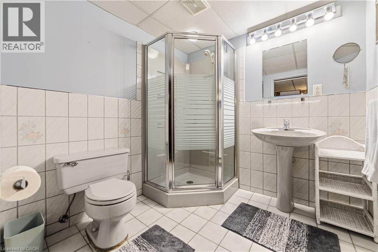
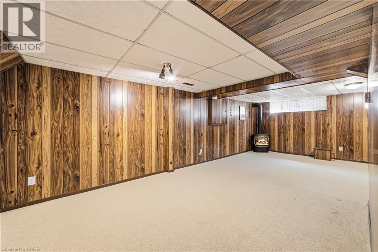
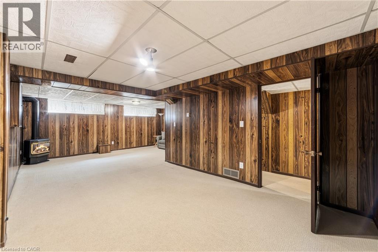
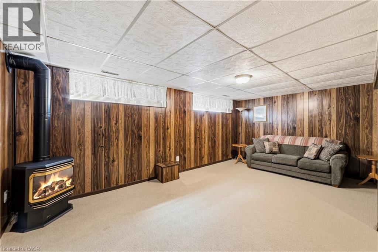
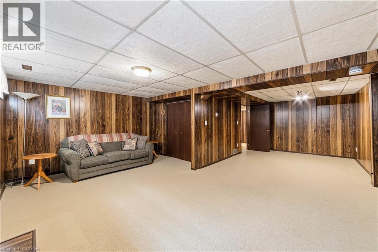
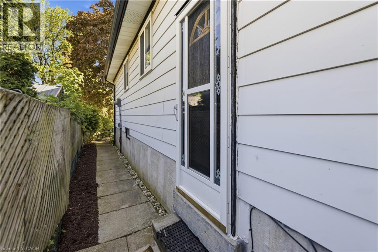
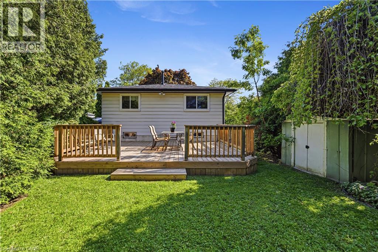
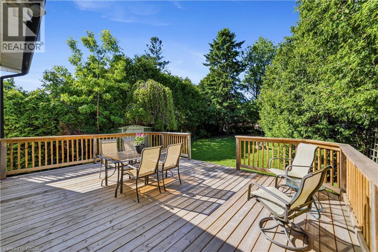
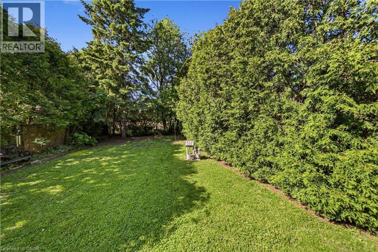
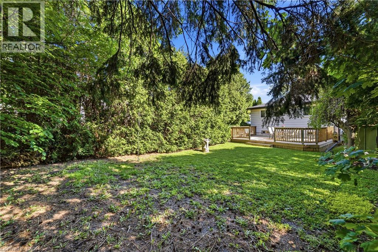
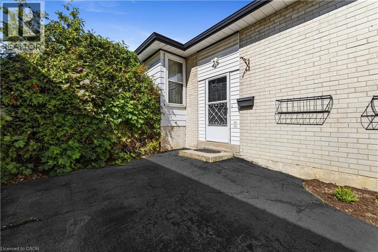
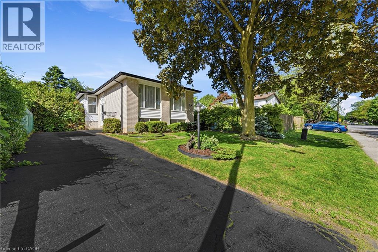
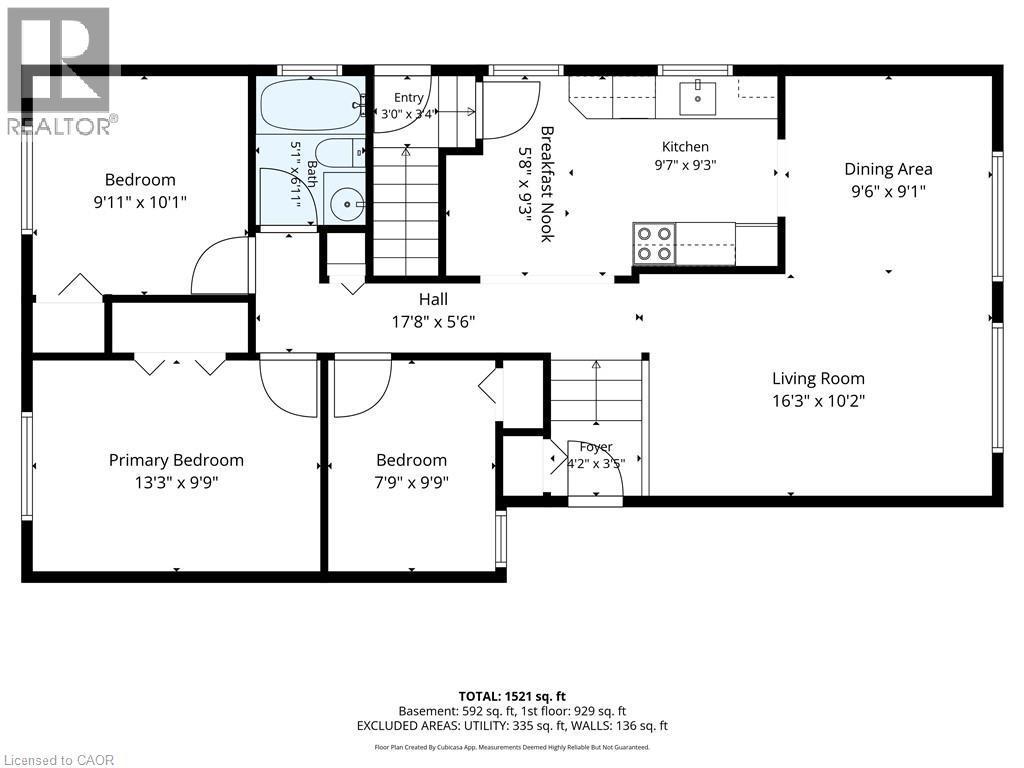
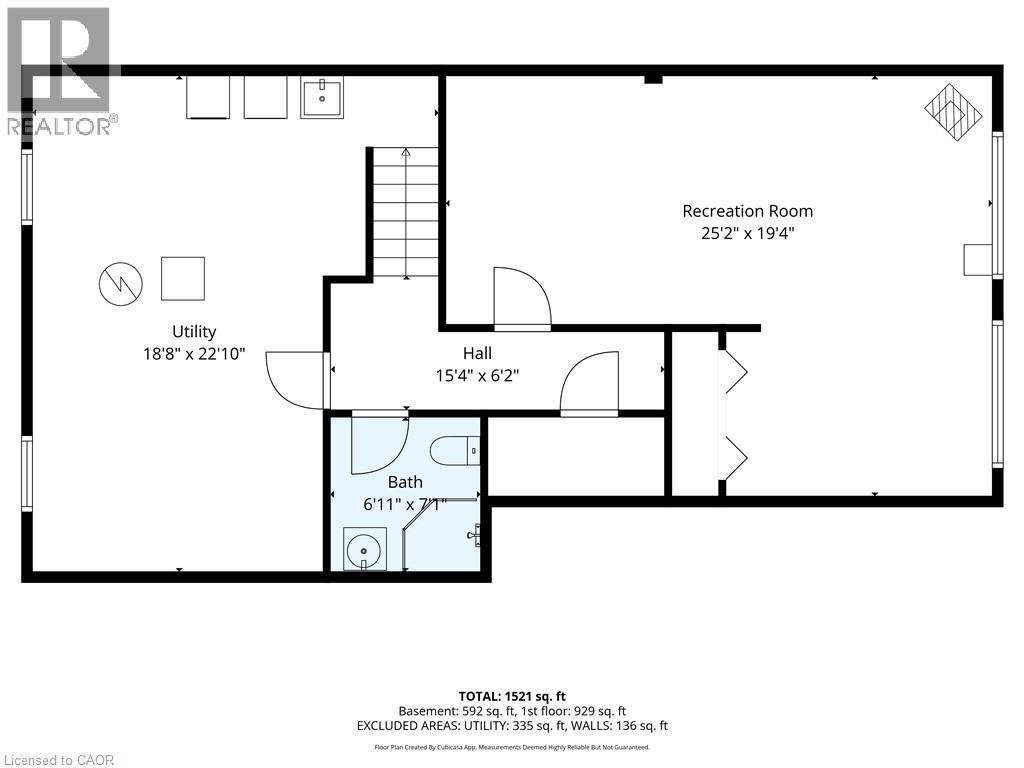
Located in a sought-after, family-friendly West Hamilton Mountain neighbourhood, this lovingly maintained raised bungalow at 450 Brigadoon Drive has been proudly cared for by its original owners since 1975. Filled with warmth, character, and pride of ownership, this home offers the perfect opportunity for first-time buyers, downsizers or investors. The main floor features 3 spacious bedrooms, a bathroom, newer kitchen with seating space for a table and chairs as well as a bright and inviting living room/dining room open concept layout. The lower level offers endless possibilities with a finished recreation room featuring cozy carpeting, a gas fireplace, and a pre-existing closet that could easily allow for a 4th bedroom. A second bathroom completes the finished area. With ample unfinished space remaining that is currently being utilized as a utility room, this lower level provides incredible opportunity to expand living space or create a potential in-law suite or legal duplex conversion. Step outside to enjoy the fully fenced backyard complete with a newer deck and storage shed — ideal for entertaining, gardening, children, or pets. Nestled in a mature community known for its parks, schools, shopping, transit access, and convenient highway connections, this location offers the perfect balance of comfort and convenience for growing families and commuters alike. A home filled with decades of love, laughter, and cherished memories, 450 Brigadoon Drive is now ready for its next chapter — where new owners can proudly carry the torch and create memories of their own. Estate sale, selling as is, where is. (id:27)

Building Features:

  • Style: Detached
  • Building Type: House
  • Architectural Style: Raised bungalow
  • Basement Development: Partially finished
  • Basement Type: Full
  • Construction Style - Attachment: Detached
  • Exterior Finish: Aluminum siding
  • Fire Protection: Smoke Detectors
  • Fireplace: Yes
  • Floor Space: 1521 sqft
  • Foundation Type: Poured Concrete
  • Heating Type: Baseboard heaters, Forced air
  • Cooling Type: Central air conditioning
  • Appliances: Dishwasher, Dryer, Refrigerator, Stove, Water meter, Washer, Microwave Built-in

Property Features:

  • OwnershipType: Freehold
  • Property Type: Single Family
  • Bedrooms: 3
  • Bathrooms: 2
  • Access Type: Highway access
  • Amenities Nearby: Airport, Hospital, Park, Public Transit, Schools, Shopping
  • Communication Type: High Speed Internet
  • Features: Paved driveway
  • Fence Type: Fence
  • Floor Space (approx): 1521 Square Feet
  • Irregular: Yes
  • Landscape Features: Landscaped
  • Lot Depth: 125 Feet
  • Lot Frontage: 40 Feet
  • Lot Size: 0.11 Acres
  • Structure Type: Shed
  • Utility Type: Cable - Available, Telephone - Available, Hydro - Available
  • Zoning: C
  • Sewer: Municipal sewage system
  • No. of Parking Spaces: 2

Rooms:

  • Utility Basement Level 18'8'' x 22'10''
  • Bathroom Basement Level 6'11'' x 7'1''
  • Recreation Room Basement Level 25'2'' x 19'4''
  • Foyer Main Level 4'2'' x 3'5''
  • Living Main Level 16'3'' x 10'2''
  • Dining Main Level 9'6'' x 9'1''
  • Kitchen Main Level 9'7'' x 9'3''
  • Breakfast Main Level 5'8'' x 9'3''
  • Bathroom Main Level 5'1'' x 6'11''
  • Bedroom Main Level 7'9'' x 9'9''
  • Bedroom Main Level 9'11'' x 10'1''
  • Primary Bedroom Main Level 13'3'' x 9'9''

Courtesy of: Right at Home Realty

REALTOR.ca  

QuickQuoteTM Powered by RPS

Location of 450 BRIGADOON Drive, Hamilton, Ontario, L9C 6E4

Demographic Information of 450 BRIGADOON Drive, Hamilton, Ontario, L9C 6E4

Life Stage

Older Families

Employment Type

Mixed

Average Household Income

$87,877.61

Average Number of Children

1.82

Household Population

Household Structure

Age of Population

Education

Education Level

No certificate/diploma/degree

19.51 %

High school certificate or equivalent

32.43 %

Apprenticeship trade certificate/diploma

6.07 %

College/non-university certificate

22.94 %

University certificate (below bachelor)

0.7 %

University Degree

18.34 %

Commuter

Travel To Work

By Car

86.68 %

By Public Transit

8.55 %

By Walking

2.32 %

By Bicycle

0.0 %

By Other Methods

2.45 %

Cultural Diversity

Knowledge of Official Language

Mother Tongue

Building Information

Building Type

Apartments (Low and High Rise)

33.5 %

Houses

66.5 %

Own Vs. Rent

