Button CopyPathCircle CloseCircle Left ArrowArrow Down Icon GreyClosecirclecircleBurger
Image 1
Image 2
Image 3
$499,999

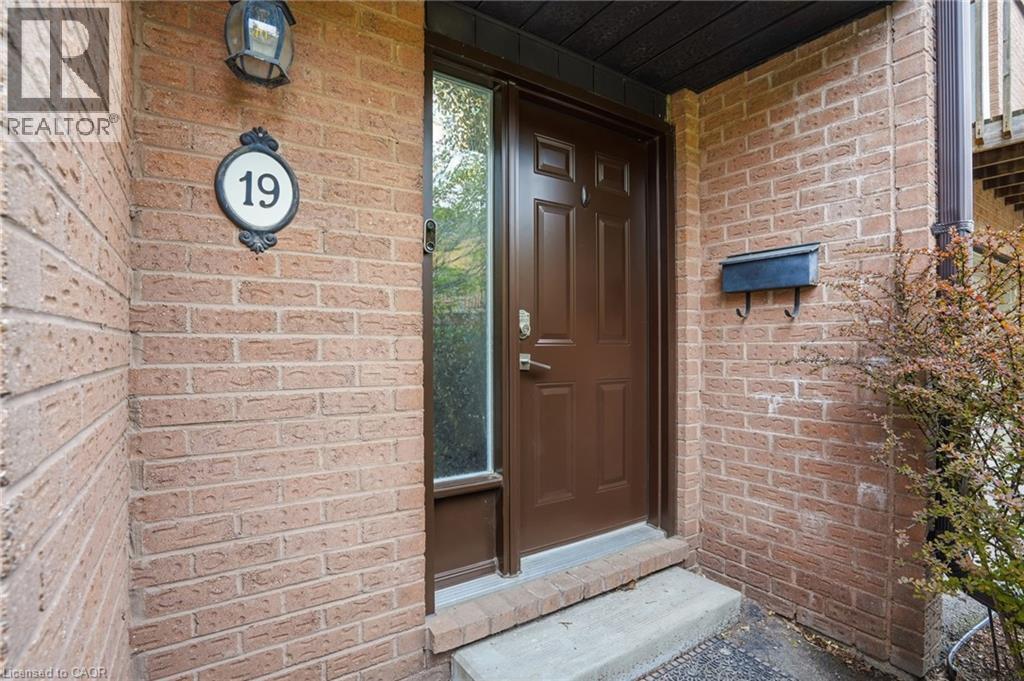
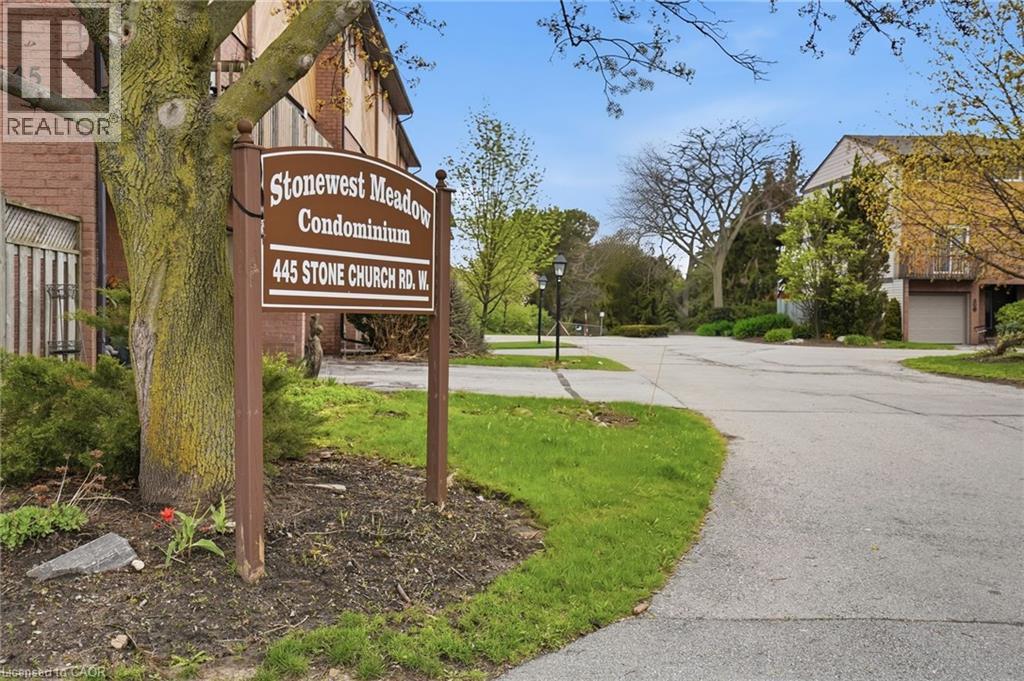
445 STONE CHURCH Road W Unit# 19, Hamilton, Ontario, L9B 2L5

MLS® # 40825616

3+1 Beds

Baths

1626  FEETSQ

QuickQuoteTM: $432K - $579K

Hamilton ON, L9B 2L5

MLS® # 40825616

Property Information:

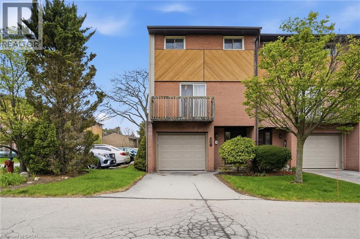
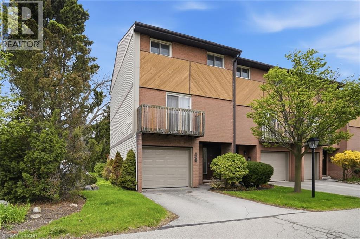
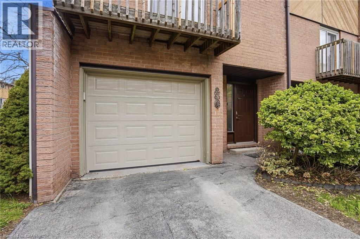
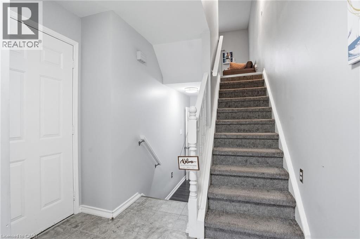
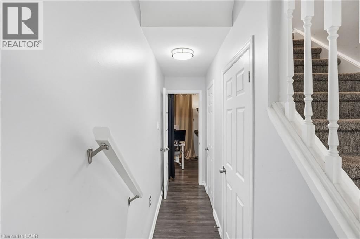
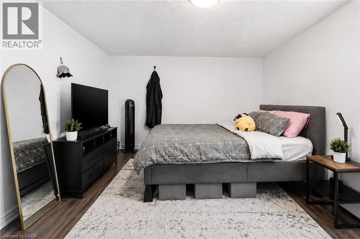
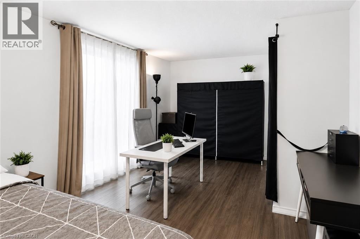
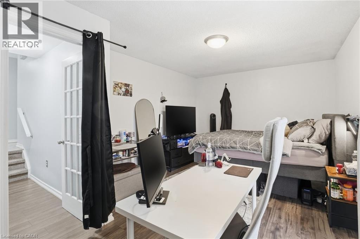
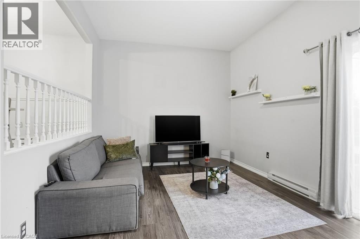
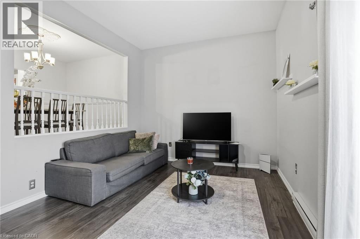
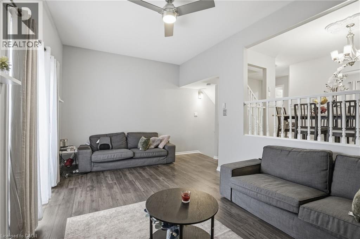
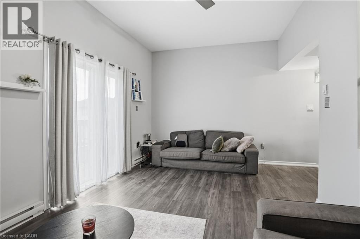
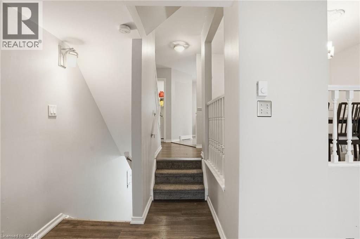
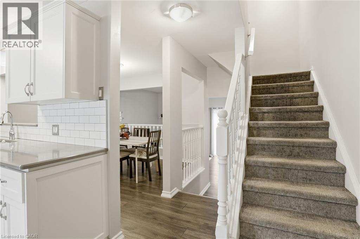
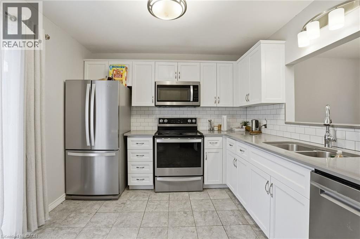
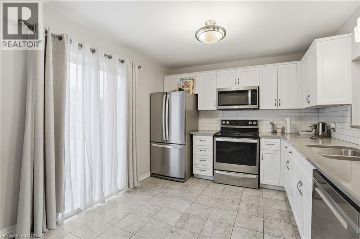
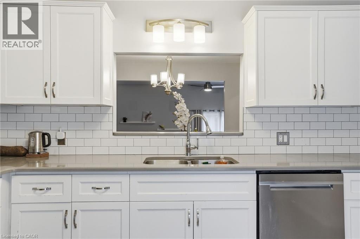
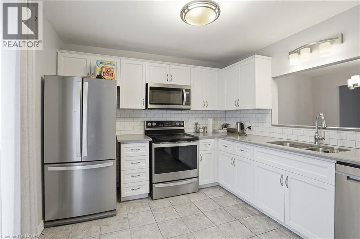
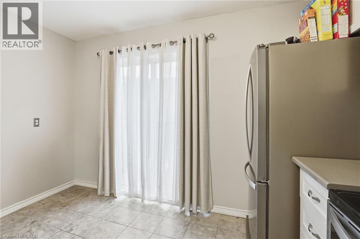
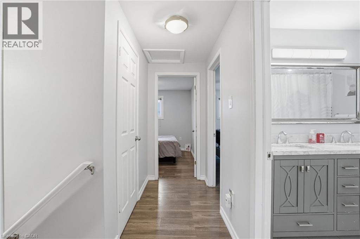
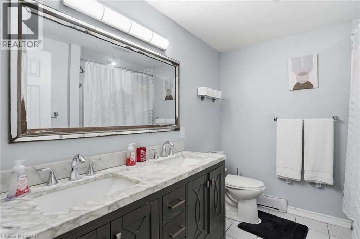
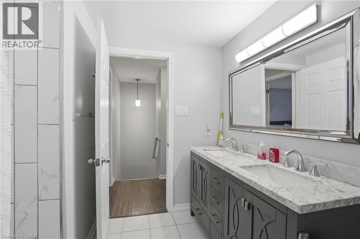
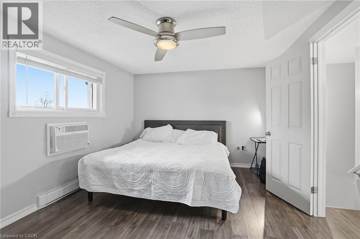
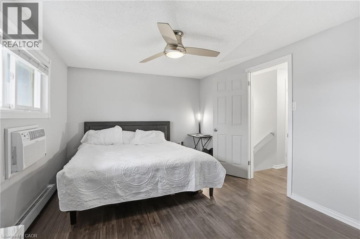
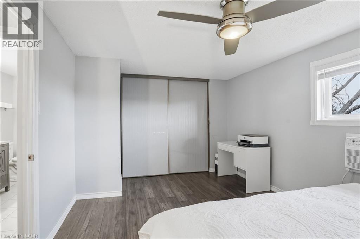
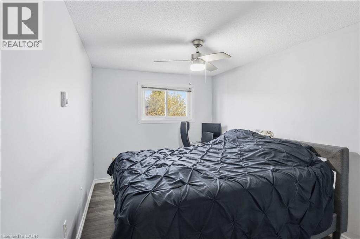
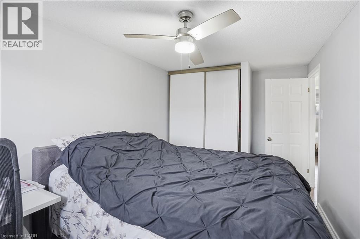
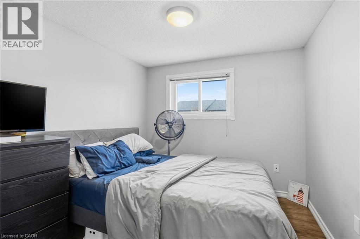
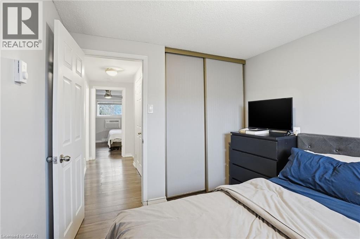
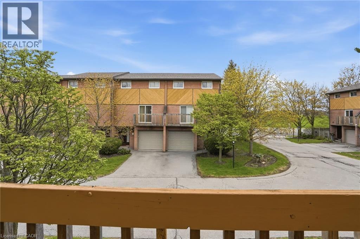
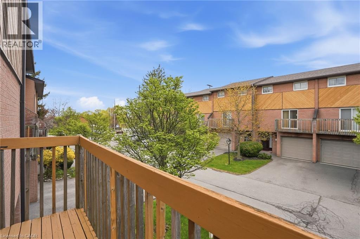
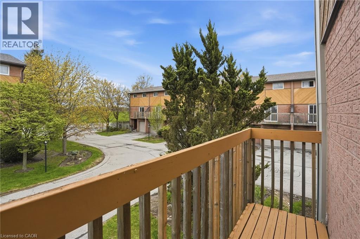
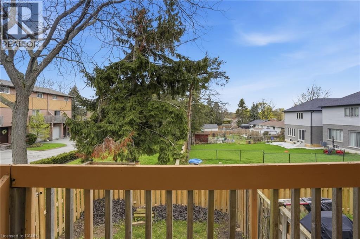
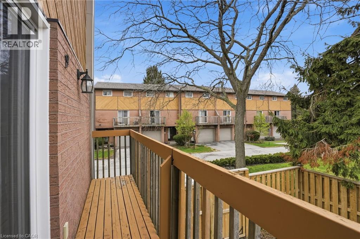
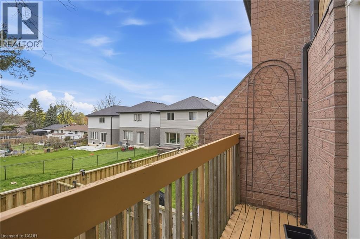
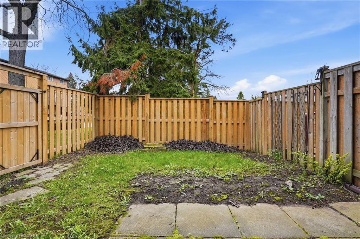
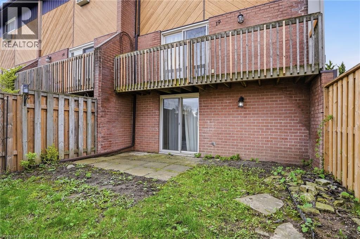
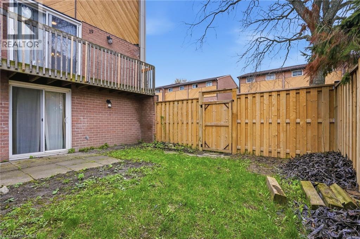
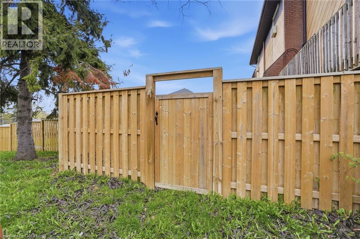
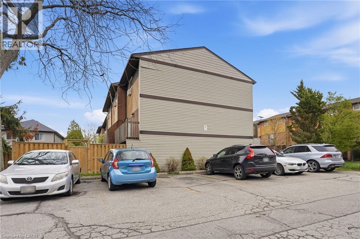
Experience the privacy and natural light of a sun-filled end-unit townhome, perfectly positioned for modern living. This 3-storey gem has been thoughtfully updated with sleek, upgraded flooring and high-end finishes, including a chef-inspired kitchen with Caesarstone countertops and stainless-steel appliances.The layout is designed for versatility: the upper level features three generously sized bedrooms, while the lower level offers a private fourth bedroom (or home office) with a walk-out to a fully fenced backyard. Enjoy your morning coffee on one of two private balconies, and take advantage of main-level laundry and an attached garage with a front parking pad. Located in a prime Hamilton hub, you are minutes from the Meadowlands Power Centre (Costco, Sobeys, and dining), top-rated schools, and serene local parks. Commuting is a breeze with instant access to the Linc and major transit routes. Plus, enjoy the rare perk of high-speed internet included in your condo fees! (id:27)

Building Features:

  • Style: Townhouse
  • Building Type: Row / Townhouse
  • Air Conditioning: Yes
  • Basement Development: Finished
  • Basement Type: Partial
  • Construction Style - Attachment: Attached
  • Exterior Finish: Brick
  • Floor Space: 1626 sqft
  • Heating Type: Baseboard heaters
  • Heating Fuel: Electric
  • Cooling Type: Wall unit
  • Appliances: Dishwasher, Dryer, Refrigerator, Stove, Washer, Microwave Built-in

Property Features:

  • OwnershipType: Condominium
  • Property Type: Single Family
  • Bedrooms: 3+1
  • Bathrooms: 2
  • Half Bathrooms: 1
  • Amenities Nearby: Hospital, Park, Public Transit, Shopping
  • Built in: 1986
  • Community Features: Community Centre
  • Condo Fees: $602 Monthly
  • Features: Balcony, Automatic Garage Door Opener
  • Floor Space (approx): 1626 Square Feet
  • MaintenanceFee Type: Insurance, Cable TV, Water
  • Zoning: RT-20/S-946
  • Sewer: Municipal sewage system
  • Parking Type: Attached garage
  • No. of Parking Spaces: 2

Rooms:

  • Bathroom 2nd Level 8'5'' x 13'7''
  • Primary Bedroom 2nd Level 16'1'' x 10'3''
  • Bedroom 2nd Level 8'5'' x 13'7''
  • Bedroom 2nd Level 9'1'' x 9'3''
  • Bedroom Lower Level 17'10'' x 11'3''
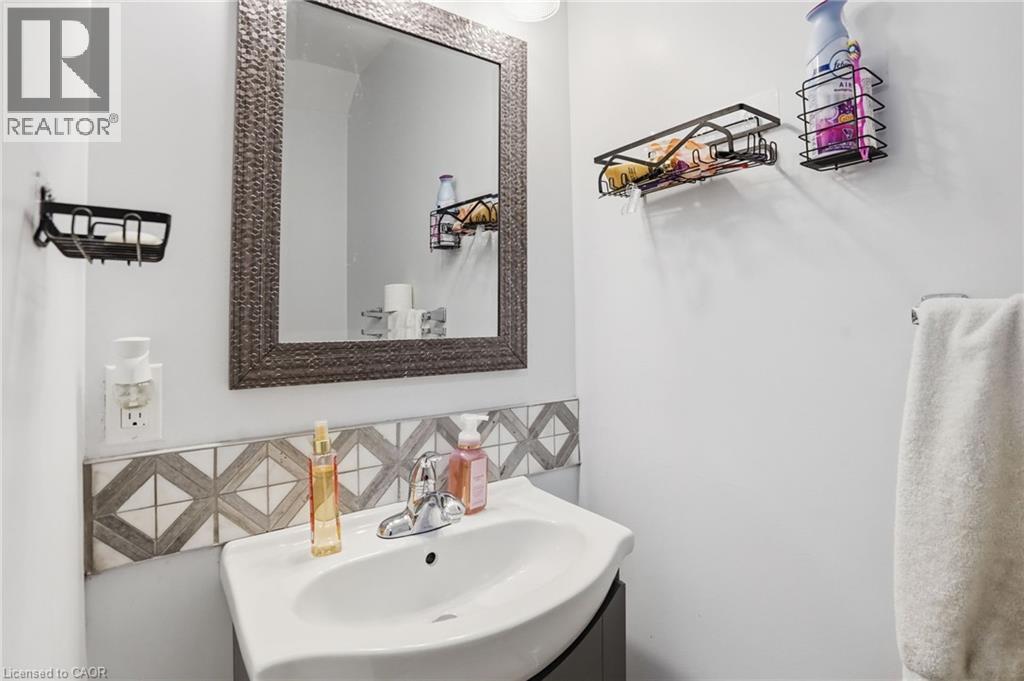
  • Bathroom Lower Level 2'11'' x 6'0''
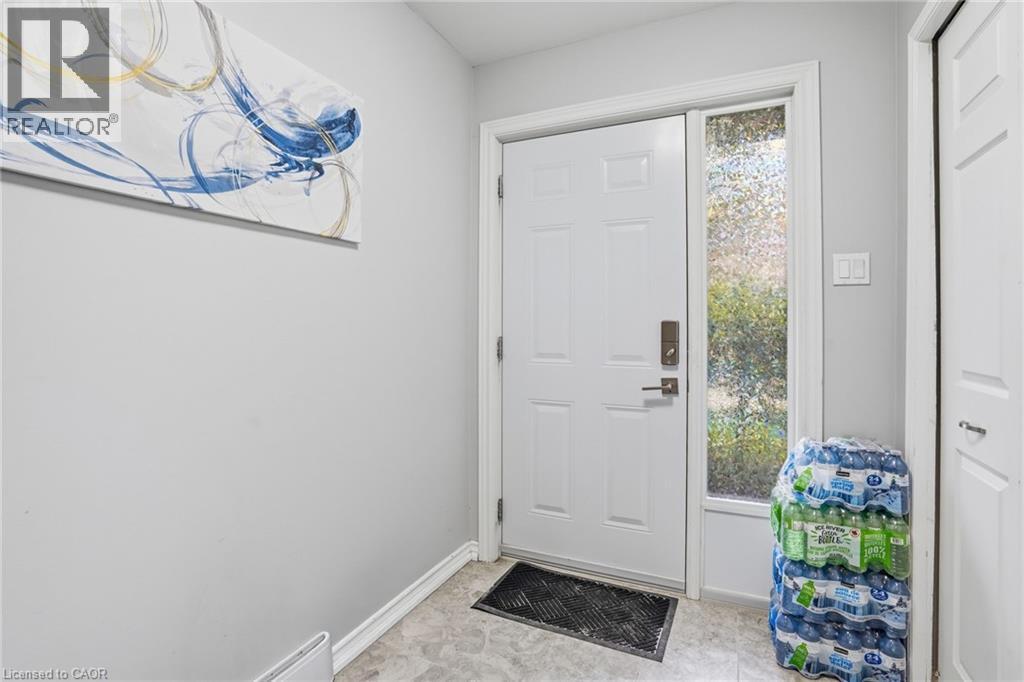
  • Foyer Lower Level 7'10'' x 9'1''
  • Laundry Main Level 6'1'' x 5'10''
  • Kitchen Main Level 11'5'' x 9'6''
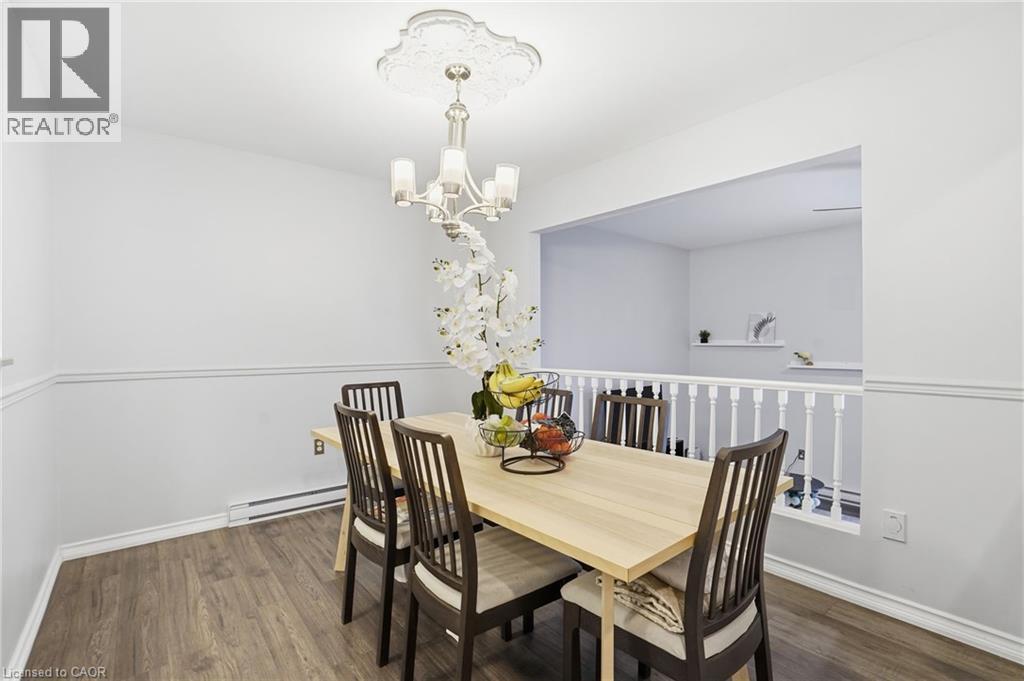
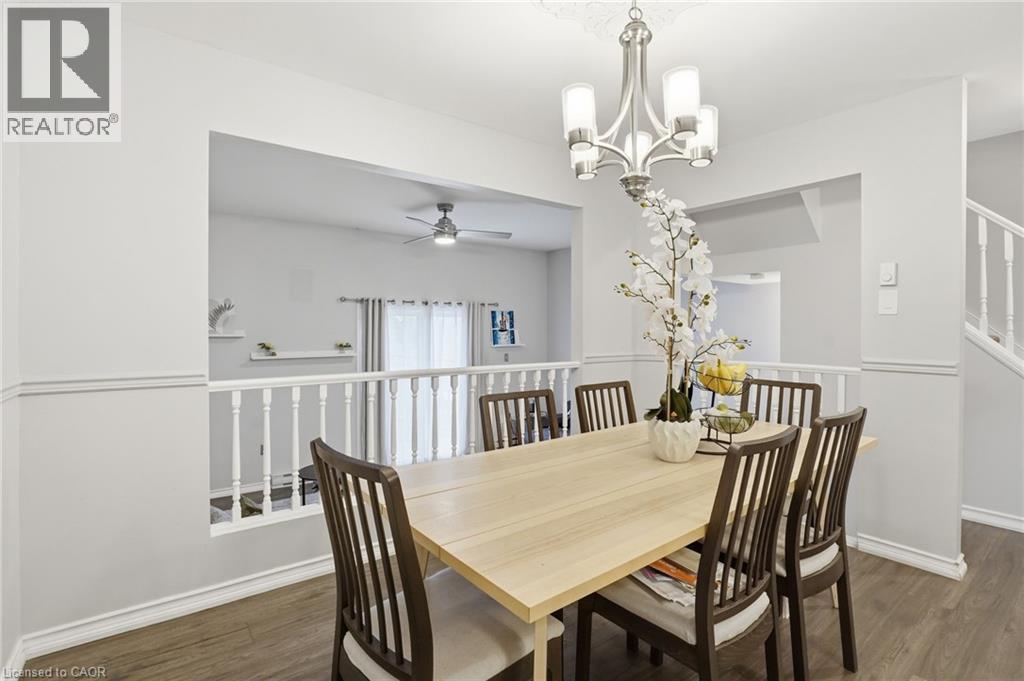
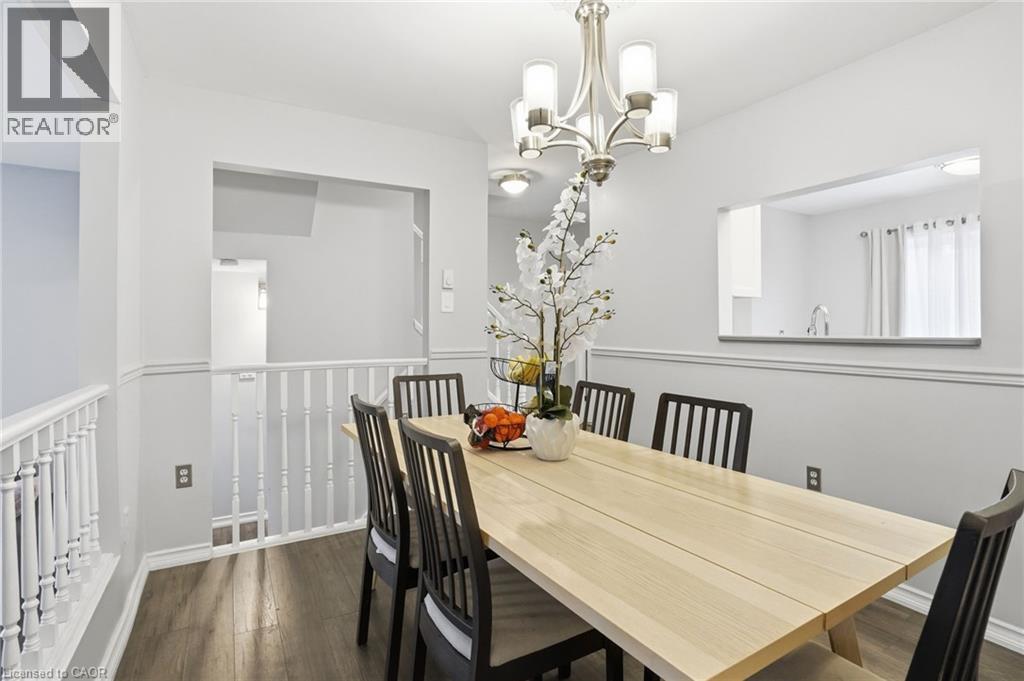
  • Dining Main Level 11'4'' x 9'5''
  • Living Main Level 17'9'' x 10'4''

Courtesy of: Michael St. Jean Realty Inc.

REALTOR.ca  

QuickQuoteTM Powered by RPS

Location of 445 STONE CHURCH Road W Unit# 19, Hamilton, Ontario, L9B 2L5

Demographic Information of 445 STONE CHURCH Road W Unit# 19, Hamilton, Ontario, L9B 2L5

Life Stage

Midlife Families

Employment Type

Blue Collar/Primary, Blue Collar/Service Sector

Average Household Income

$115,406.14

Average Number of Children

1.78

Household Population

Household Structure

Age of Population

Education

Education Level

No certificate/diploma/degree

17.46 %

High school certificate or equivalent

29.04 %

Apprenticeship trade certificate/diploma

7.16 %

College/non-university certificate

28.43 %

University certificate (below bachelor)

0.57 %

University Degree

17.34 %

Commuter

Travel To Work

By Car

87.21 %

By Public Transit

3.53 %

By Walking

0.84 %

By Bicycle

0.0 %

By Other Methods

8.42 %

Cultural Diversity

Knowledge of Official Language

Mother Tongue

Building Information

Building Type

Apartments (Low and High Rise)

0.02 %

Houses

99.98 %

Own Vs. Rent
