Button CopyPathCircle CloseCircle Left ArrowArrow Down Icon GreyClosecirclecircleBurger
Image 1
Image 2
Image 3
$459,000

44 WHITFIELD Avenue, Hamilton, Ontario, L8L 4B6

MLS® # 40829252

2+1 Beds

Baths

1042  FEETSQ

QuickQuoteTM: $416K - $506K

Hamilton ON, L8L 4B6

MLS® # 40829252

Property Information:

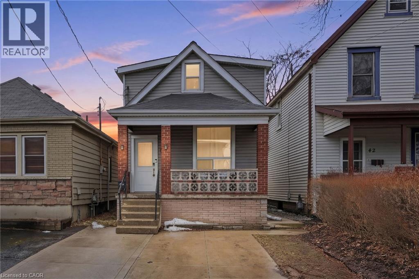
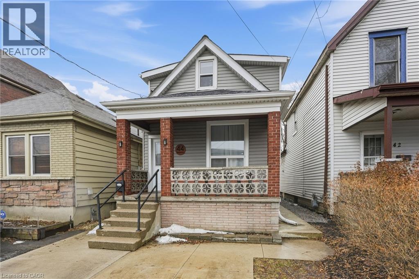
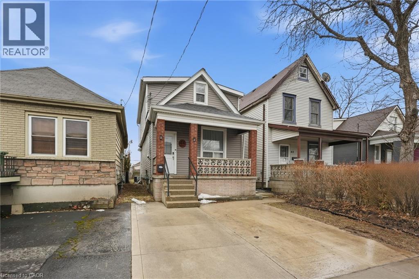
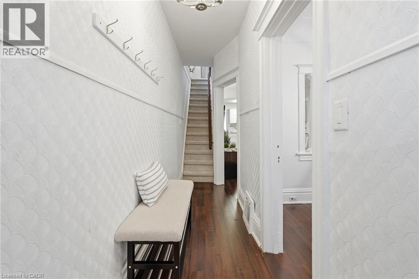
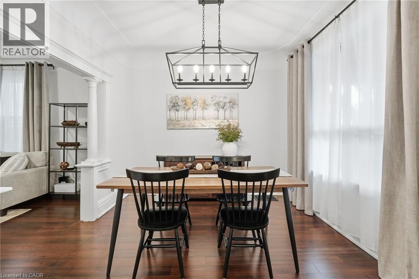
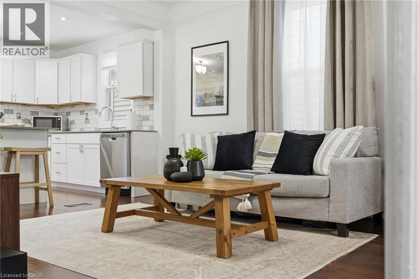
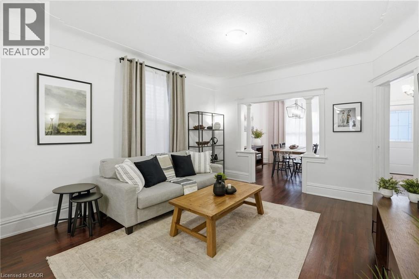
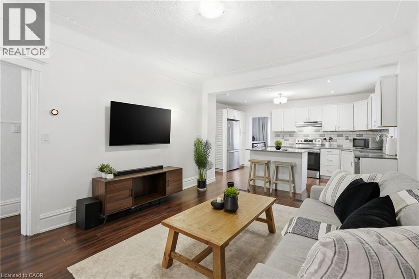
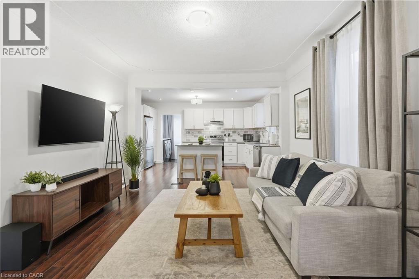
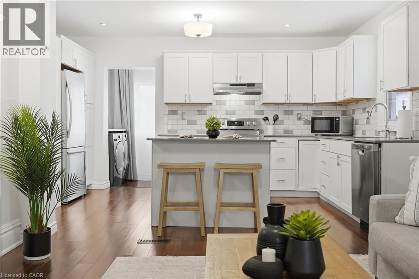
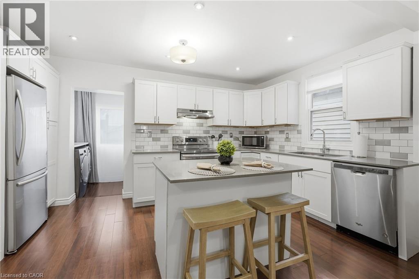
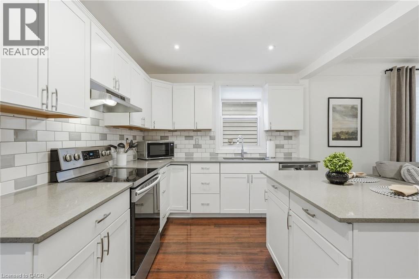
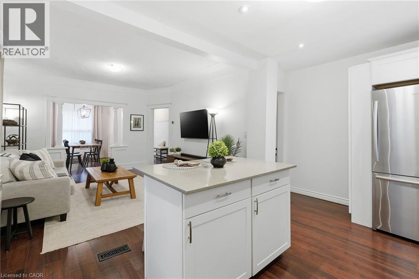
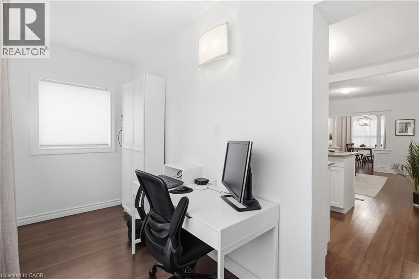
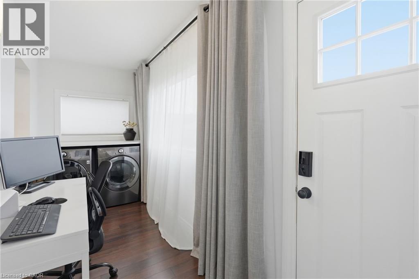
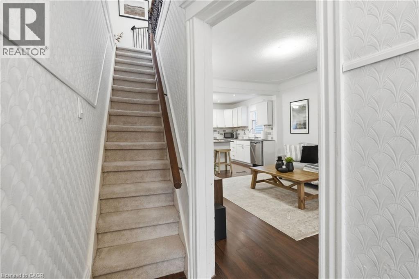
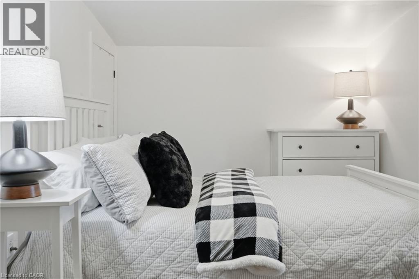
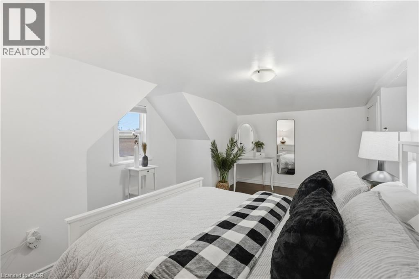
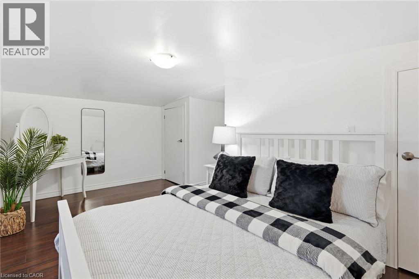
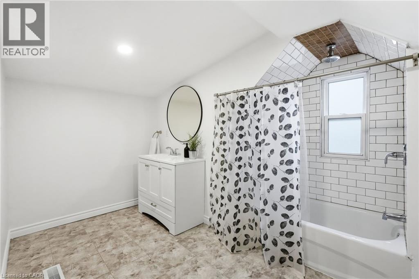
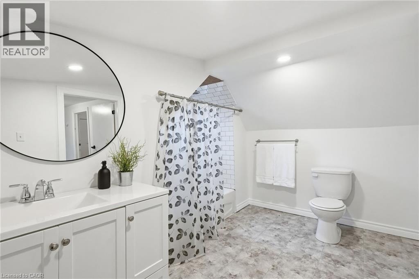
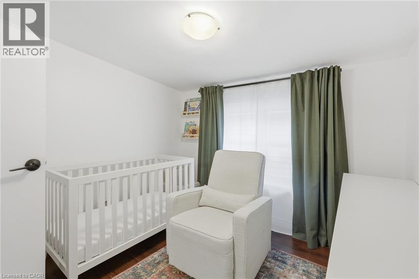
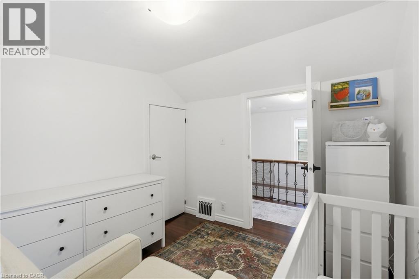
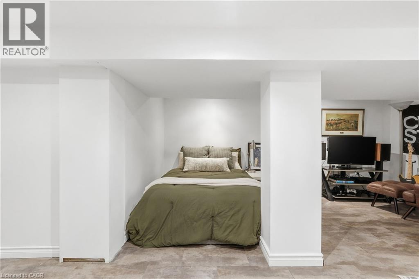
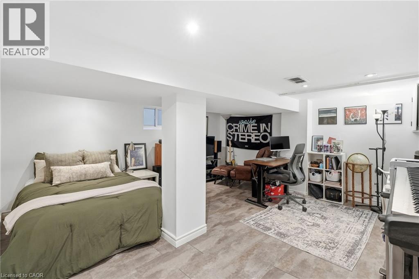
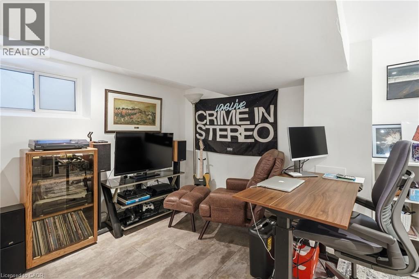
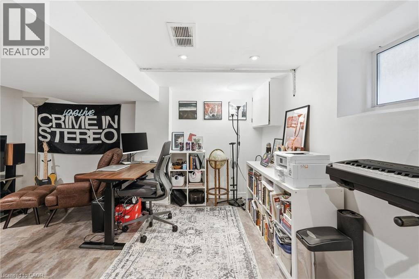
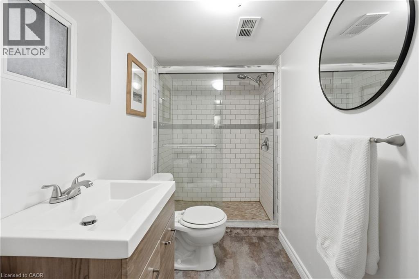
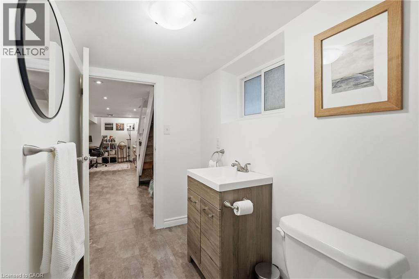
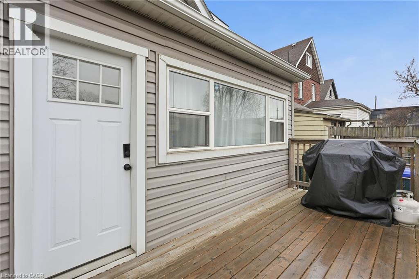
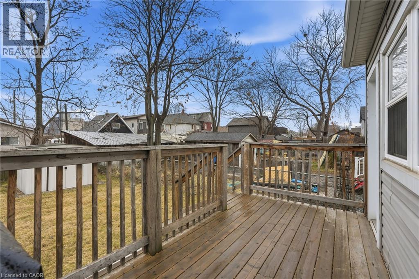
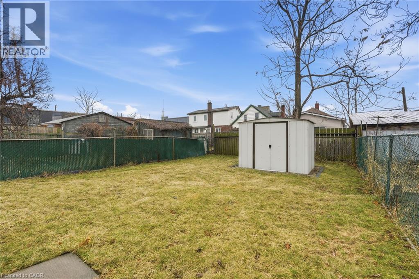
Step into homeownership with this beautifully updated and move-in ready three bedroom, two-bathroom home that checks all the boxes for comfort, value, and convenience. Thoughtfully renovated from top to bottom, this property offers peace of mind with major updates already completed, including the furnace, air conditioning, roof, windows, doors, kitchen, and flooring. The bright, modern kitchen flows seamlessly into the living space, creating a welcoming environment that’s perfect for everyday living and entertaining. Every detail has been refreshed so you can simply move in and enjoy. Outside, you’ll find a generous backyard ideal for relaxing, gardening, or hosting summer barbecues, along with two dedicated parking spaces—a rare and valuable feature. Located in a commuter-friendly area, this home is close to major highways, transit options, shopping, and everyday amenities, making it easy to get where you need to go. Whether you’re entering the market or looking for a low-maintenance home with all the big-ticket items already taken care of, this property offers incredible value and worry-free living. An affordable opportunity you won’t want to miss! Don’t be TOO LATE*! *REG TM. RSA. (id:27)

Building Features:

  • Style: Detached
  • Building Type: House
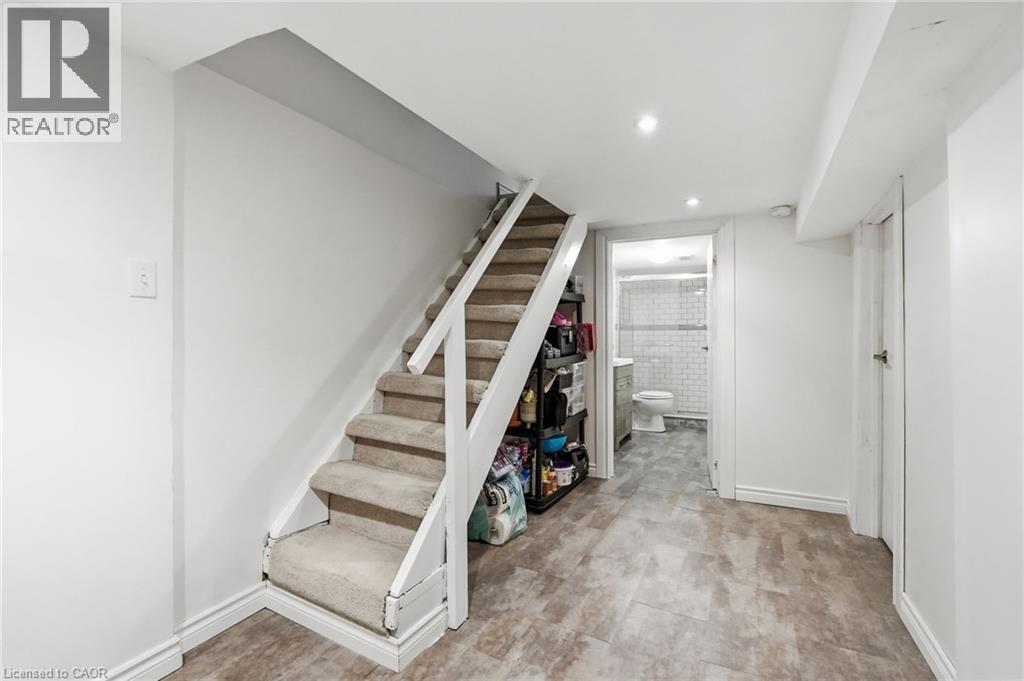
  • Basement Development: Finished
  • Basement Type: Full
  • Construction Style - Attachment: Detached
  • Exterior Finish: Vinyl siding
  • Floor Space: 1042 sqft
  • Foundation Type: Block
  • Heating Type: Forced air
  • Heating Fuel: Natural gas
  • Cooling Type: Central air conditioning
  • Appliances: Dishwasher, Dryer, Refrigerator, Stove

Property Features:

  • OwnershipType: Freehold
  • Property Type: Single Family
  • Bedrooms: 2+1
  • Bathrooms: 2
  • Access Type: Road access, Highway access
  • Amenities Nearby: Public Transit
  • Floor Space (approx): 1042 Square Feet
  • Lot Depth: 100 Feet
  • Lot Frontage: 25 Feet
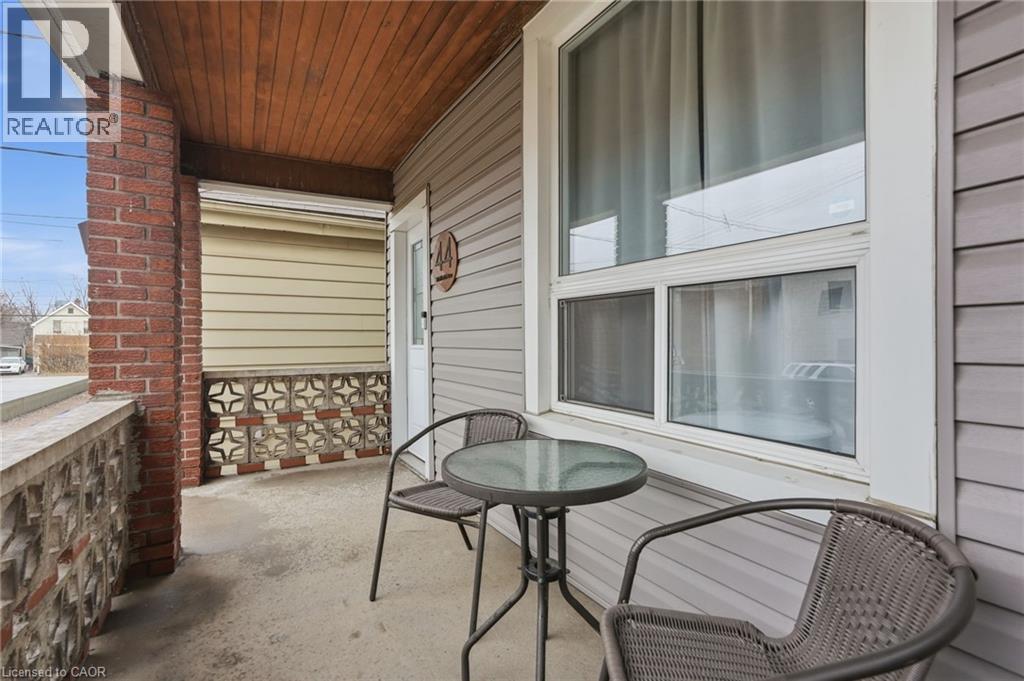
  • Structure Type: Porch
  • Zoning: M5
  • Sewer: Municipal sewage system
  • No. of Parking Spaces: 2

Rooms:

  • Bathroom 2nd Level Measurements not available
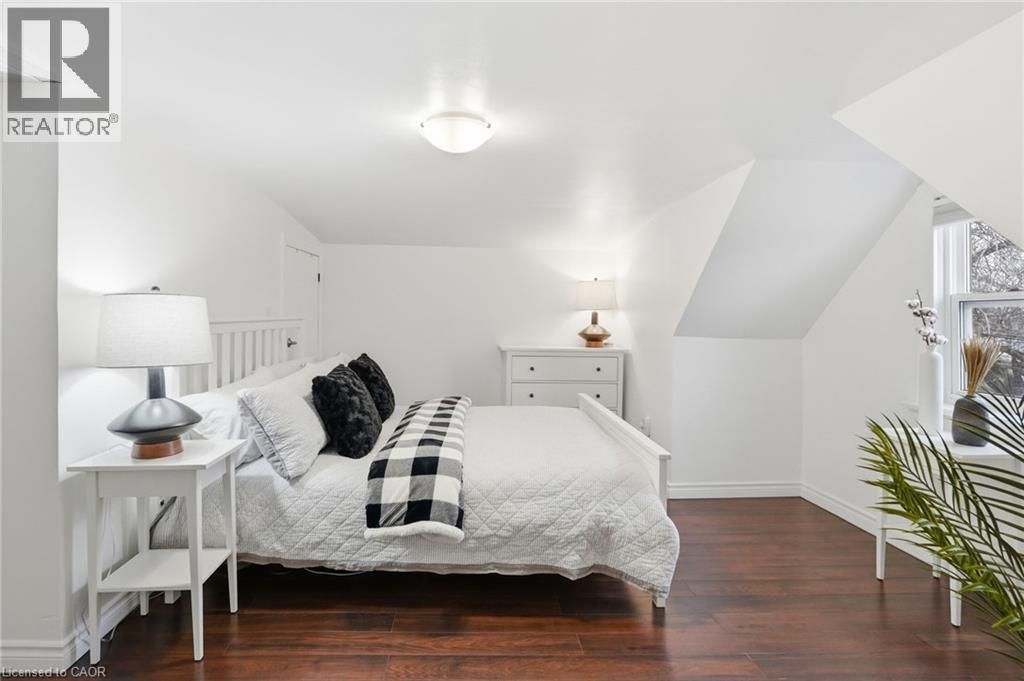
  • Bedroom 2nd Level 16'0'' x 12'0''
  • Bedroom 2nd Level 9'0'' x 9'0''
  • Utility Basement Level Measurements not available
  • Bathroom Basement Level Measurements not available
  • Bedroom Basement Level 15'0'' x 14'0''
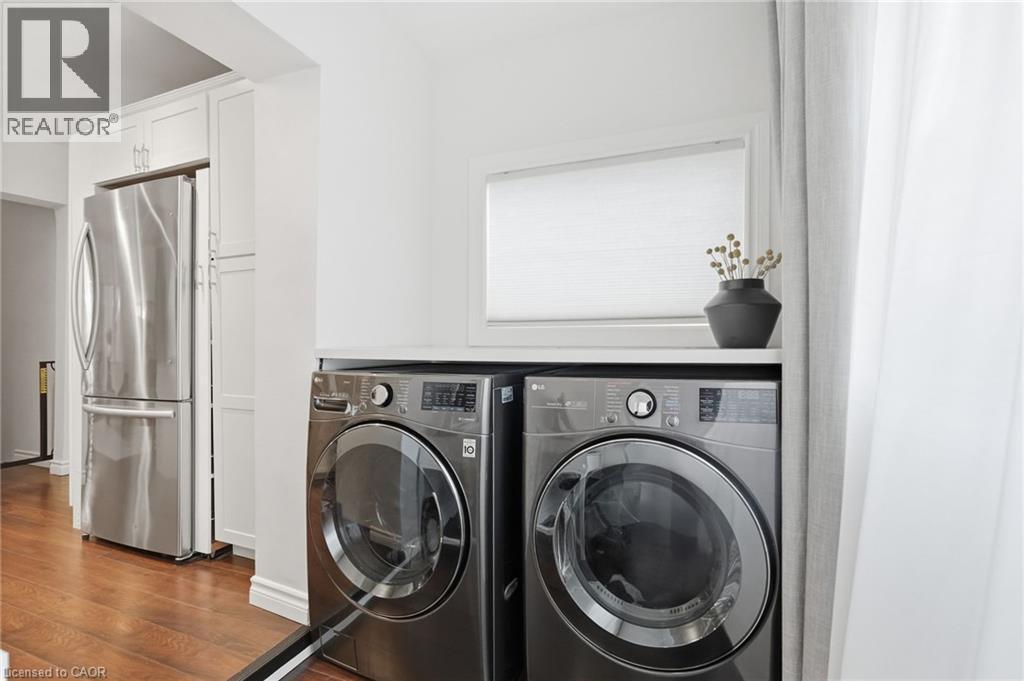
  • Laundry Main Level Measurements not available
  • Kitchen Main Level 14'0'' x 10'0''
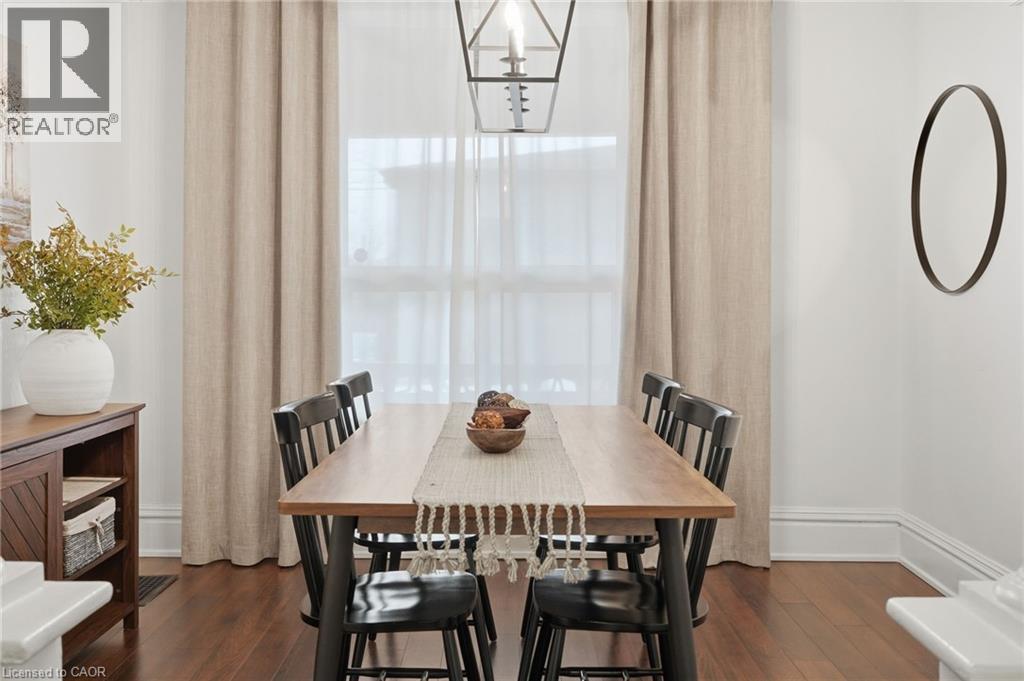
  • Dining Main Level 14'0'' x 12'2''
  • Living Main Level 11'0'' x 10'5''

Courtesy of: RE/MAX Escarpment Realty Inc.

REALTOR.ca  

QuickQuoteTM Powered by RPS

Location of 44 WHITFIELD Avenue, Hamilton, Ontario, L8L 4B6

Demographic Information of 44 WHITFIELD Avenue, Hamilton, Ontario, L8L 4B6

Life Stage

Young Couples

Employment Type

Blue Collar/Primary, Blue Collar/Service Sector

Average Household Income

$75,704.07

Average Number of Children

1.66

Household Population

Household Structure

Age of Population

Education

Education Level

No certificate/diploma/degree

36.29 %

High school certificate or equivalent

35.08 %

Apprenticeship trade certificate/diploma

6.45 %

College/non-university certificate

14.92 %

University Degree

7.25 %

Commuter

Travel To Work

By Car

77.89 %

By Public Transit

15.13 %

By Walking

0.0 %

By Bicycle

0.0 %

By Other Methods

6.98 %

Cultural Diversity

Knowledge of Official Language

Mother Tongue

Building Information

Building Type

Apartments (Low and High Rise)

6.08 %

Houses

93.92 %

Own Vs. Rent
