Button CopyPathCircle CloseCircle Left ArrowArrow Down Icon GreyClosecirclecircleBurger
Image 1
Image 2
Image 3
$589,900

435 EAST 36TH Street, Hamilton, Ontario, L8V 4A4

MLS® # 40833389

3 Beds

Bath

894  FEETSQ

QuickQuoteTM: Not Available

Hamilton ON, L8V 4A4

MLS® # 40833389

Property Information:

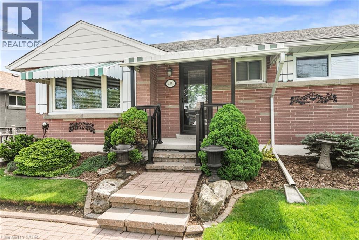
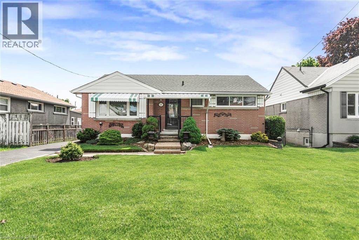
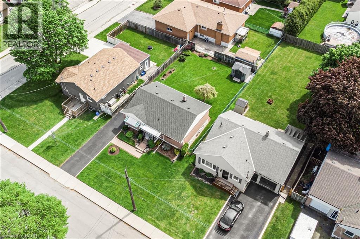
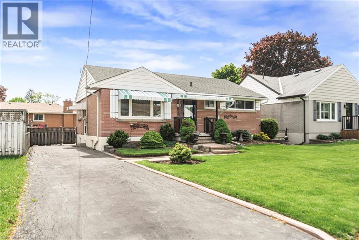
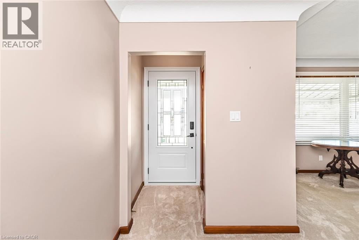
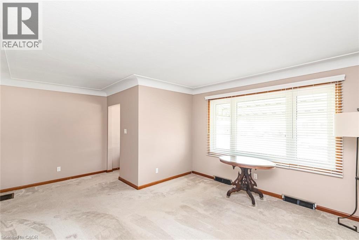
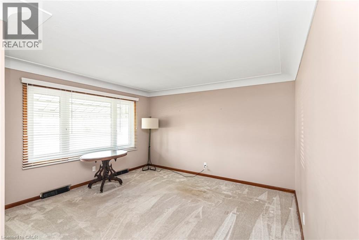
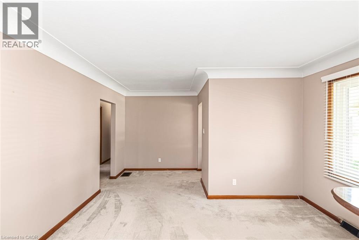
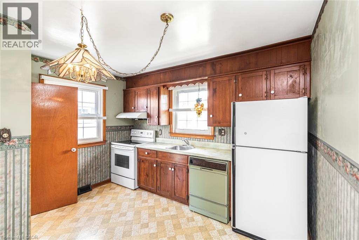
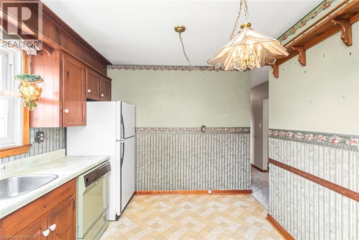
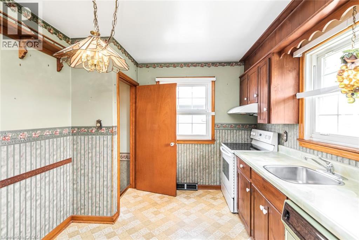
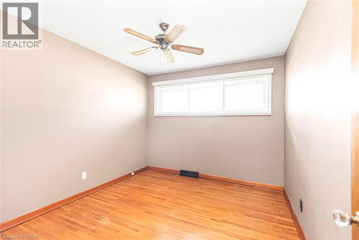
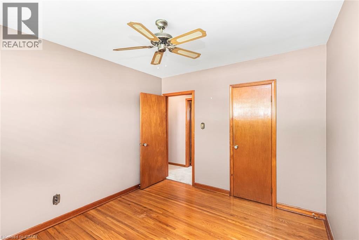
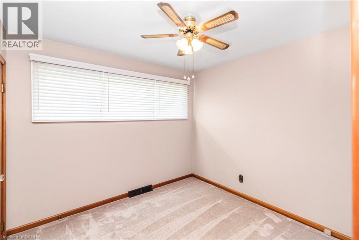
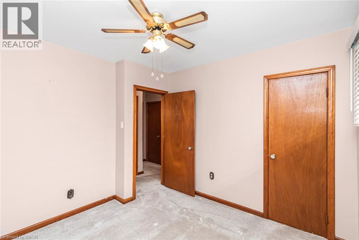
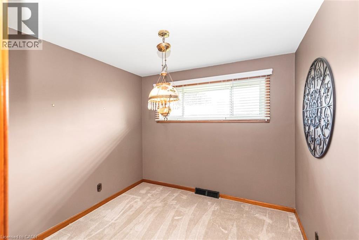
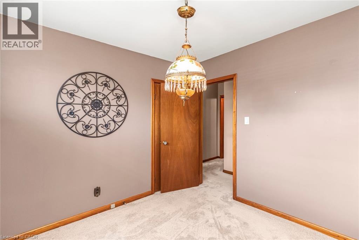
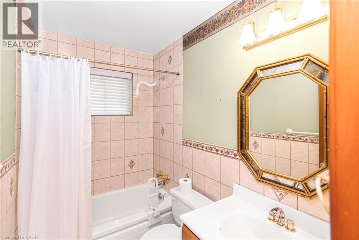
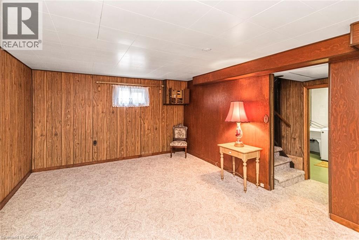
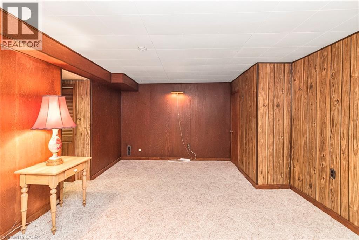
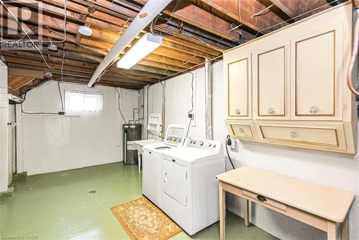
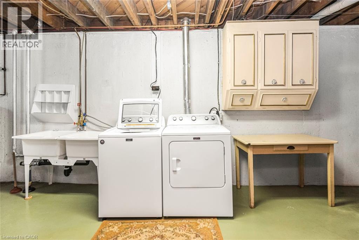
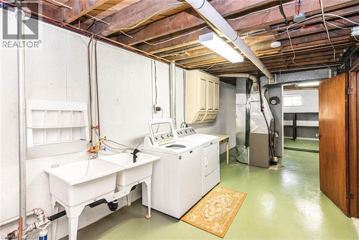
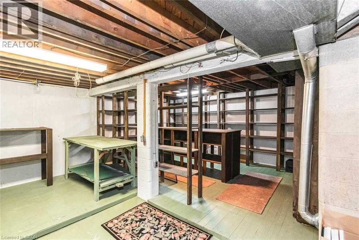
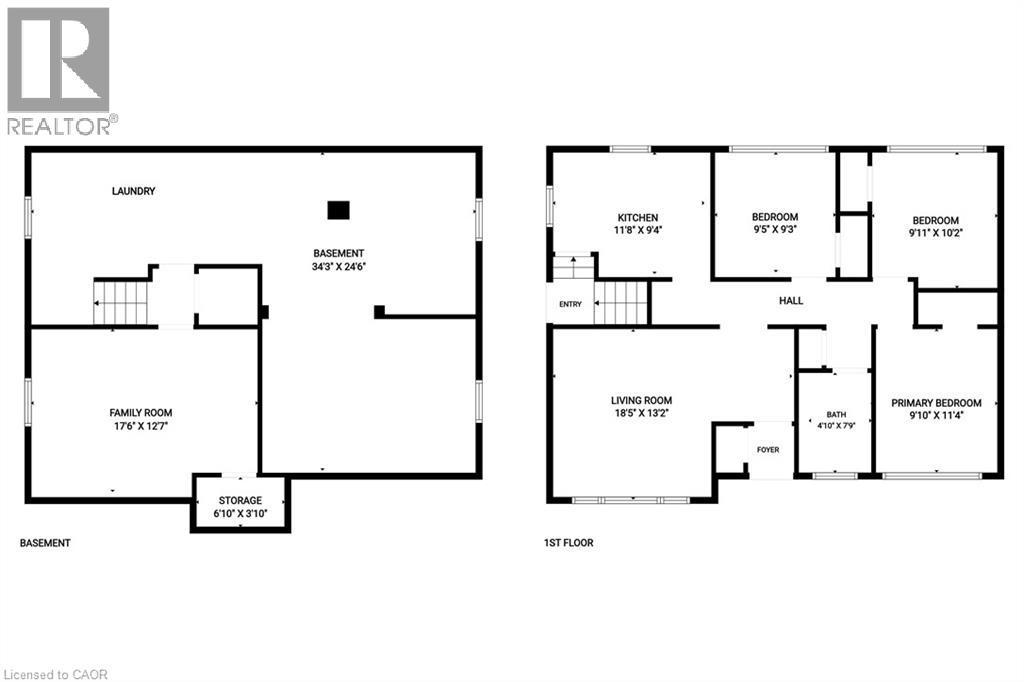
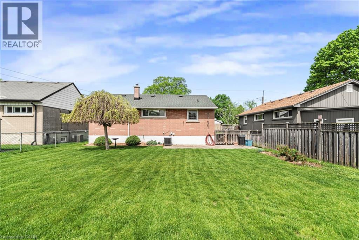
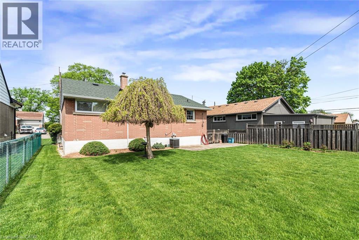
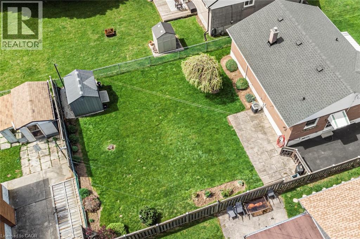
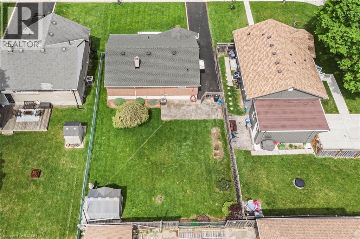
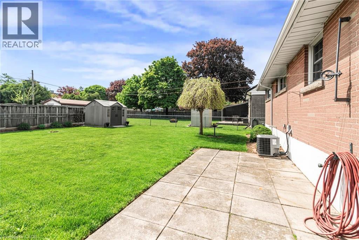
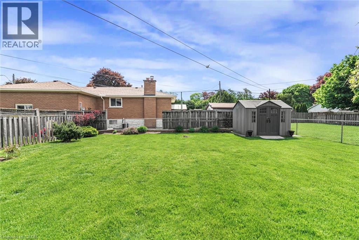
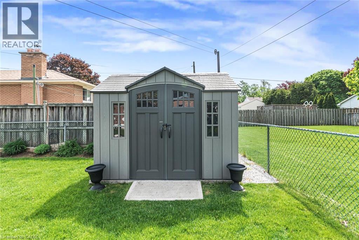
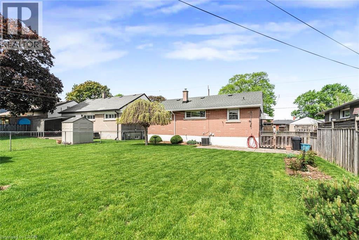
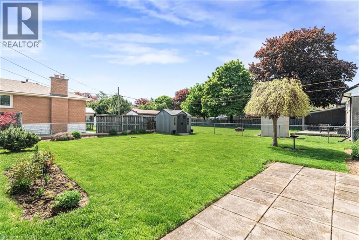
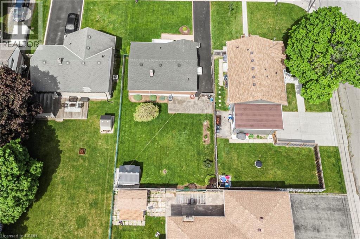
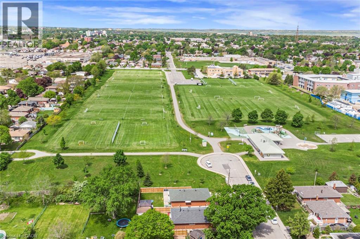
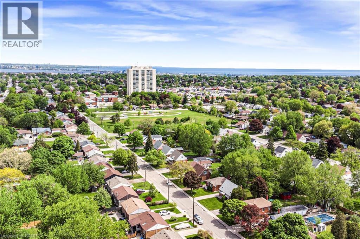
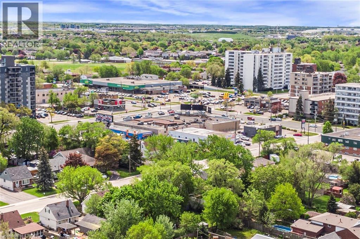
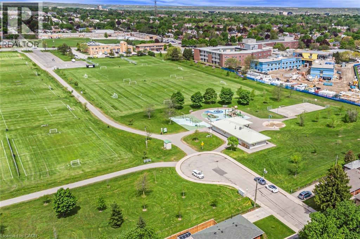
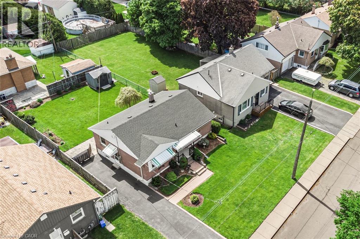
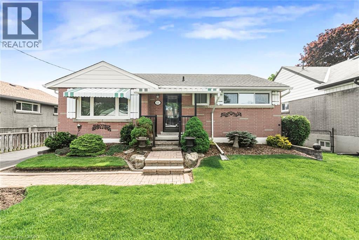
This solid brick bungalow on a 51 × 105 ft lot sits in a well-established Macassa neighbourhood, steps from Macassa Park, minutes from Limeridge Mall, and with easy access to the LINC. Schools, shopping, transit, and every Mountain amenity are close at hand. Clean, well-maintained, and move-in ready, with good bones and genuine potential for an in-law suite thanks to the partially finished basement with separate entrance. The main level offers a spacious living room, eat-in kitchen, three bedrooms, and a 4-piece bathroom. The lower level adds a recreation room and laundry, with room to grow. Major updates done: roof 2023, furnace 2017, mostly updated windows, updated front door and porch, and a newer shed (2021) on a concrete pad. Refrigerator, stove, washer, and dryer included. A practical, solid home in a location that has stood the test of time. Ideal for first-time buyers, investors, or anyone looking to add value in one of Hamilton Mountain's most connected neighbourhoods. (id:27)

Building Features:

  • Style: Detached
  • Building Type: House
  • Architectural Style: Bungalow
  • Basement Development: Partially finished
  • Basement Type: Full
  • Construction Style - Attachment: Detached
  • Exterior Finish: Aluminum siding, Brick
  • Floor Space: 894 sqft
  • Heating Type: Forced air
  • Heating Fuel: Natural gas
  • Cooling Type: Central air conditioning
  • Appliances: Dryer, Refrigerator, Stove, Washer

Property Features:

  • OwnershipType: Freehold
  • Property Type: Single Family
  • Bedrooms: 3
  • Bathrooms: 1
  • Access Type: Road access
  • Amenities Nearby: Hospital, Park, Playground, Public Transit, Schools, Shopping
  • Built in: 1955
  • Community Features: Community Centre
  • Floor Space (approx): 894 Square Feet
  • Irregular: Yes
  • Lot Depth: 105 Feet
  • Lot Frontage: 51 Feet
  • Lot Size: 0.12 Acres
  • Structure Type: Shed
  • Zoning: C
  • Sewer: Municipal sewage system
  • No. of Parking Spaces: 3

Rooms:

  • Laundry Basement Level Measurements not available
  • Recreation Room Basement Level 12'7'' x 17'7''
  • Bathroom Main Level Measurements not available
  • Bedroom Main Level 9'5'' x 9'3''
  • Bedroom Main Level 9'11'' x 10'2''
  • Primary Bedroom Main Level 11'4'' x 9'10''
  • Kitchen Main Level 11'8'' x 9'4''
  • Living Main Level 13'2'' x 18'5''

Courtesy of: Sutton Group Innovative Realty Inc.

REALTOR.ca  

QuickQuoteTM Powered by RPS

Location of 435 EAST 36TH Street, Hamilton, Ontario, L8V 4A4

Demographic Information of 435 EAST 36TH Street, Hamilton, Ontario, L8V 4A4

Life Stage

Midlife Families

Employment Type

Blue Collar/Primary, Blue Collar/Service Sector

Average Household Income

$97,574.89

Average Number of Children

1.60

Household Population

Household Structure

Age of Population

Education

Education Level

No certificate/diploma/degree

24.78 %

High school certificate or equivalent

32.06 %

Apprenticeship trade certificate/diploma

6.6 %

College/non-university certificate

23.09 %

University certificate (below bachelor)

0.56 %

University Degree

12.91 %

Commuter

Travel To Work

By Car

88.43 %

By Public Transit

6.12 %

By Walking

1.88 %

By Bicycle

0.0 %

By Other Methods

3.57 %

Cultural Diversity

Knowledge of Official Language

Mother Tongue

Building Information

Building Type

Apartments (Low and High Rise)

37.27 %

Houses

62.73 %

Own Vs. Rent
