Button CopyPathCircle CloseCircle Left ArrowArrow Down Icon GreyClosecirclecircleBurger
Image 1
Image 2
Image 3
$474,777

414 - 16 MARKLE CRESCENT, Hamilton, Ontario, L9G 0H4

MLS® # X13434058

1 Beds

Bath

700 - 799  FEETSQ

QuickQuoteTM: $406K - $544K

Hamilton ON, L9G 0H4

MLS® # X13434058

Property Information:

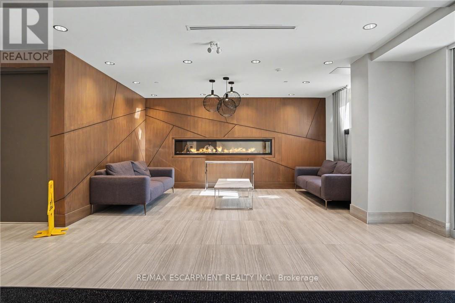
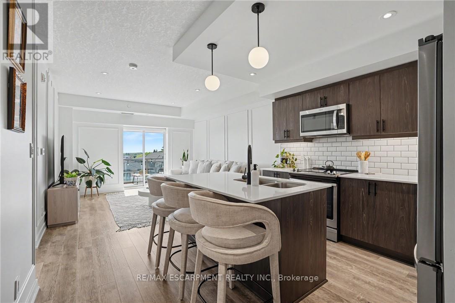
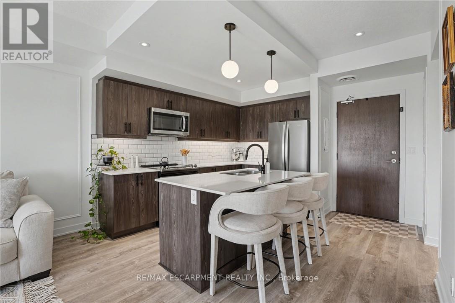
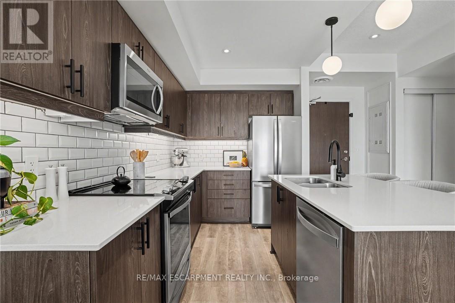
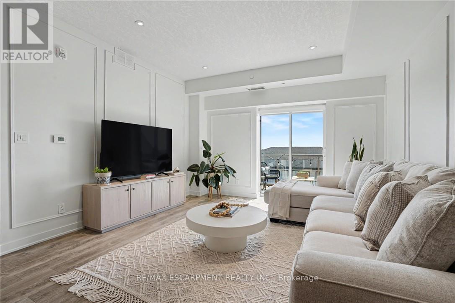
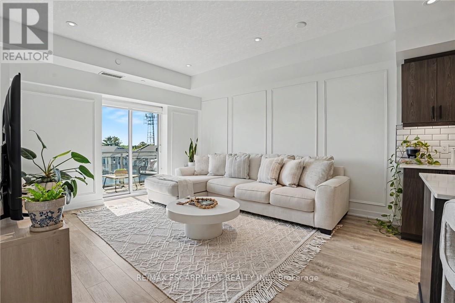
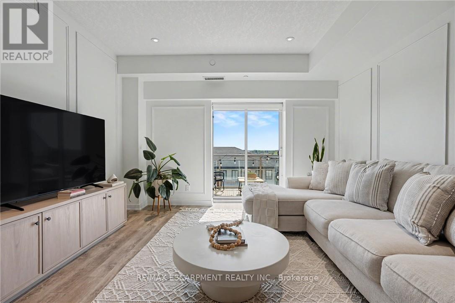
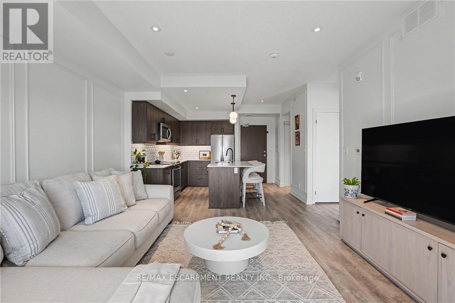
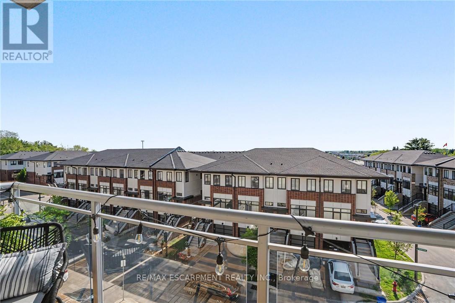
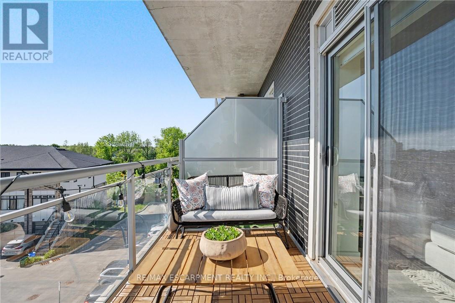
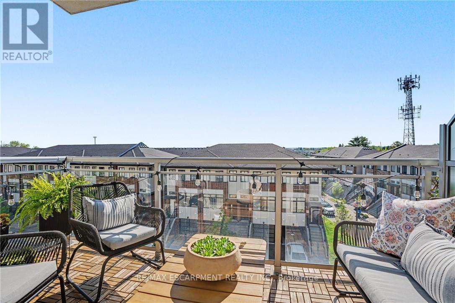
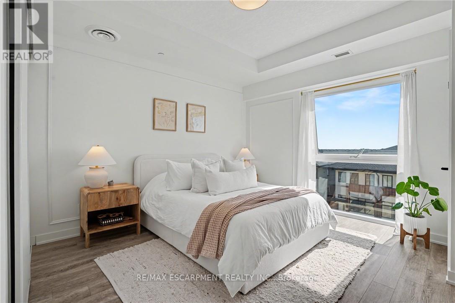
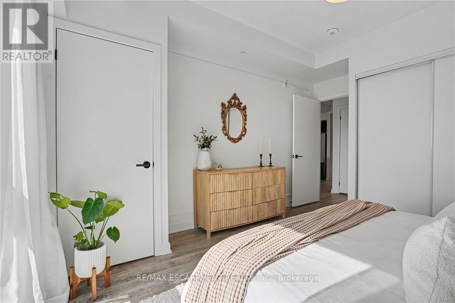
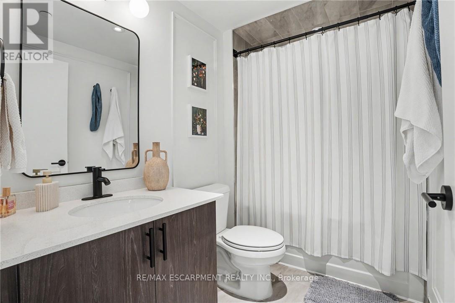
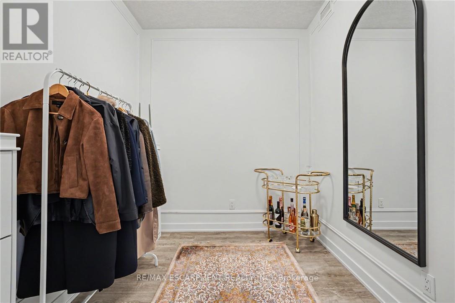
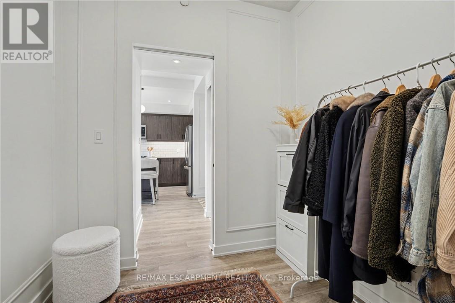
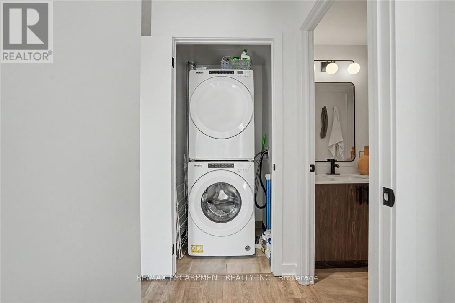
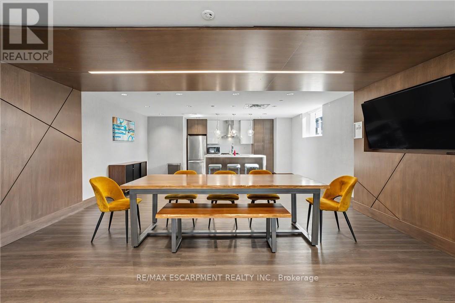
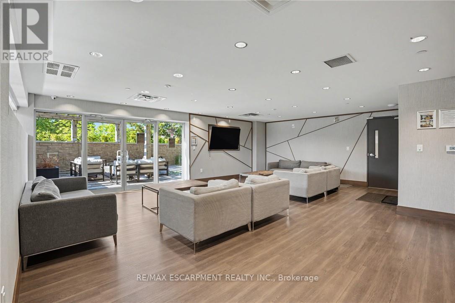
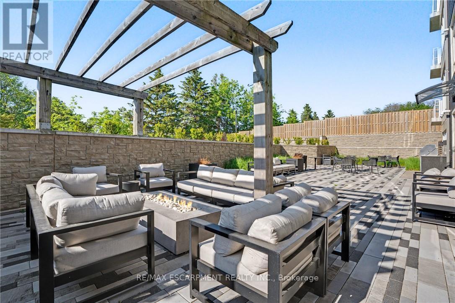
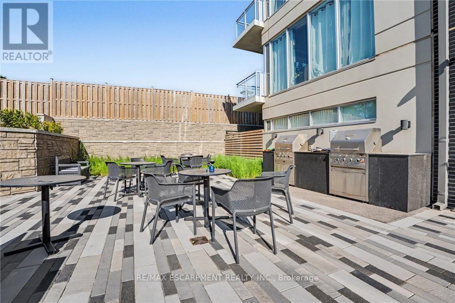
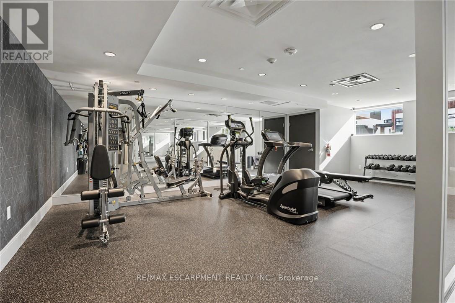
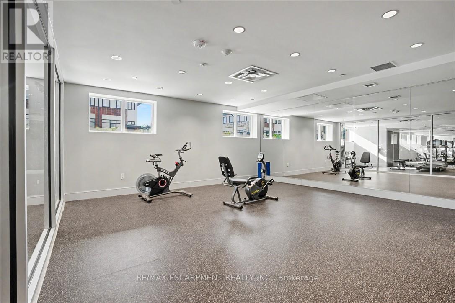
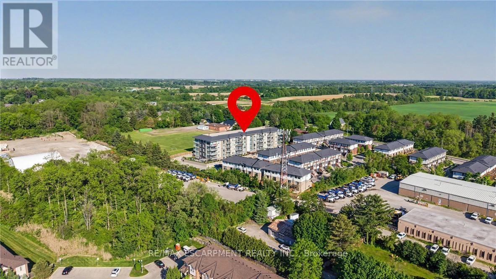
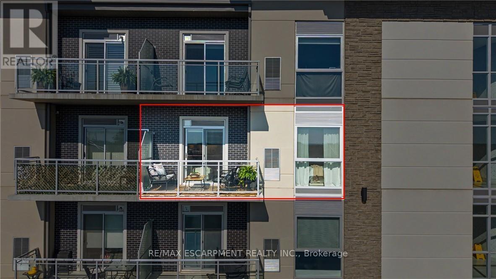
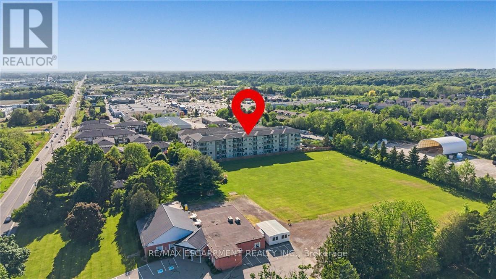
Beautiful top-floor 1 Bed + Den condo in one of Ancaster's most desirable low-rise buildings! This immaculate unit features modern light fixtures, updated faucets, stylish backsplash, fresh paint, and elegant wainscoting throughout. Bright open-concept living with a modern kitchen, stainless steelappliances, stone countertops, and breakfast bar. Enjoy peaceful views from the private balcony.Includes underground parking, storage locker, and access to a gym, party room, and outdoor BBQ patio.Conveniently located near shopping, restaurants, and highway access - perfect for first-time buyers,downsizers, or anyone seeking stylish, low-maintenance living! (id:27)

Building Features:

  • Style: Apartment
  • Building Type: Apartment
  • Amenities: Exercise Centre
  • Architectural Style: Multi-level
  • Basement Type: None
  • Exterior Finish: Brick, Concrete
  • Fire Protection: Smoke Detectors
  • Floor Space: 700 - 799 sqft
  • Heating Type: Forced air
  • Heating Fuel: Natural gas
  • Cooling Type: Central air conditioning
  • Appliances: Barbeque, Garage door opener remote, Dishwasher, Dryer, Microwave, Stove, Washer, Refrigerator

Property Features:

  • OwnershipType: Condominium/Strata
  • Property Type: Single Family
  • Bedrooms: 1
  • Bathrooms: 1
  • Amenities Nearby: Park, Schools
  • Community Features: Pets Allowed With Restrictions
  • Condo Fees: $517 Monthly
  • Features: Elevator, Balcony, Carpet Free, In suite Laundry
  • Floor Space (approx): 700 - 799 Square Feet
  • Landscape Features: Landscaped
  • MaintenanceFee Type: Common Area Maintenance, Insurance
  • Structure Type: Patio(s)
  • Zoning: HRM6-659
  • Parking Type: Attached garage, Garage
  • No. of Parking Spaces: 1

Rooms:

  • Kitchen Main Level 2.90 m x 3.40 m
  • Great Room Main Level 4.00 m x 4.40 m
  • 2nd Bedroom Main Level 3.70 m x 4.00 m
  • Den Main Level 2.60 m x 2.22 m
  • Bathroom Main Level 2.60 m x 1.61 m
  • Laundry Main Level 1.09 m x 1.09 m

Convert Measurement to:


Courtesy of: RE/MAX ESCARPMENT REALTY INC.

REALTOR.ca  

QuickQuoteTM Powered by RPS

Location of 414 - 16 MARKLE CRESCENT, Hamilton, Ontario, L9G 0H4

Demographic Information of 414 - 16 MARKLE CRESCENT, Hamilton, Ontario, L9G 0H4

Life Stage

Young Couples

Employment Type

Blue Collar/Primary, Blue Collar/Service Sector

Average Household Income

$98,545.14

Average Number of Children

1.69

Household Population

Household Structure

Age of Population

Education

Education Level

No certificate/diploma/degree

22.79 %

High school certificate or equivalent

28.26 %

Apprenticeship trade certificate/diploma

6.55 %

College/non-university certificate

22.01 %

University certificate (below bachelor)

1.33 %

University Degree

19.06 %

Commuter

Travel To Work

By Car

56.54 %

By Public Transit

27.85 %

By Walking

10.44 %

By Bicycle

1.47 %

By Other Methods

3.7 %

Cultural Diversity

Knowledge of Official Language

Mother Tongue

Building Information

Building Type

Apartments (Low and High Rise)

74.12 %

Houses

25.88 %

Own Vs. Rent
