Button CopyPathCircle CloseCircle Left ArrowArrow Down Icon GreyClosecirclecircleBurger
Image 1
Image 2
Image 3
$198,000

405 - 107 ST JOSEPH'S DRIVE, Hamilton, Ontario, L8N 2G1

MLS® # X13166890

1 Beds

Bath

500 - 599  FEETSQ

QuickQuoteTM: Not Available

Hamilton ON, L8N 2G1

MLS® # X13166890

Property Information:

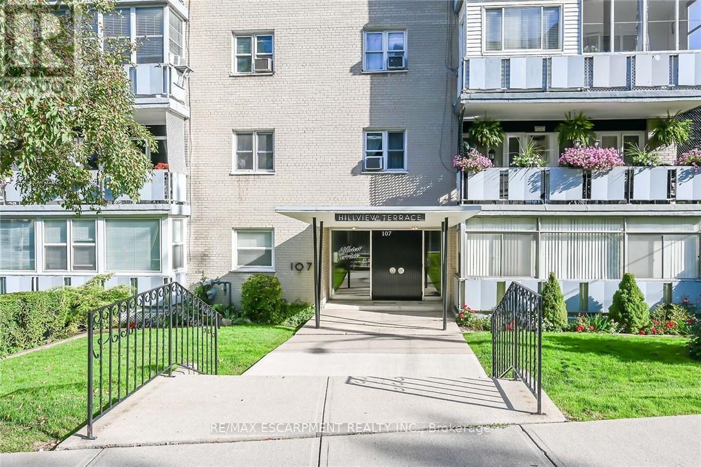
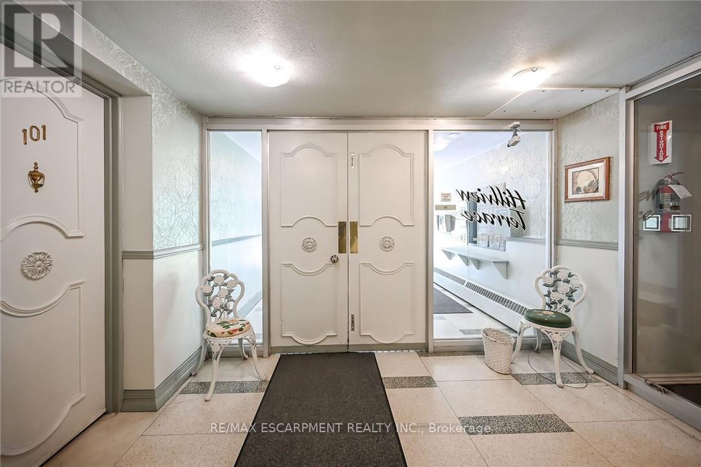
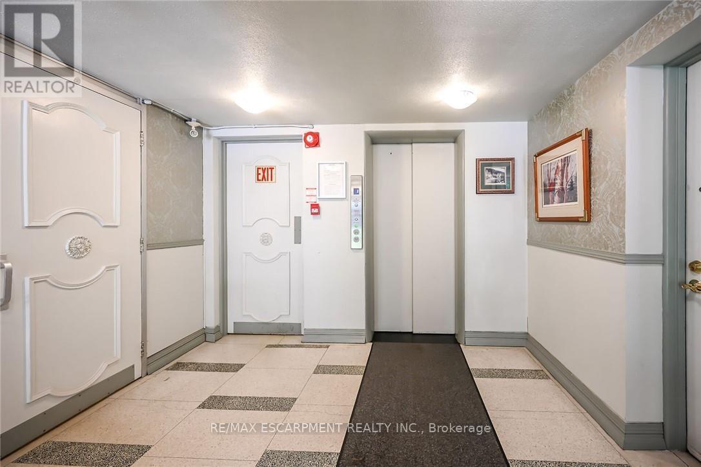
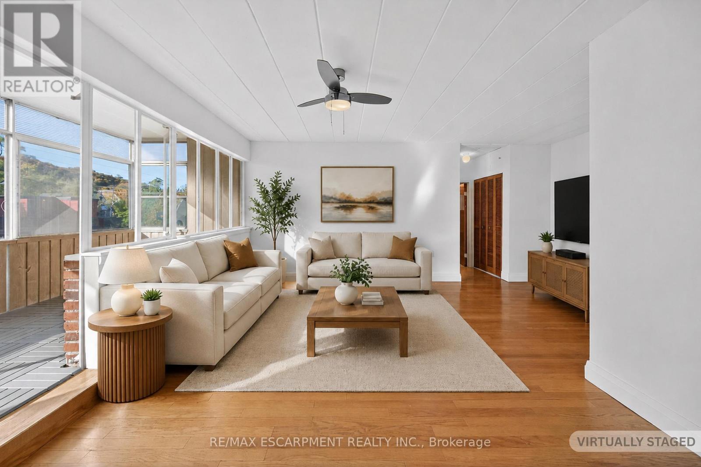
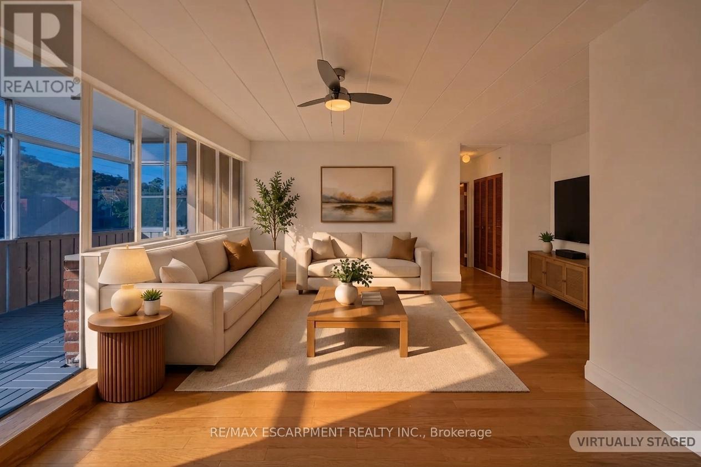
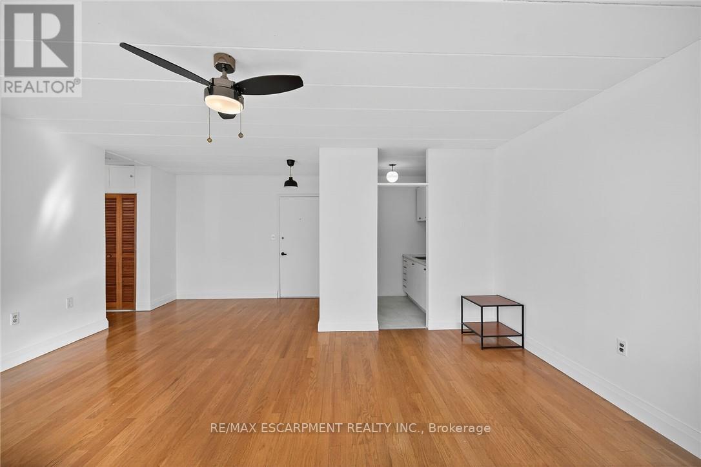
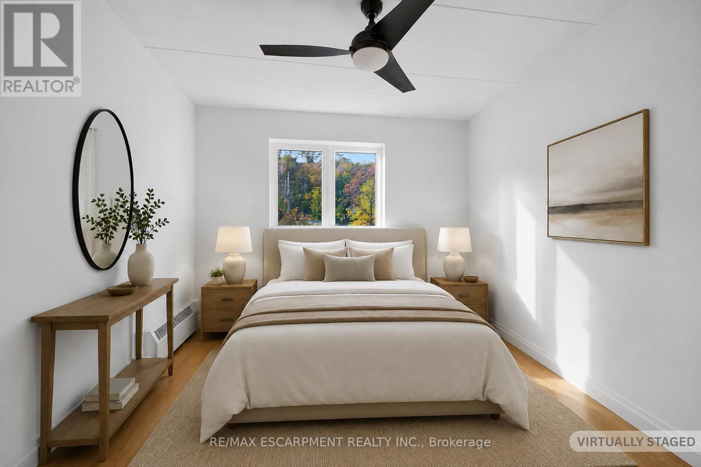
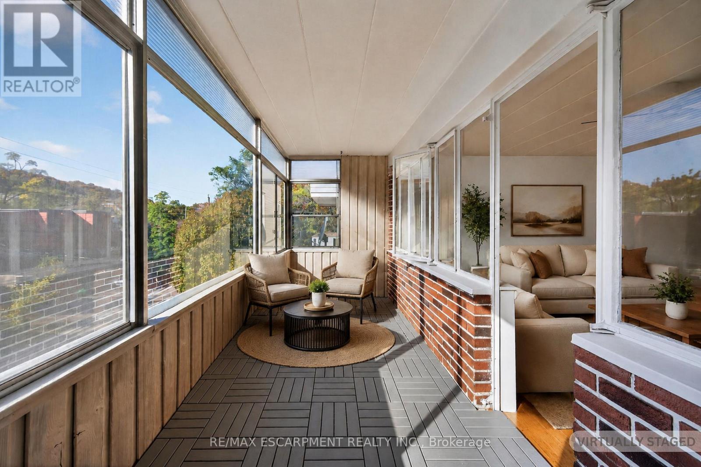
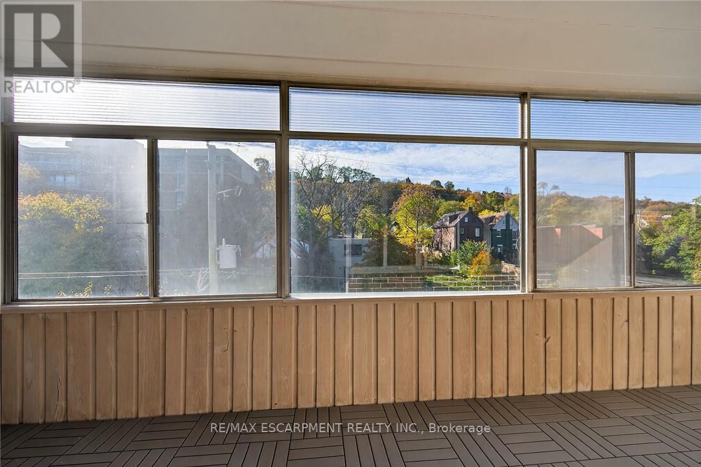
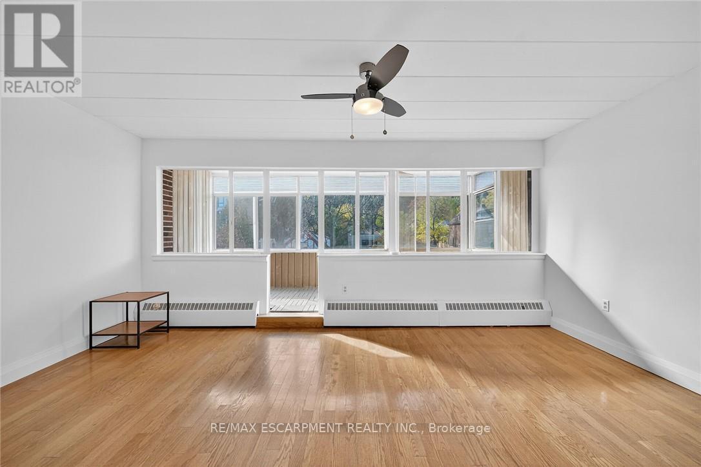
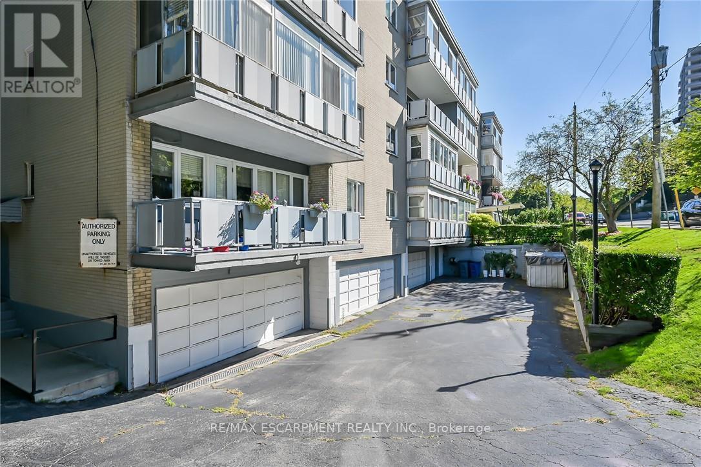
Outstanding Penthouse 4th level unit in a friendly co op building environment conveniently located in a good area close to all amenities including St Joseph's Hospital. Unit includes designated garage parking at the front of the building with auto garage door opener with access to interior of building and elevator. This unit also features an enclosed balcony with beautiful views of the Niagara Escarpment, sunrises and sunsets! The unit faces south with plenty of window space making for an all year bright living experience. Outstanding value for affordable living! This is a rare opportunity! Unit is now vacant and flexible closing is available.(room sizes approximate) Common Element Fee - $309.00/mth and includes garage parking, building insurance, heat and water! (id:27)

Building Features:

  • Style: Apartment
  • Building Type: Apartment
  • Amenities: Exercise Centre, Separate Hydro Meters
  • Basement Type: None
  • Exterior Finish: Brick
  • Floor Space: 500 - 599 sqft
  • Foundation Type: Block
  • Heating Fuel: Natural gas
  • Cooling Type: None
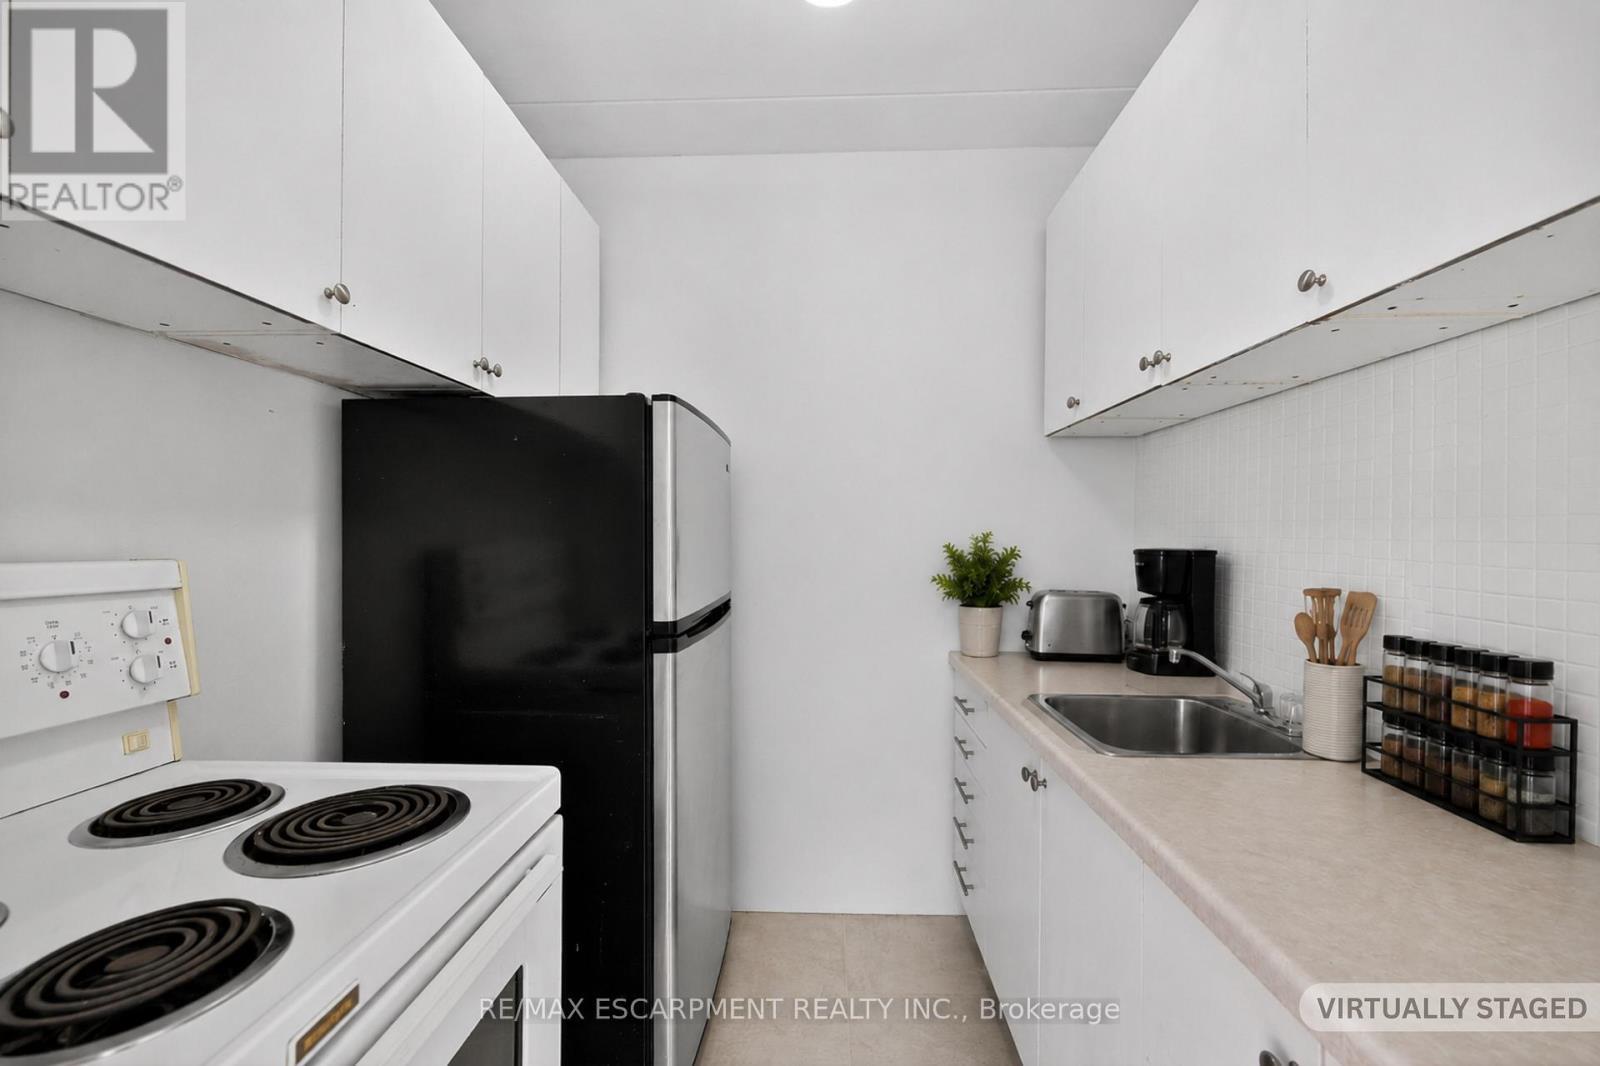
  • Appliances: Garage door opener remote, Stove, Refrigerator

Property Features:

  • OwnershipType: Shares in Co-operative
  • Property Type: Single Family
  • Bedrooms: 1
  • Bathrooms: 1
  • Access Type:
  • Amenities Nearby: Hospital
  • Community Features: Pets not Allowed
  • Condo Fees: $309 Monthly
  • Features: Elevator, Balcony
  • Floor Space (approx): 500 - 599 Square Feet
  • MaintenanceFee Type: Heat, Common Area Maintenance, Insurance, Water
  • Parking Type: Attached garage, Garage
  • No. of Parking Spaces: 1

Rooms:

  • Primary Bedroom Main Level 3.91 m x 2.97 m
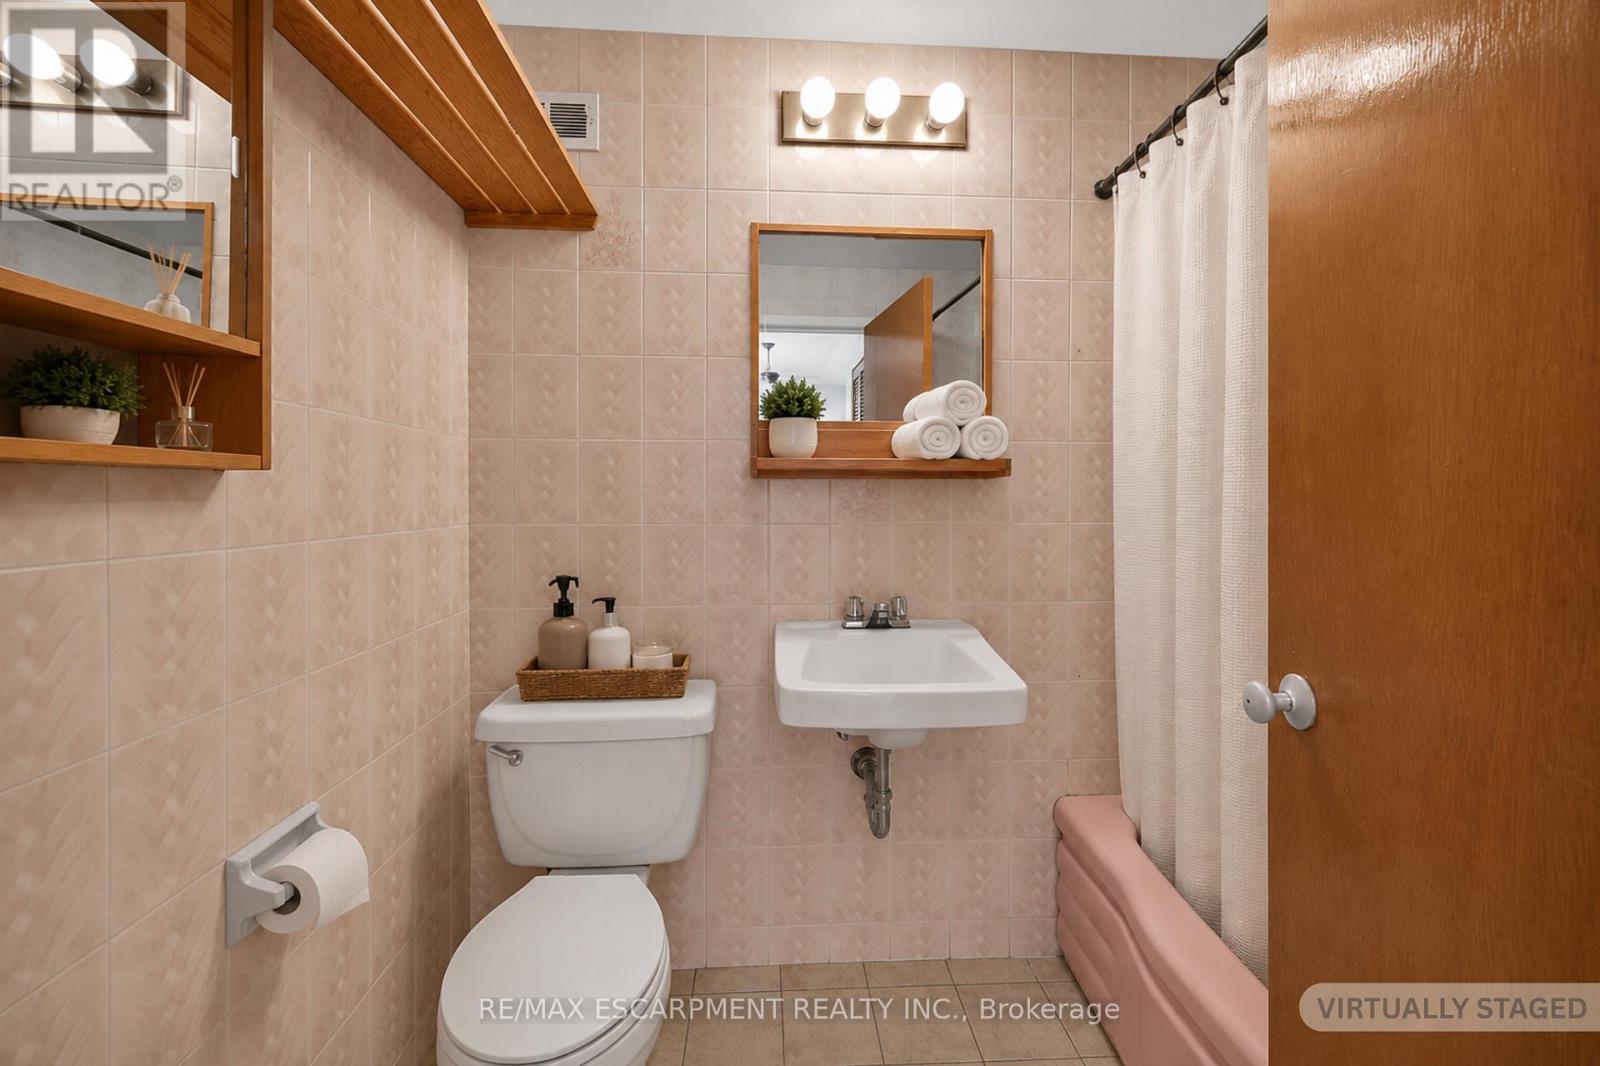
  • Bathroom Main Level Measurements not available
  • Kitchen Main Level 2.44 m x 1.83 m
  • Dining Main Level 3.35 m x 2.44 m
  • Living Main Level 4.88 m x 2.97 m

Convert Measurement to:


Courtesy of: RE/MAX ESCARPMENT REALTY INC.

REALTOR.ca  

QuickQuoteTM Powered by RPS

Location of 405 - 107 ST JOSEPH'S DRIVE, Hamilton, Ontario, L8N 2G1

Demographic Information of 405 - 107 ST JOSEPH'S DRIVE, Hamilton, Ontario, L8N 2G1

Life Stage

Later Years

Employment Type

Service Sector/White Collar

Average Household Income

$110,410.57

Average Number of Children

1.48

Household Population

Household Structure

Age of Population

Education

Education Level

No certificate/diploma/degree

12.91 %

High school certificate or equivalent

26.75 %

Apprenticeship trade certificate/diploma

6.94 %

College/non-university certificate

25.13 %

University certificate (below bachelor)

1.73 %

University Degree

26.54 %

Commuter

Travel To Work

By Car

76.38 %

By Public Transit

11.57 %

By Walking

6.97 %

By Bicycle

0.0 %

By Other Methods

5.08 %

Cultural Diversity

Knowledge of Official Language

Mother Tongue

Building Information

Building Type

Apartments (Low and High Rise)

60.83 %

Houses

39.17 %

Own Vs. Rent
