Button CopyPathCircle CloseCircle Left ArrowArrow Down Icon GreyClosecirclecircleBurger
Image 1
Image 2
Image 3
$599,900

4 COULD LANE, Hamilton, Ontario, L9G 0H2

MLS® # X13479426

3+1 Beds

Baths

1500 - 2000  FEETSQ

QuickQuoteTM: $590K - $791K

Hamilton ON, L9G 0H2

MLS® # X13479426

Property Information:

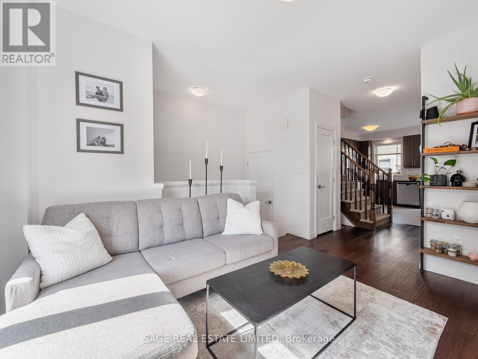
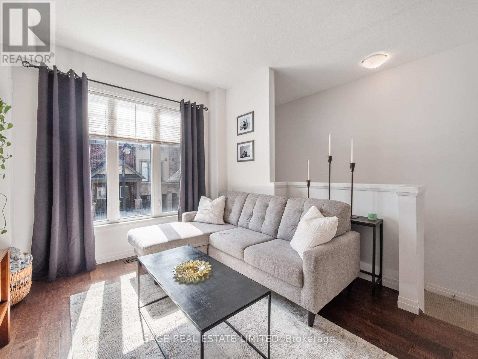
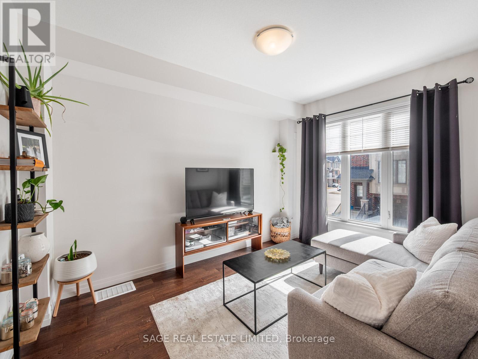
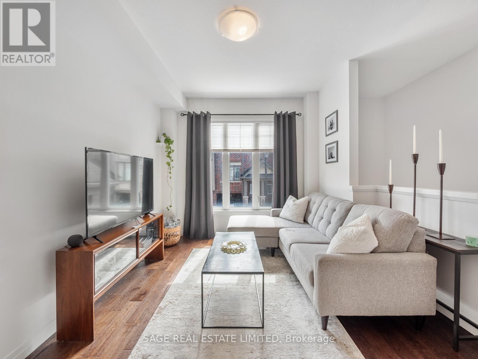
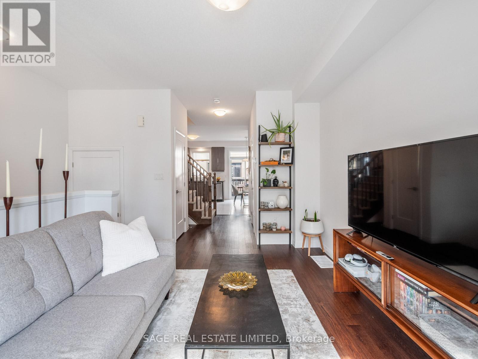
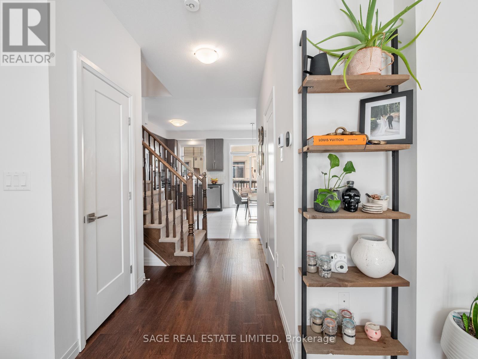
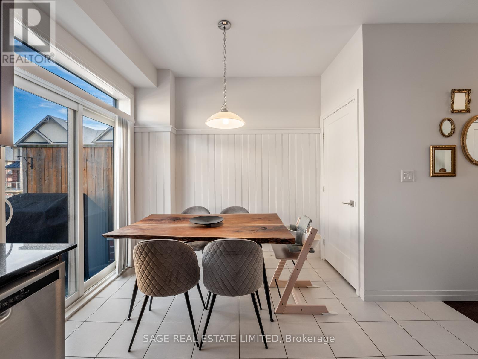
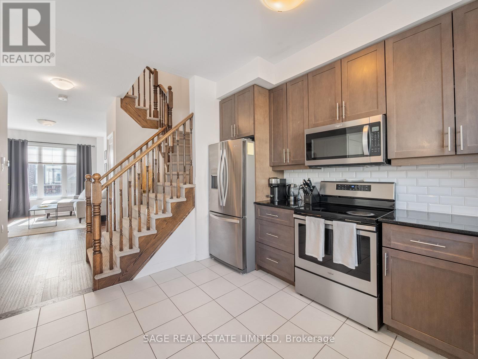
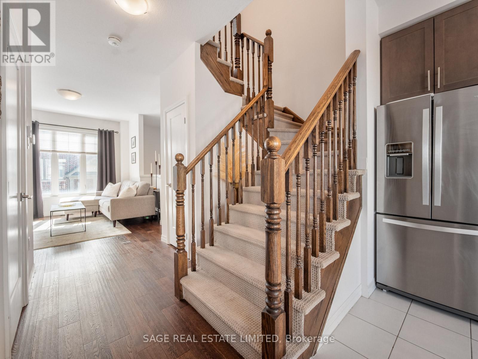
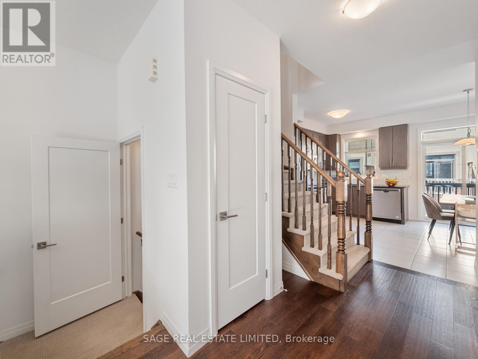
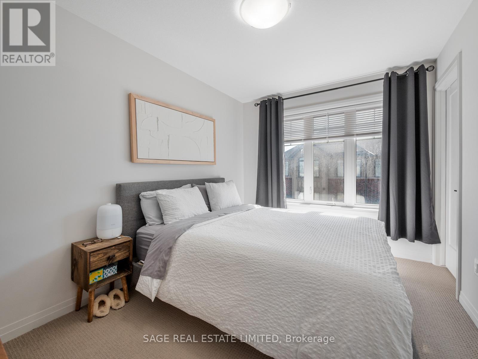
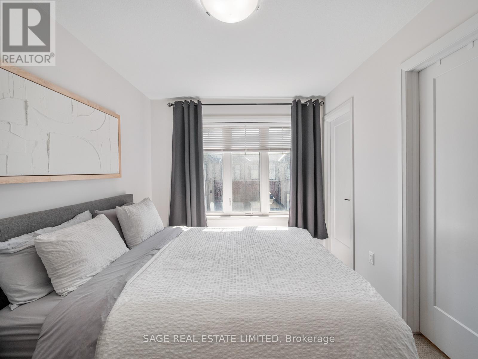
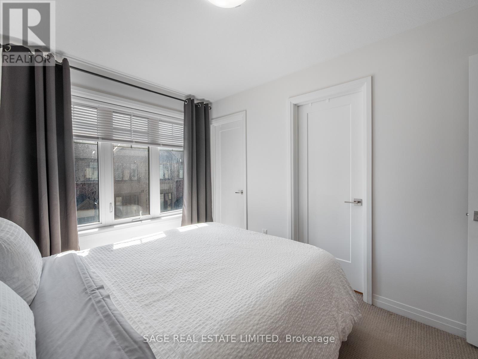
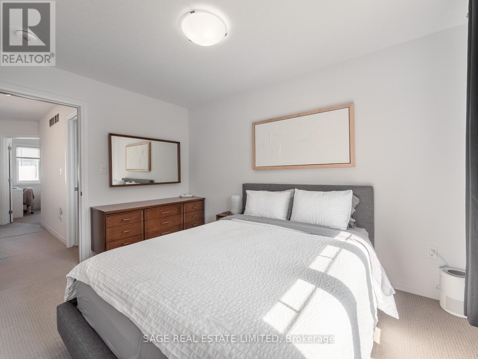
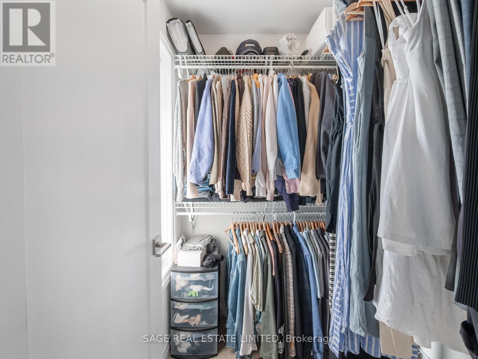
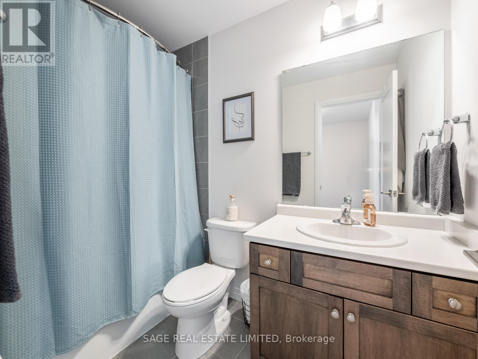
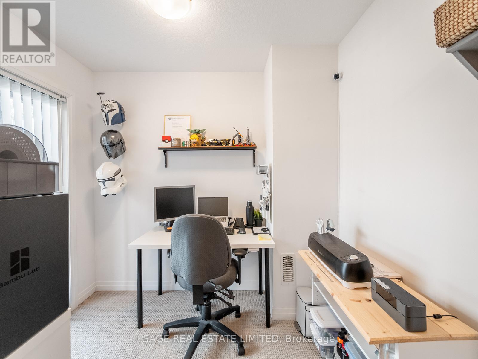
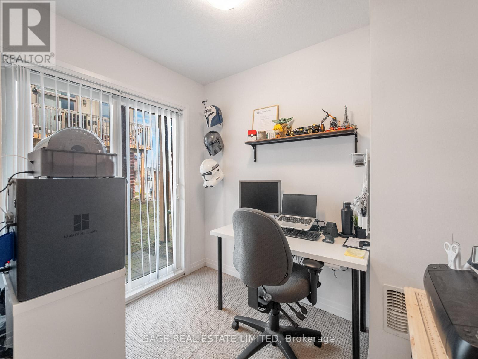
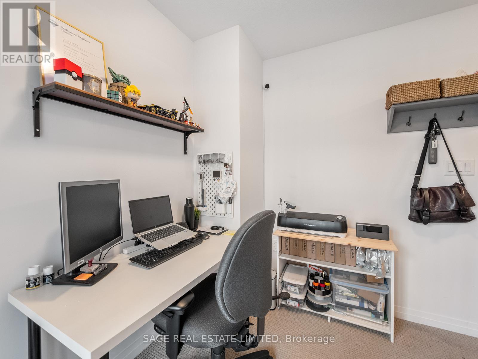
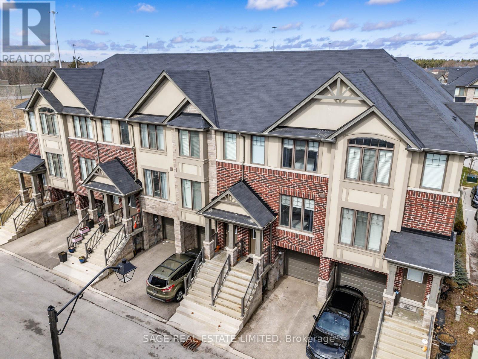
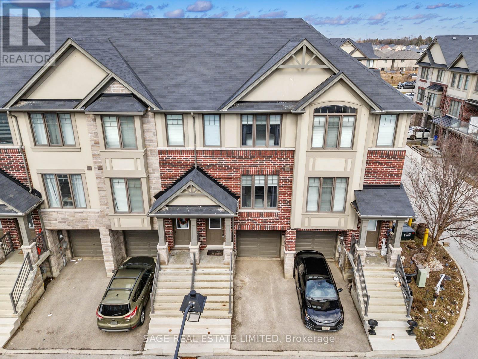
Here's the thing with a lot of houses right now - they either feel too small, too chopped up, too overpriced, or all three. 4 Could Lane is none of that. This Ancaster home gives you 3+1 bedrooms, 3 bathrooms, 2-car parking with garage, and actual space to live in without constantly bumping into each other. The primary bedroom comes with an ensuite and walk-in closet, which is great because sharing one cramped bathroom and pretending a bad closet situation is "fine" simply sucks. There's room here for a family, for guests, or for a home office. And being about 45 minutes to downtown Toronto means you can still get where you need to go without having to pay downtown prices just for the privilege of being annoyed all the time or living in a box in the sky. (id:27)

Building Features:

  • Style: Townhouse
  • Building Type: Row / Townhouse
  • Basement Type: N/A
  • Construction Style - Attachment: Attached
  • Exterior Finish: Brick, Stone
  • Fire Protection: Smoke Detectors
  • Floor Space: 1500 - 2000 sqft
  • Foundation Type: Unknown
  • Heating Type: Forced air
  • Heating Fuel: Natural gas
  • Cooling Type: Central air conditioning, Ventilation system
  • Appliances: Garage door opener remote, Central Vacuum, Water meter

Property Features:

  • OwnershipType: Freehold
  • Property Type: Single Family
  • Bedrooms: 3+1
  • Bathrooms: 3
  • Half Bathrooms: 1
  • Features: Flat site
  • Floor Space (approx): 1500 - 2000 Square Feet
  • Irregular: Yes
  • Lot Depth: 65.6 Feet
  • Lot Frontage: 15.1 Feet
  • Lot Size: 15.1 x 65.6 FT
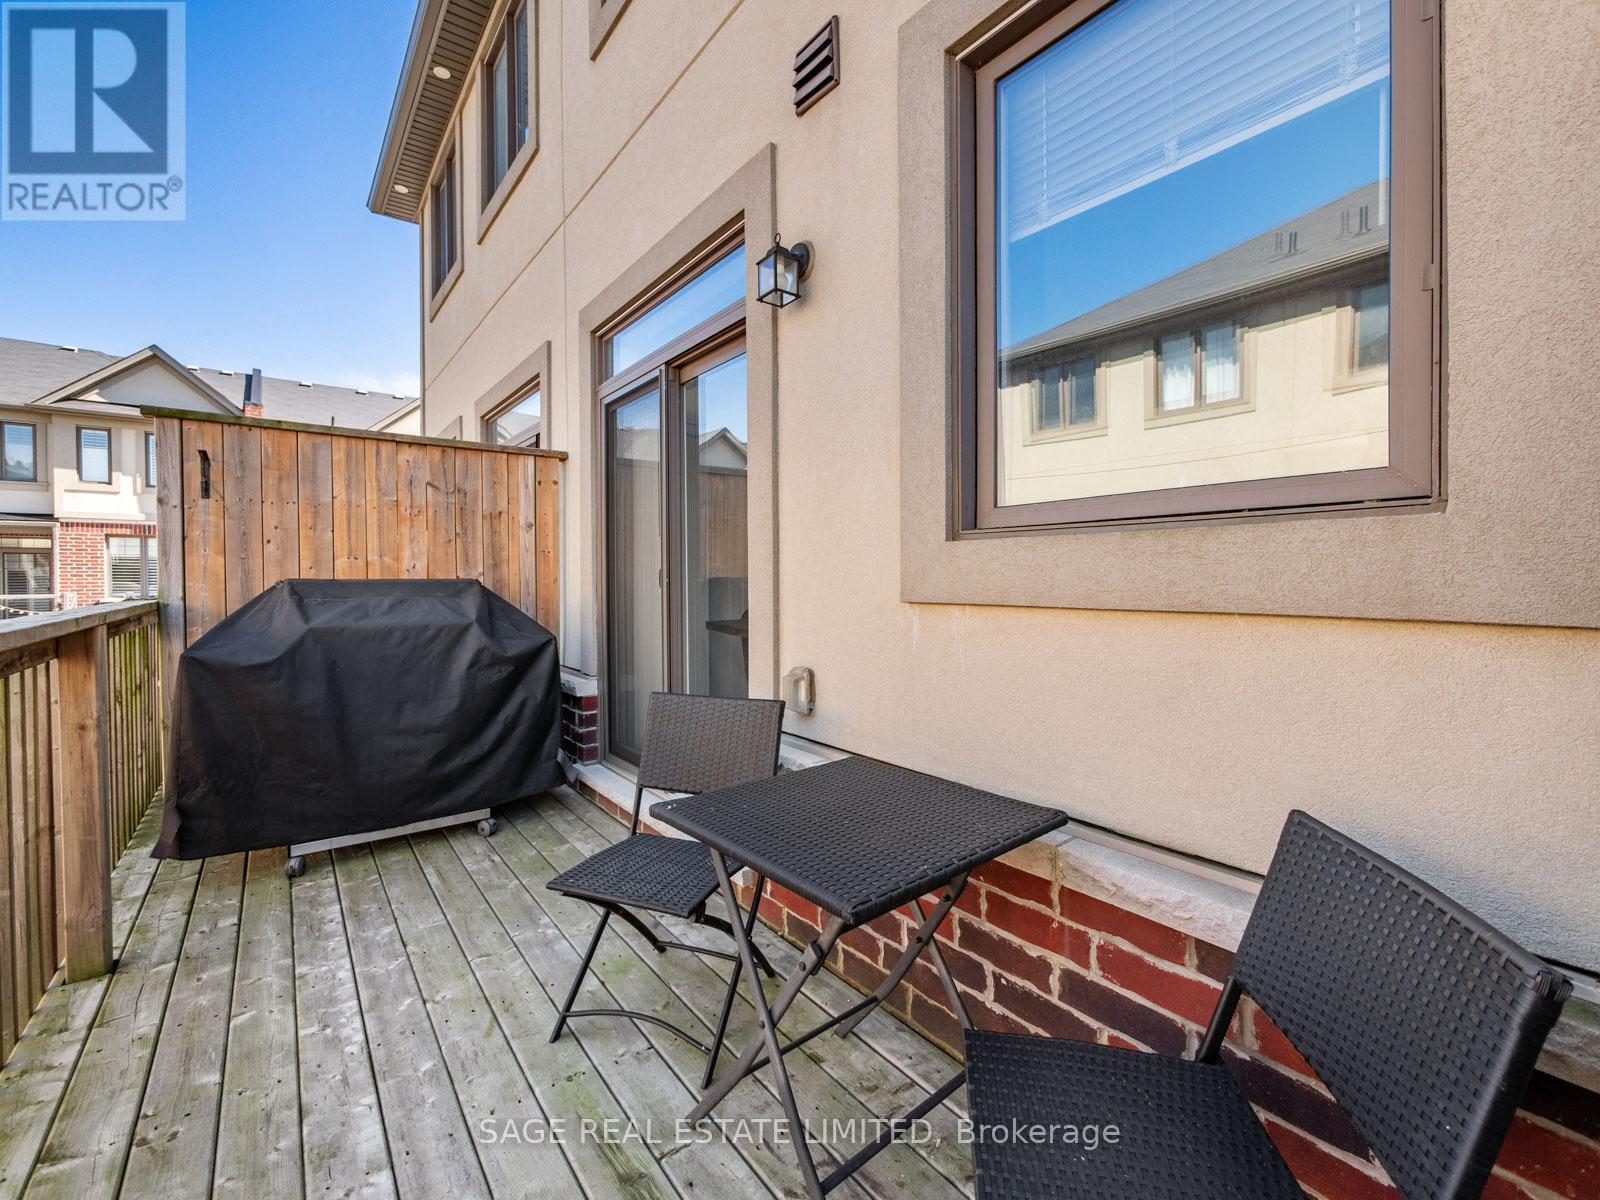
  • Structure Type: Deck
  • Utility Type: Sewer - Installed
  • Sewer: Sanitary sewer
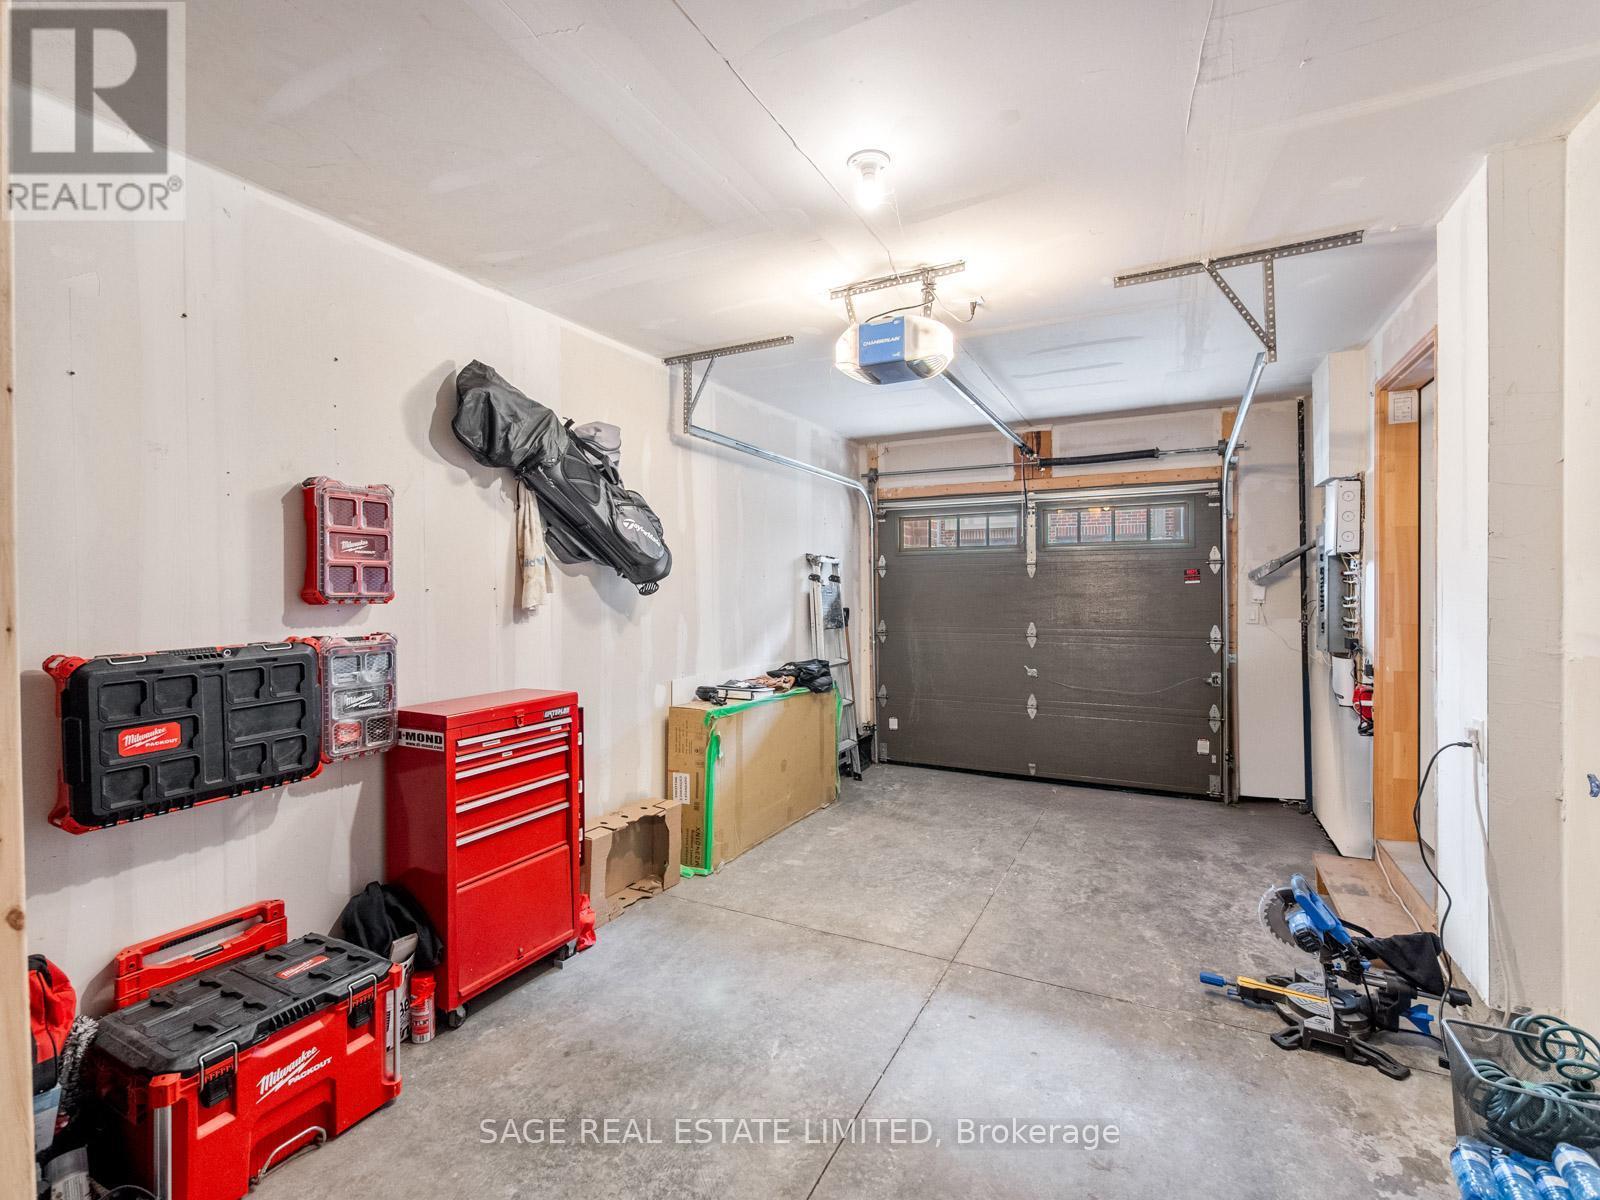
  • Parking Type: Attached garage, Garage
  • No. of Parking Spaces: 2

Rooms:

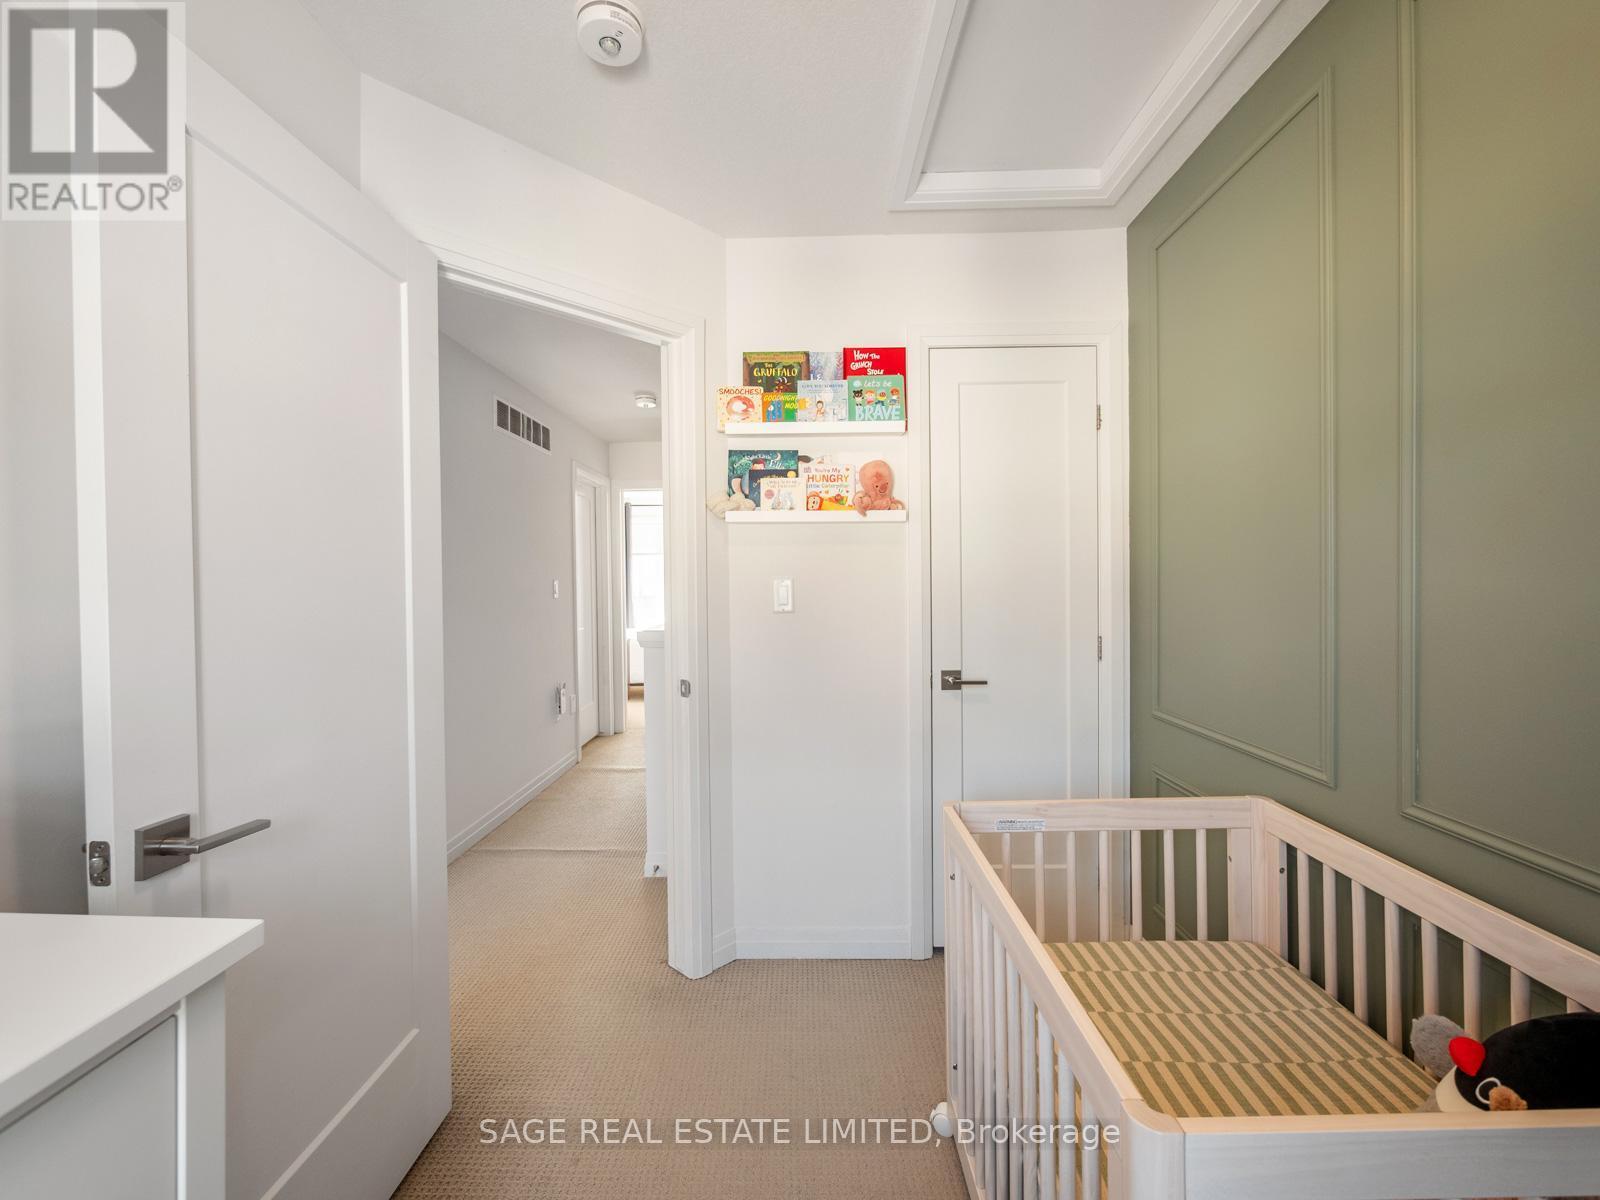
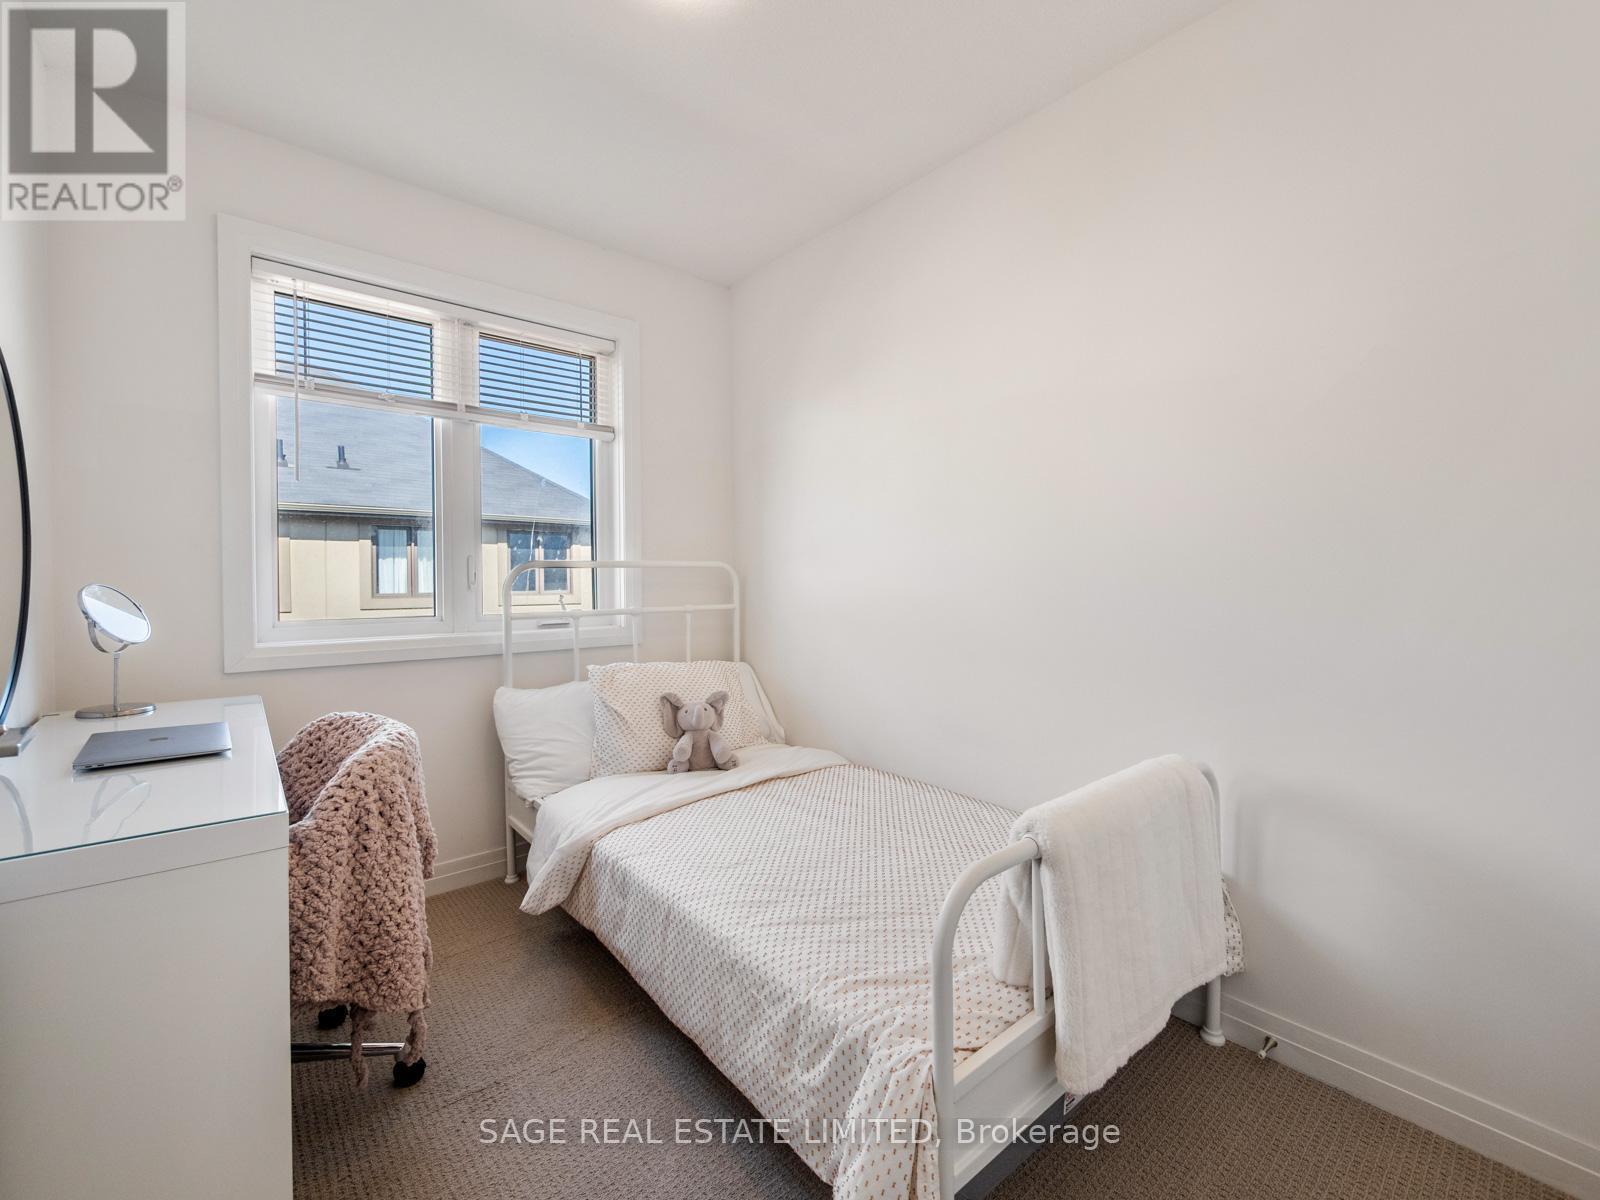
  • Primary Bedroom 2nd Level 3.89 m x 2.72 m
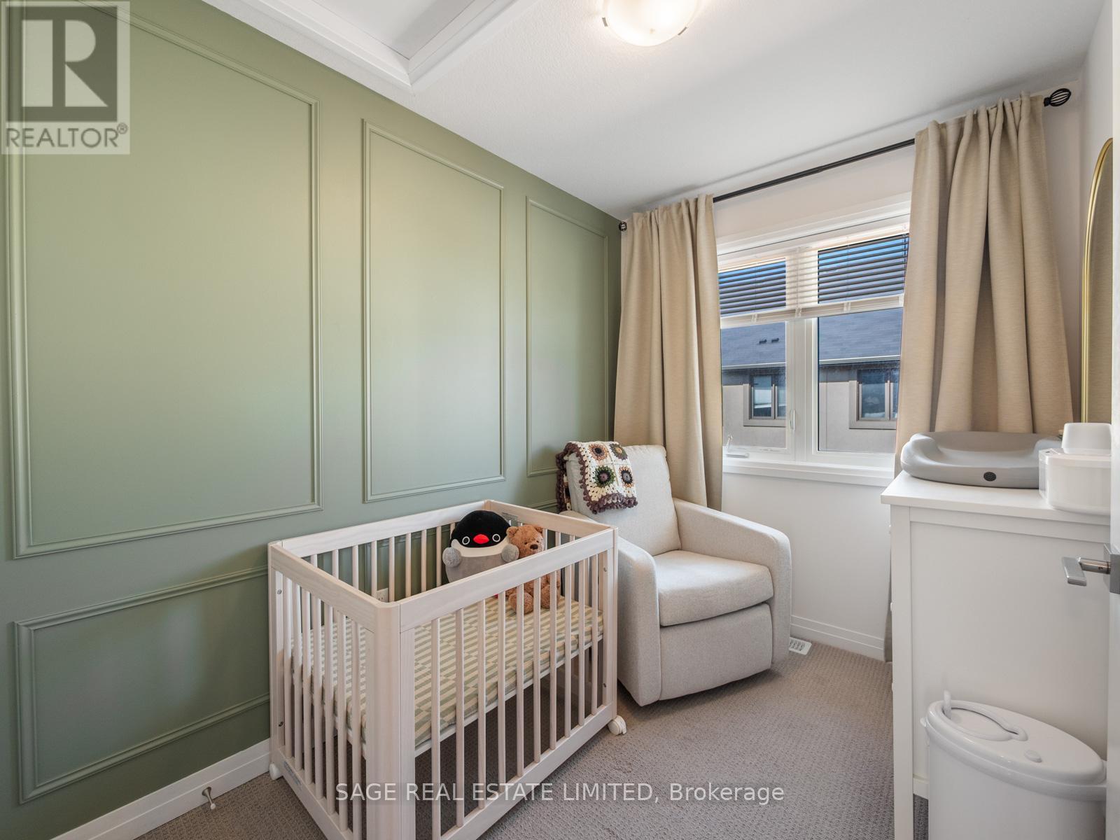
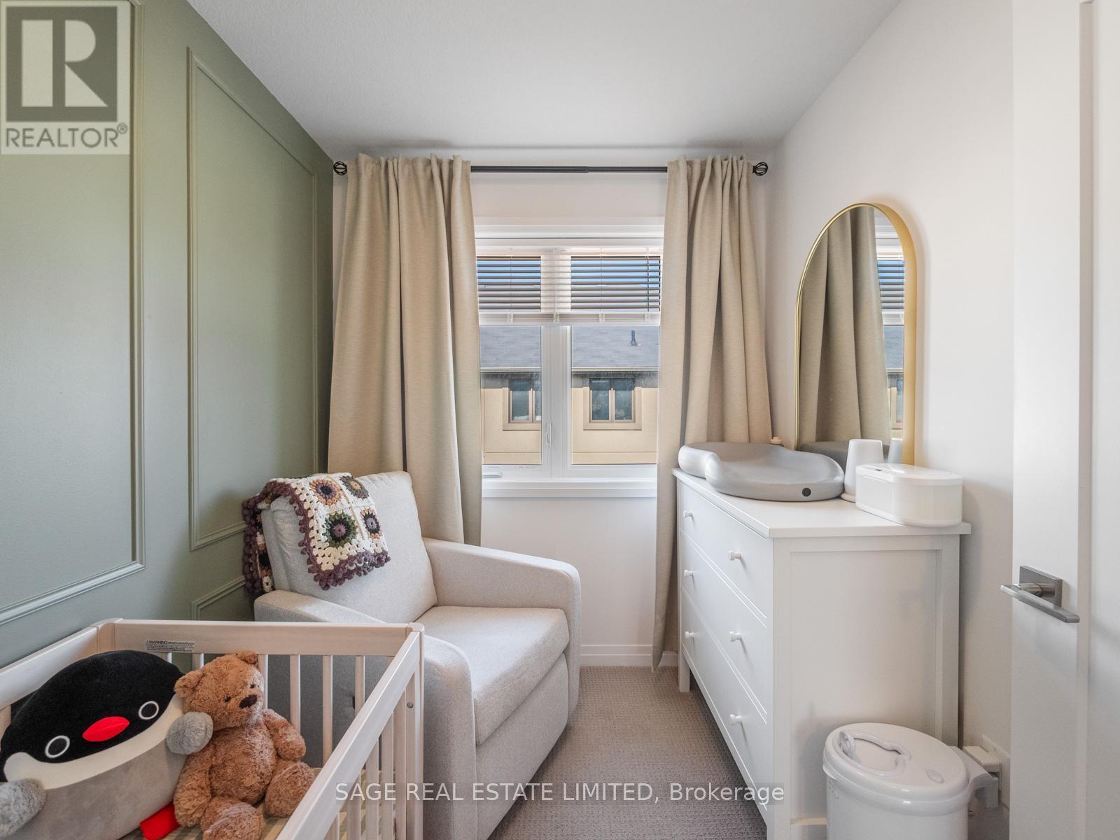
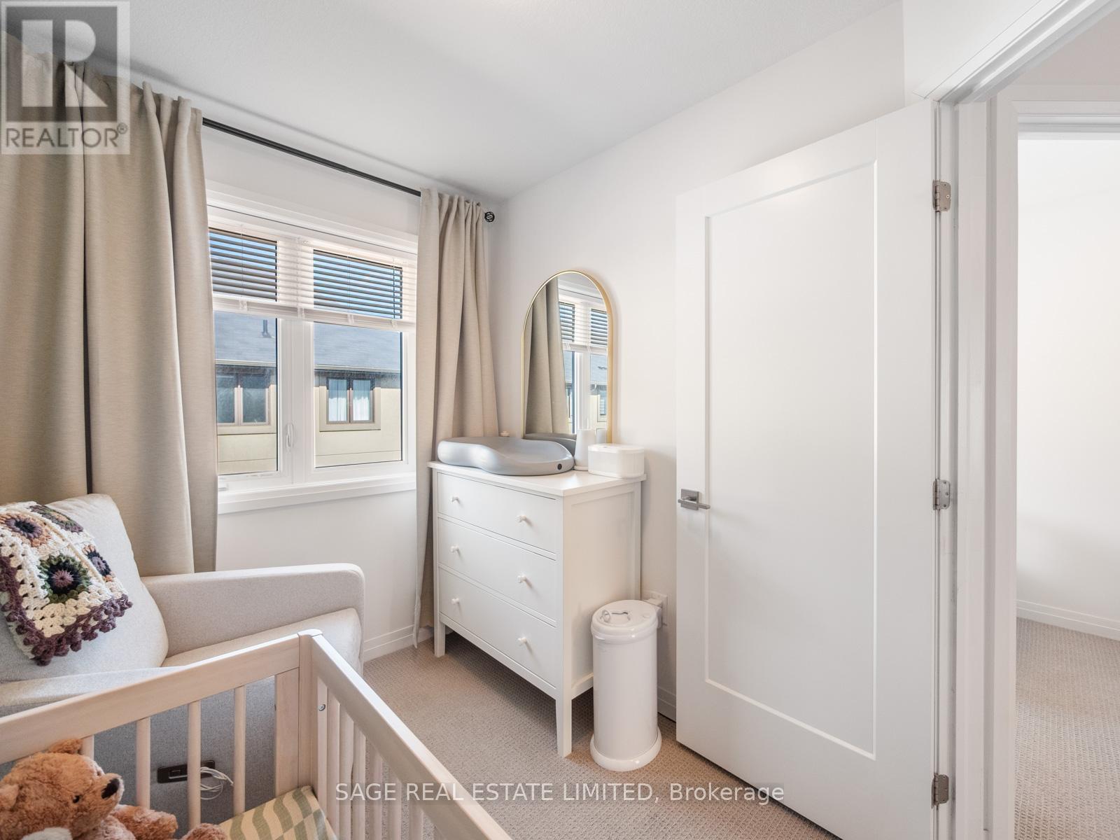
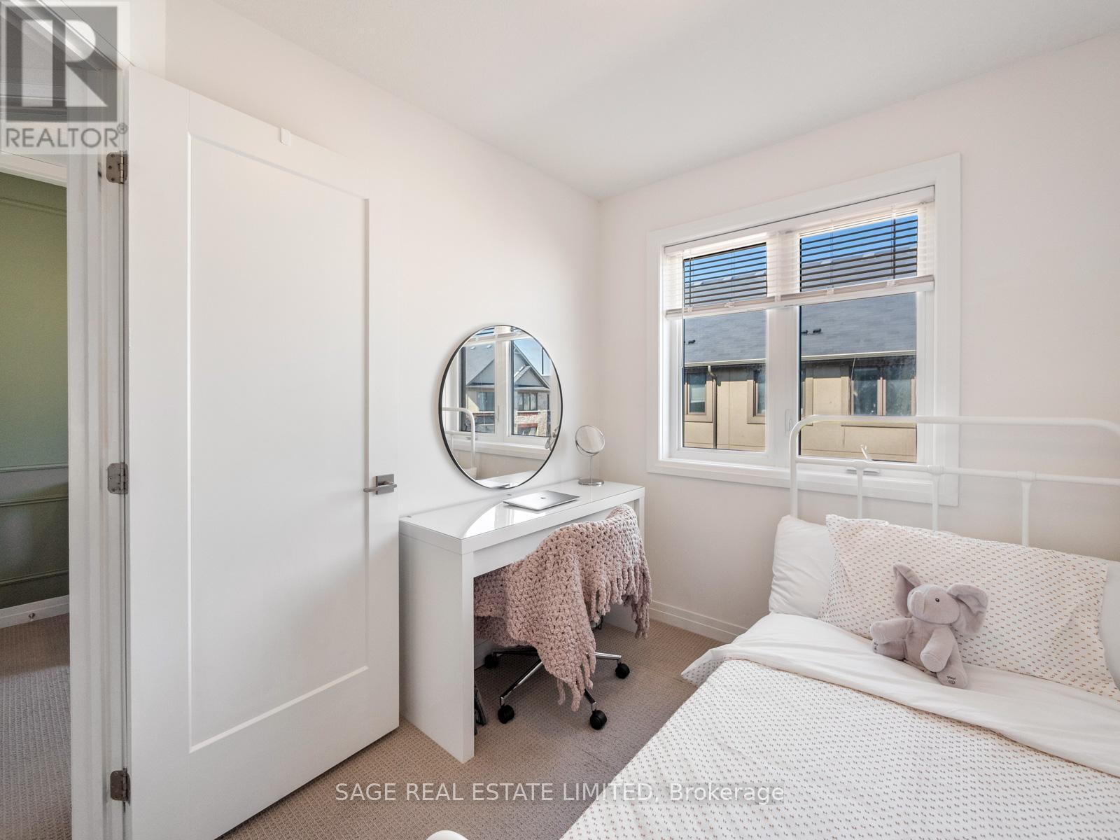
  • 2nd Bedroom 2nd Level 2.84 m x 2.13 m
  • 3rd Bedroom 2nd Level 2.84 m x 2.13 m
  • 3rd Bedroom 2nd Level 3.90 m x 1.43 m
  • Den Basement Level 4.44 m x 2.57 m
  • Living Main Level 4.04 m x 3.28 m
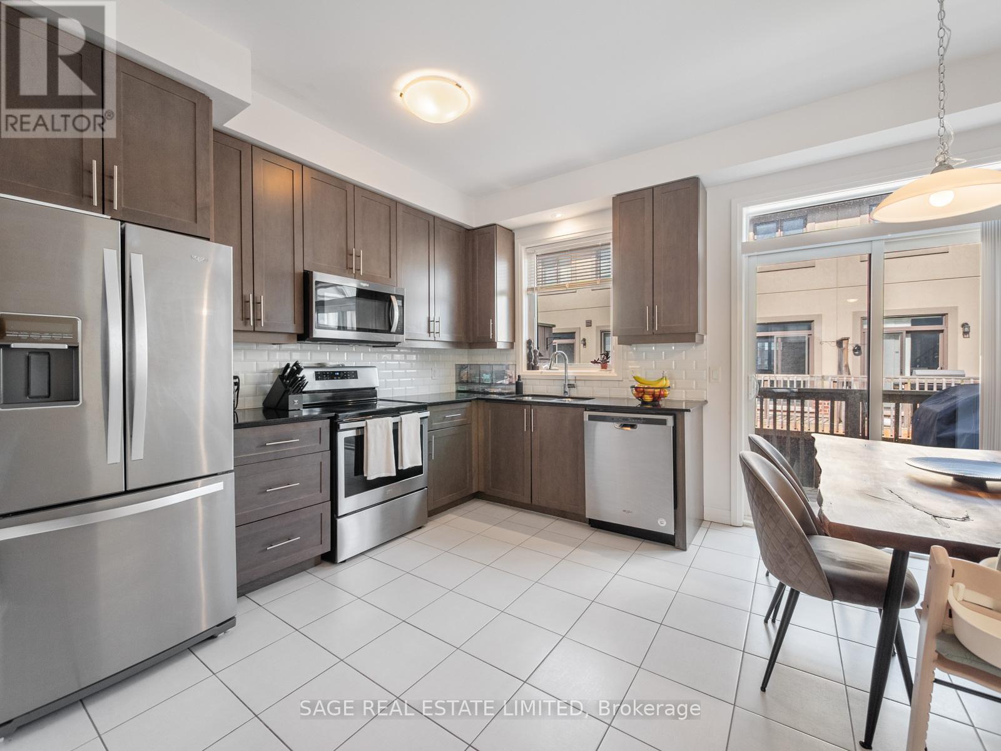
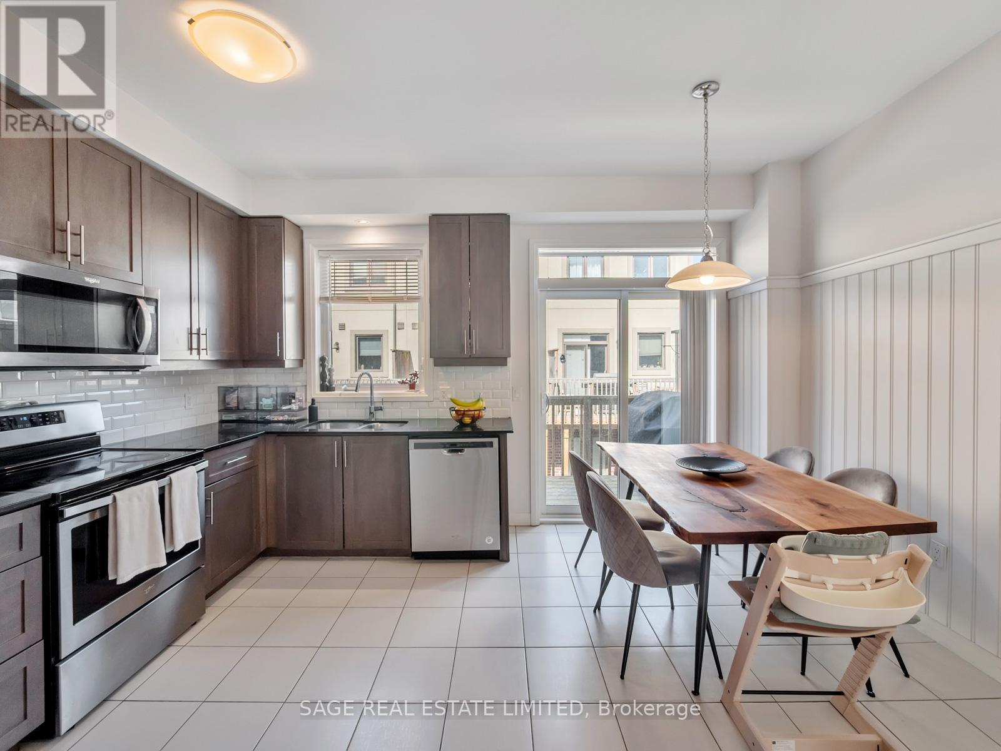
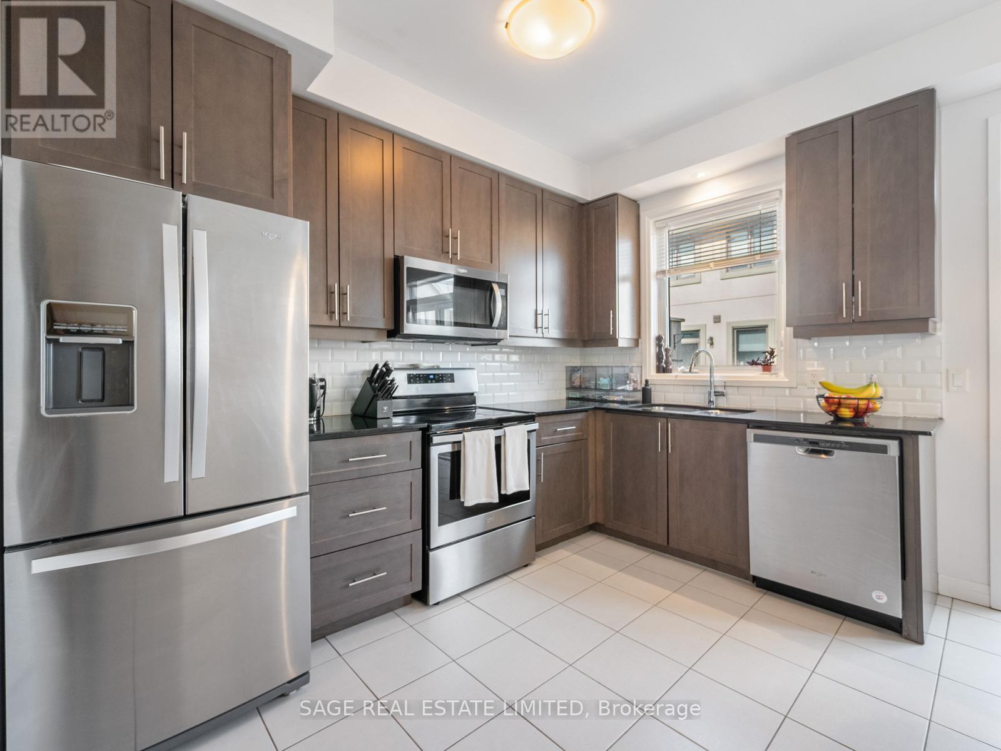
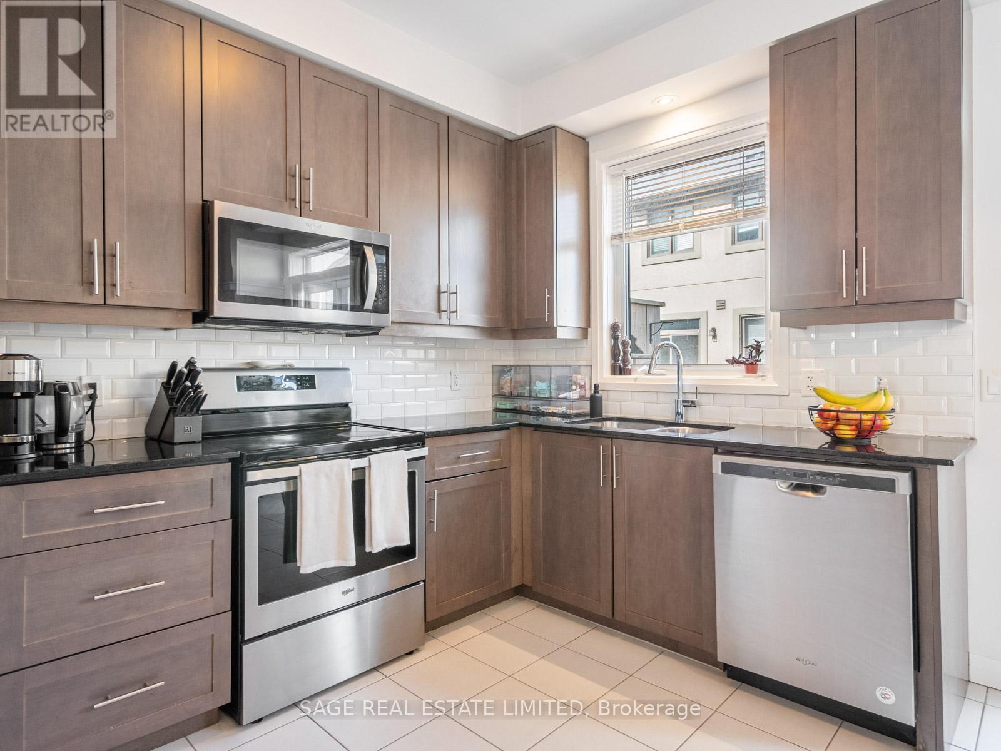
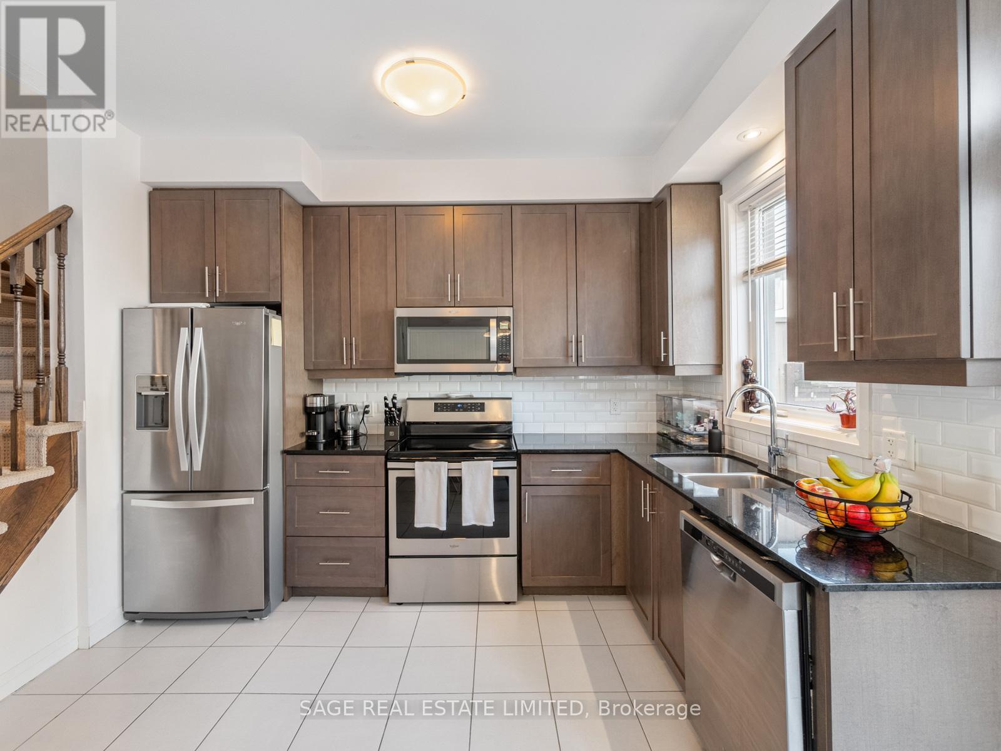
  • Kitchen Main Level 3.48 m x 2.31 m
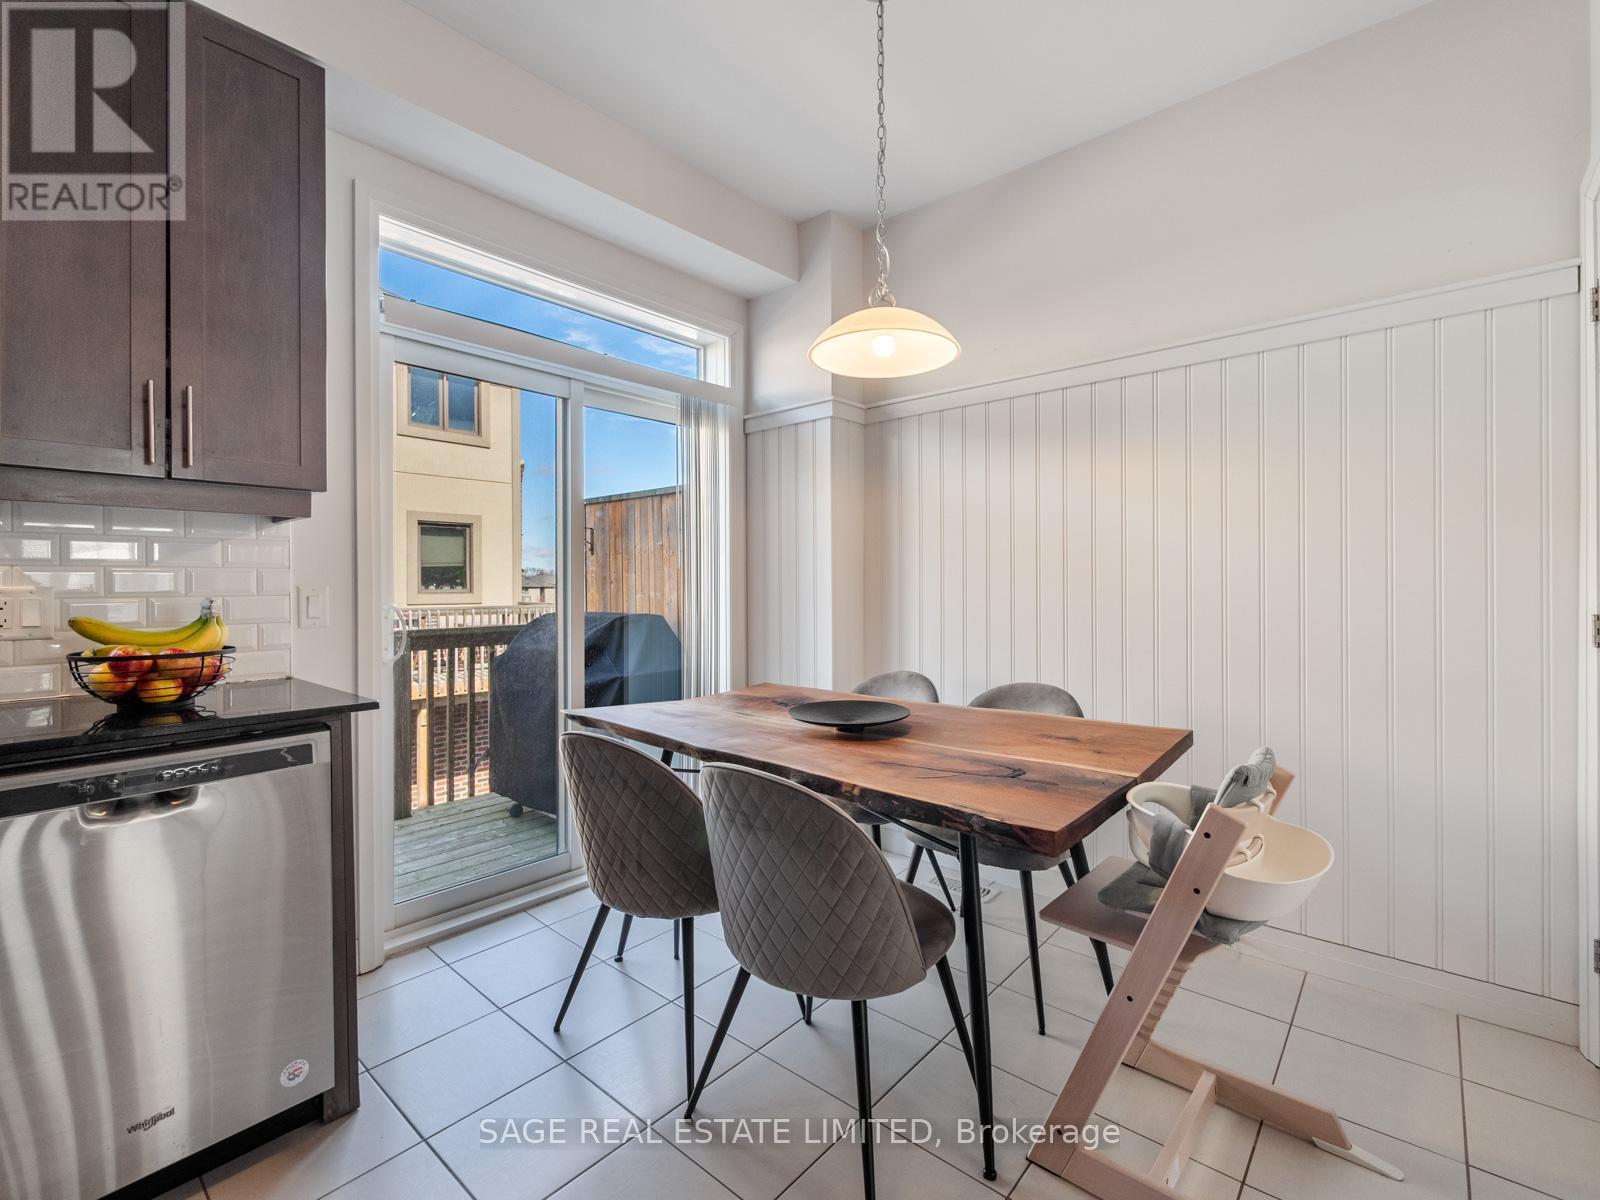
  • Dining Main Level 3.48 m x 2.06 m

Convert Measurement to:


Courtesy of: SAGE REAL ESTATE LIMITED

REALTOR.ca  

QuickQuoteTM Powered by RPS

Location of 4 COULD LANE, Hamilton, Ontario, L9G 0H2

Demographic Information of 4 COULD LANE, Hamilton, Ontario, L9G 0H2

Life Stage

Middle-Aged with Teens

Employment Type

Service Sector/White Collar

Average Household Income

$187,984.71

Average Number of Children

1.90

Household Population

Household Structure

Age of Population

Education

Education Level

No certificate/diploma/degree

10.11 %

High school certificate or equivalent

24.62 %

Apprenticeship trade certificate/diploma

3.27 %

College/non-university certificate

22.75 %

University certificate (below bachelor)

2.38 %

University Degree

36.86 %

Commuter

Travel To Work

By Car

93.19 %

By Public Transit

2.73 %

By Walking

3.41 %

By Bicycle

0.0 %

By Other Methods

0.67 %

Cultural Diversity

Knowledge of Official Language

Mother Tongue

Building Information

Building Type

Apartments (Low and High Rise)

1.81 %

Houses

98.19 %

Own Vs. Rent

