Button CopyPathCircle CloseCircle Left ArrowArrow Down Icon GreyClosecirclecircleBurger
Image 1
Image 2
Image 3
$849,900

39 PARADISE Road N, Hamilton, Ontario, L8S 3S6

MLS® # 40833592

4 Beds

Baths

2127  FEETSQ

QuickQuoteTM: $734K - $894K

Hamilton ON, L8S 3S6

MLS® # 40833592

Property Information:

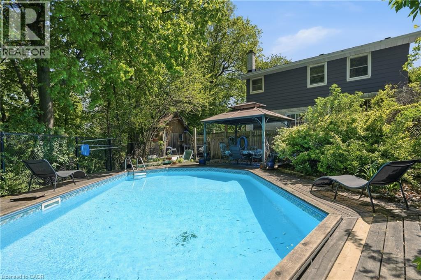
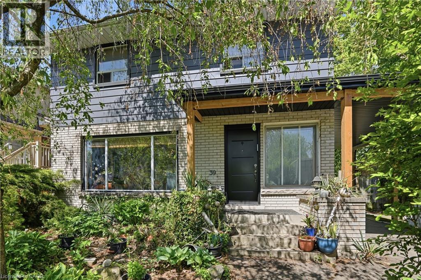
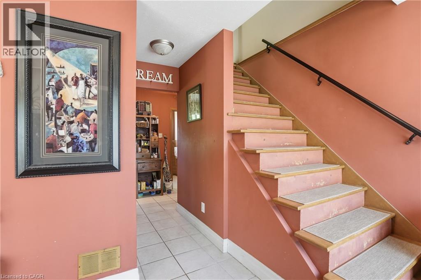
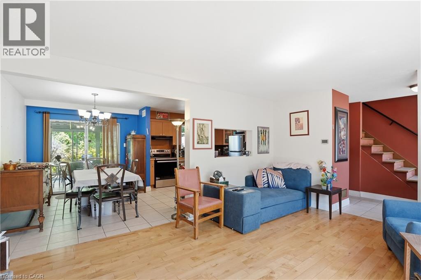
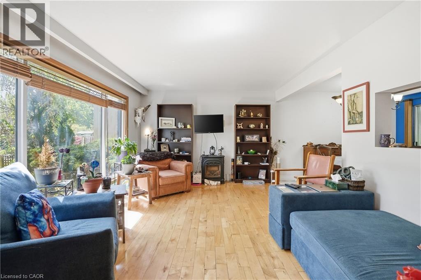
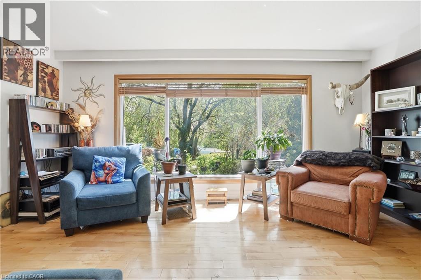
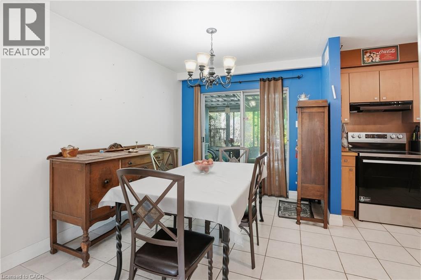
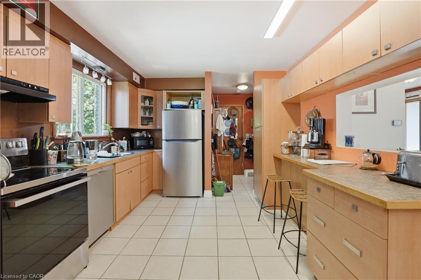
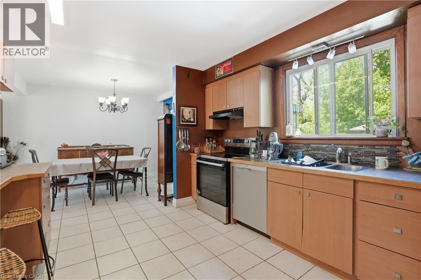
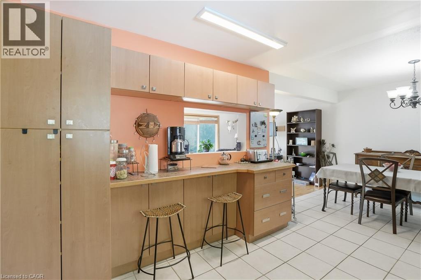
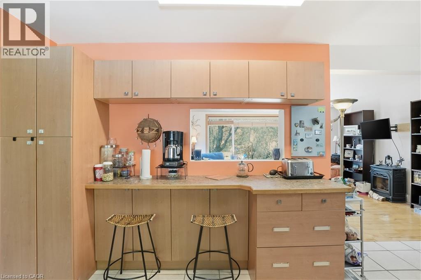
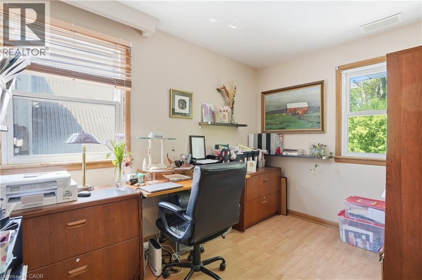
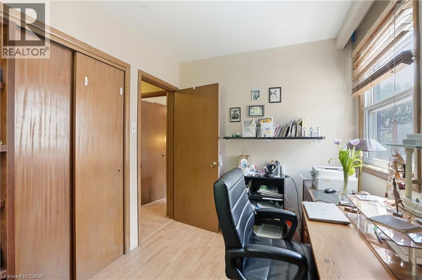
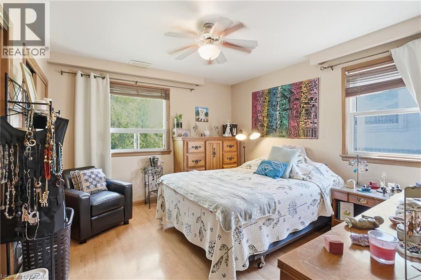
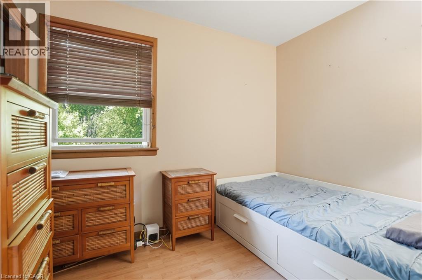
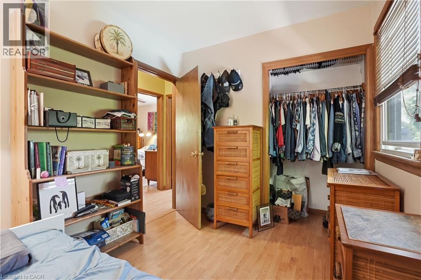
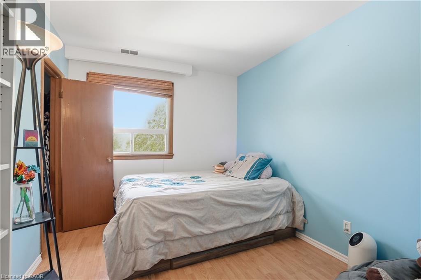
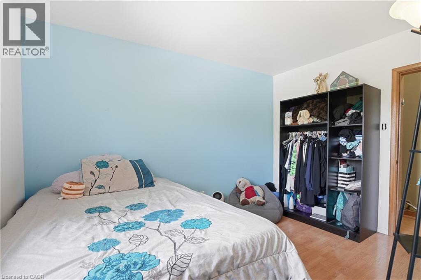
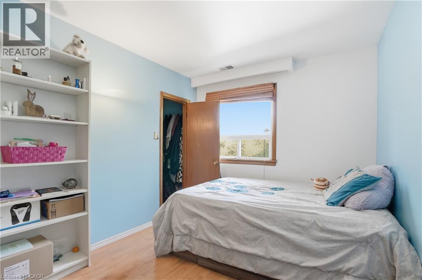
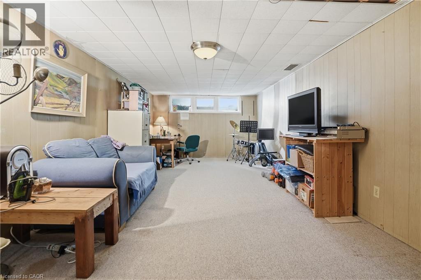
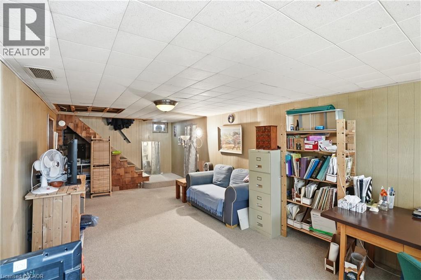
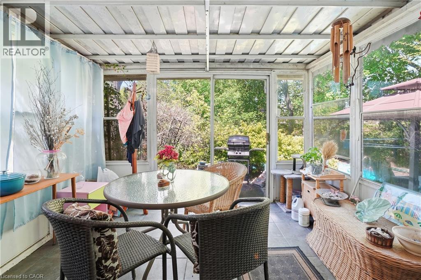
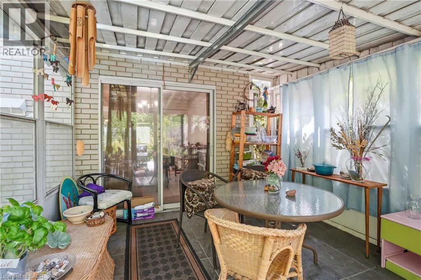
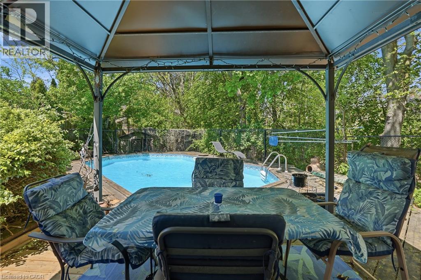
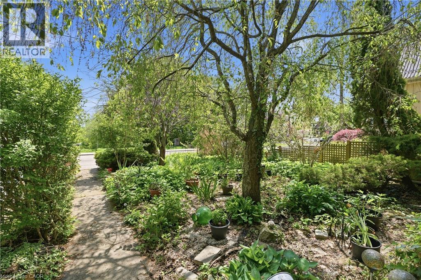
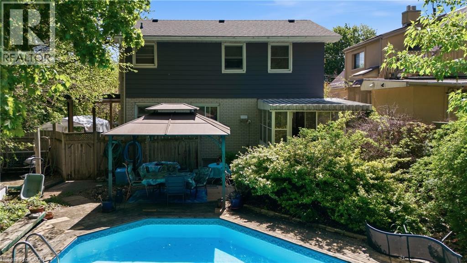
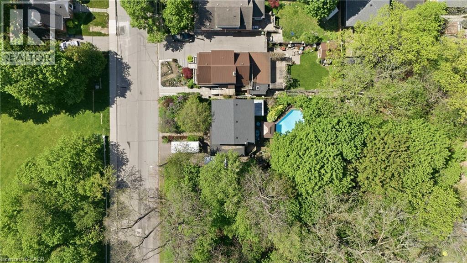
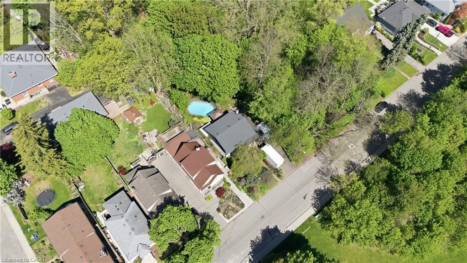
Tucked beneath a canopy of mature trees in the heart of Westdale, this charming 4 bed 3 bath home offers the kind of seclusion you didn't think you could find in the city, yet you're steps from Westdale Village, parks & McMaster. The sun-filled living room features an oversized picture window framing lush treetop views, with warm hardwood floors and a layout built for comfortable everyday living. The functional kitchen opens to a spacious dining area with bar-style pass-through seating, perfect for entertaining. The partially finished basement with a walk up and separate side entrance offers excellent potential for multi-generational living or an in-law suite. Step through the sunroom onto a sprawling deck with gazebo-covered dining, a sparkling pool, and a breathtaking ravine backdrop wrapped in mature trees for total privacy. Updates: carport (2021), pool fence (2022), exterior siding (2025), stove (2025), fridge (2024), dishwasher (2020), shingles & front door (2019), LR window (2015), backwater valve (2017). (id:27)

Building Features:

  • Style: Detached
  • Building Type: House
  • Basement Development: Partially finished
  • Basement Type: Full
  • Construction Style - Attachment: Detached
  • Exterior Finish: Brick, Metal
  • Fireplace: Yes
  • Floor Space: 2127 sqft
  • Heating Type: Forced air
  • Heating Fuel: Natural gas
  • Cooling Type: Central air conditioning
  • Appliances: Dishwasher, Dryer, Refrigerator, Stove, Washer, Window Coverings

Property Features:

  • OwnershipType: Freehold
  • Property Type: Single Family
  • Bedrooms: 4
  • Bathrooms: 3
  • Half Bathrooms: 1
  • Access Type: Road access
  • Amenities Nearby: Public Transit, Schools
  • Community Features: Community Centre
  • Features: Ravine, Conservation/green belt, Gazebo
  • Fence Type: Fence
  • Floor Space (approx): 2127 Square Feet
  • Landscape Features: Landscaped
  • Lot Depth: 118 Feet
  • Lot Frontage: 45 Feet
  • Pool Type: Inground pool
  • Structure Type: Shed
  • Zoning: C/S-1364
  • Sewer: Municipal sewage system
  • Parking Type: Carport, Covered
  • No. of Parking Spaces: 6

Rooms:

  • Bathroom 2nd Level Measurements not available
  • Primary Bedroom 2nd Level 10'9'' x 12'0''
  • Bedroom 2nd Level 8'11'' x 11'11''
  • Bedroom 2nd Level 9'1'' x 7'9''
  • Bedroom 2nd Level 7'3'' x 11'0''
  • Bathroom Basement Level Measurements not available
  • Utility Basement Level 26'4'' x 11'0''
  • Recreation Room Basement Level 26'4'' x 11'11''
  • Bathroom Main Level Measurements not available
  • Foyer Main Level Measurements not available
  • Sun Room Main Level 11'0'' x 9'11''
  • Kitchen Main Level 12'8'' x 11'0''
  • Dining Main Level 9'0'' x 11'0''
  • Living Main Level 16'4'' x 11'11''

Courtesy of: RE/MAX Escarpment Golfi Realty Inc.

REALTOR.ca  

QuickQuoteTM Powered by RPS

Location of 39 PARADISE Road N, Hamilton, Ontario, L8S 3S6

Demographic Information of 39 PARADISE Road N, Hamilton, Ontario, L8S 3S6

Life Stage

Older Families

Employment Type

Service Sector/White Collar

Average Household Income

$127,366.62

Average Number of Children

1.73

Household Population

Household Structure

Age of Population

Education

Education Level

No certificate/diploma/degree

9.79 %

High school certificate or equivalent

23.82 %

Apprenticeship trade certificate/diploma

1.76 %

College/non-university certificate

14.73 %

University certificate (below bachelor)

1.68 %

University Degree

48.2 %

Commuter

Travel To Work

By Car

60.84 %

By Public Transit

16.12 %

By Walking

12.21 %

By Bicycle

4.49 %

By Other Methods

6.34 %

Cultural Diversity

Knowledge of Official Language

Mother Tongue

Building Information

Building Type

Apartments (Low and High Rise)

13.54 %

Houses

86.46 %

Own Vs. Rent
