Button CopyPathCircle CloseCircle Left ArrowArrow Down Icon GreyClosecirclecircleBurger
Image 1
Image 2
Image 3
$529,900

39 FAIRLEIGH Avenue N, Hamilton, Ontario, L8L 6H1

MLS® # 40825054

3 Beds

Baths

1148  FEETSQ

QuickQuoteTM: $504K - $614K

Hamilton ON, L8L 6H1

MLS® # 40825054

Property Information:

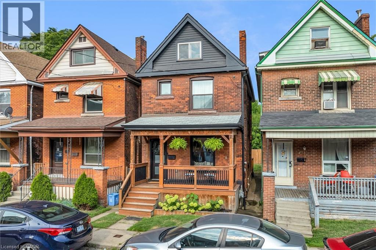
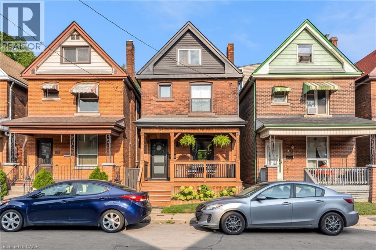
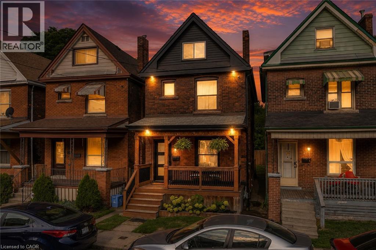
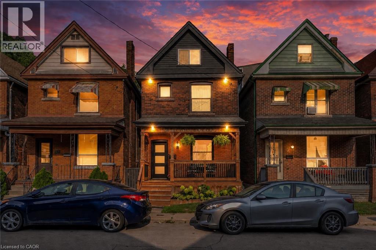
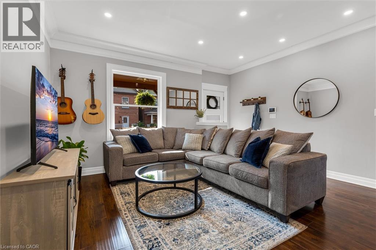
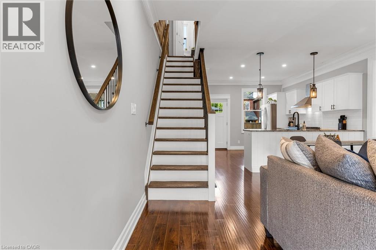
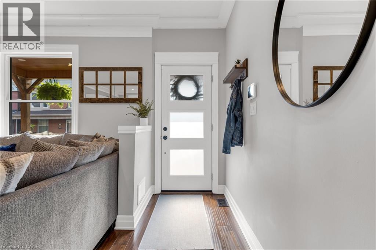
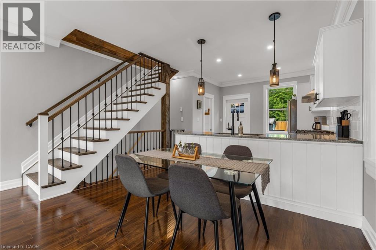
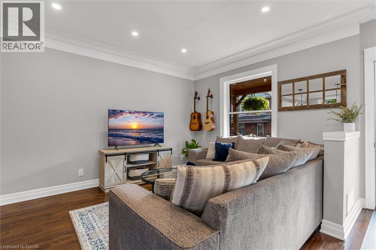
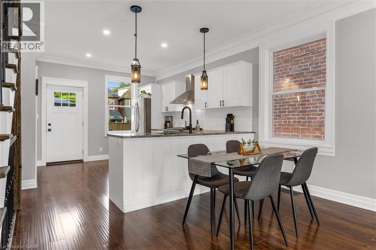
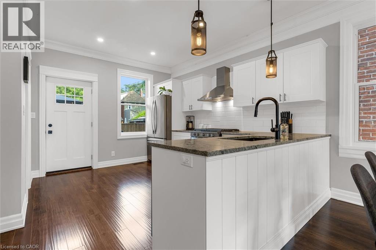
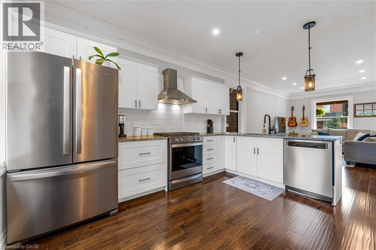
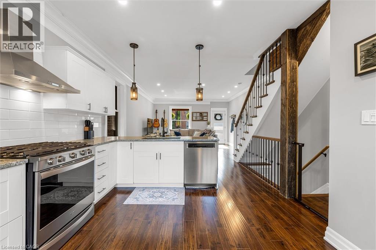
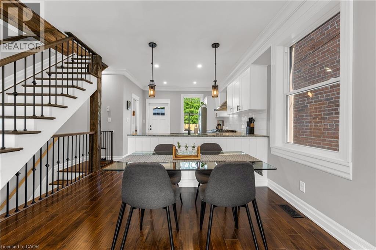
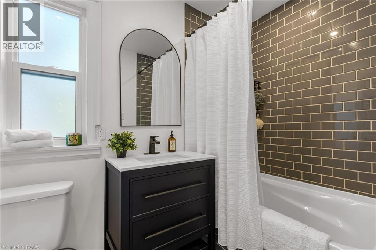
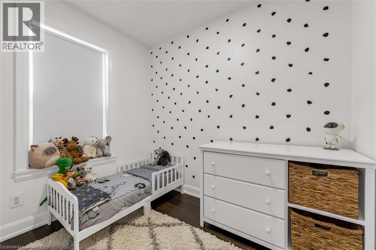
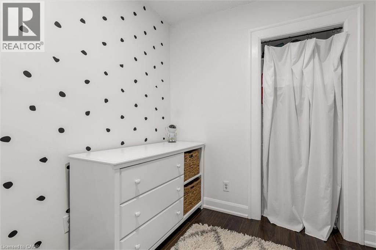
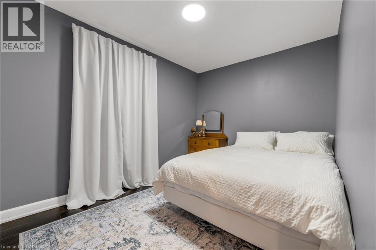
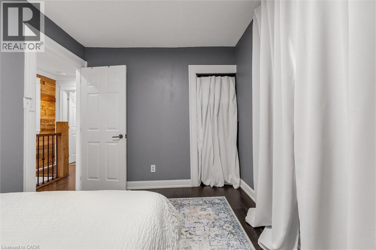
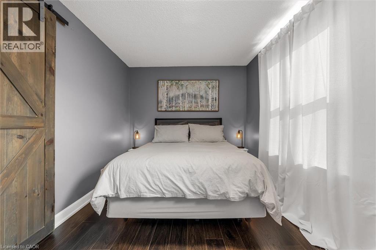
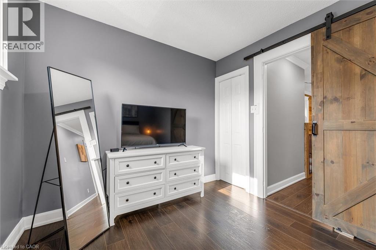
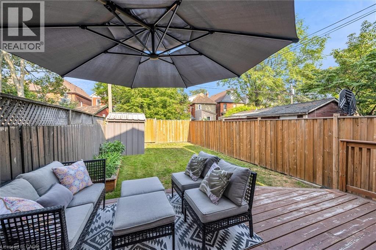
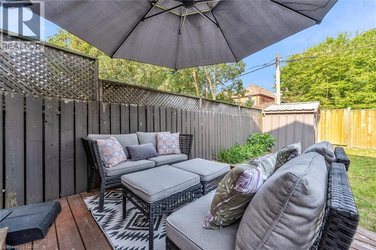
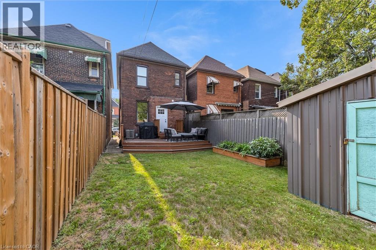
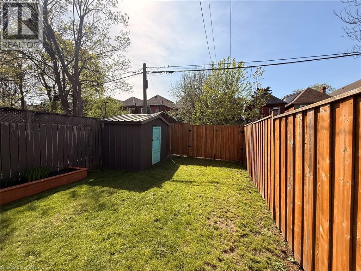
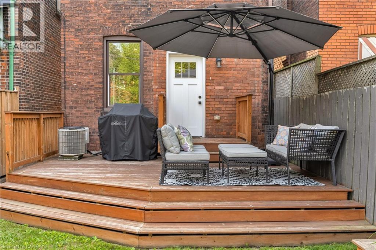
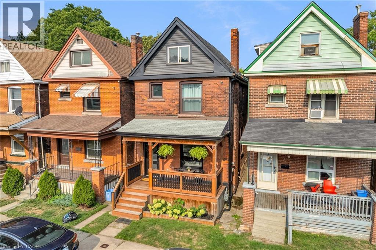
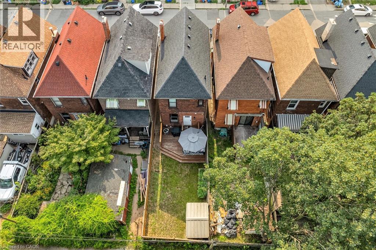
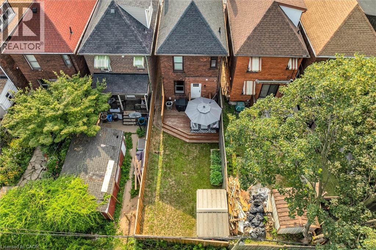
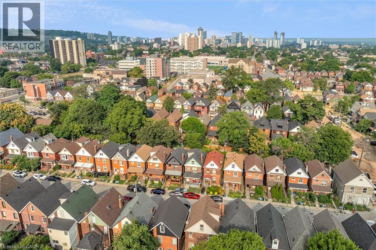
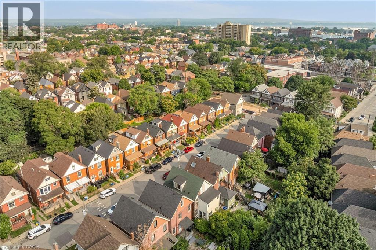
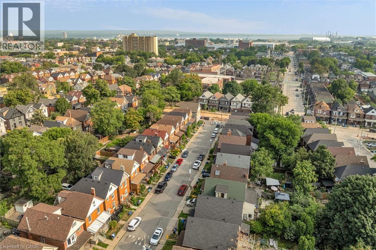
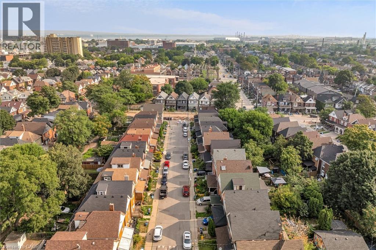
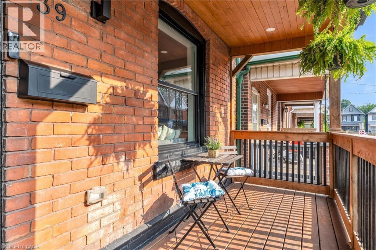
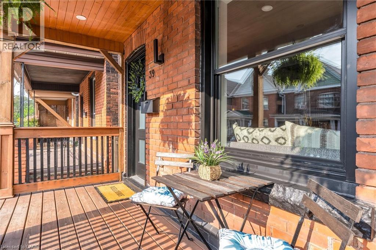
Welcome to 39 Fairleigh Ave N — a beautifully maintained and updated 3-bedroom home nestled in the heart of one of Hamilton’s most walkable and vibrant communities. Located in the sought-after Gibson/Stipley neighbourhood, this spacious home blends timeless character with modern versatility — perfect for families, young professionals, or anyone looking to enjoy urban living with room to breathe. The open-concept main floor, complemented by a modern kitchen, is ideal for hosting dinner parties or enjoying cozy nights in. Thoughtfully laid out, the home offers both comfort and functionality, with plenty of space to live, work, and entertain. Step outside to a generously sized backyard — a rare find in this central location — offering endless potential for outdoor entertaining, gardening, or simply relaxing in your own private space. Conveniently located just steps to transit, and within walking distance to the shops, cafes, and restaurants of Barton Street and Ottawa Street North. Gage Park, Tim Hortons Field, and downtown Hamilton are all just minutes away, making this an ideal spot for those who value both lifestyle and location. (id:27)

Building Features:

  • Style: Detached
  • Building Type: House
  • Basement Development: Unfinished
  • Basement Type: Partial
  • Construction Style - Attachment: Detached
  • Exterior Finish:
  • Floor Space: 1148 sqft
  • Heating Type: Forced air
  • Heating Fuel: Natural gas
  • Cooling Type: Central air conditioning
  • Appliances: Dishwasher, Dryer, Washer, Hood Fan, Window Coverings

Property Features:

  • OwnershipType: Freehold
  • Property Type: Single Family
  • Bedrooms: 3
  • Bathrooms: 2
  • Half Bathrooms: 1
  • Access Type: Highway access
  • Amenities Nearby: Airport, Golf Nearby, Hospital, Park, Schools
  • Community Features: School Bus
  • Floor Space (approx): 1148 Square Feet
  • Irregular: Yes
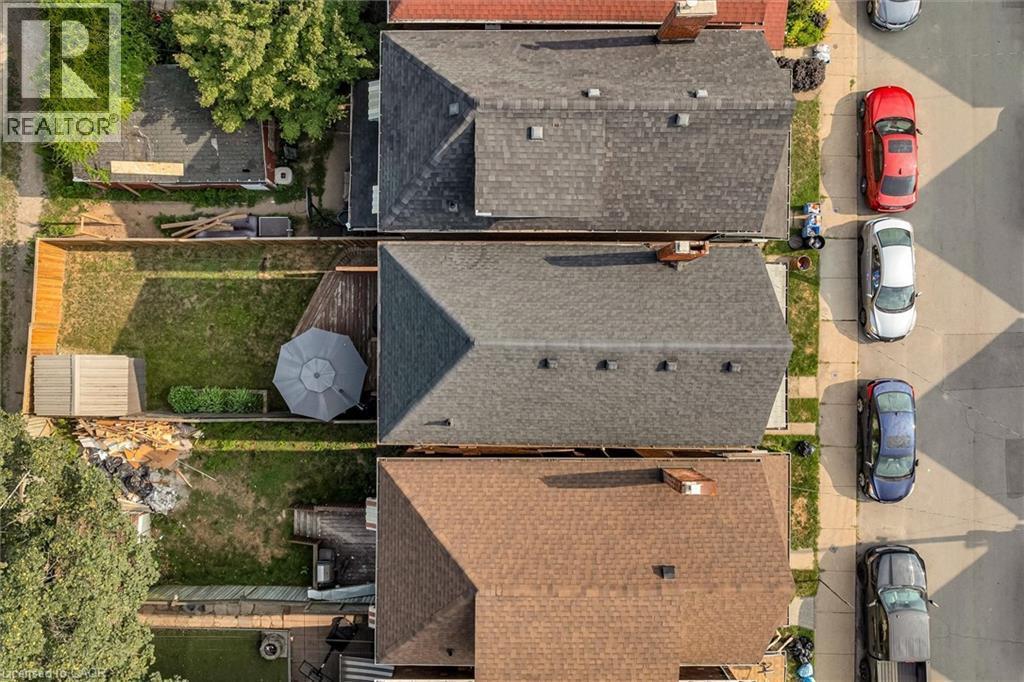
  • Lot Depth: 86 Feet
  • Lot Frontage: 20 Feet
  • Lot Size: 0.04 Acres
  • Zoning: R1a
  • Sewer: Municipal sewage system
  • No. of Parking Spaces: 1

Rooms:

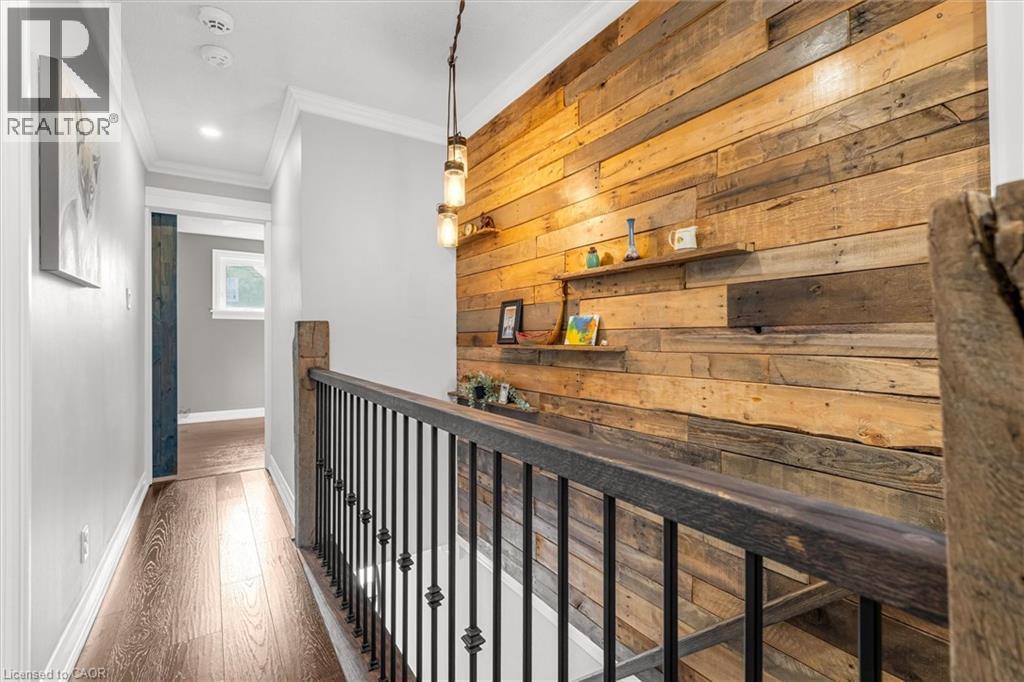
  • Bathroom 2nd Level Measurements not available
  • Bedroom 2nd Level 8'7'' x 8'2''
  • Bedroom 2nd Level 11'8'' x 8'2''
  • Primary Bedroom 2nd Level 9'0'' x 14'8''
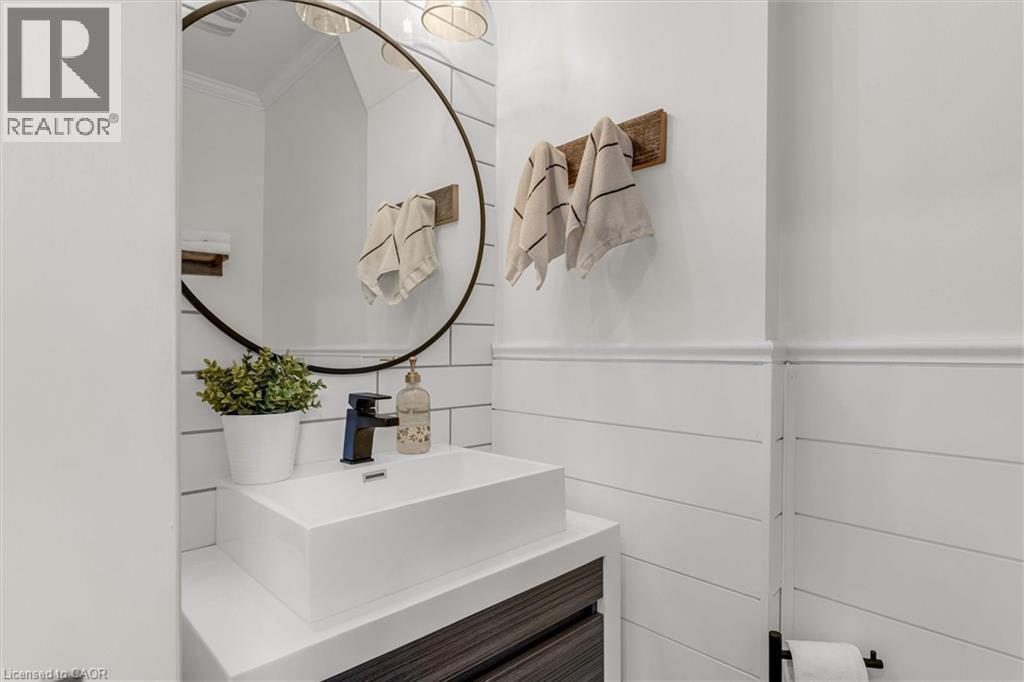
  • Bathroom Main Level Measurements not available
  • Kitchen Main Level 12'8'' x 14'8''
  • Dining Main Level 7'4'' x 14'8''
  • Living Main Level 11'11'' x 14'8''

Courtesy of: Keller Williams Complete Realty

REALTOR.ca  

QuickQuoteTM Powered by RPS

Location of 39 FAIRLEIGH Avenue N, Hamilton, Ontario, L8L 6H1

Demographic Information of 39 FAIRLEIGH Avenue N, Hamilton, Ontario, L8L 6H1

Life Stage

Young Couples

Employment Type

Blue Collar/Primary, Blue Collar/Service Sector

Average Household Income

$89,080.59

Average Number of Children

1.75

Household Population

Household Structure

Age of Population

Education

Education Level

No certificate/diploma/degree

24.39 %

High school certificate or equivalent

30.14 %

Apprenticeship trade certificate/diploma

5.5 %

College/non-university certificate

19.82 %

University certificate (below bachelor)

1.32 %

University Degree

18.82 %

Commuter

Travel To Work

By Car

70.19 %

By Public Transit

15.95 %

By Walking

8.2 %

By Bicycle

1.5 %

By Other Methods

4.16 %

Cultural Diversity

Knowledge of Official Language

Mother Tongue

Building Information

Building Type

Apartments (Low and High Rise)

52.31 %

Houses

47.69 %

Own Vs. Rent
