Button CopyPathCircle CloseCircle Left ArrowArrow Down Icon GreyClosecirclecircleBurger
Image 1
Image 2
Image 3
$799,000

386 WHITNEY AVENUE, Hamilton, Ontario, L8S 2H4

MLS® # X13105974

3+3 Beds

Baths

1100 - 1500  FEETSQ

QuickQuoteTM: $700K - $852K

Hamilton ON, L8S 2H4

MLS® # X13105974

Property Information:

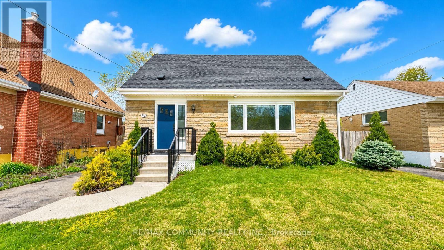
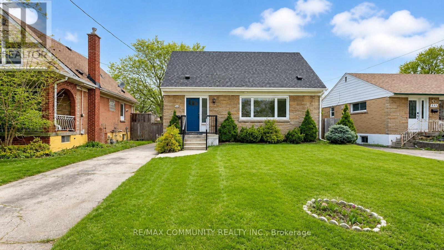
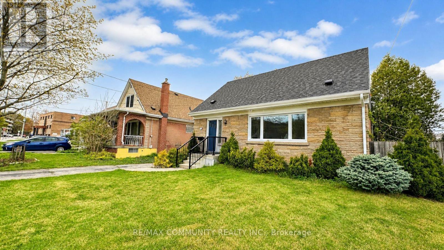
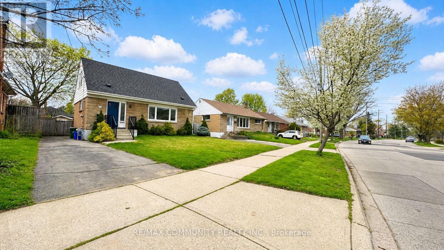
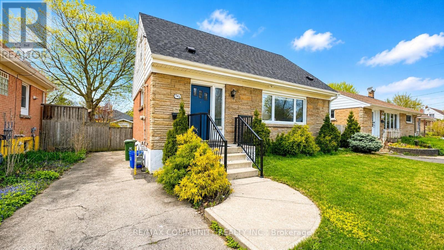
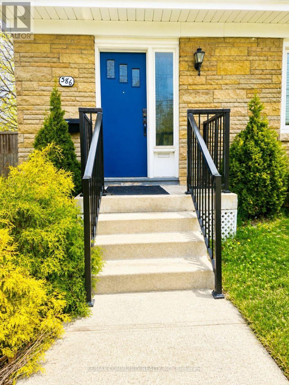
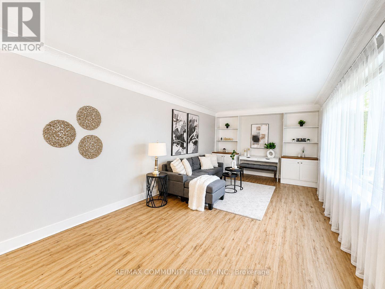
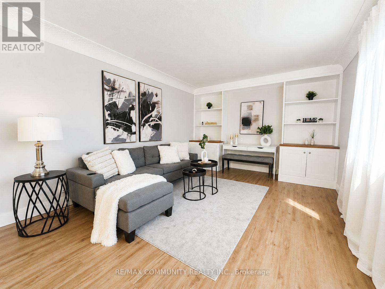
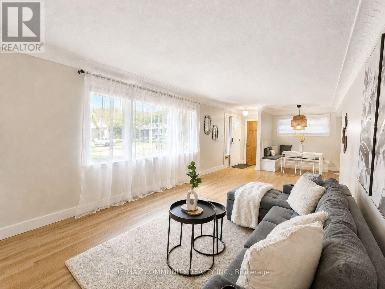
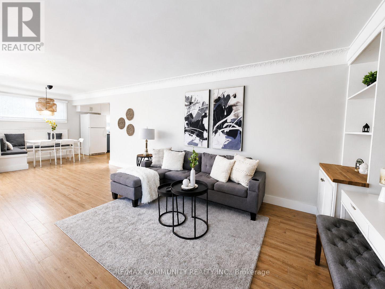
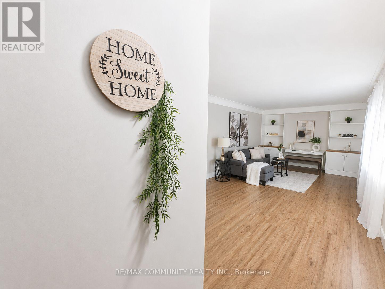
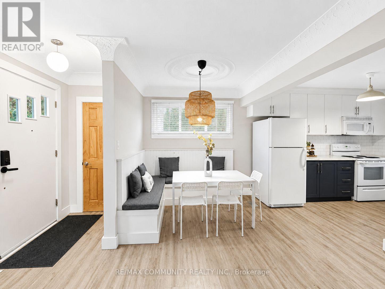
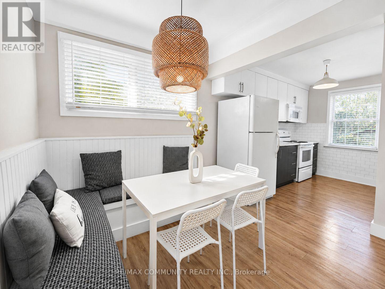
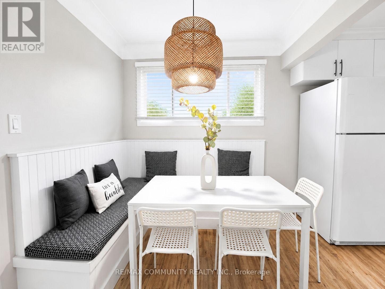
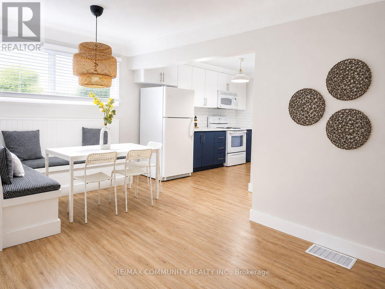
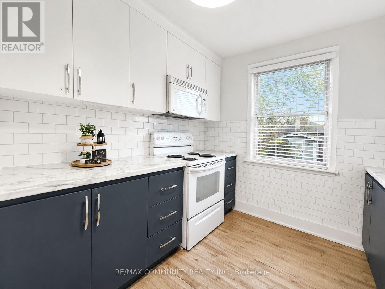
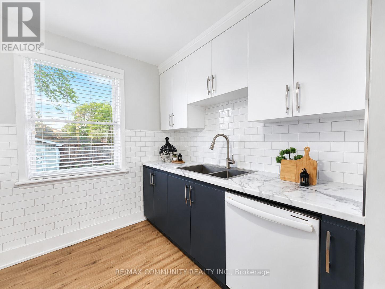
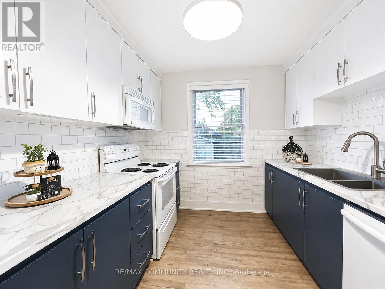
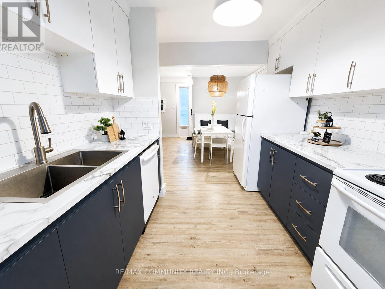
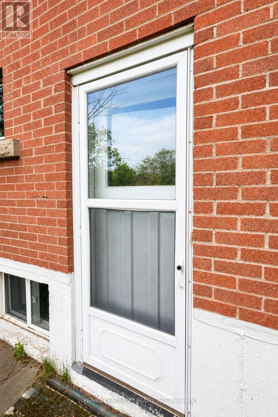
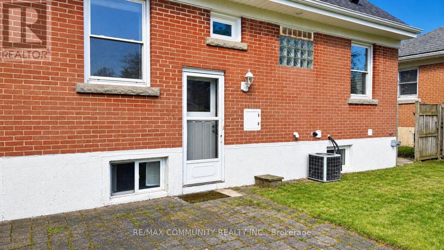
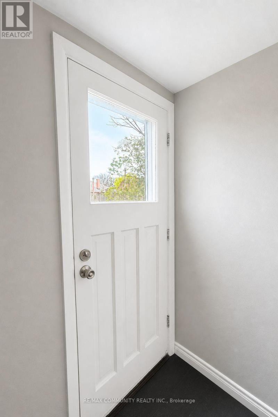
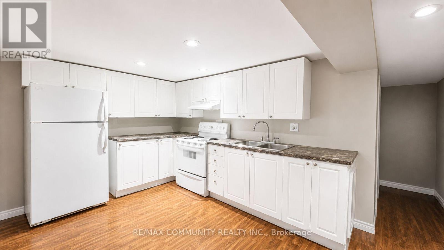
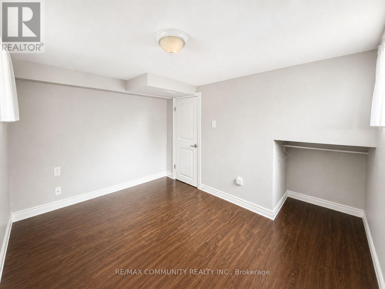
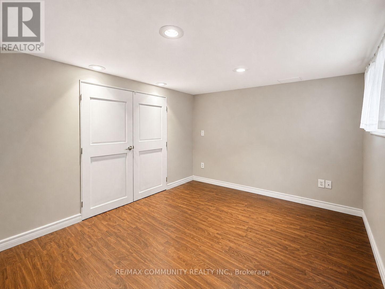
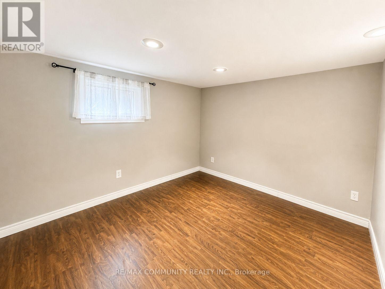
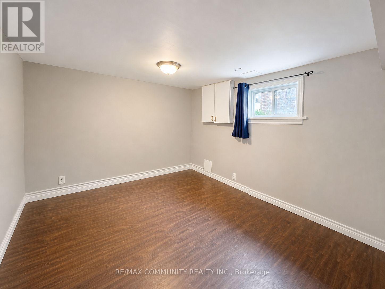
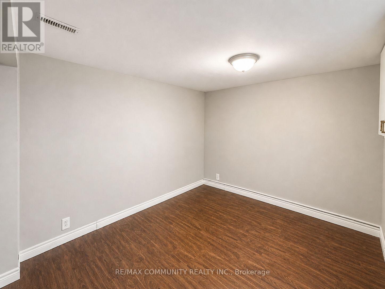
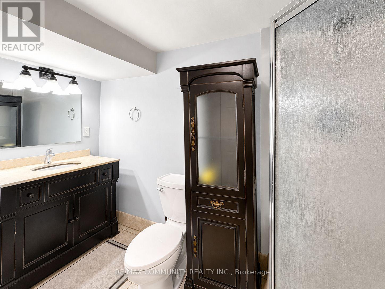
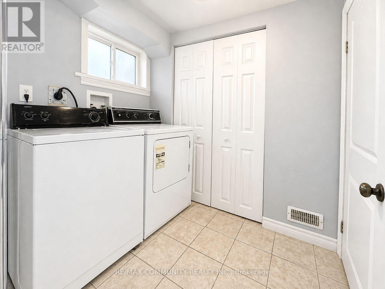
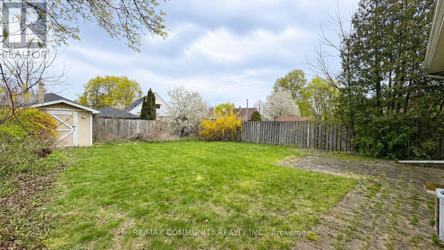
A Rare Opportunity In The Heart Of Hamilton's Most Desirable Neighbourhood, Walking Distance To McMaster University! This Immaculately Maintained Home Offers An Ideal Setup For Multi-Generational Living Or Income-Generating Potential. You Are Instantly Greeted By A Bright, Functional Floor Plan Flooded With Natural Light. The Main Level Features a Generous Living Space With Beautiful Sightlines Into The Modern Kitchen, Perfect For Everyday Living & Entertaining. The Lower Level Is Where This Property Truly Shines - Featuring A Second Fully Updated Kitchen, Additional Bedrooms, Full Bathroom, Large Living Area & Private In-Suite Laundry. Perfect For Extended Family, A Rental Suite, Or Student Tenants Seeking Proximity To Campus. This Home Has Been Lovingly Cared For & Presents In Spotless, Move-In-Ready Condition Throughout. Located Walking Distance To McMaster, Major Amenities, Transit, Trails & Parks - Everything You Need Is At Your Doorstep. Whether you're Looking To Live & Rent, accommodate a multi-generational family, Or Maximize Your Investment In Hamilton's Thriving Rental Market, this property Checks Every Box. (id:27)

Building Features:

  • Style: Detached
  • Building Type: House
  • Basement Type: N/A, N/A
  • Construction Style - Attachment: Detached
  • Exterior Finish:
  • Fireplace: Yes
  • Floor Space: 1100 - 1500 sqft
  • Flooring Type: Laminate
  • Foundation Type:
  • Heating Type: Forced air
  • Heating Fuel: Natural gas
  • Cooling Type: Central air conditioning
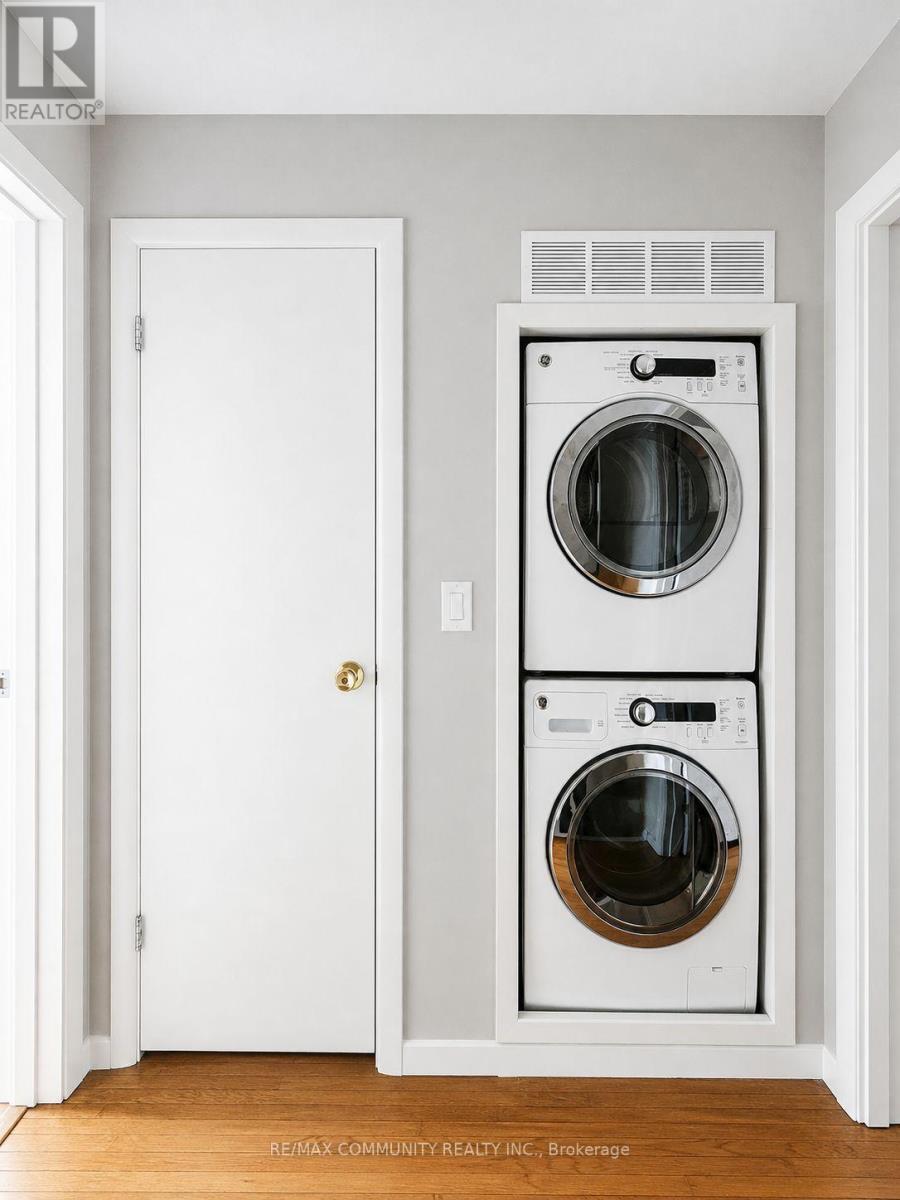
  • Appliances: Water meter, Dryer, Two stoves, Washer

Property Features:

  • OwnershipType: Freehold
  • Property Type: Single Family
  • Bedrooms: 3+3
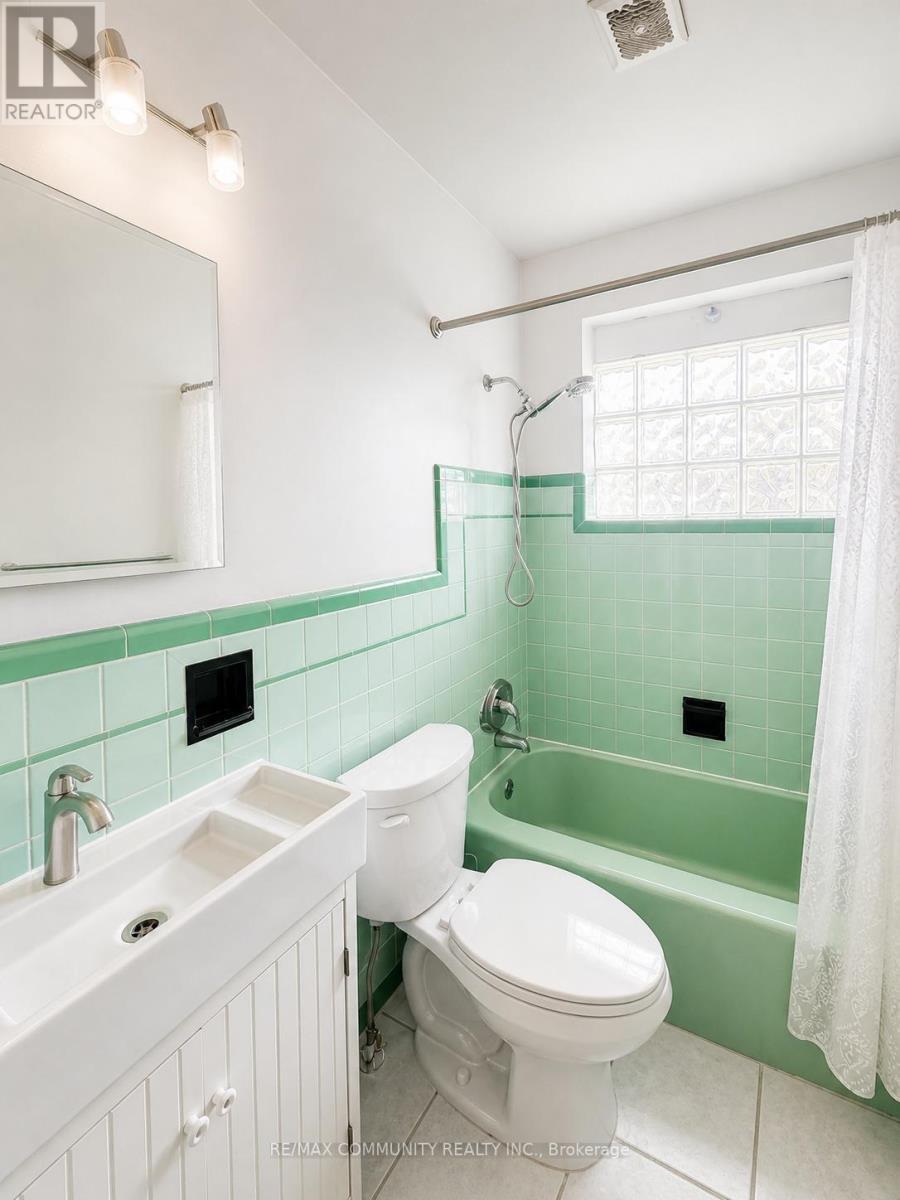
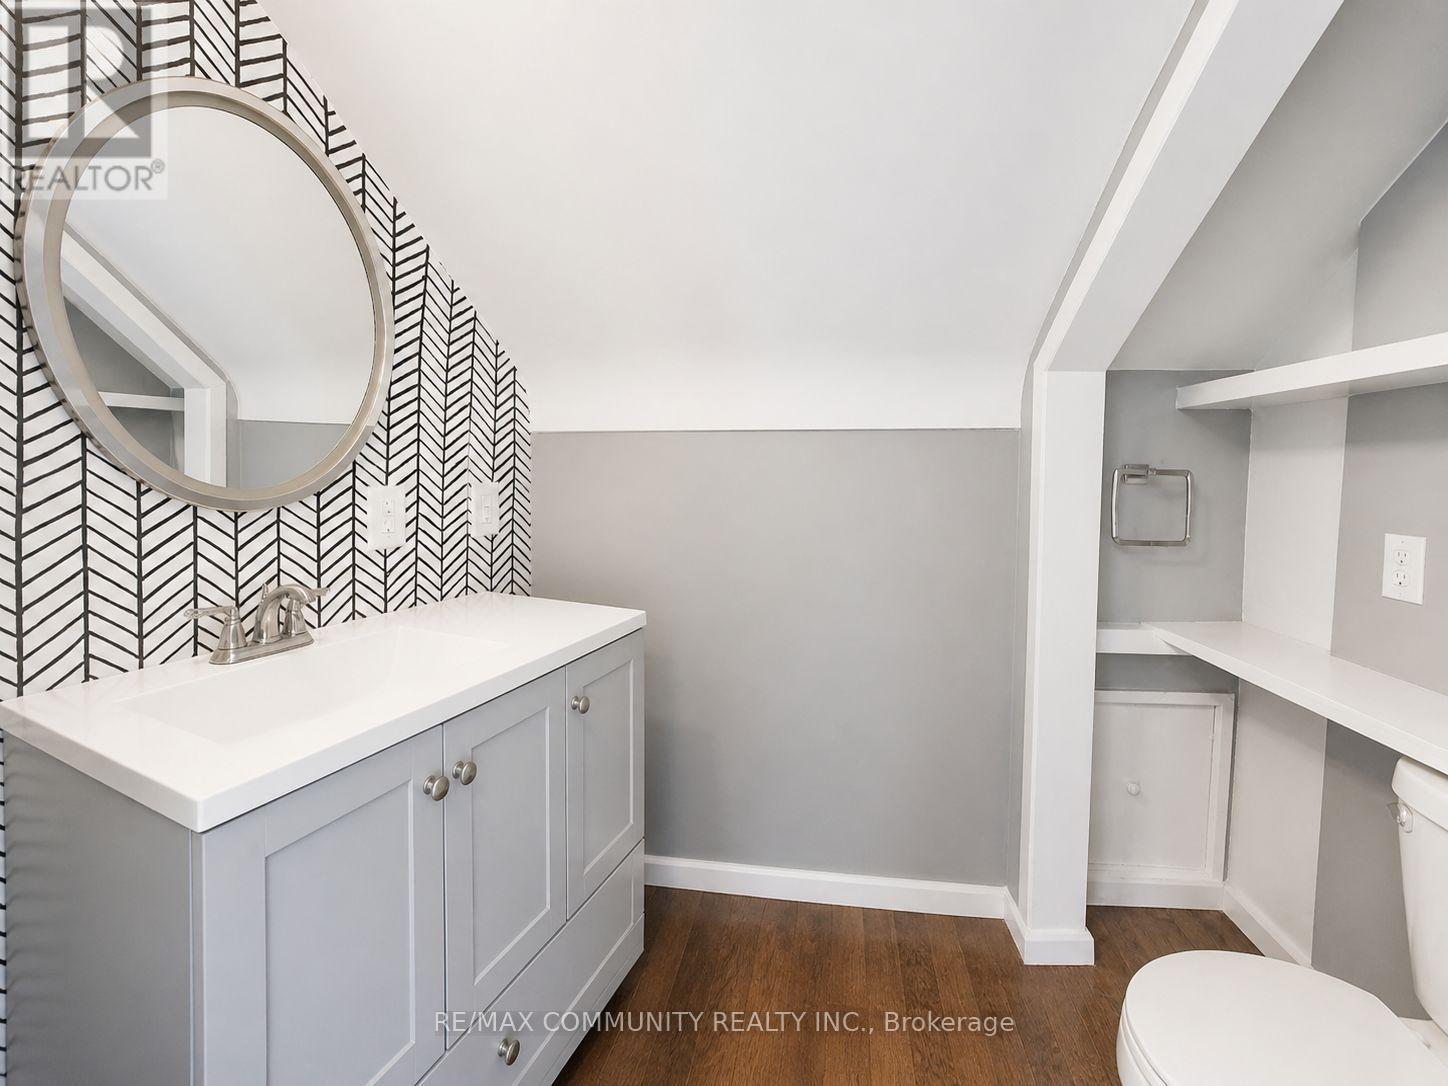
  • Bathrooms: 3
  • Half Bathrooms: 1
  • Amenities Nearby: Park, Public Transit, Schools
  • Community Features: Community Centre
  • Features: Flat site, Carpet Free
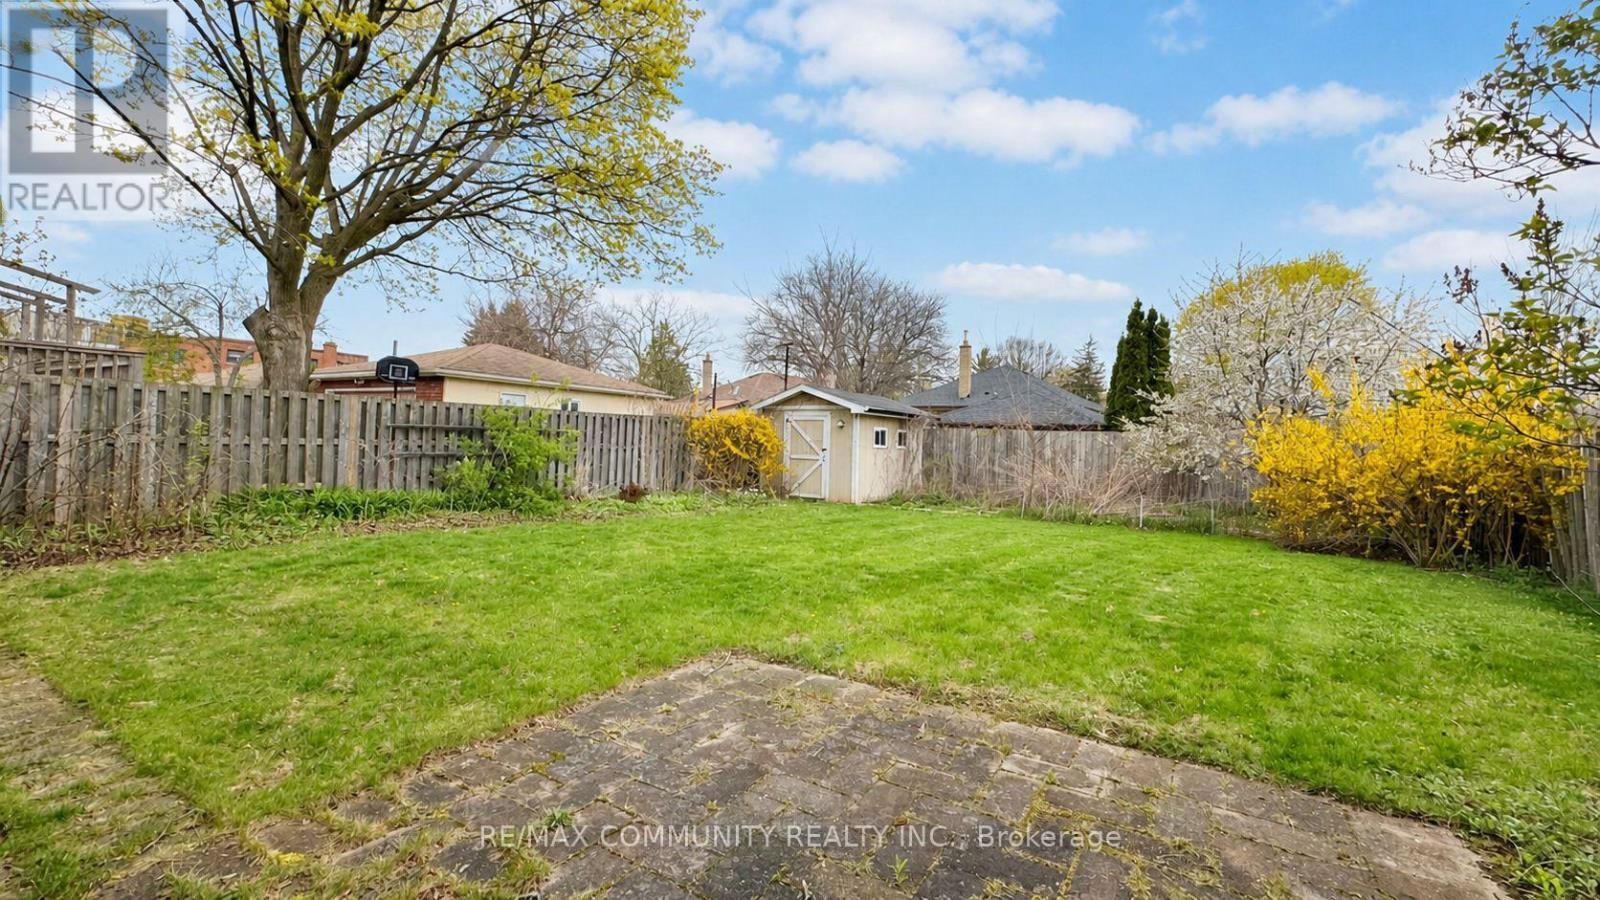
  • Fence Type: Fenced yard
  • Floor Space (approx): 1100 - 1500 Square Feet
  • Irregular: Yes
  • Lot Depth: 131.2 Feet
  • Lot Frontage: 48.2 Feet
  • Lot Size: 48.2 x 131.3 FT
  • Structure Type: Shed
  • Utility Type: Sewer - Available, Hydro - Available, Cable - Available
  • Zoning: C/S-1335
  • Sewer: Sanitary sewer
  • Parking Type: No Garage
  • No. of Parking Spaces: 3

Rooms:

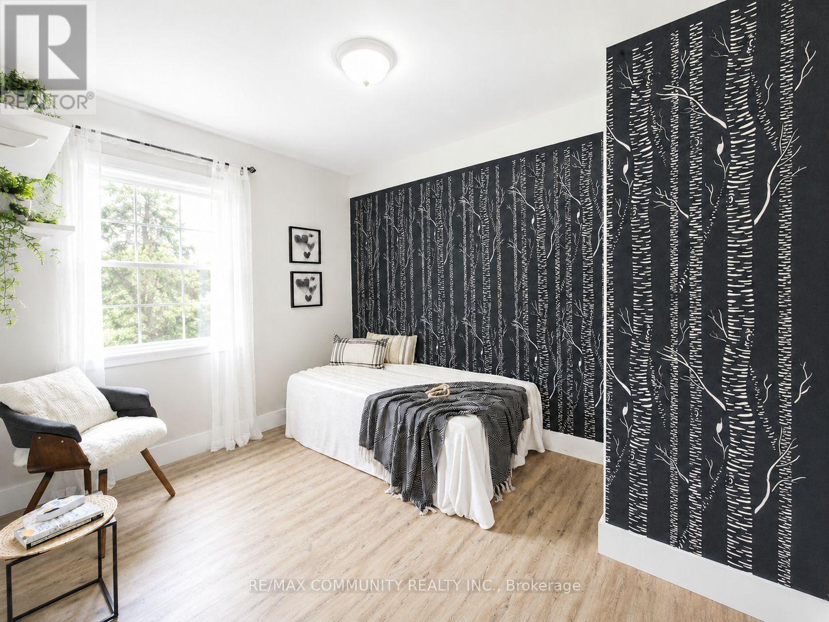
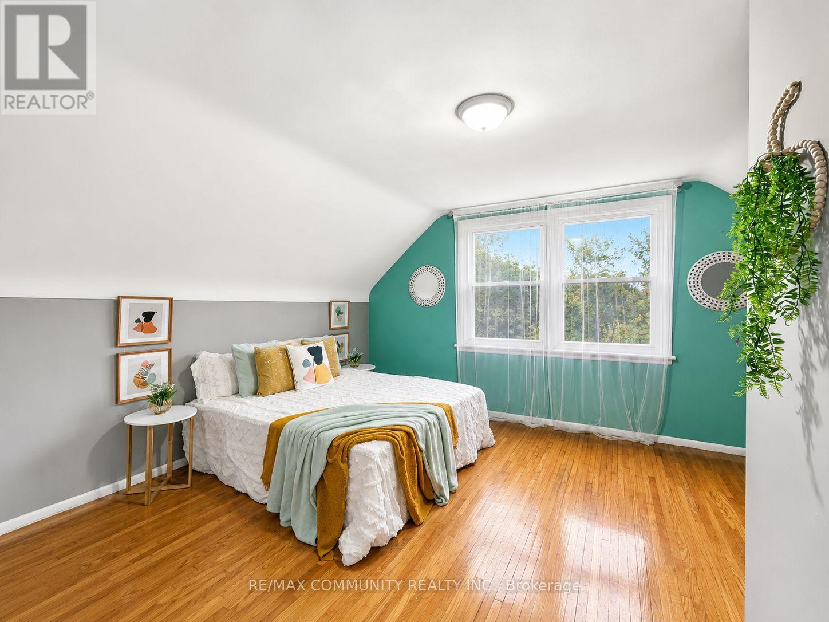
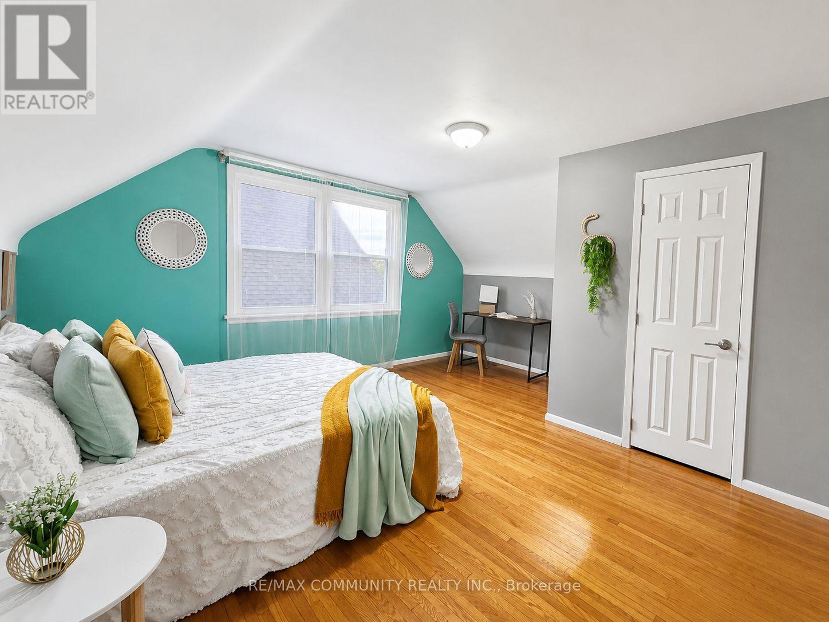
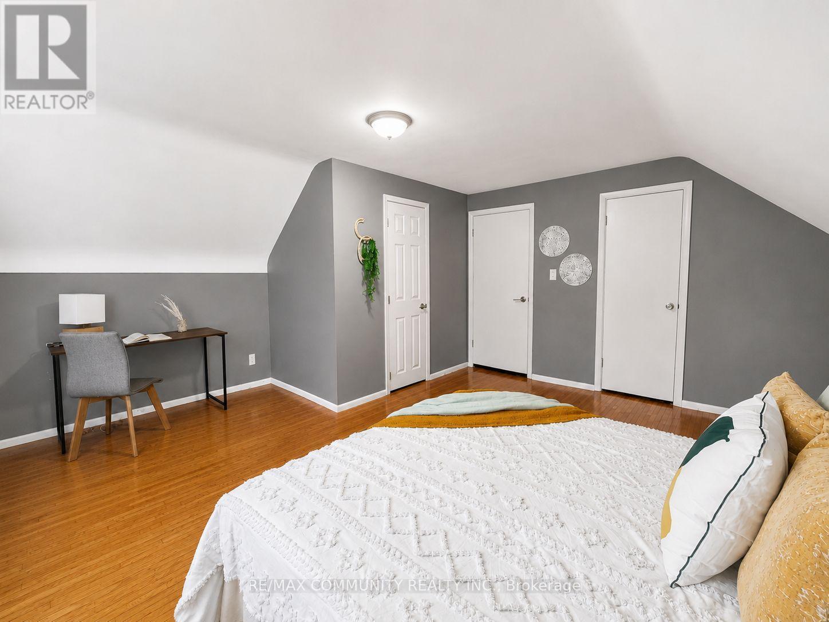
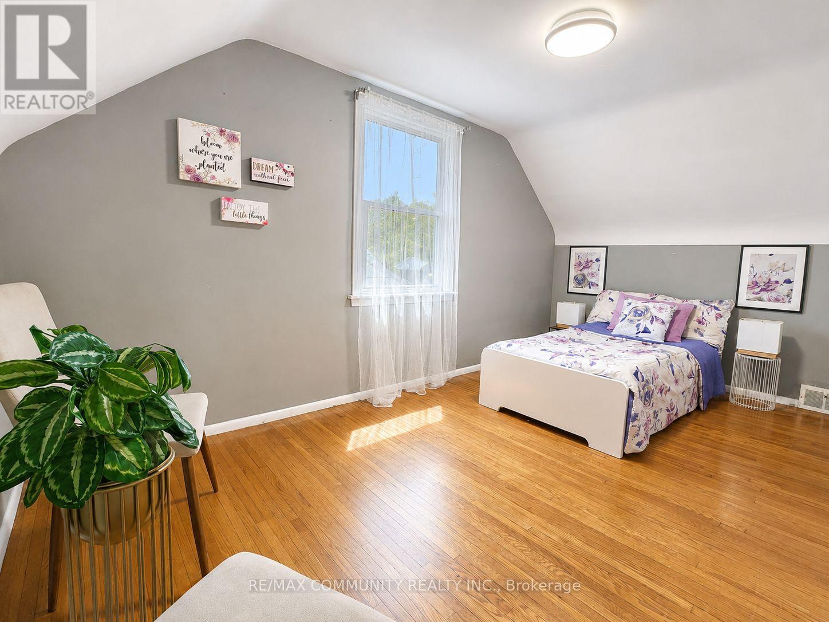
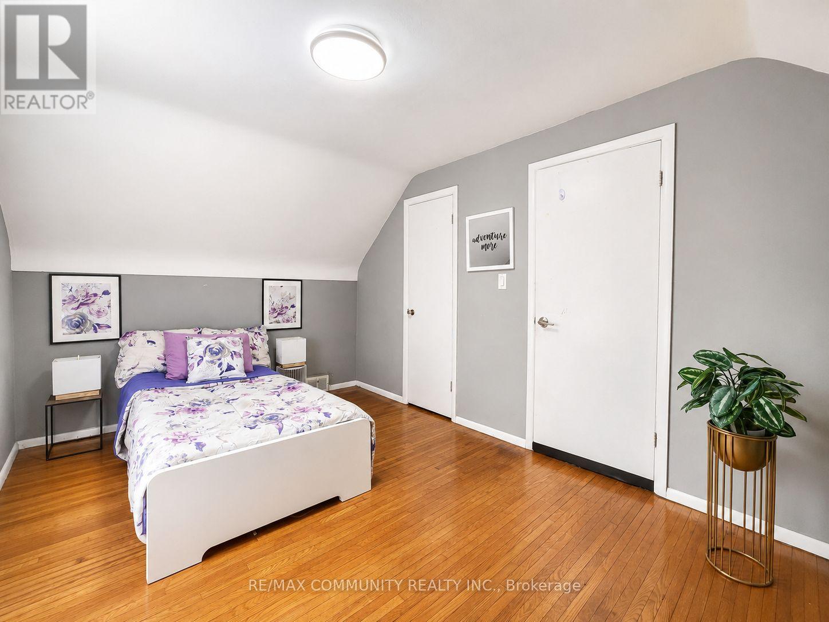
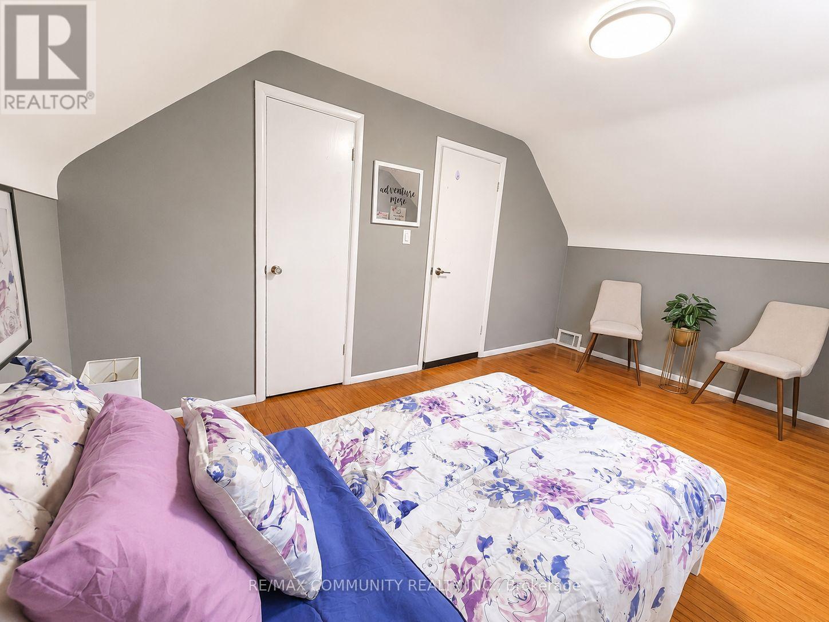
  • Primary Bedroom 2nd Level 4.80 m x 4.25 m
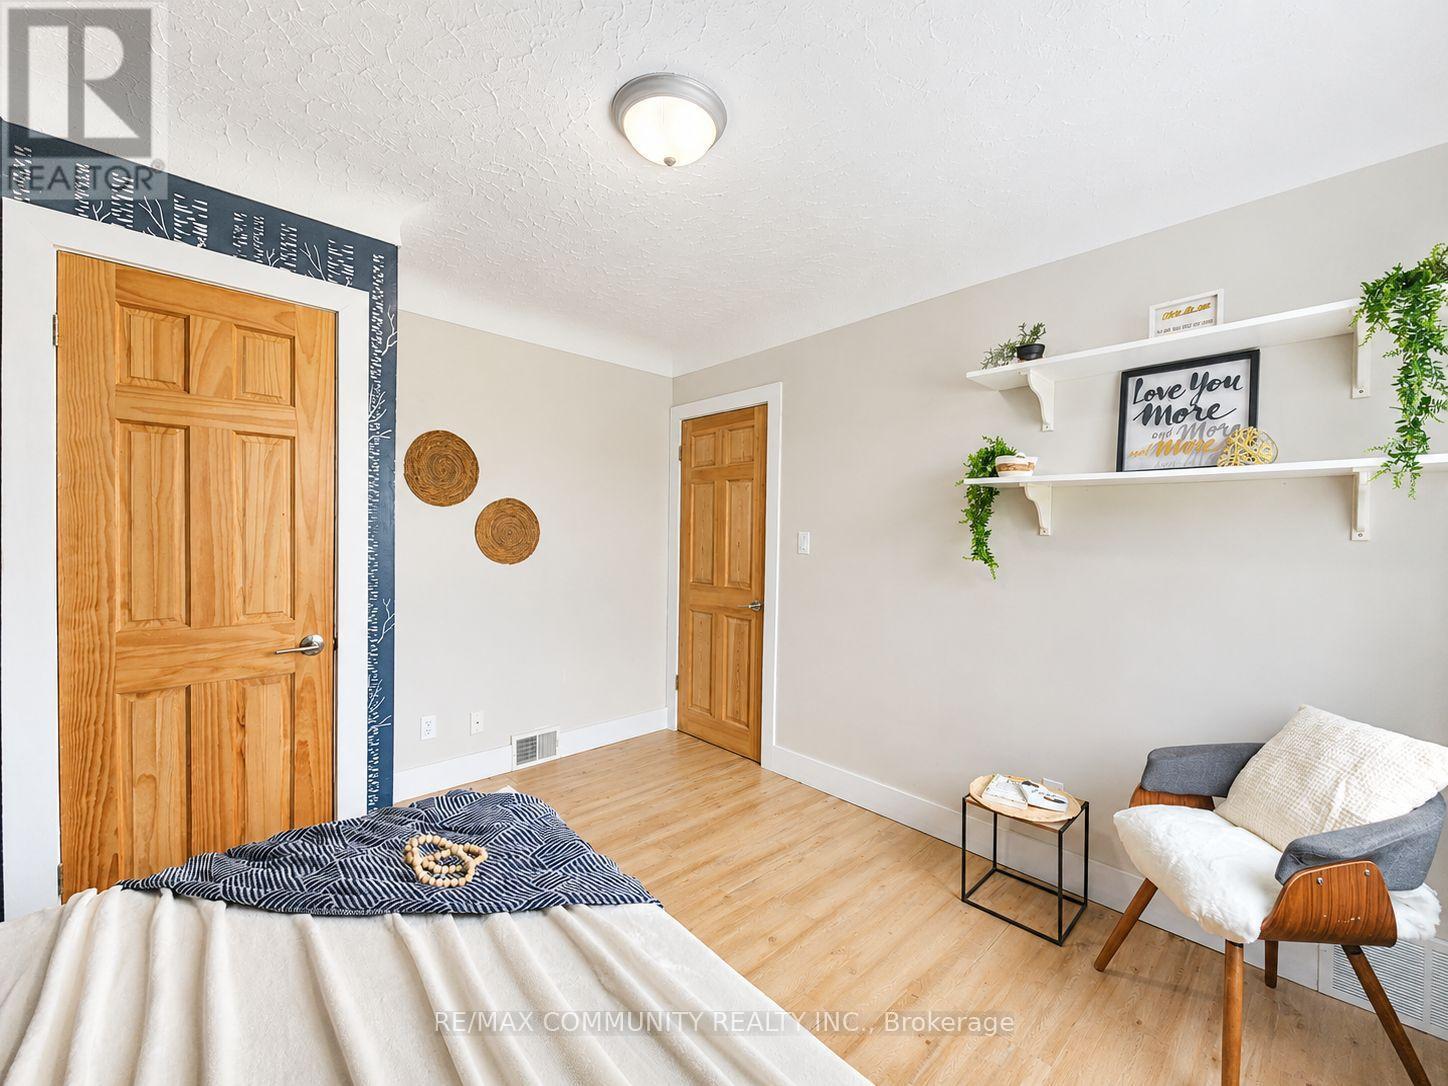
  • 2nd Bedroom 2nd Level 4.00 m x 2.80 m
  • Kitchen Basement Level 2.00 m x 3.60 m
  • 4th Bedroom Basement Level 3.00 m x 3.50 m
  • 5th Bedroom Basement Level 2.80 m x 3.30 m
  • Bedroom Basement Level 3.00 m x 3.30 m
  • Living Ground Level 6.00 m x 3.50 m
  • Dining Ground Level 2.00 m x 2.30 m
  • Kitchen Ground Level 2.70 m x 2.40 m
  • Bedroom Ground Level 2.60 m x 3.40 m

Convert Measurement to:


Courtesy of: RE/MAX COMMUNITY REALTY INC.

REALTOR.ca  

QuickQuoteTM Powered by RPS

Location of 386 WHITNEY AVENUE, Hamilton, Ontario, L8S 2H4

Demographic Information of 386 WHITNEY AVENUE, Hamilton, Ontario, L8S 2H4

Life Stage

Midlife Families

Employment Type

Blue Collar/Primary, Blue Collar/Service Sector

Average Household Income

$111,026.52

Average Number of Children

1.69

Household Population

Household Structure

Age of Population

Education

Education Level

No certificate/diploma/degree

7.37 %

High school certificate or equivalent

31.82 %

Apprenticeship trade certificate/diploma

3.97 %

College/non-university certificate

17.6 %

University certificate (below bachelor)

0.46 %

University Degree

38.78 %

Commuter

Travel To Work

By Car

73.65 %

By Public Transit

15.45 %

By Walking

7.04 %

By Bicycle

1.54 %

By Other Methods

2.32 %

Cultural Diversity

Knowledge of Official Language

Mother Tongue

Building Information

Building Type

Apartments (Low and High Rise)

18.52 %

Houses

81.48 %

Own Vs. Rent
