Button CopyPathCircle CloseCircle Left ArrowArrow Down Icon GreyClosecirclecircleBurger
Image 1
Image 2
Image 3
$749,900

386 UPPER KENILWORTH Avenue, Hamilton, Ontario, L8T 4G5

MLS® # 40852272

3 Beds

Bath

1036  FEETSQ

QuickQuoteTM: $677K - $857K

Hamilton ON, L8T 4G5

MLS® # 40852272

Property Information:

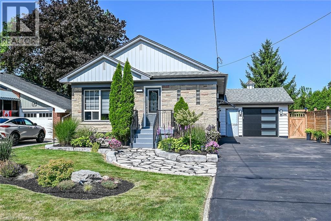
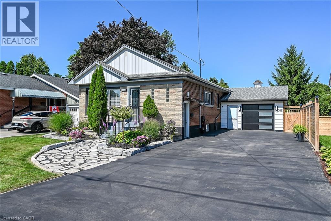
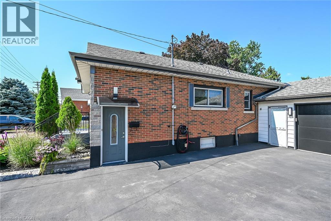
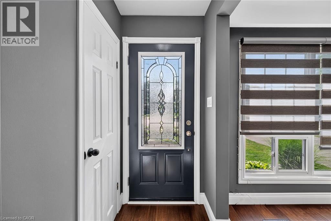
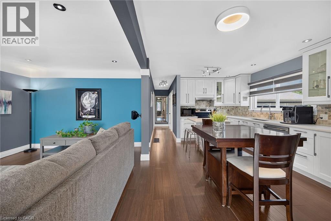
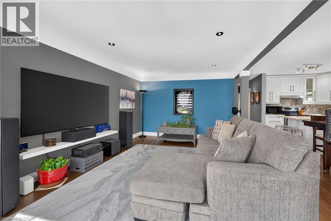
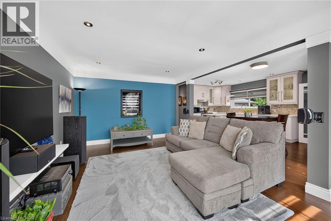
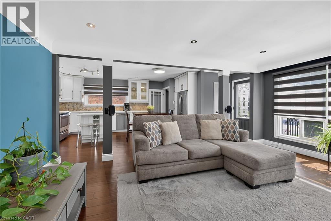
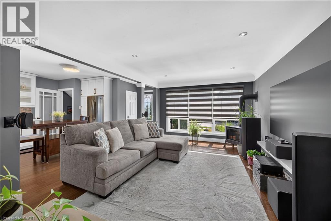
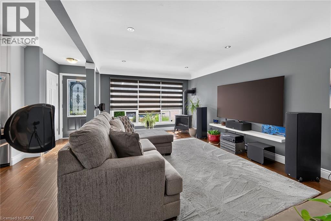
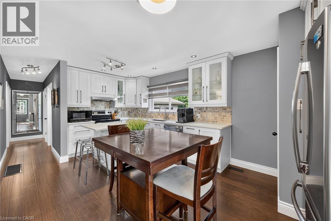
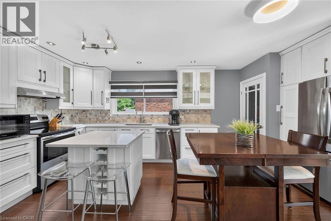
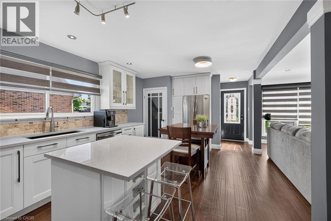
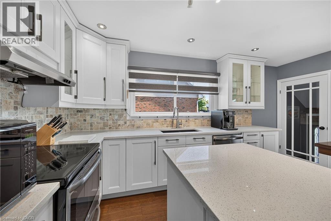
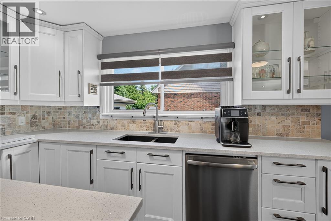
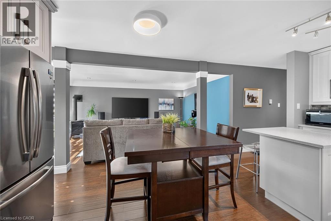
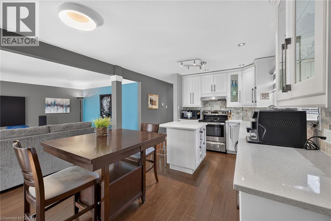
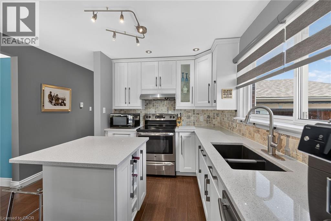
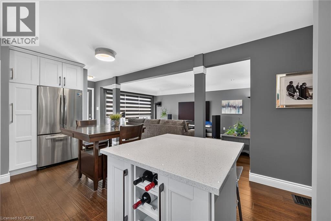
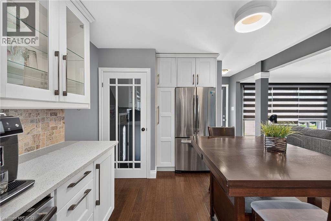
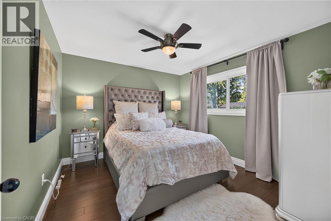
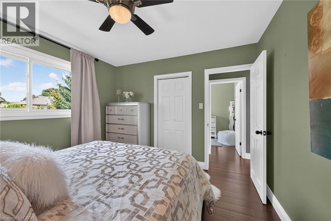
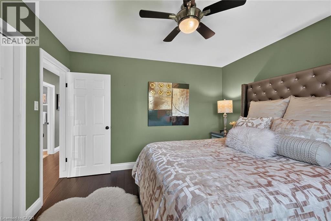
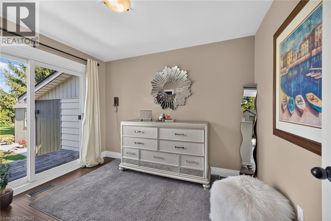
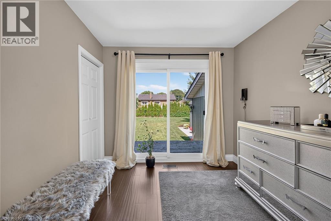
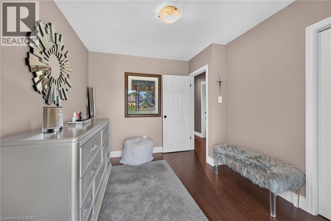
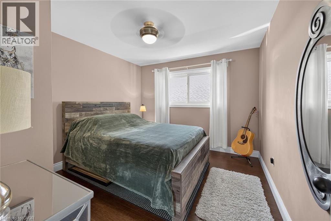
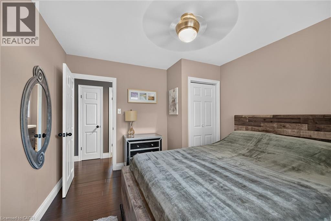
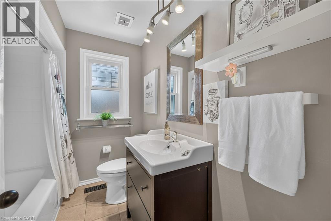
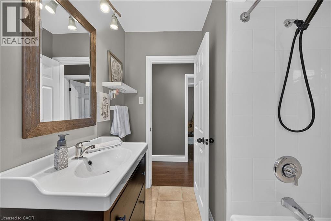
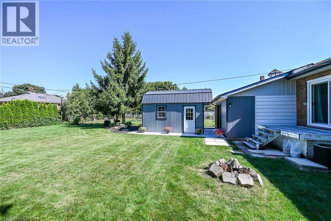
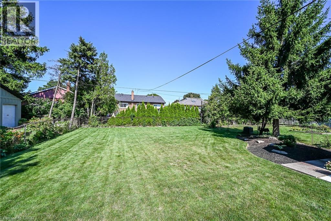
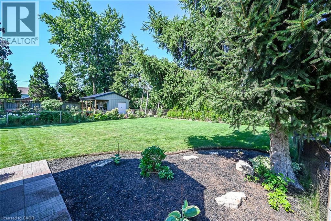
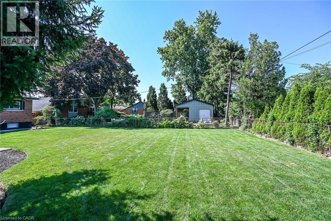
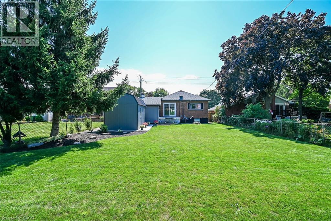
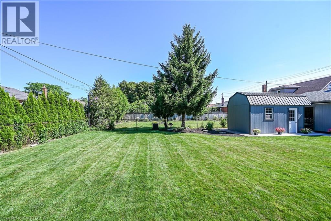
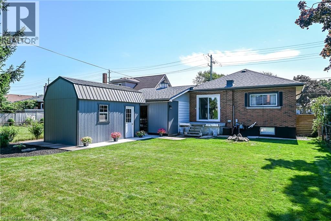
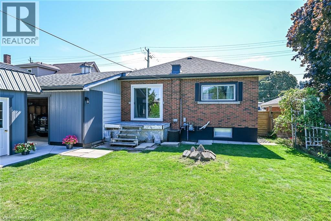
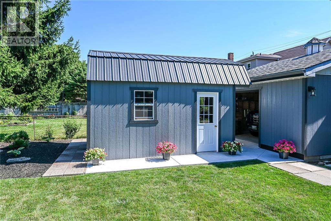
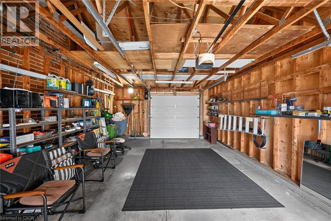
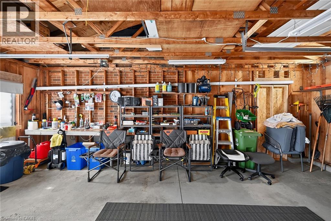
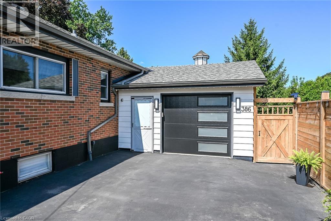
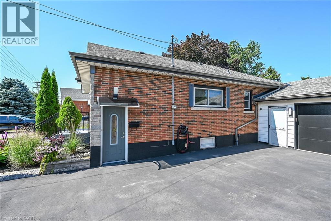
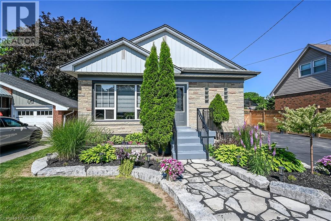
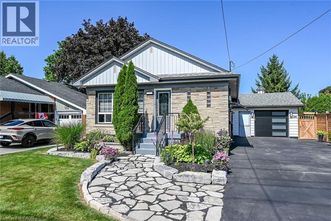
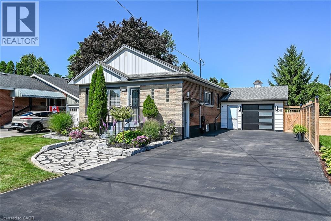
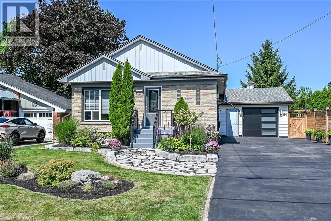
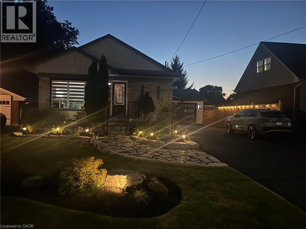
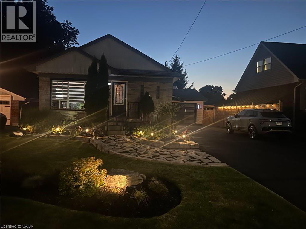
Welcome to 386 Upper Kenilworth, Beautiful and Best described this upgraded bungalow. Kitchen with quartz countertop, floating island with quartz, ceramic backsplash. Stainless steel appliances, next to new gas fireplace in living room. Decorative Zebra roll-up blinds in living room and kitchen Pot lighting in Kitchen and Living room. Updated bath offers bath fitter tub, and newly installed toilet. Freshly painted throughout. Professionally landscaped front yard generates many compliments. Spacious backyard offers a new, custom made (10' X 16') shed built on a oversized cement pad. Oversized single garage has two doors for walk through to shed and backyard. (Work bench and shelving adds storage). Newly installed privacy fence in Driveway, 6 car park capacity. Foundation block and front porch recently painted. Newly installed front light, side light and garage lights. (Front light and garage lights can be controlled by Hubspace App for multiple colours and brightness). Shop and compare! Don't miss this outstanding value. (id:27)

Building Features:

  • Style: Detached
  • Building Type: House
  • Architectural Style: Bungalow
  • Basement Development: Unfinished
  • Basement Type: Full
  • Construction Style - Attachment: Detached
  • Exterior Finish: Brick
  • Floor Space: 1036 sqft
  • Heating Type: Forced air
  • Heating Fuel: Natural gas
  • Cooling Type: Central air conditioning
  • Appliances: Dishwasher, Dryer, Refrigerator, Stove, Water meter, Washer

Property Features:

  • OwnershipType: Freehold
  • Property Type: Single Family
  • Bedrooms: 3
  • Bathrooms: 1
  • Amenities Nearby: Public Transit
  • Features: Paved driveway
  • Floor Space (approx): 1036 Square Feet
  • Irregular: Yes
  • Lot Depth: 150 Feet
  • Lot Frontage: 50 Feet
  • Lot Size: 0.17 Acres
  • Structure Type: Shed
  • Utility Type: Natural Gas - Available, Cable - Available
  • Zoning: C
  • Sewer: Municipal sewage system
  • Parking Type: Attached garage
  • No. of Parking Spaces: 7

Rooms:

  • Storage Basement Level Measurements not available
  • Laundry Basement Level Measurements not available
  • Bathroom Main Level Measurements not available
  • Bedroom Main Level 10'8'' x 9'1''
  • Bedroom Main Level 11'7'' x 10'8''
  • Primary Bedroom Main Level 11'7'' x 10'8''
  • Kitchen Main Level 16'1'' x 8'0''
  • Living Main Level 18'1'' x 10'8''

Courtesy of: Sutton Group Innovative Realty Inc.

REALTOR.ca  

QuickQuoteTM Powered by RPS

Location of 386 UPPER KENILWORTH Avenue, Hamilton, Ontario, L8T 4G5

Demographic Information of 386 UPPER KENILWORTH Avenue, Hamilton, Ontario, L8T 4G5

Life Stage

Nearly Retired

Employment Type

Service Sector/White Collar

Average Household Income

$113,588.77

Average Number of Children

1.66

Household Population

Household Structure

Age of Population

Education

Education Level

No certificate/diploma/degree

17.91 %

High school certificate or equivalent

28.68 %

Apprenticeship trade certificate/diploma

7.74 %

College/non-university certificate

31.01 %

University certificate (below bachelor)

0.2 %

University Degree

14.46 %

Commuter

Travel To Work

By Car

88.18 %

By Public Transit

6.68 %

By Walking

1.91 %

By Bicycle

0.03 %

By Other Methods

3.2 %

Cultural Diversity

Knowledge of Official Language

Mother Tongue

Building Information

Building Type

Apartments (Low and High Rise)

16.75 %

Houses

83.25 %

Own Vs. Rent
