Button CopyPathCircle CloseCircle Left ArrowArrow Down Icon GreyClosecirclecircleBurger
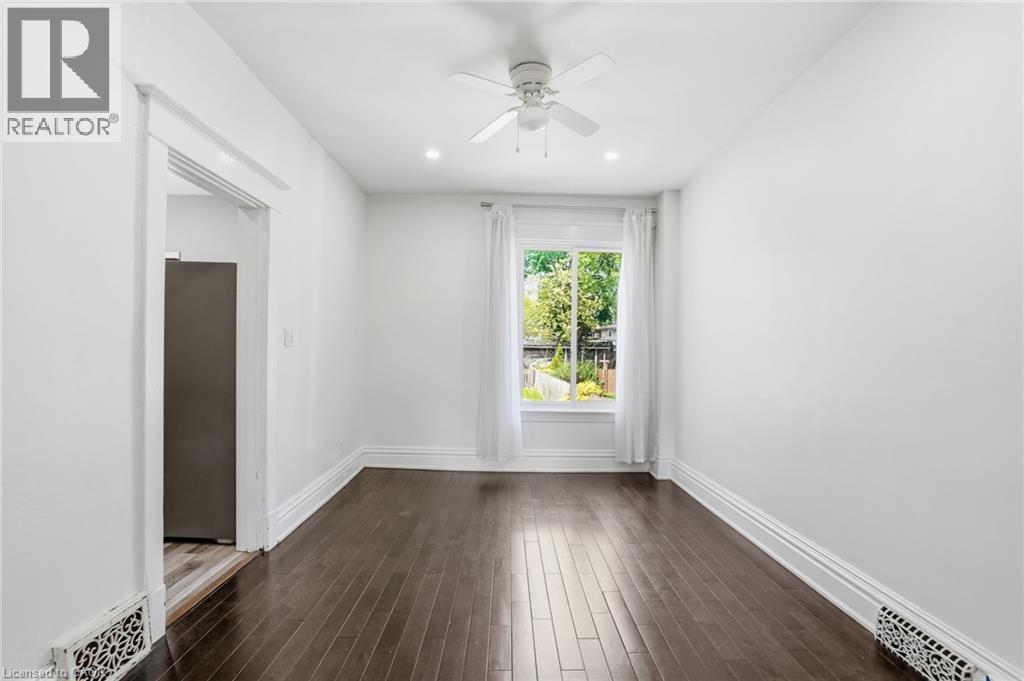
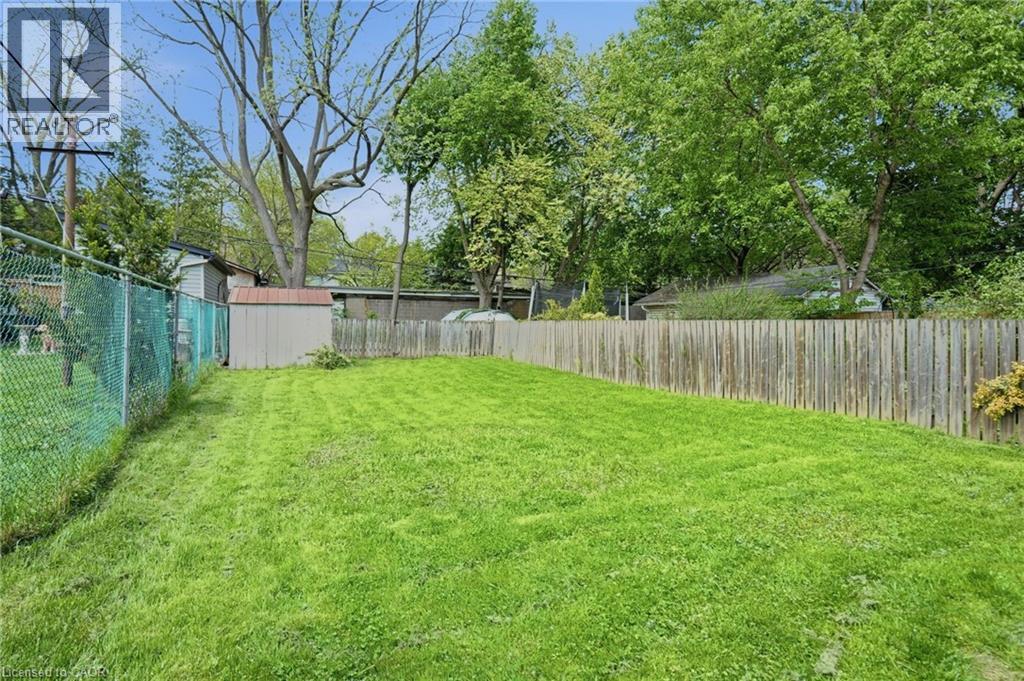
Image 1
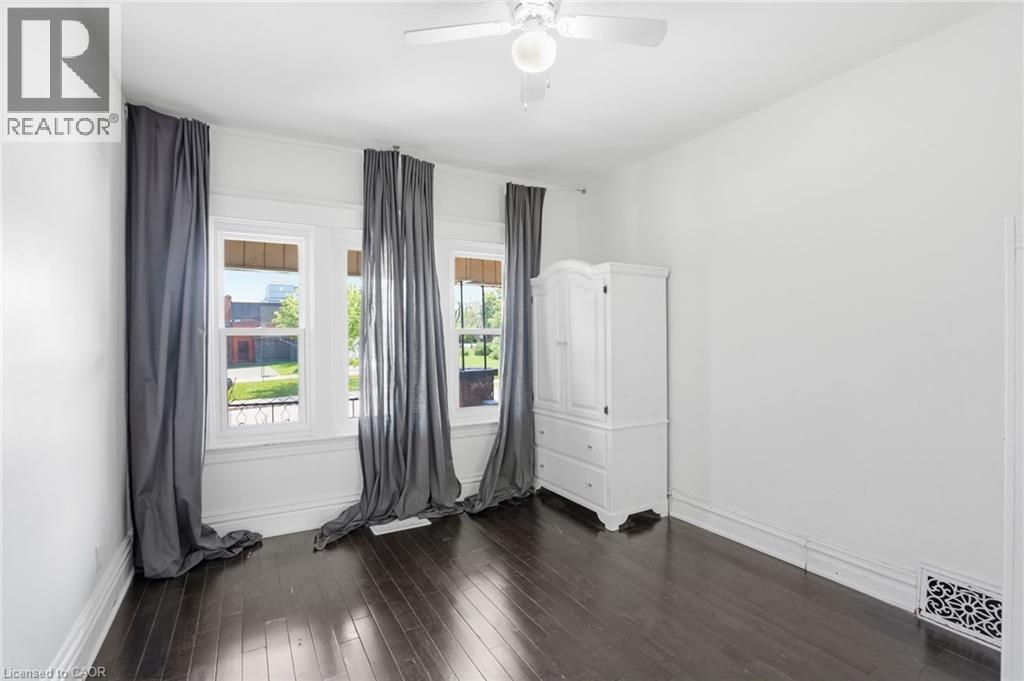
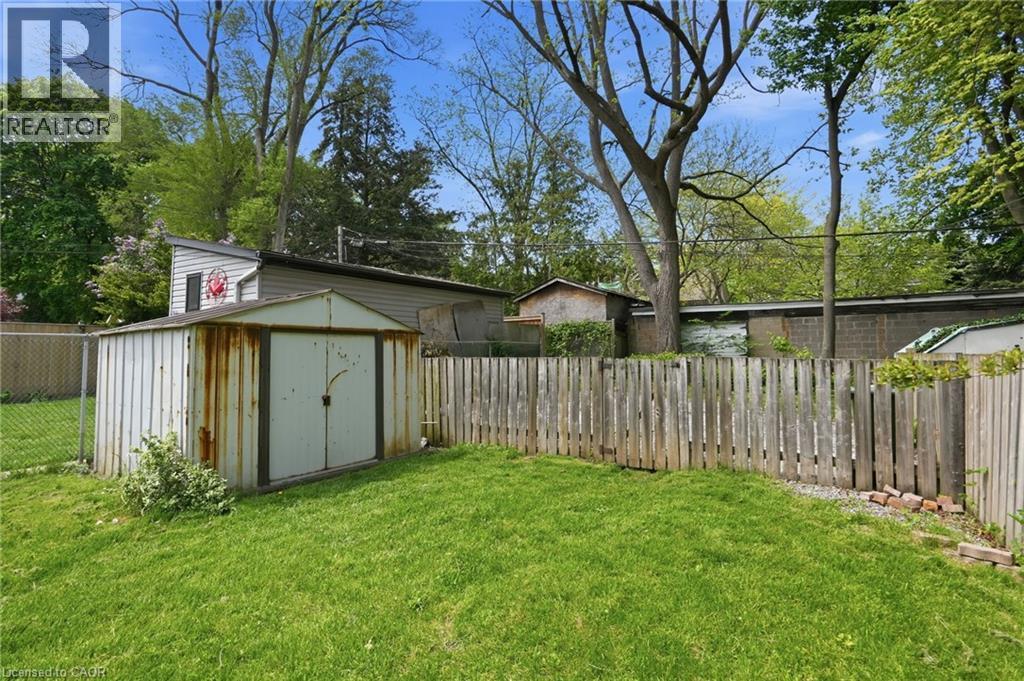
Image 2
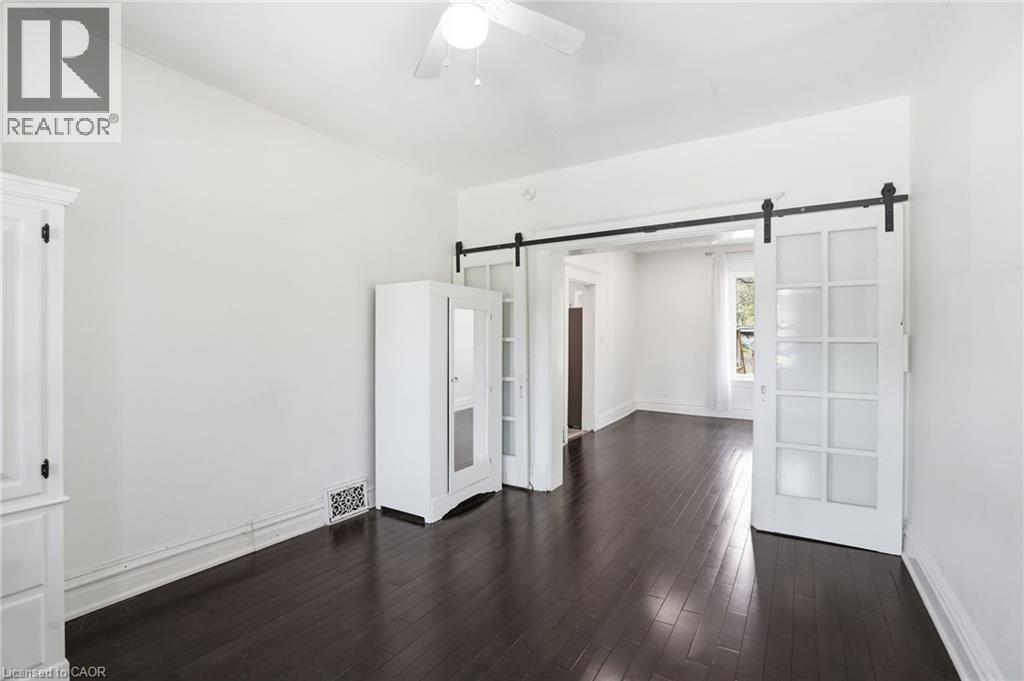
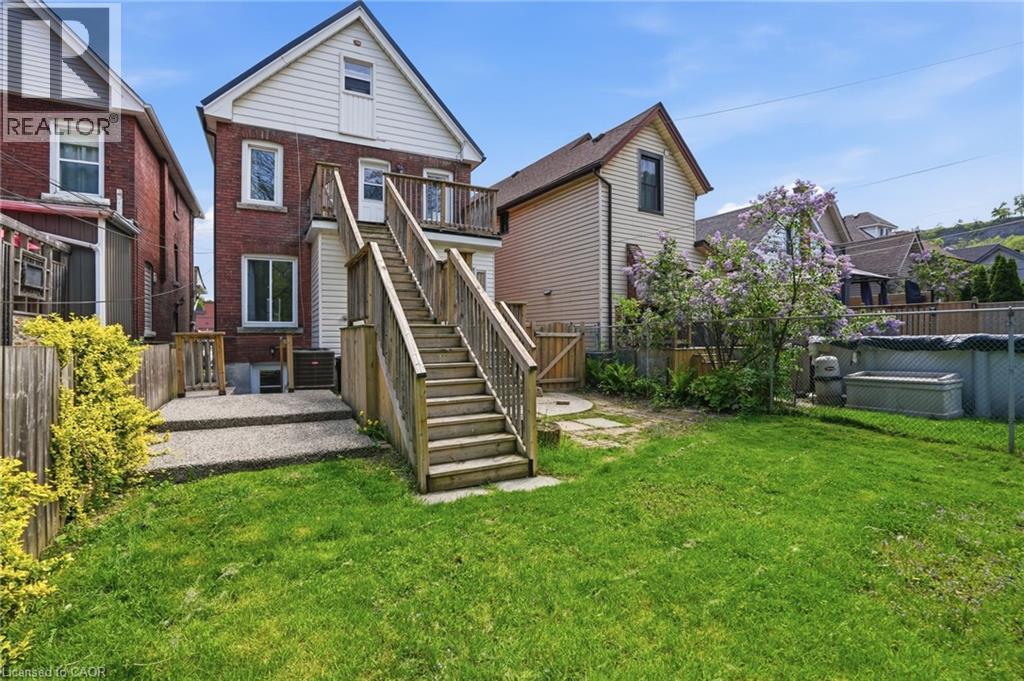
Image 3
$699,900

38 NORWAY Avenue, Hamilton, Ontario, L8M 2V7

MLS® # 40842418

4 Beds

Baths

1782  FEETSQ

QuickQuoteTM: $684K - $917K

Hamilton ON, L8M 2V7

MLS® # 40842418

Property Information:

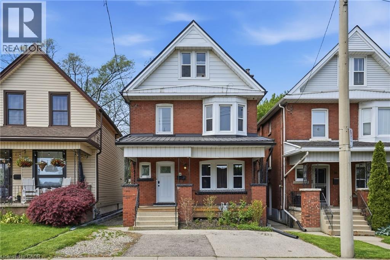
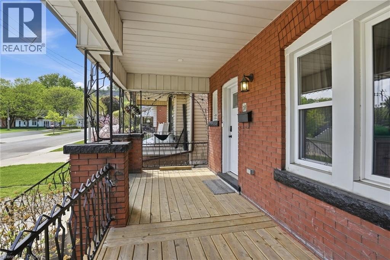
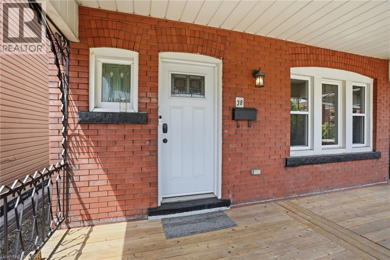
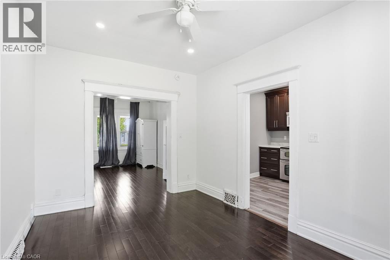
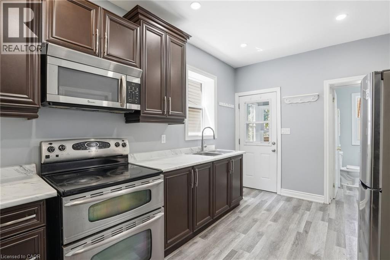
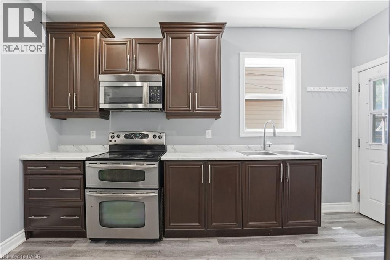
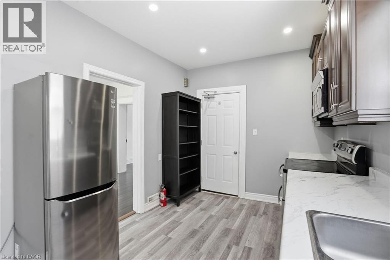
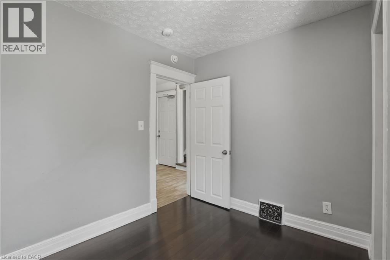
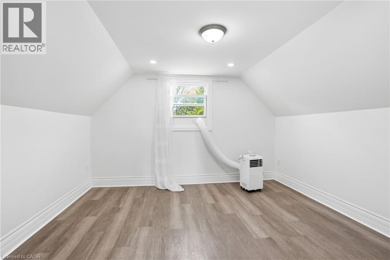
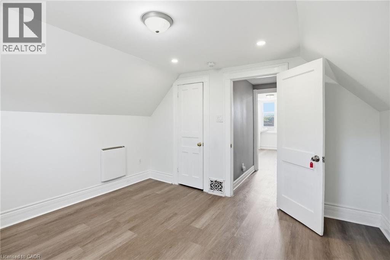
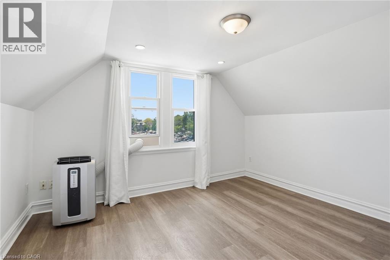
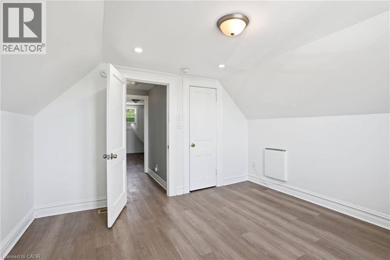
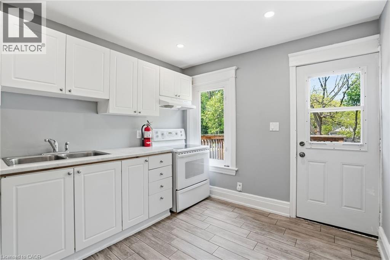
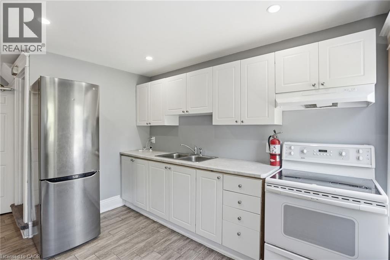
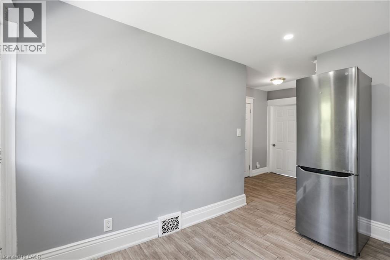
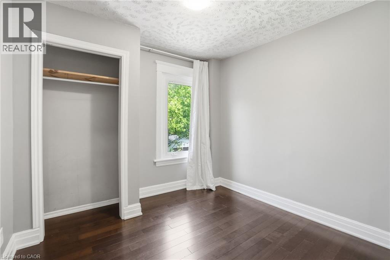
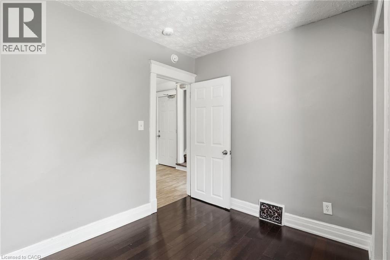
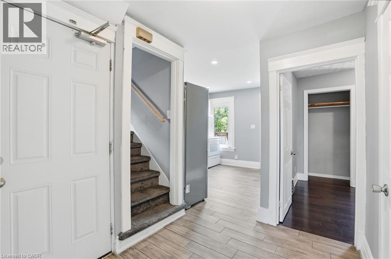
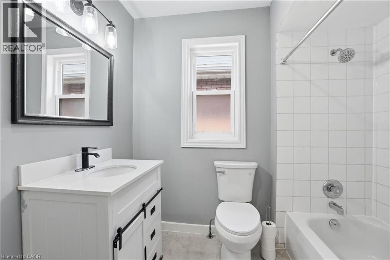
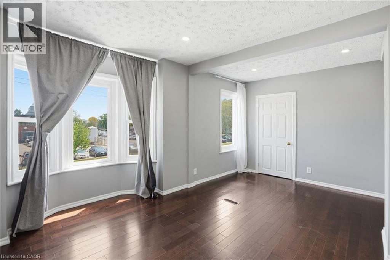
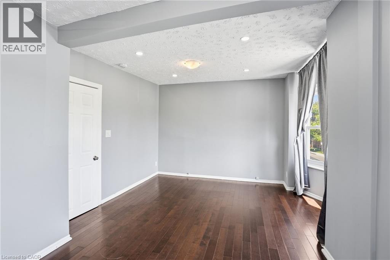
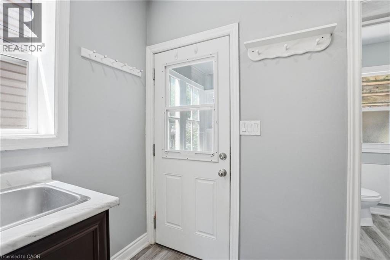
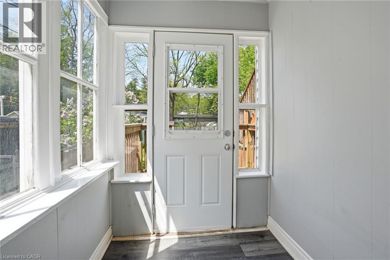
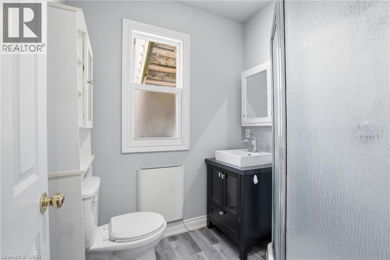
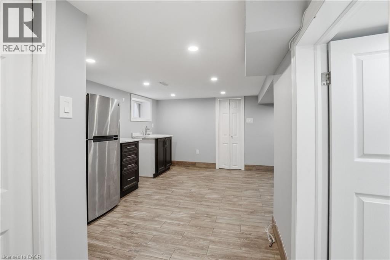
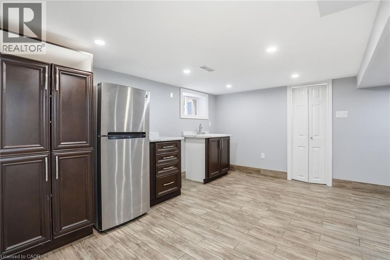
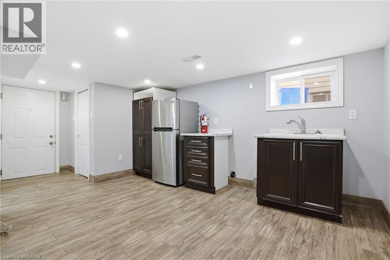
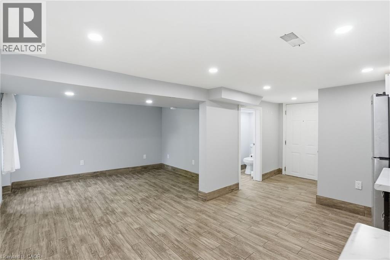
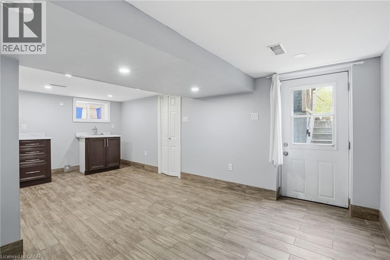
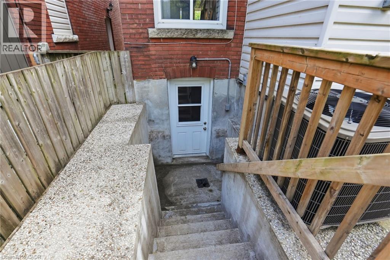
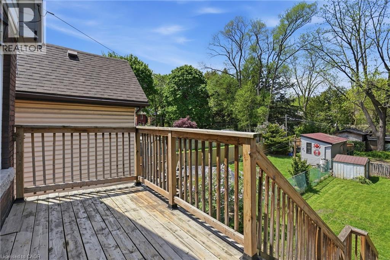
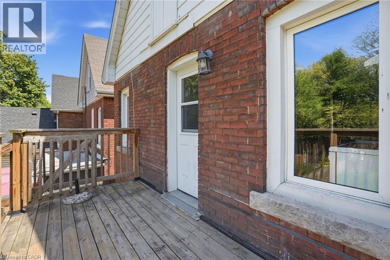
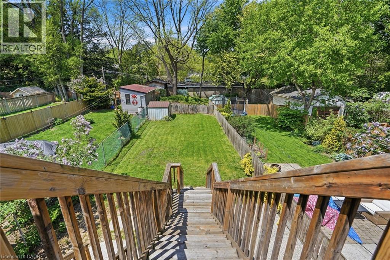
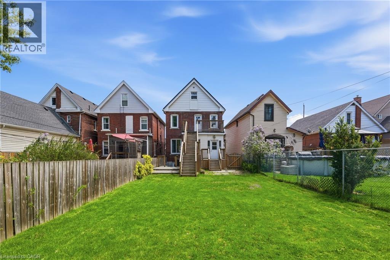
Step into timeless charm blended with modern convenience at 38 Norway Avenue—a beautifully updated 2.5-storey legal duplex in the highly desirable Blakely/St. Clair neighbourhood. Built in 1914, this solid brick home offers character you simply can’t replicate, paired with the peace of mind that comes from extensive professional upgrades throughout. Fully finished on all three levels by skilled contractors, this property is truly turn-key—ideal for investors, multi-generational families, or savvy buyers looking to offset mortgage costs. Whether you choose to live in one unit and rent the other, or maximize its income potential as a full rental, the flexibility here is unmatched. Outside, enjoy the rare convenience of ample parking at both the front and rear of the property. Location is everything—and this home delivers. Nestled in a vibrant, sought-after community, you’re just minutes from hospitals, public transit, popular restaurants, and everyday shopping. Don’t miss your chance to own a piece of Hamilton’s character- filled history with all the updates already done for you. Be sure to review the full list of improvements attached to the listing—this is one you’ll want to see in person. (id:27)

Building Features:

  • Style: Detached
  • Building Type: House
  • Basement Development: Finished
  • Basement Type: Full
  • Construction Style - Attachment: Detached
  • Exterior Finish: Brick, Metal
  • Fire Protection: Security system
  • Floor Space: 1782 sqft
  • Heating Type: Baseboard heaters, Forced air
  • Heating Fuel: Electric, Natural gas
  • Cooling Type: Central air conditioning

Property Features:

  • OwnershipType: Freehold
  • Property Type: Single Family
  • Bedrooms: 4
  • Bathrooms: 3
  • Amenities Nearby: Hospital, Park, Playground, Public Transit, Schools, Shopping
  • Built in: 1914
  • Community Features: Community Centre, School Bus
  • Floor Space (approx): 1782 Square Feet
  • Lot Depth: 158 Feet
  • Lot Frontage: 27 Feet
  • Structure Type: Porch
  • Zoning: D
  • Sewer: Municipal sewage system
  • No. of Parking Spaces: 3

Rooms:

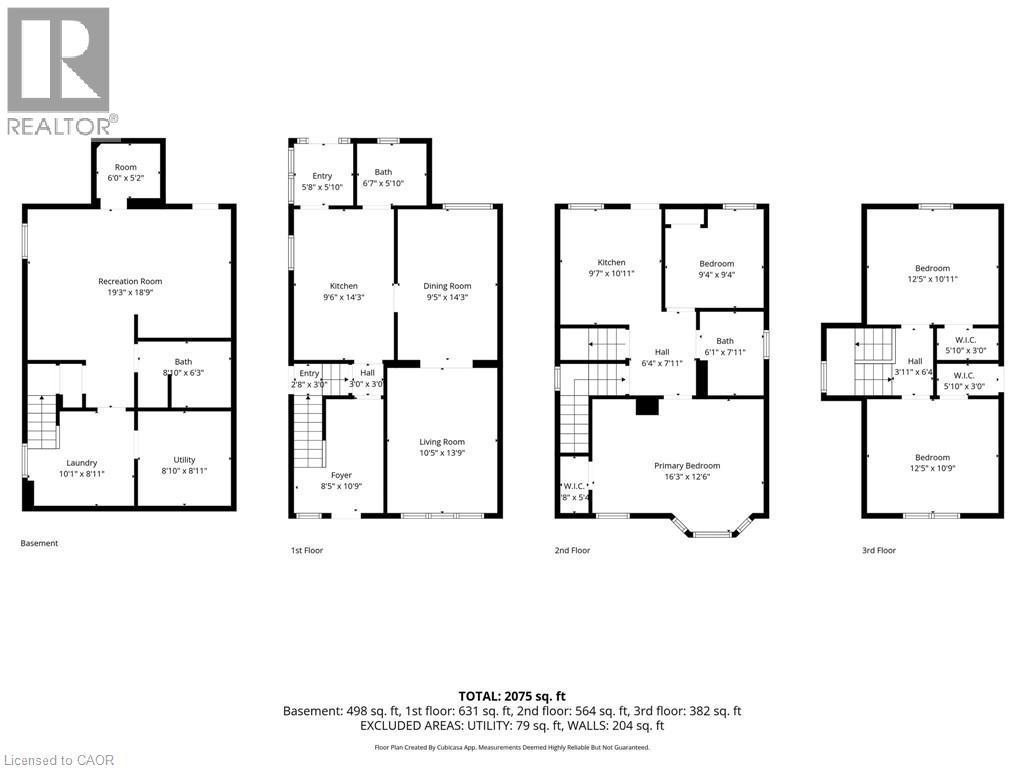
  • Bathroom 2nd Level 6'1'' x 7'11''
  • Primary Bedroom 2nd Level 16'3'' x 12'6''
  • Bedroom 2nd Level 9'4'' x 9'4''
  • Kitchen 2nd Level 9'7'' x 10'11''
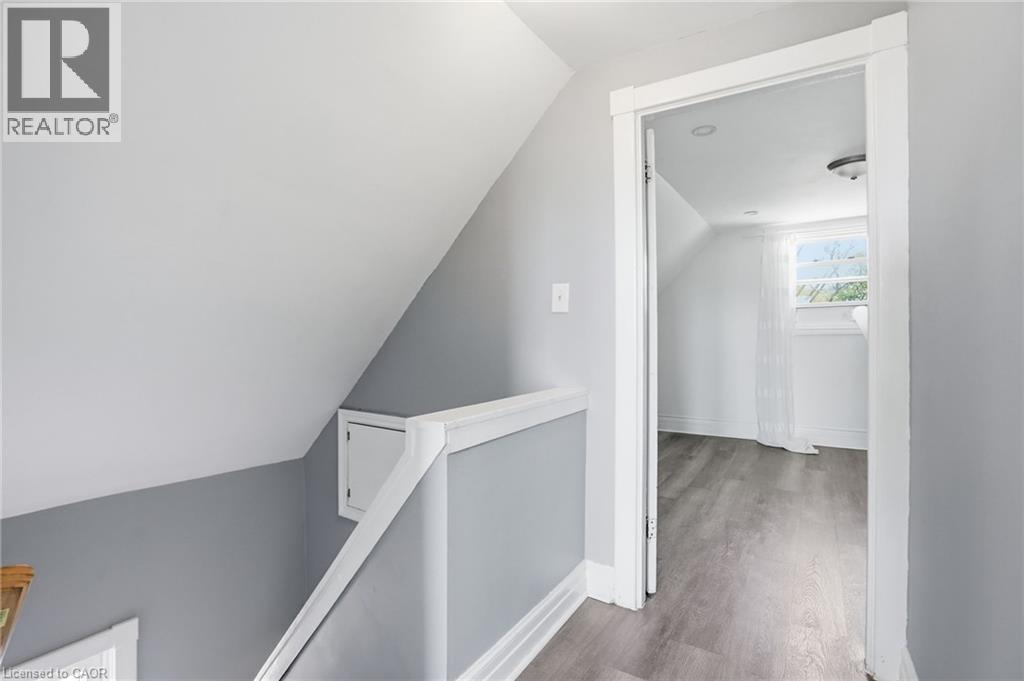
  • Bedroom 3rd Level 12'5'' x 10'9''
  • Bedroom 3rd Level 12'5'' x 10'11''
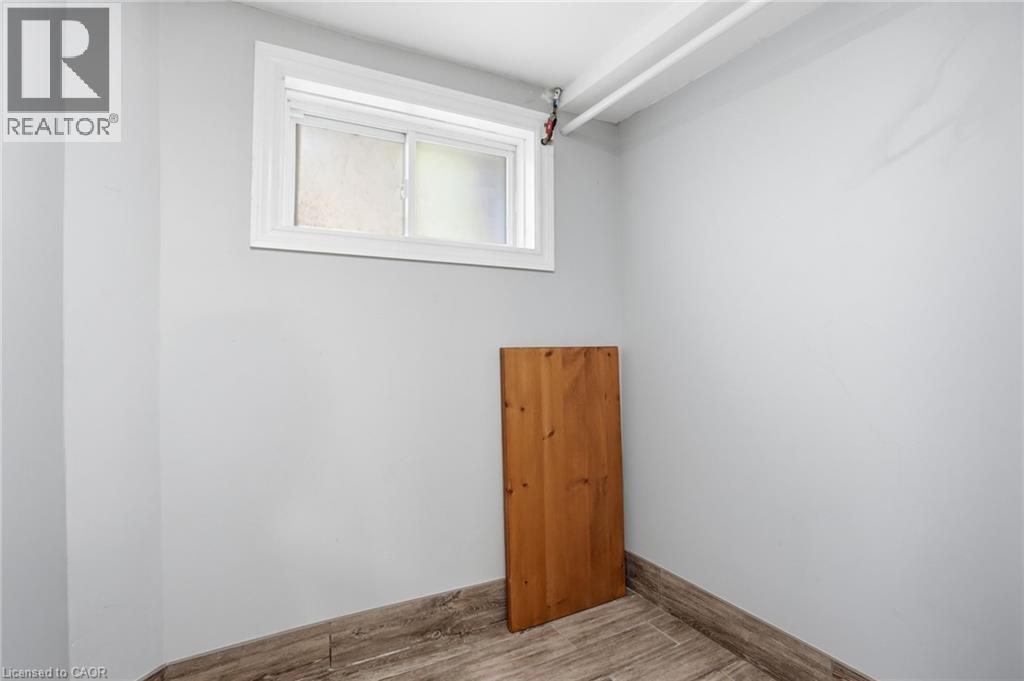
  • Storage Basement Level 6'0'' x 5'2''
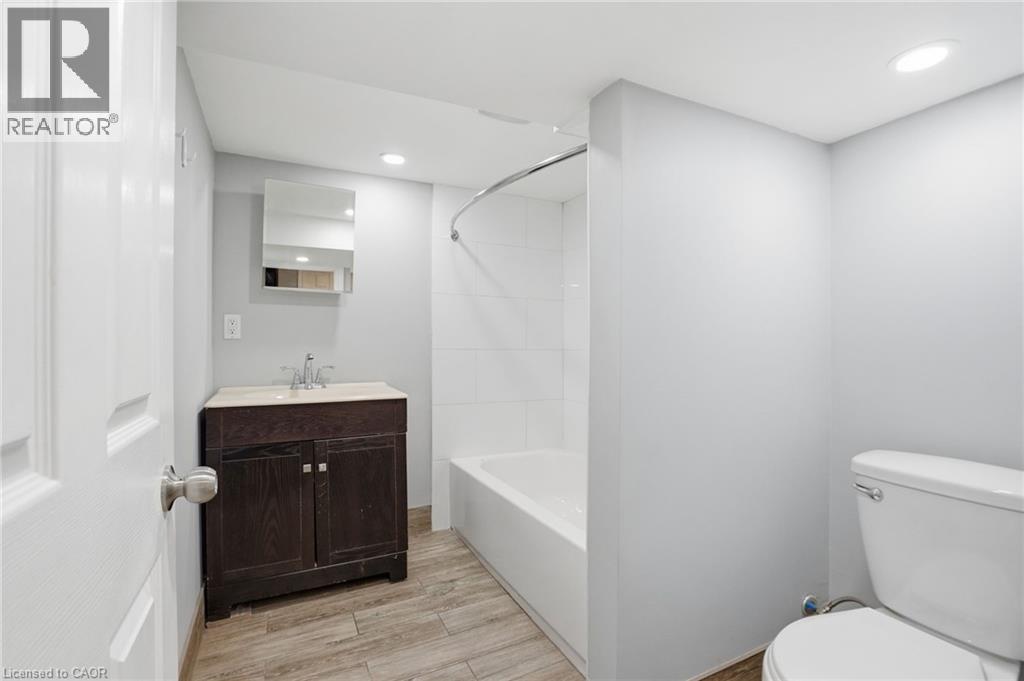
  • Bathroom Basement Level 8'10'' x 6'3''
  • Utility Basement Level 8'10'' x 8'11''
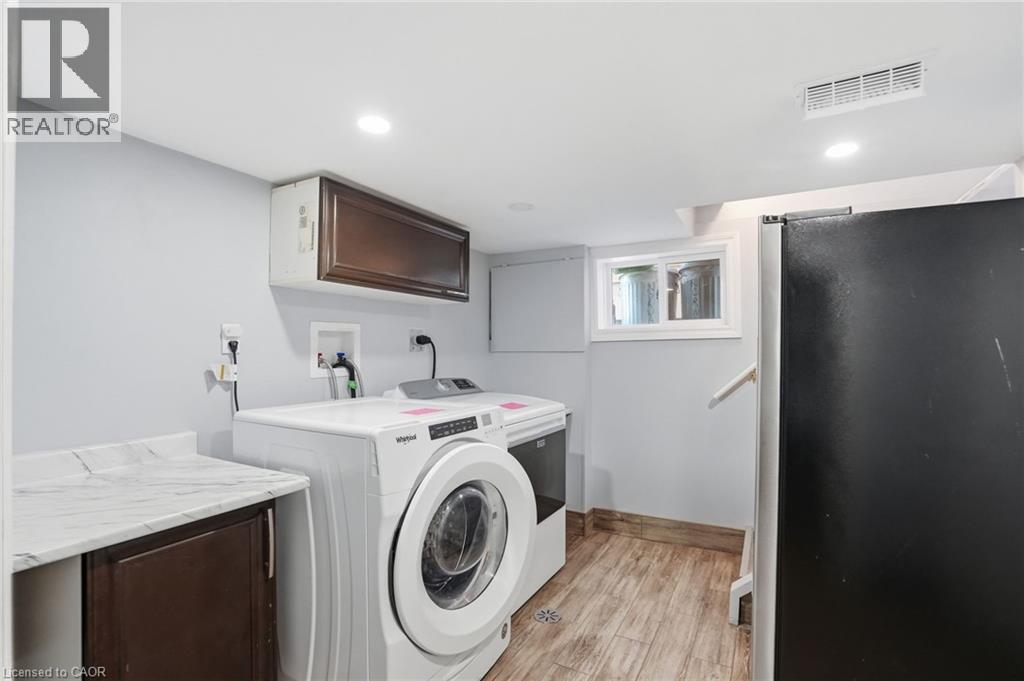
  • Laundry Basement Level 10'1'' x 8'11''
  • Recreation Room Basement Level 19'3'' x 18'9''
  • Bathroom Main Level 6'7'' x 5'10''
  • Living Main Level 10'5'' x 13'9''
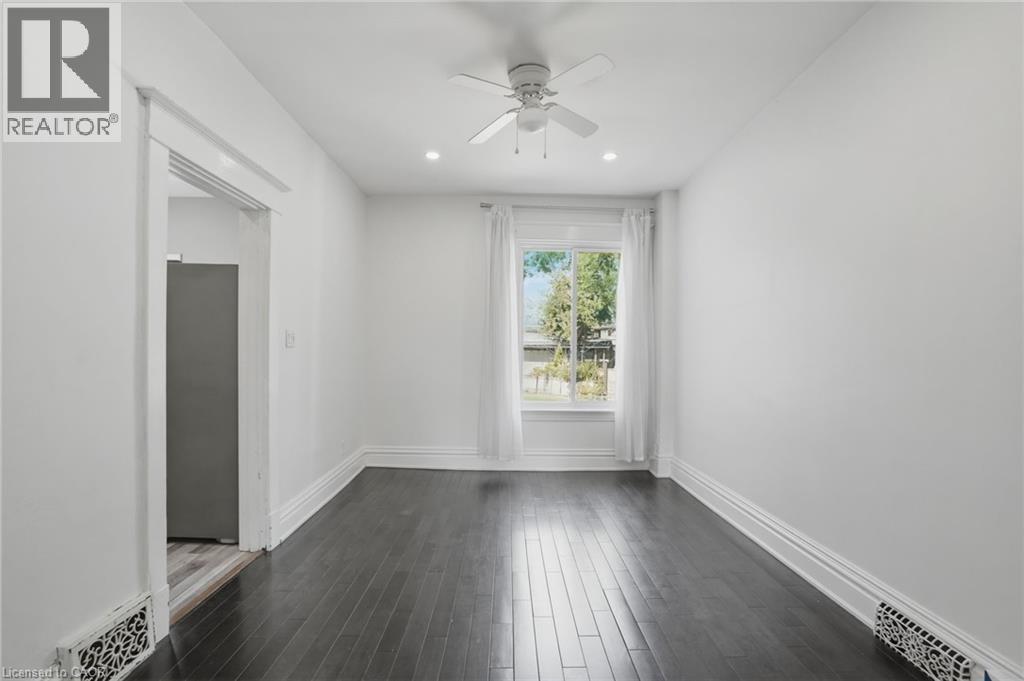
  • Dining Main Level 9'5'' x 14'3''
  • Kitchen Main Level 9'6'' x 14'3''
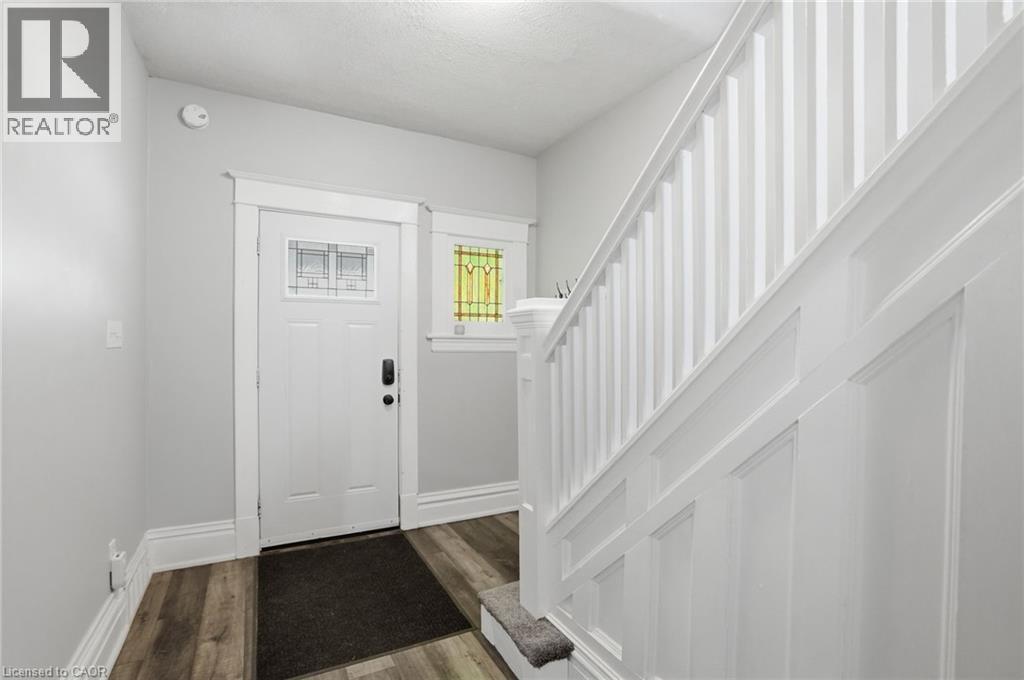
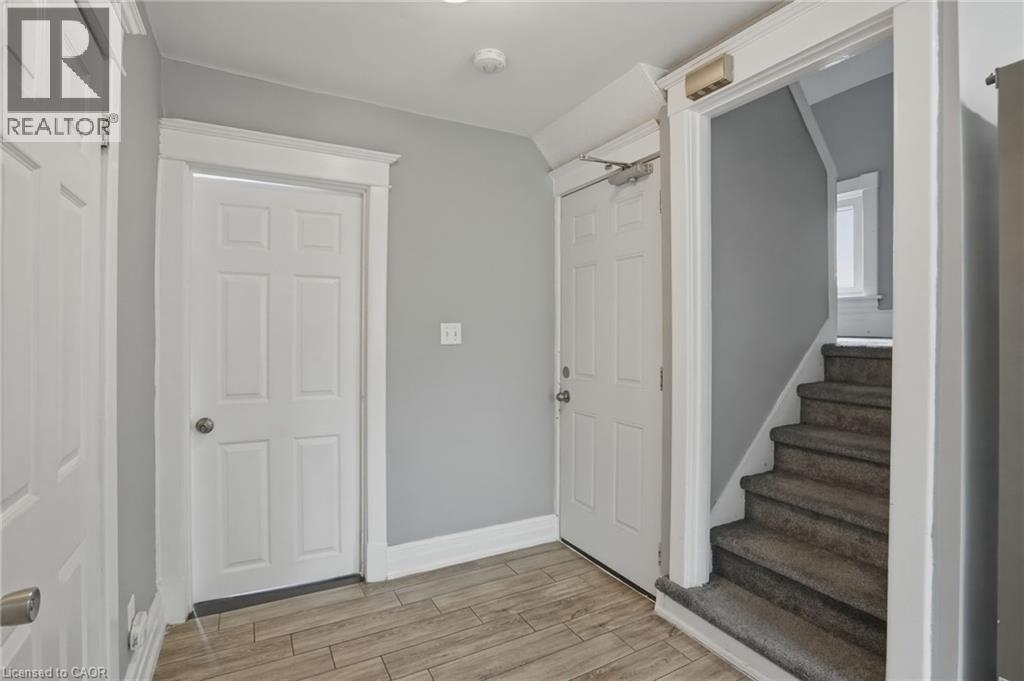
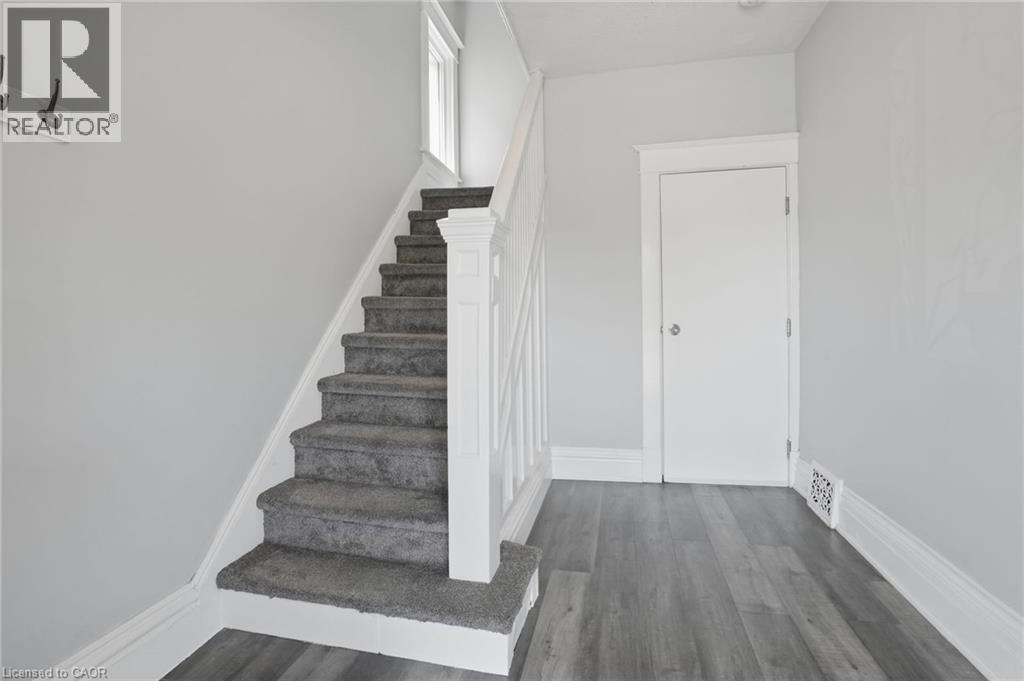
  • Foyer Main Level 8'5'' x 10'9''

Courtesy of: Michael St. Jean Realty Inc.

REALTOR.ca  

QuickQuoteTM Powered by RPS

Location of 38 NORWAY Avenue, Hamilton, Ontario, L8M 2V7

Demographic Information of 38 NORWAY Avenue, Hamilton, Ontario, L8M 2V7

Life Stage

Young Couples

Employment Type

Blue Collar/Primary, Blue Collar/Service Sector

Average Household Income

$110,887.94

Average Number of Children

1.62

Household Population

Household Structure

Age of Population

Education

Education Level

No certificate/diploma/degree

13.19 %

High school certificate or equivalent

27.32 %

Apprenticeship trade certificate/diploma

6.41 %

College/non-university certificate

21.97 %

University certificate (below bachelor)

3.07 %

University Degree

28.04 %

Commuter

Travel To Work

By Car

73.92 %

By Public Transit

15.12 %

By Walking

4.28 %

By Bicycle

0.0 %

By Other Methods

6.68 %

Cultural Diversity

Knowledge of Official Language

Mother Tongue

Building Information

Building Type

Apartments (Low and High Rise)

25.55 %

Houses

74.45 %

Own Vs. Rent
