Button CopyPathCircle CloseCircle Left ArrowArrow Down Icon GreyClosecirclecircleBurger
Image 1
Image 2
Image 3
$799,900

372 FENNELL Avenue W, Hamilton, Ontario, L9C 1G4

MLS® # 40837371

3 Beds

Baths

2142  FEETSQ

QuickQuoteTM: $784K - $992K

Hamilton ON, L9C 1G4

MLS® # 40837371

Property Information:

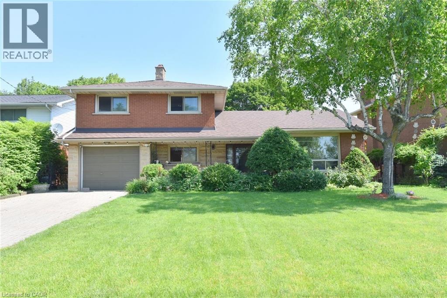
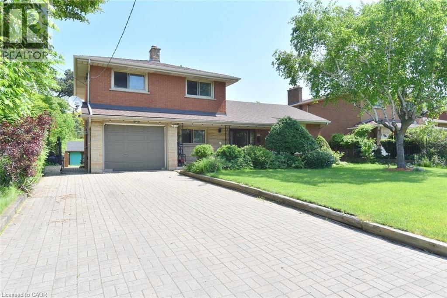
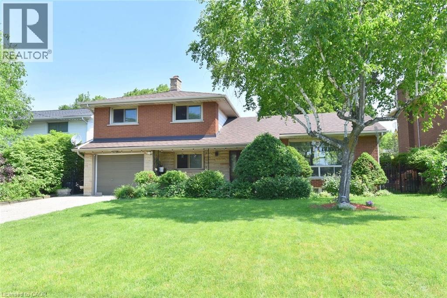
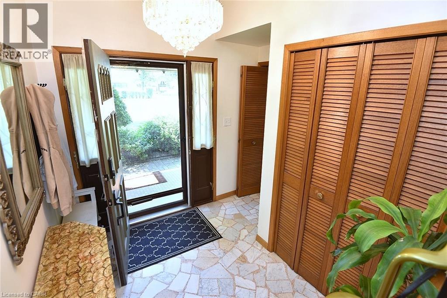
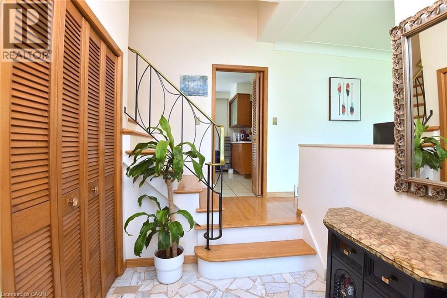
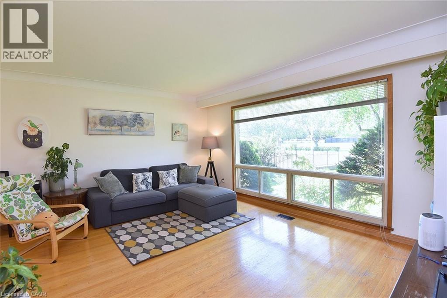
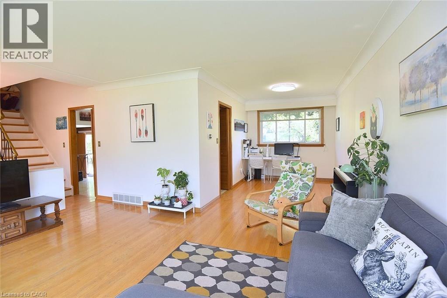
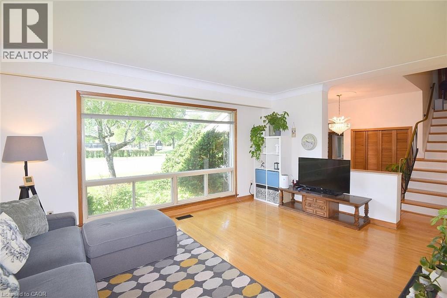
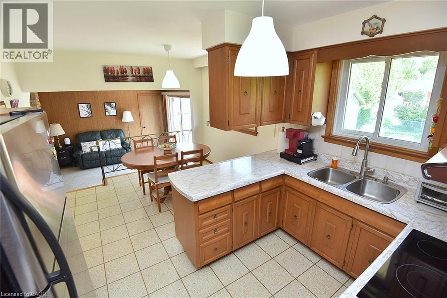
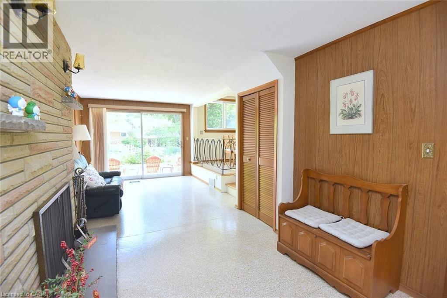
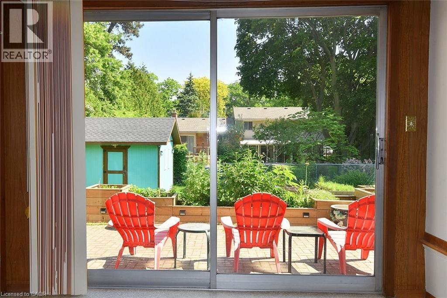
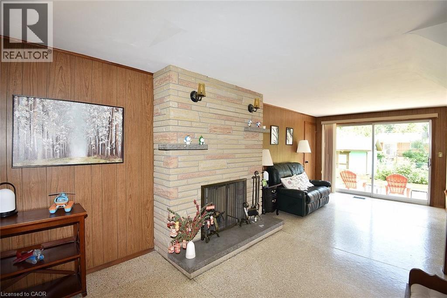
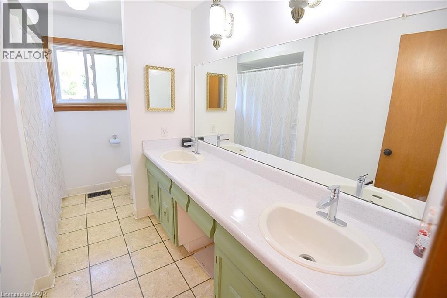
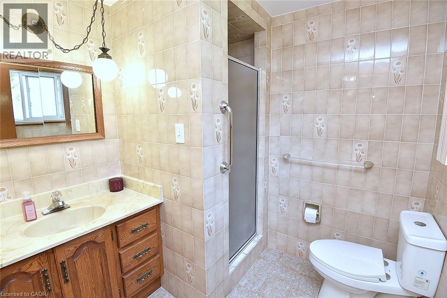
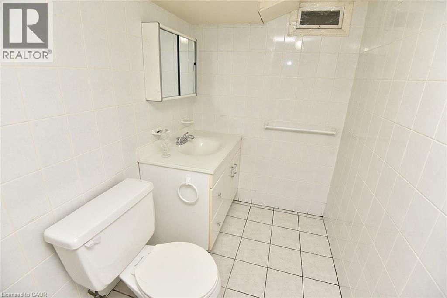
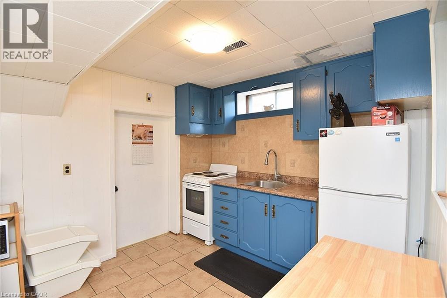
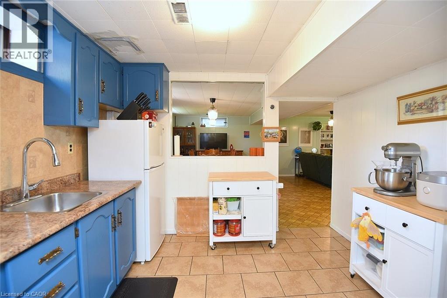
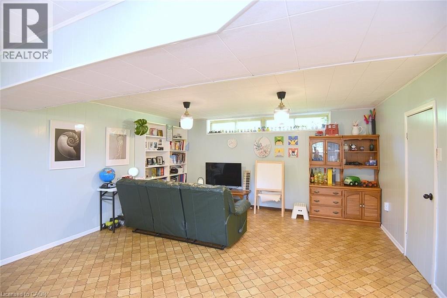
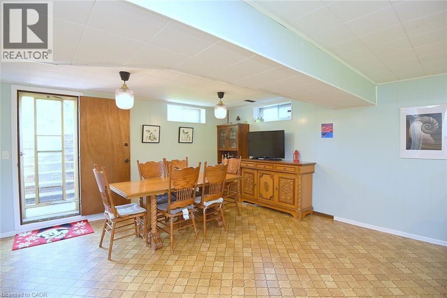
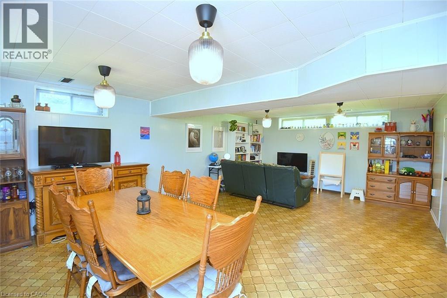
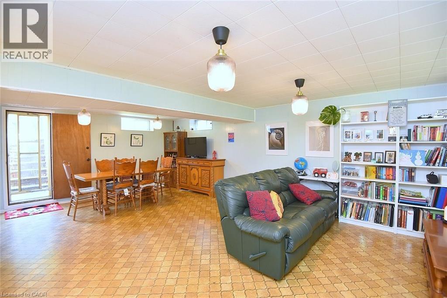
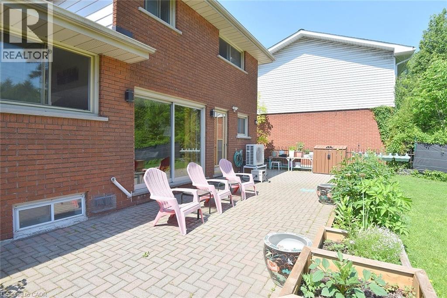
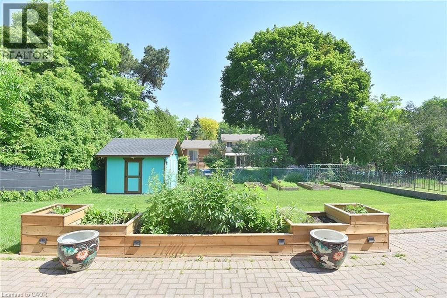
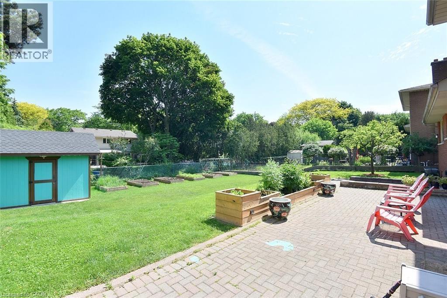
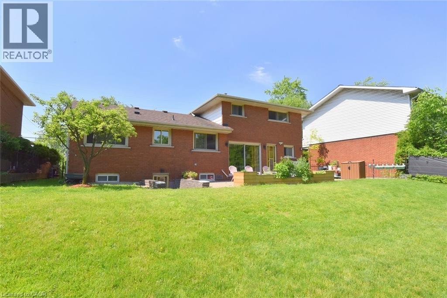
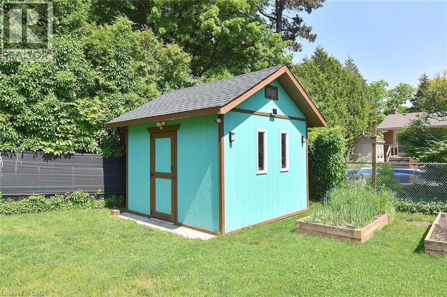
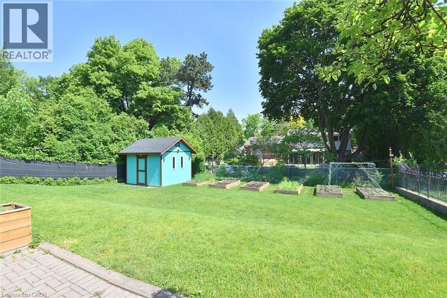
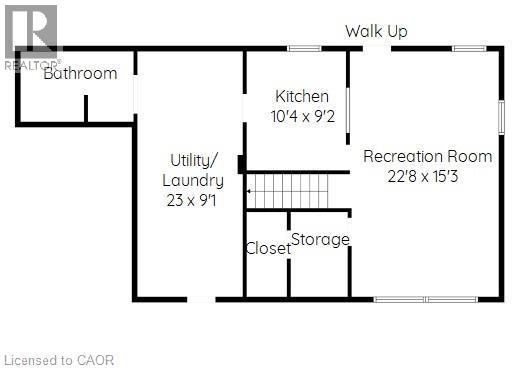
Spacious All-Brick 4-Level Side Split on a Beautiful 60’ x 126’ Lot! Featuring a separate basement entrance and a French door walkout to a large, fully fenced, professionally landscaped backyard, newly built shed. this home offers exceptional space and versatility. The finished lower level extends your living area with a second kitchen, recreation room, and ample room for extended family or multi-generational living. Offering 2 full bathrooms and 1 half bathroom, New A/C 2024. this well-maintained property is ideally located within walking distance to Mohawk College, Hillfield Strathallan College, and St. Joseph’s Healthcare Hamilton. Conveniently close to the Lincoln M. Alexander Parkway, scenic trails and just minutes from downtown Hamilton, this is an excellent opportunity in a highly sought-after location. (id:27)

Building Features:

  • Style: Detached
  • Building Type: House
  • Basement Development: Finished
  • Basement Type: Full
  • Construction Style - Attachment: Detached
  • Exterior Finish: Brick
  • Floor Space: 2142 sqft
  • Foundation Type: Block
  • Heating Type: Forced air
  • Heating Fuel: Natural gas
  • Cooling Type: Central air conditioning
  • Appliances: Dryer, Refrigerator, Stove, Water meter, Washer, Hood Fan, Garage door opener

Property Features:

  • OwnershipType: Freehold
  • Property Type: Single Family
  • Bedrooms: 3
  • Bathrooms: 3
  • Half Bathrooms: 1
  • Amenities Nearby: Hospital, Park, Public Transit, Schools
  • Features: Automatic Garage Door Opener
  • Floor Space (approx): 2142 Square Feet
  • Lot Depth: 127 Feet
  • Lot Frontage: 60 Feet
  • Zoning: D
  • Sewer: Municipal sewage system
  • Parking Type: Attached garage
  • No. of Parking Spaces: 5

Rooms:

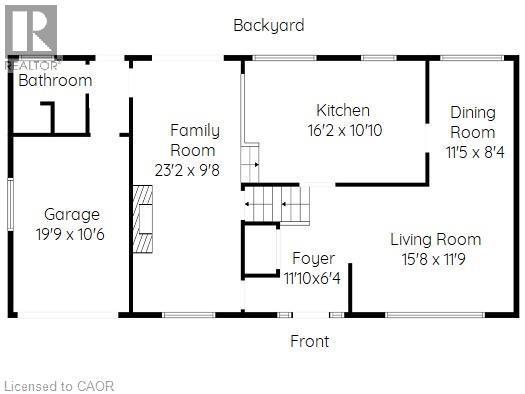
  • Living 2nd Level 15'8'' x 11'9''
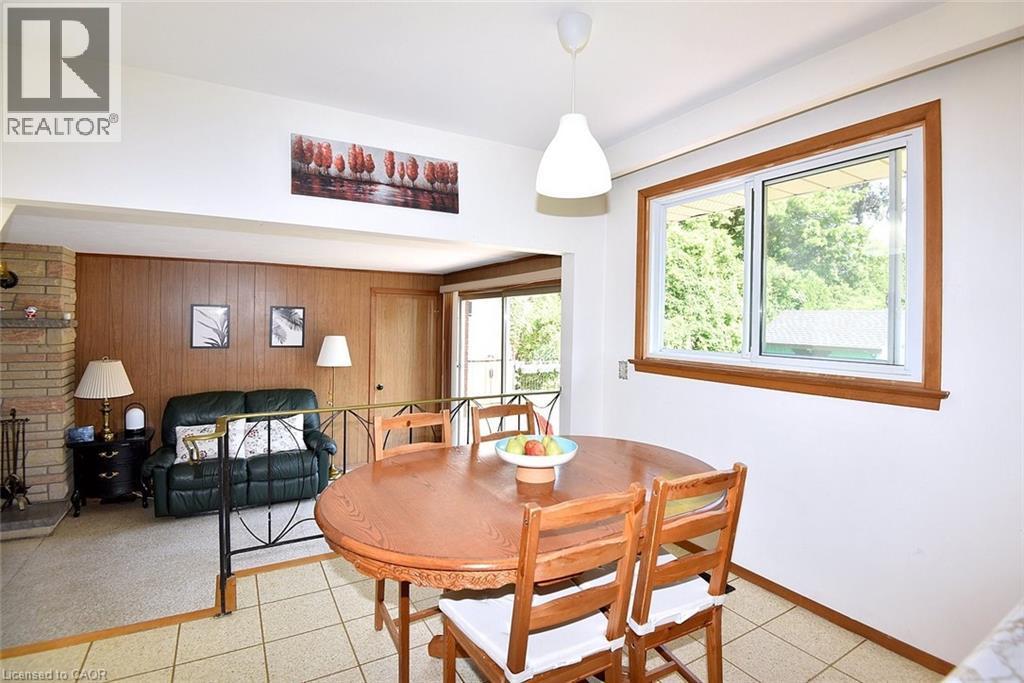
  • Dining 2nd Level 11'5'' x 8'4''
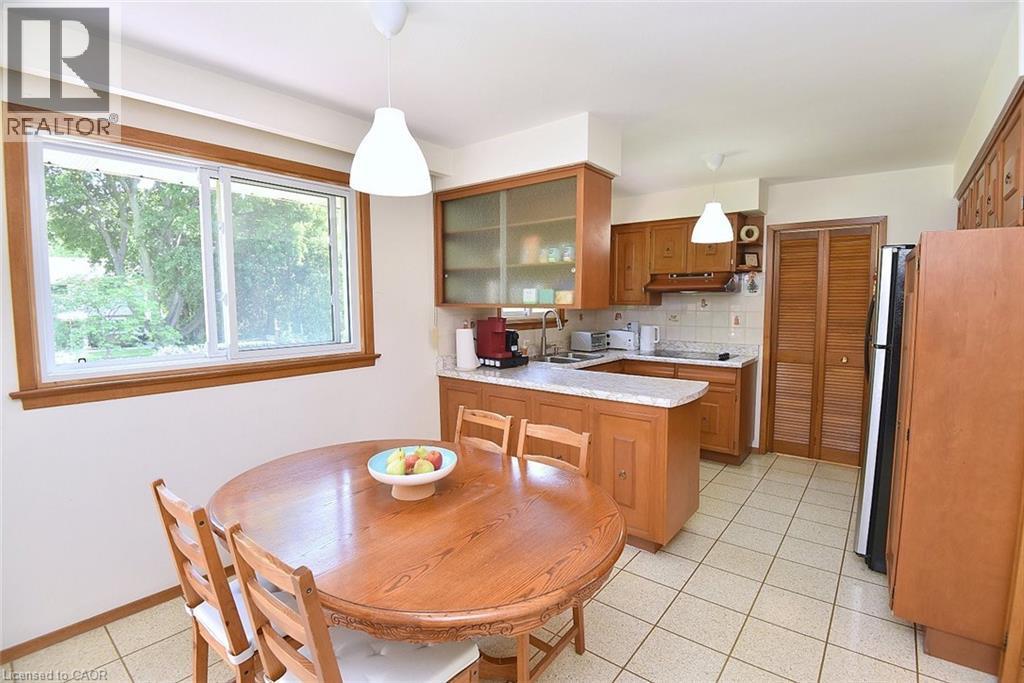
  • Kitchen 2nd Level 16'2'' x 10'10''
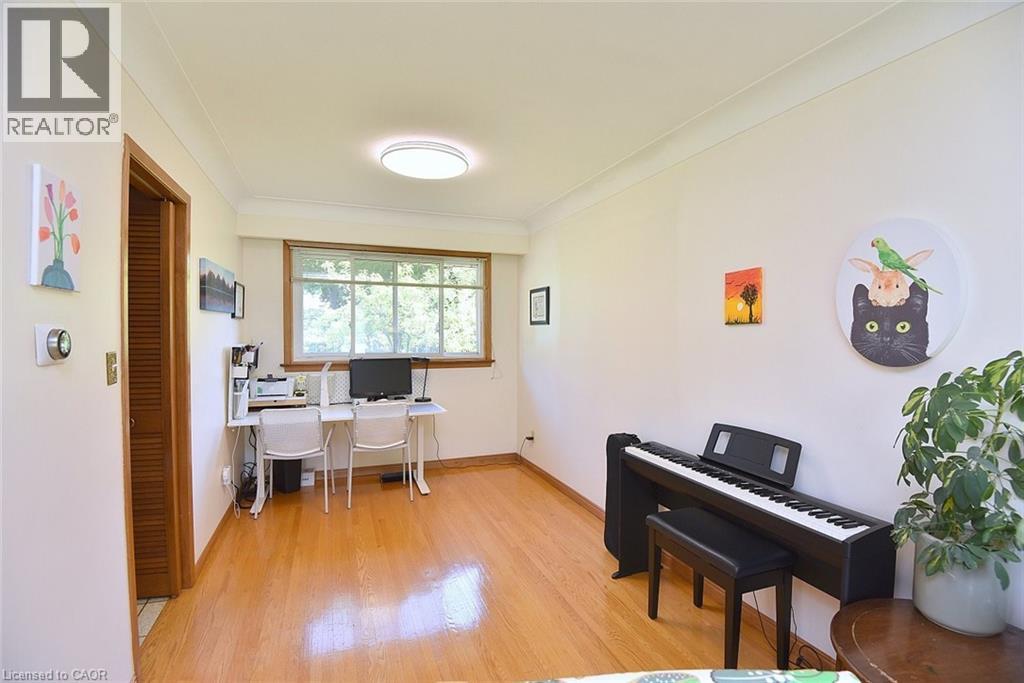
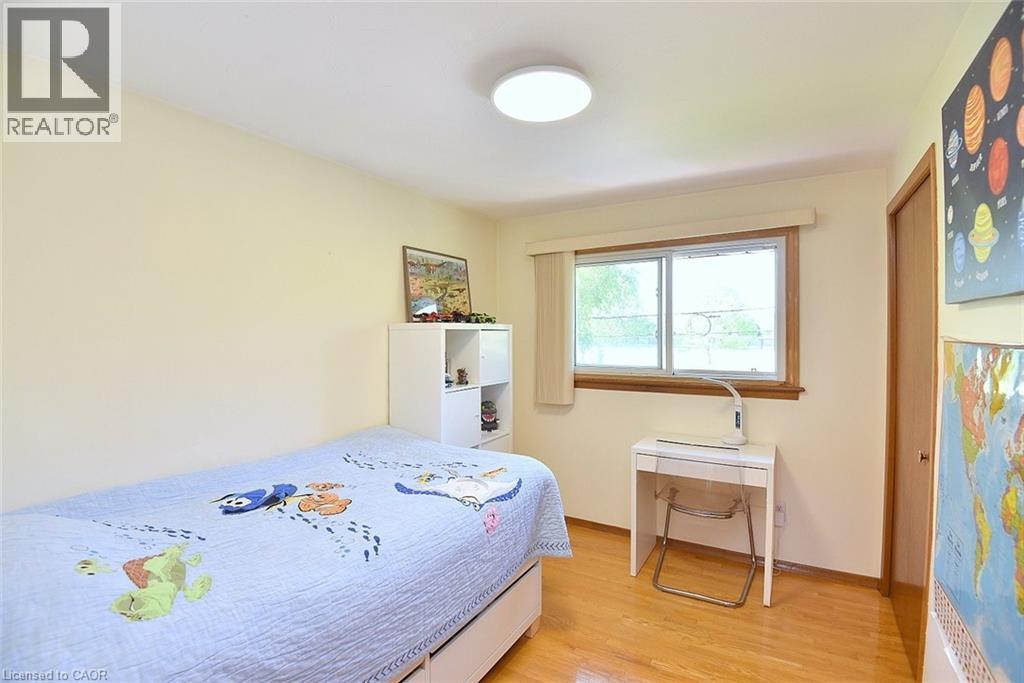
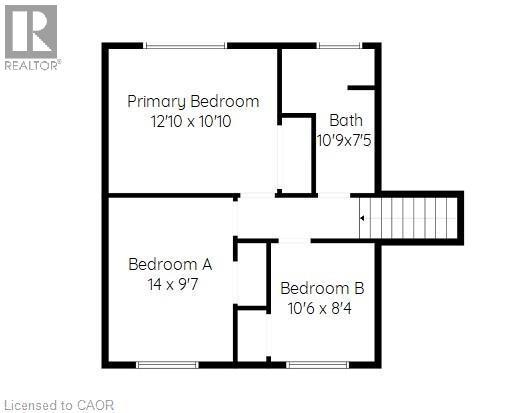
  • Bedroom 3rd Level 10'6'' x 8'4''
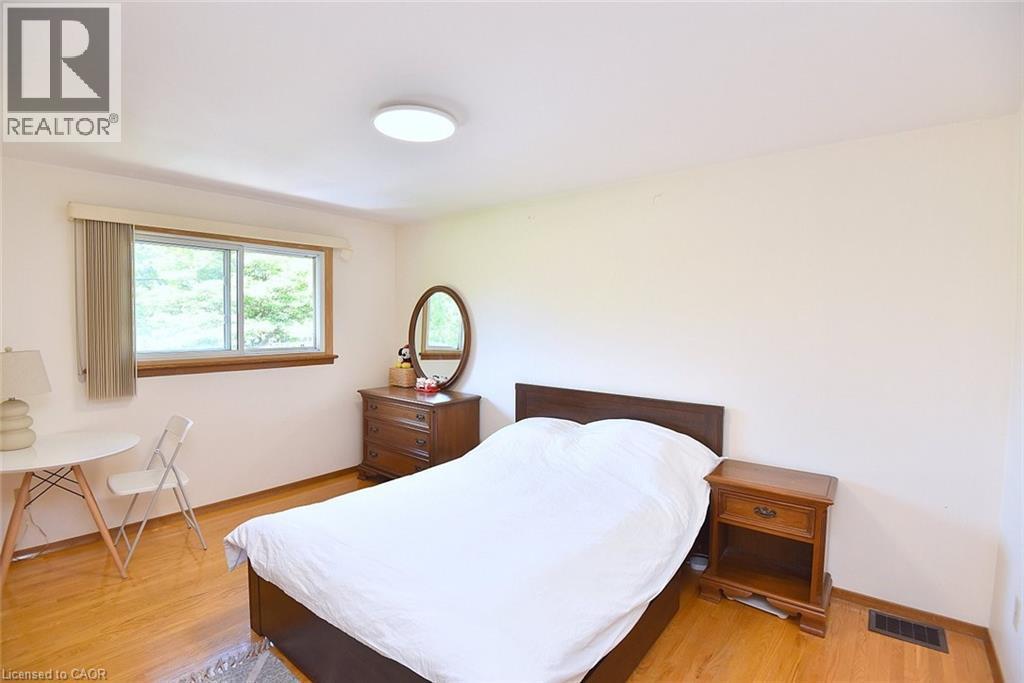
  • Bedroom 3rd Level 14'0'' x 9'7''
  • Bathroom 3rd Level 10'9'' x 7'5''
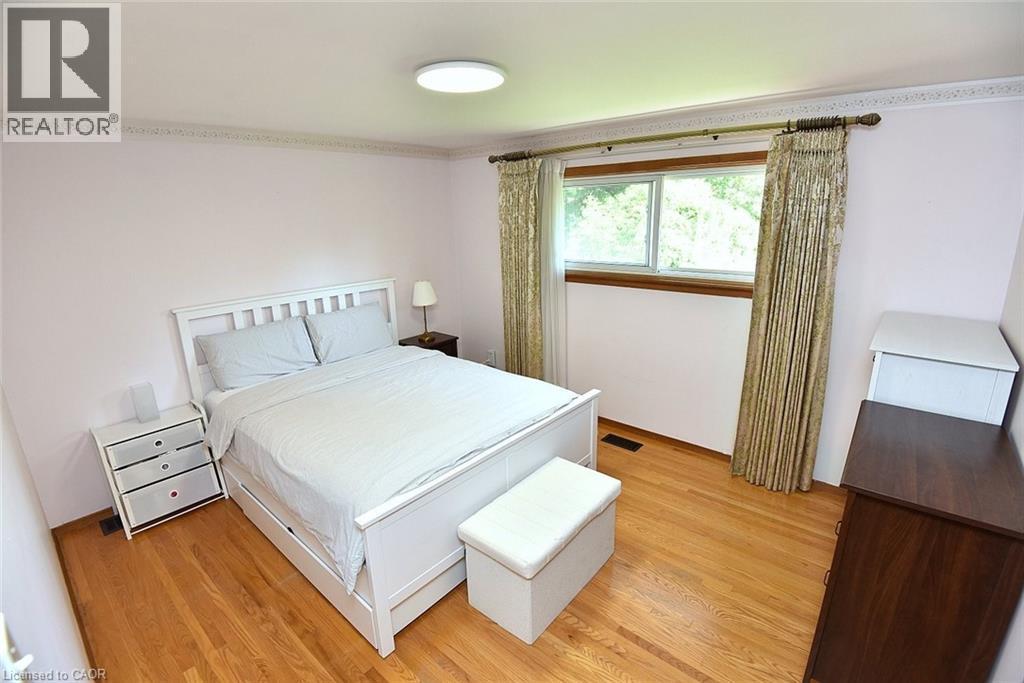
  • Primary Bedroom 3rd Level 12'10'' x 10'10''
  • Storage Basement Level 8'6'' x 5'1''
  • Laundry Basement Level Measurements not available
  • Bathroom Basement Level 10'11'' x 4'10''
  • Recreation Room Basement Level 22'8'' x 15'3''
  • Kitchen Basement Level 10'4'' x 9'2''
  • Bathroom Main Level 7'3'' x 6'8''
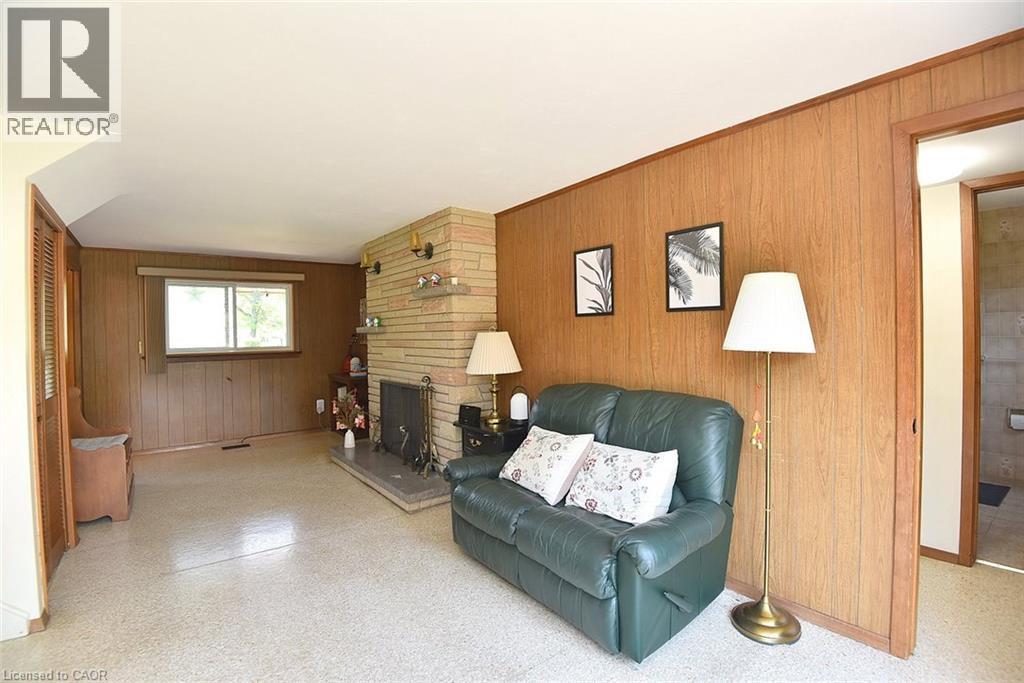
  • Family Main Level 23'2'' x 9'8''

Courtesy of: Leaf King Realty Ltd.

REALTOR.ca  

QuickQuoteTM Powered by RPS

Location of 372 FENNELL Avenue W, Hamilton, Ontario, L9C 1G4

Demographic Information of 372 FENNELL Avenue W, Hamilton, Ontario, L9C 1G4

Life Stage

Nearly Retired

Employment Type

Mixed

Average Household Income

$161,856.69

Average Number of Children

1.76

Household Population

Household Structure

Age of Population

Education

Education Level

No certificate/diploma/degree

13.0 %

High school certificate or equivalent

16.74 %

Apprenticeship trade certificate/diploma

2.69 %

College/non-university certificate

21.14 %

University certificate (below bachelor)

3.7 %

University Degree

42.72 %

Commuter

Travel To Work

By Car

83.12 %

By Public Transit

3.22 %

By Walking

5.45 %

By Bicycle

0.0 %

By Other Methods

8.21 %

Cultural Diversity

Knowledge of Official Language

Mother Tongue

Building Information

Building Type

Apartments (Low and High Rise)

8.26 %

Houses

91.74 %

Own Vs. Rent

