Button CopyPathCircle CloseCircle Left ArrowArrow Down Icon GreyClosecirclecircleBurger
Image 1
Image 2
Image 3
$1,695,000

370 HESS Street S, Hamilton, Ontario, L8P 3R1

MLS® # 40830184

8 Beds

Baths

4554  FEETSQ

QuickQuoteTM: Not Available

Hamilton ON, L8P 3R1

MLS® # 40830184

Property Information:

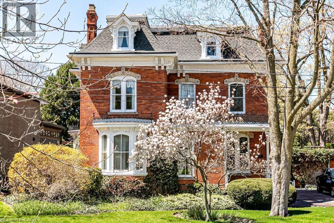
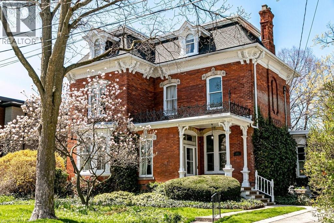
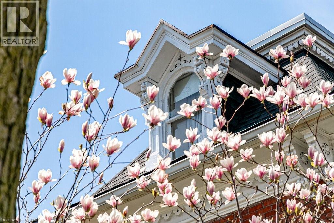
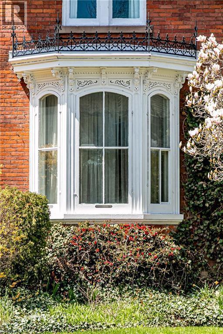
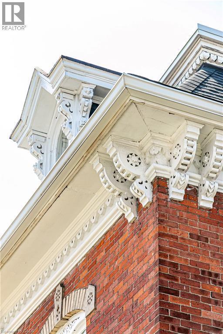
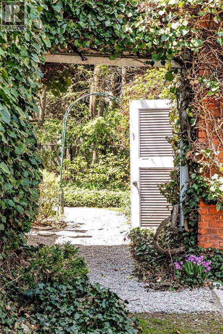
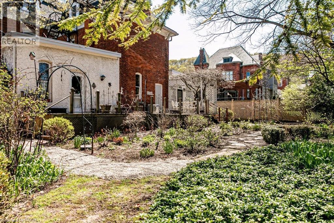
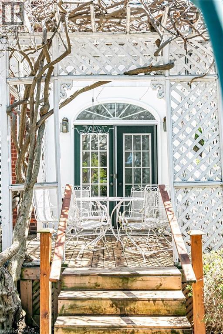
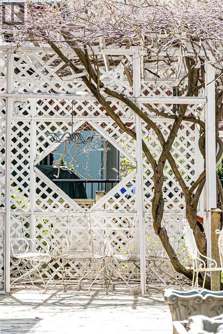
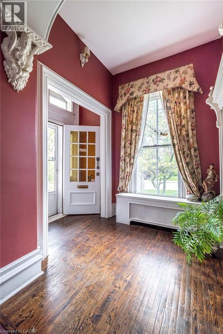
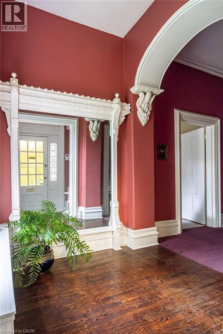
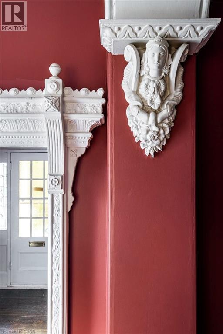
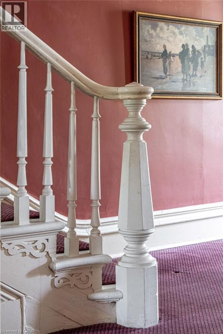
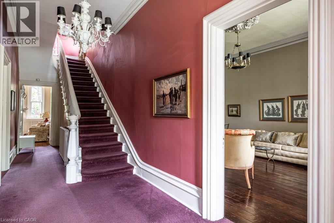
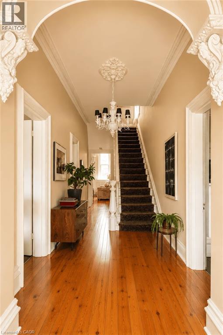
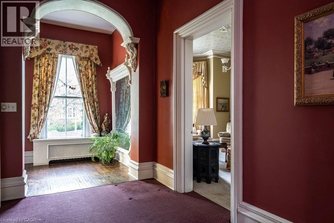
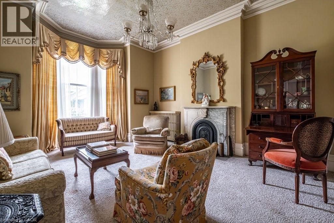
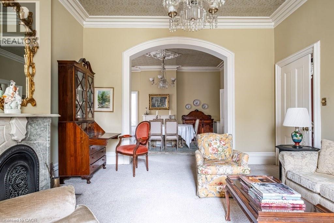
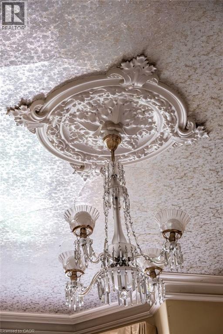
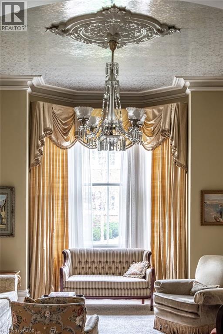
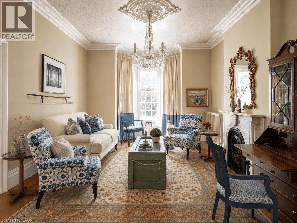
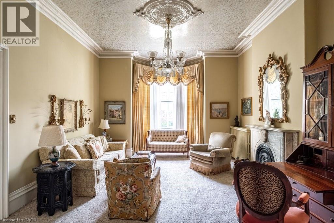
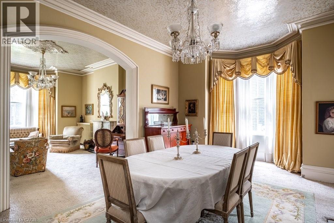
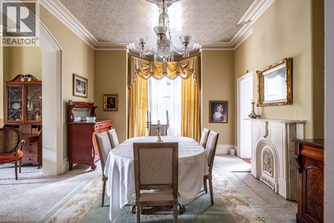
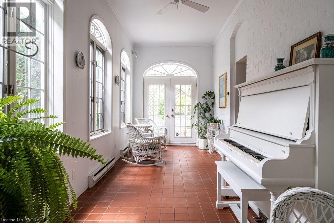
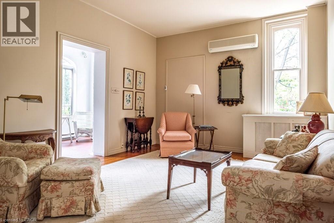
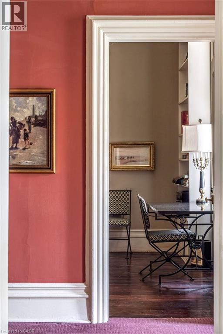
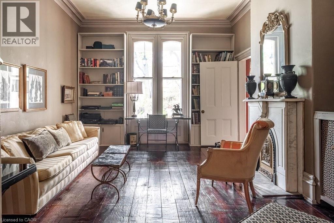
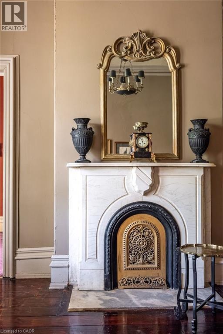
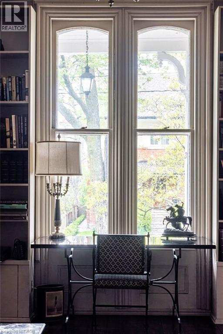
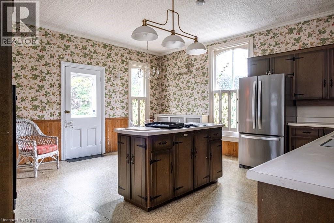
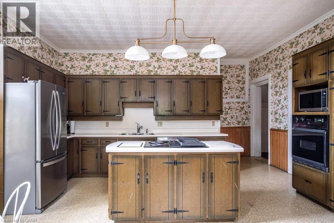
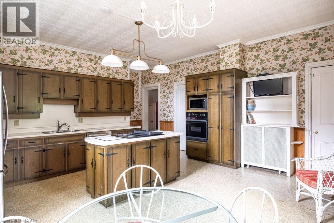
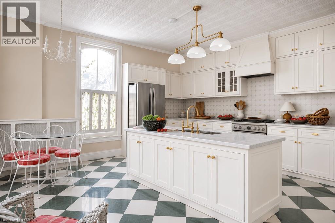
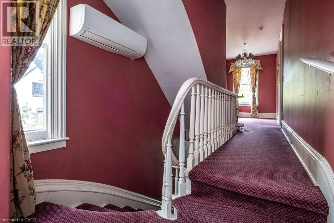
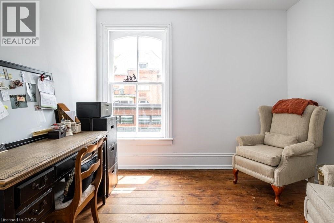
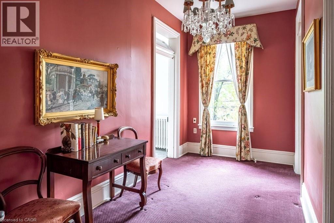
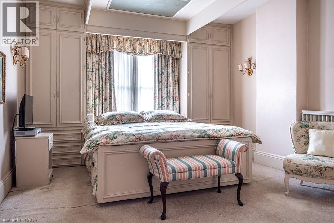
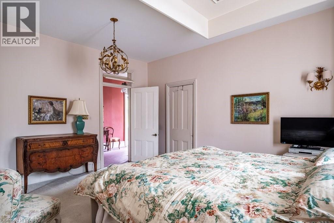
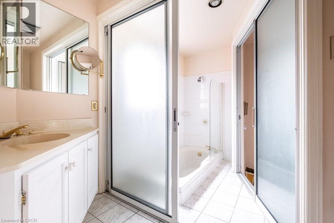
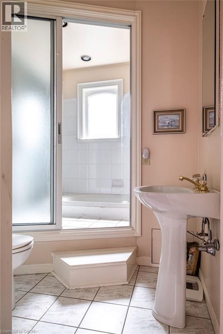
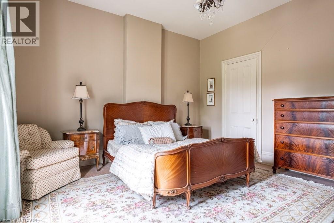
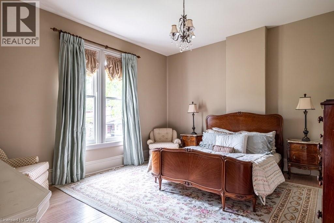
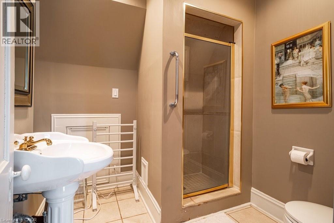
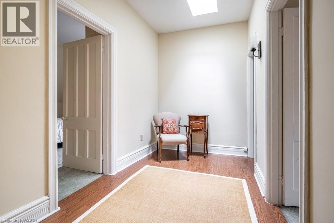
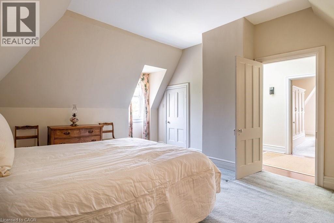
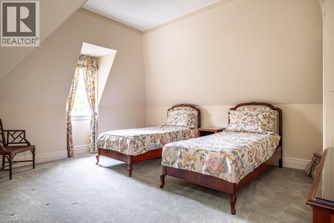
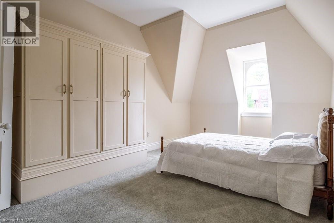
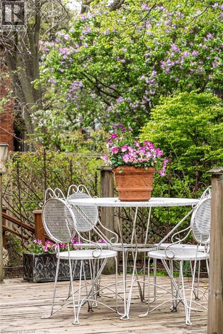
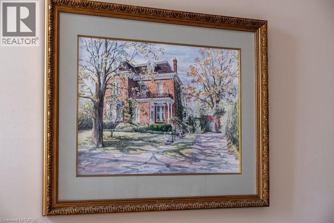
Welcome to 370 Hess Street South, Kildallan Magnificent 1850 second empire Victorian masterpiece in the Durand neighbourhood. 8 Bedrooms/3.5 Baths with over 4500 square feet of above ground living space. A rare, historic offering; this home has been in the same family for almost 50 years. Originally built by the Moore family and occupied by Colonel Alexander Huggins Moore of the 13th regiment-RHLI until his death in 1916. The home was named after his Mother's Parish in Ireland. A grand Victorian home with beautiful curb appeal, presence and one of the largest east/west facing lots in the area. Stunning gardens and one of the spectacular Durand magnolias. The grand entrance and principal rooms are graced with 11 foot ceilings, high baseboards and generous crown moulding. Original crystal chandeliers and plaster ceiling medallions adorned with flowers and birds. Stunning architectural detail throughout. A truly wonderful house for entertaining with great flow. Large arched living/dining room open to the conservatory that is flooded with light (south facing) amd French doors to the back garden. Additional family room and library on the main floor. Generous sized kitchen with additional back staircase and butler's pantry/laundry room. Original wood flooring throughout the main floor. Second floor with 3 good sized bedrooms and primary suite with ensuite privilege. Top floor with 4 additional rooms (baseboard electric heat) and 3 piece bathroom. An incredible offering for the buyer looking for a special home. This house is beautiful during all seasons, A stunning Christmas home. Mansard roofs 2018, Flat roofs plus garage 2013, wiring updated (knob and tube removal) 2011, top roof with environmental membrane 2023, eavestroughs 2022, new viseman v-200 boiler 2021. Exterior iron work refurbished in 2013. 200 amp electrical. Full list of upgrades available. (id:27)

Building Features:

  • Style: Detached
  • Building Type: House
  • Air Conditioning: Yes
  • Basement Development: Unfinished
  • Basement Type: Full
  • Construction Style - Attachment: Detached
  • Exterior Finish: Brick, Stucco
  • Fire Protection: Smoke Detectors, Alarm system
  • Fireplace Fuel: Wood
  • Fireplace Type: Other - See remarks
  • Floor Space: 4554 sqft
  • Foundation Type: Stone
  • Heating Type: Hot water radiator heat
  • Heating Fuel: Electric
  • Cooling Type: Wall unit
  • Appliances: Dishwasher, Dryer, Freezer, Microwave, Refrigerator, Stove, Washer, Window Coverings

Property Features:

  • OwnershipType: Freehold
  • Property Type: Single Family
  • Bedrooms: 8
  • Bathrooms: 4
  • Half Bathrooms: 2
  • Access Type: Road access
  • Amenities Nearby: Golf Nearby, Hospital, Park, Public Transit, Schools
  • Features: Cul-de-sac, Paved driveway, Skylight
  • Floor Space (approx): 4554 Square Feet
  • Irregular: Yes
  • Landscape Features: Lawn sprinkler, Landscaped
  • Lot Depth: 128 Feet
  • Lot Frontage: 76 Feet
  • Lot Size: 0.22 Acres
  • Zoning: R2
  • Sewer: Municipal sewage system
  • Parking Type: Detached garage
  • No. of Parking Spaces: 5

Rooms:

  • Bathroom 2nd Level Measurements not available
  • Bathroom 2nd Level Measurements not available
  • Bedroom 2nd Level 13'0'' x 10'1''
  • Bedroom 2nd Level 13'6'' x 16'8''
  • Bedroom 2nd Level 14'4'' x 13'5''
  • Primary Bedroom 2nd Level 13'9'' x 16'1''
  • Bedroom 3rd Level 13'1'' x 17'3''
  • Bedroom 3rd Level 13'8'' x 16'8''
  • Bedroom 3rd Level 17'8'' x 10'7''
  • Bedroom 3rd Level 14'11'' x 11'7''
  • Bathroom 3rd Level Measurements not available
  • Laundry Main Level 6'8'' x 12'6''
  • Bathroom Main Level 8'4'' x 4'2''
  • Family Main Level 12'7'' x 16'5''
  • Kitchen Main Level 17'0'' x 20'3''
  • Sun Room Main Level 7'9'' x 21'7''
  • Library Main Level 13'3'' x 18'2''
  • Dining Main Level 19'5'' x 13'7''
  • Living Main Level 14'1'' x 17'4''
  • Foyer Main Level 7'1'' x 33'0''

QuickQuoteTM Powered by RPS

Location of 370 HESS Street S, Hamilton, Ontario, L8P 3R1

Demographic Information of 370 HESS Street S, Hamilton, Ontario, L8P 3R1

Life Stage

Middle-Aged with Teens

Employment Type

White Collar

Average Household Income

$163,823.78

Average Number of Children

1.78

Household Population

Household Structure

Age of Population

Education

Education Level

No certificate/diploma/degree

9.0 %

High school certificate or equivalent

17.56 %

Apprenticeship trade certificate/diploma

2.44 %

College/non-university certificate

15.81 %

University certificate (below bachelor)

3.69 %

University Degree

51.5 %

Commuter

Travel To Work

By Car

76.22 %

By Public Transit

5.98 %

By Walking

10.27 %

By Bicycle

2.24 %

By Other Methods

5.29 %

Cultural Diversity

Knowledge of Official Language

Mother Tongue

Building Information

Building Type

Apartments (Low and High Rise)

35.73 %

Houses

64.27 %

Own Vs. Rent

