Button CopyPathCircle CloseCircle Left ArrowArrow Down Icon GreyClosecirclecircleBurger
Image 1
Image 2
Image 3
$799,900

366 BERKINDALE Drive, Hamilton, Ontario, L8E 3T8

MLS® # 40835949

3+1 Beds

Baths

2656  FEETSQ

QuickQuoteTM: $625K - $838K

Hamilton ON, L8E 3T8

MLS® # 40835949

Property Information:

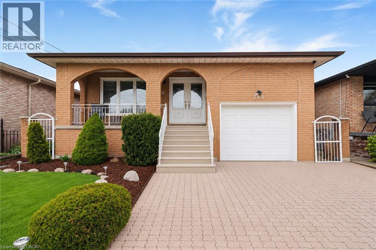
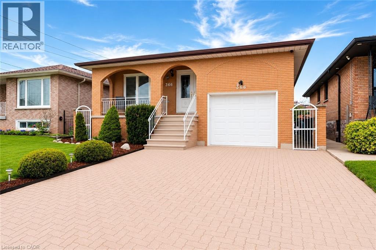
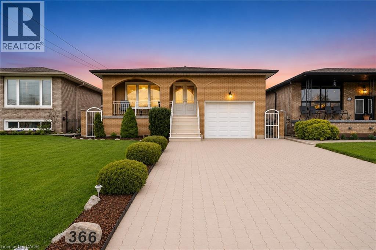
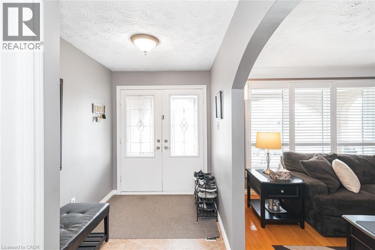
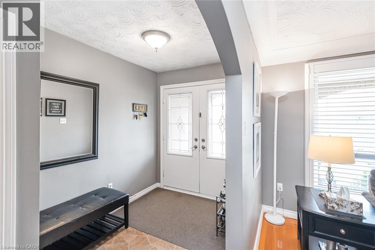
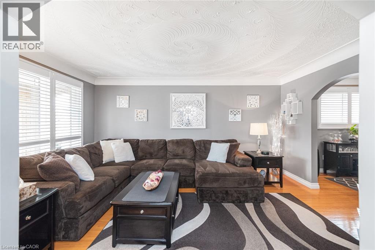
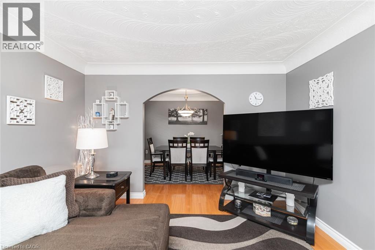
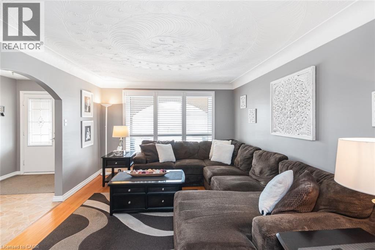
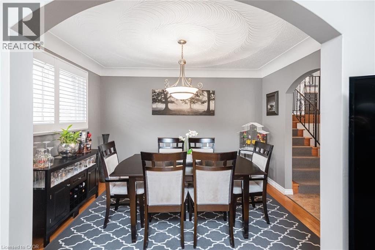
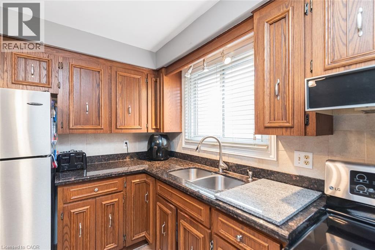
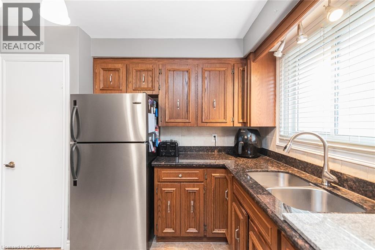
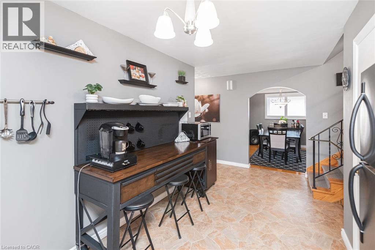
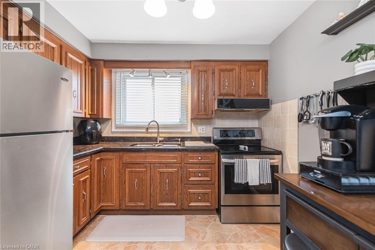
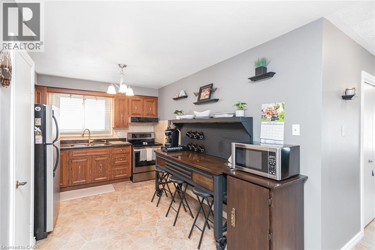
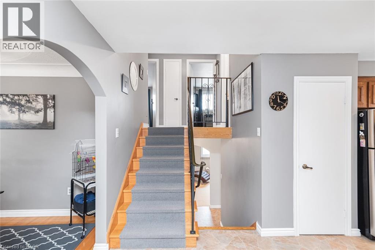
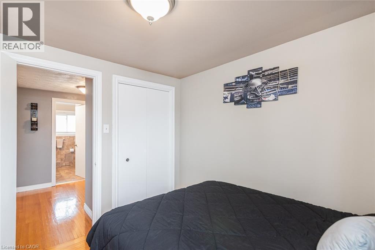
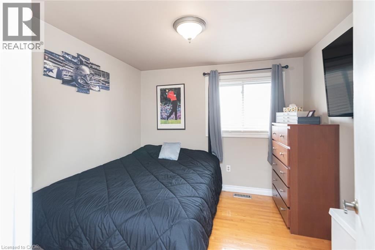
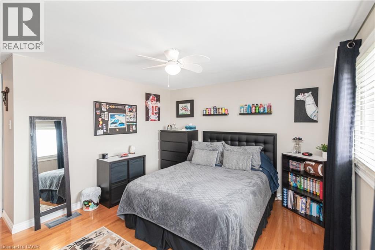
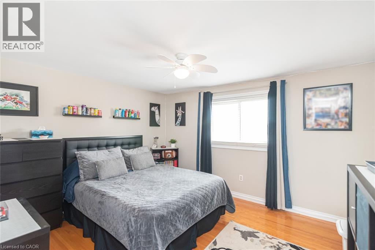
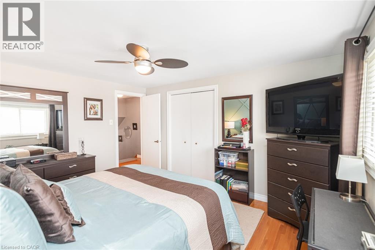
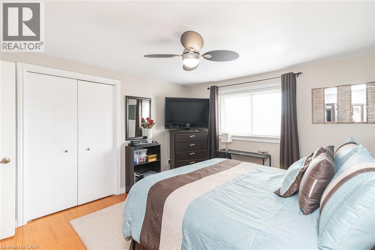
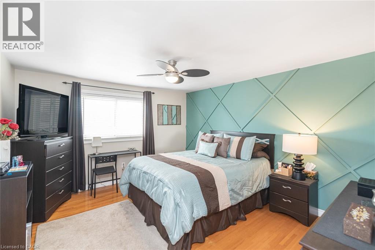
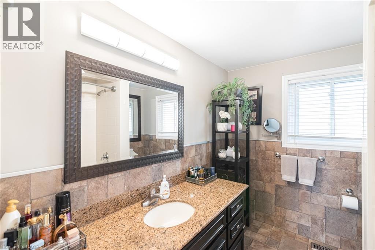
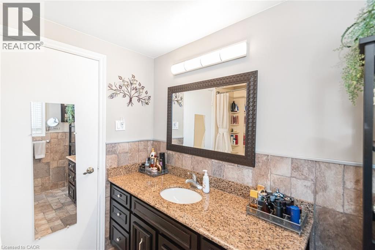
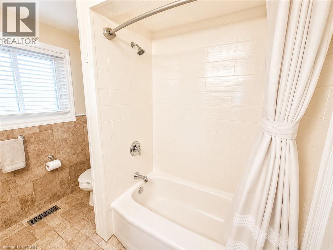
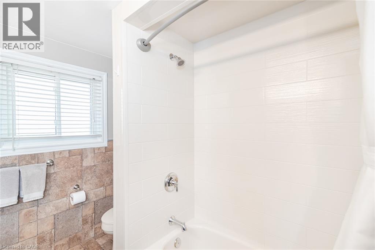
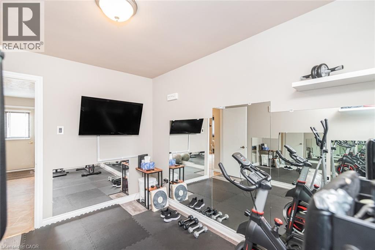
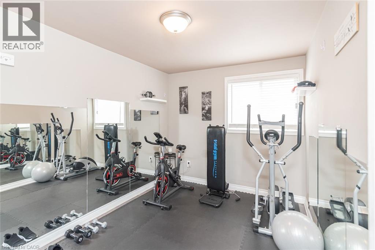
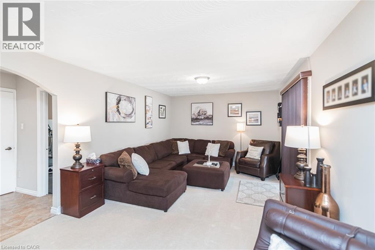
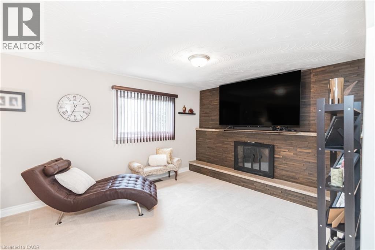
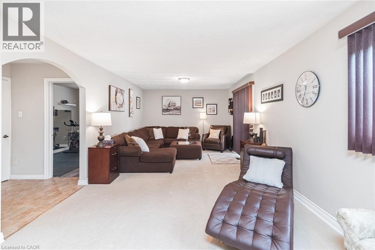
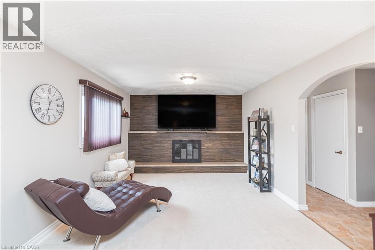
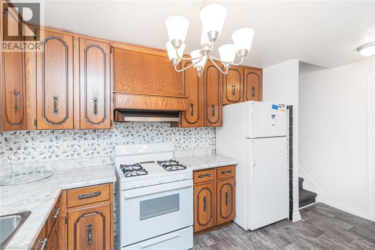
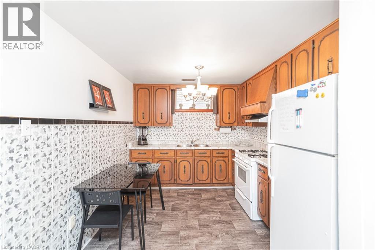
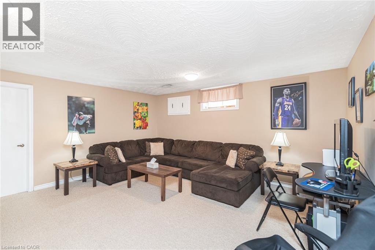
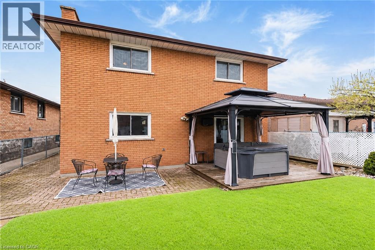
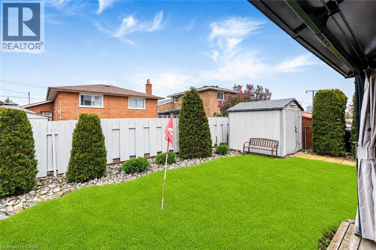
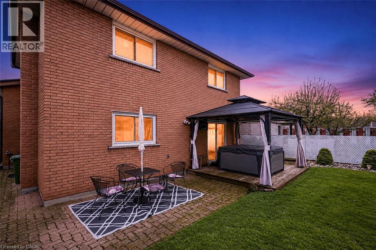
Welcome to this beautifully maintained 4-level backsplit, where pride of ownership is evident throughout. Impeccably kept and truly move-in ready, this exceptional home offers a level of care and attention that is rarely seen. Mrs.Clean definitely lives here! Thoughtfully designed with afunctional and spacious layout, this home also offers in-law suite potential-ideal for extended family or future income opportunities. Enjoy peace of mind with key updates already completed, including a newer roof (2022), updated windows and patio door, and a newer main kitchen stove(2021). Step outside to your own private backyard retreat-perfect for relaxing or entertaining-featuring a hot tub and TV setup for year-round enjoyment. Located in a desirable, family-friendly neighborhood, close to schools, shopping, and everyday amenities. An added bonus is the exceptional storage throughout, including a 21 x11x ft loft above the garage-ideal for a workshop, studio, or additional storage-as well as a huge crawl space to keep everything neatly organized. A rare opportunity to own a home that truly has it all! (id:27)

Building Features:

  • Style: Detached
  • Building Type: House
  • Basement Development: Finished
  • Basement Type: Full
  • Construction Style - Attachment: Detached
  • Exterior Finish: Brick
  • Fireplace Fuel: Wood
  • Fireplace Type: Other - See remarks
  • Floor Space: 2656 sqft
  • Foundation Type: Block
  • Heating Type: Forced air
  • Heating Fuel: Natural gas
  • Cooling Type: Central air conditioning
  • Appliances: Dryer, Freezer, Refrigerator, Stove, Washer, Window Coverings, Hot Tub

Property Features:

  • OwnershipType: Freehold
  • Property Type: Single Family
  • Bedrooms: 3+1
  • Bathrooms: 2
  • Access Type: Road access, Highway access
  • Amenities Nearby: Hospital, Park, Playground, Public Transit, Schools, Shopping
  • Built in: 1978
  • Community Features: Community Centre
  • Features: Gazebo, Automatic Garage Door Opener
  • Floor Space (approx): 2656 Square Feet
  • Lot Depth: 104 Feet
  • Lot Frontage: 40 Feet
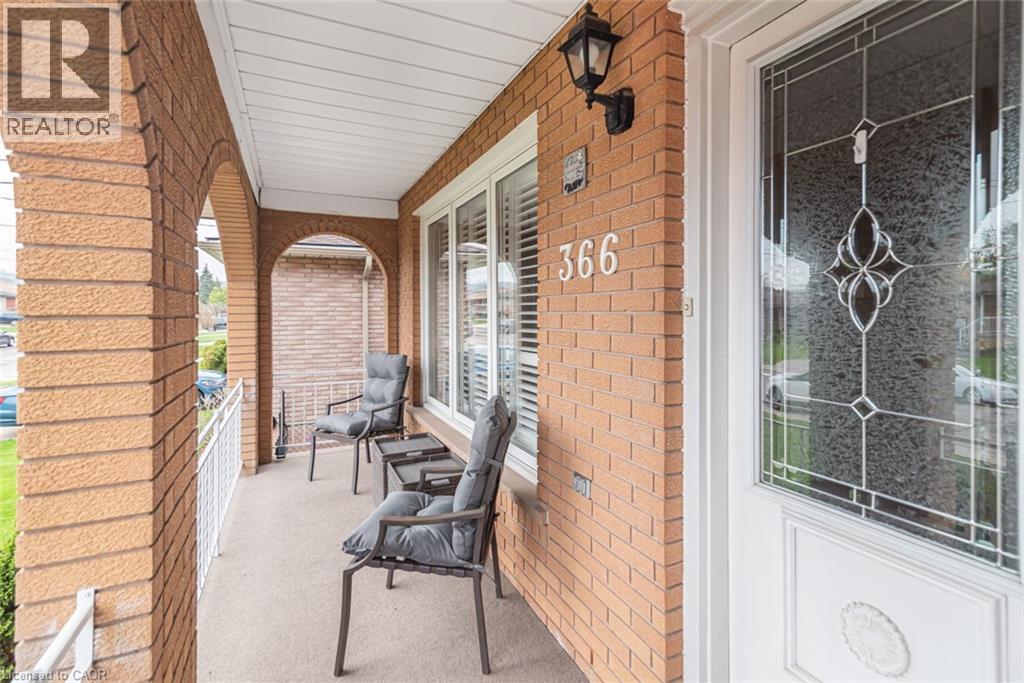
  • Structure Type: Shed, Porch
  • Zoning: D/S-336
  • Sewer: Municipal sewage system
  • Parking Type: Attached garage
  • No. of Parking Spaces: 5

Rooms:

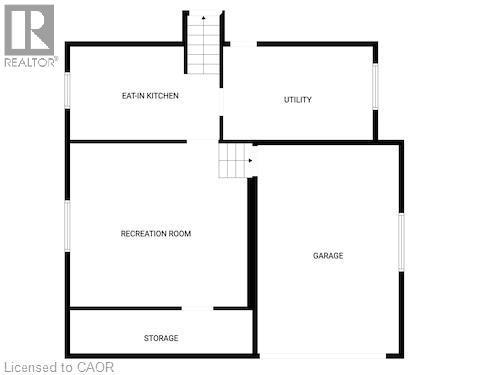
  • Laundry Basement Level 14'2'' x 9'3''
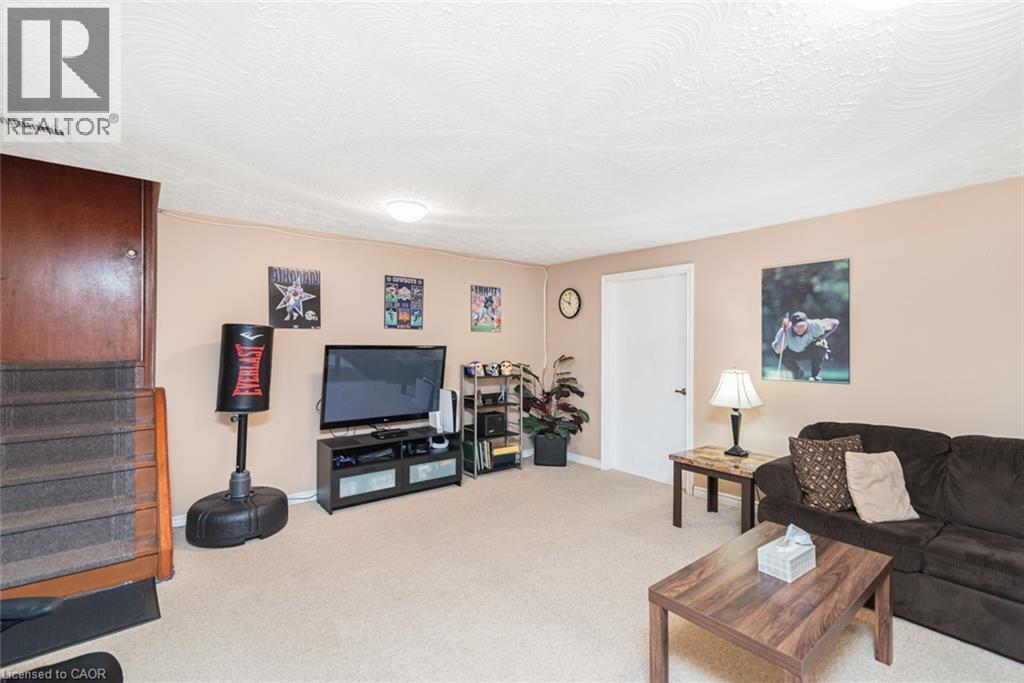
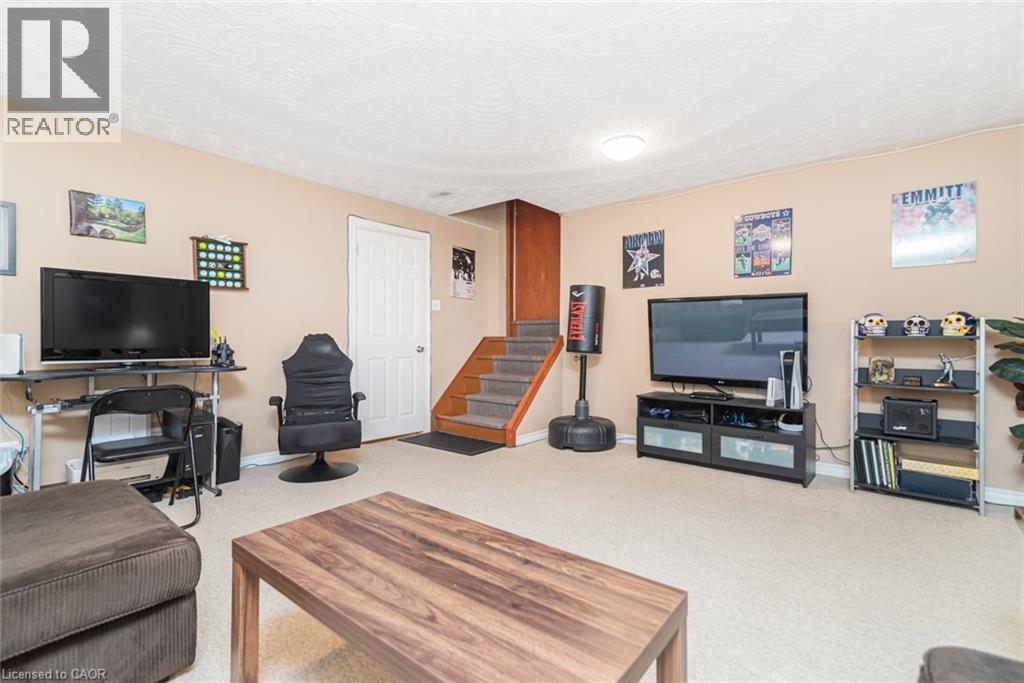
  • Recreation Room Basement Level 16'0'' x 17'2''
  • Kitchen Basement Level 14'5'' x 9'2''
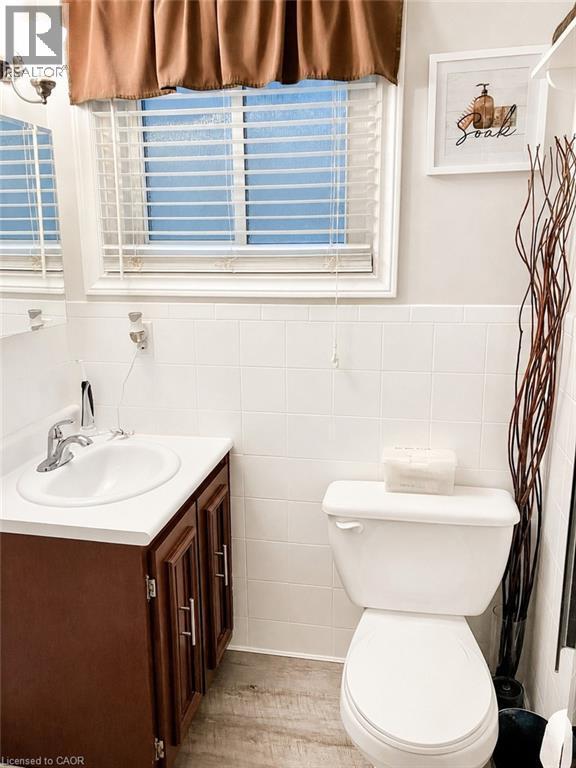
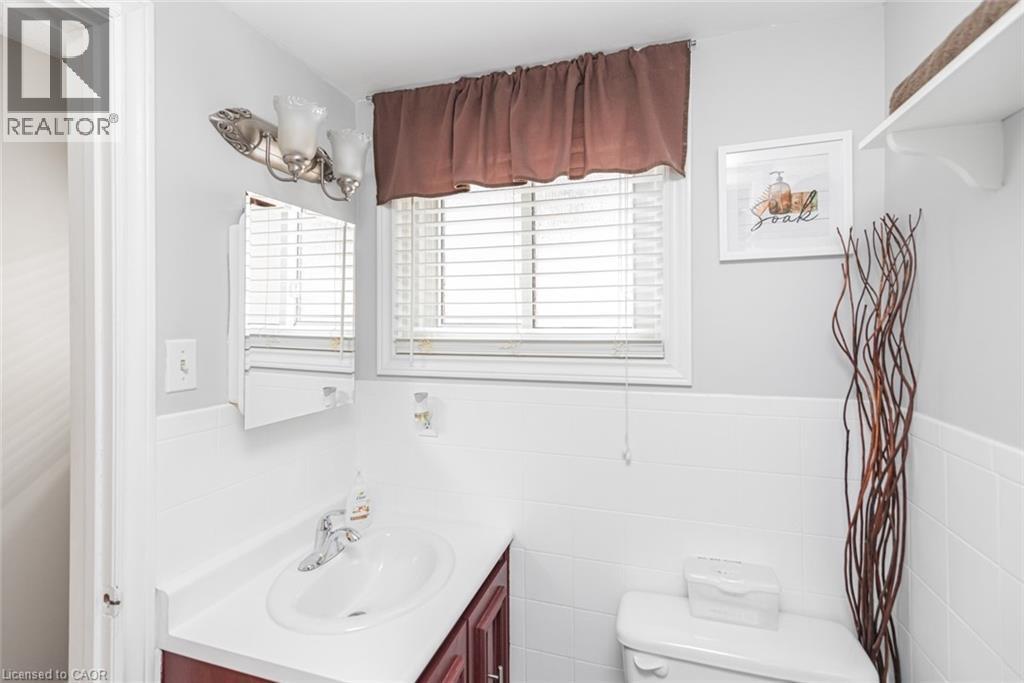
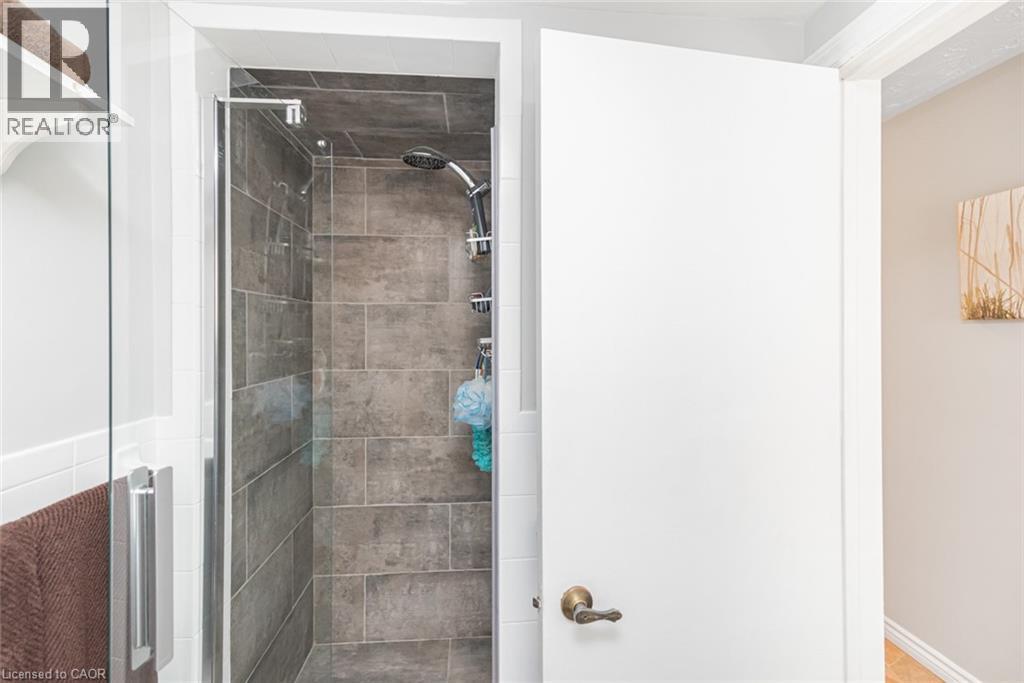
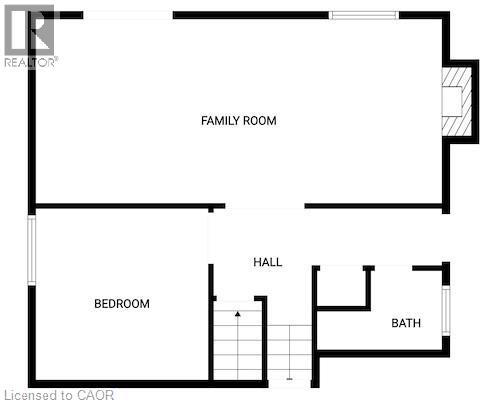
  • Bathroom Lower Level Measurements not available
  • Bedroom Lower Level 8'9'' x 11'11''
  • Family Lower Level 21'0'' x 12'0''
  • Foyer Main Level 16'3'' x 6'3''
  • Kitchen Main Level 17'10'' x 9'8''
  • Dining Main Level 9'8'' x 12'0''
  • Living Main Level 15'9'' x 12'0''
  • Bathroom Upper Level Measurements not available
  • Bedroom Upper Level 9'6'' x 9'5''
  • Bedroom Upper Level 12'11'' x 11'2''
  • Primary Bedroom Upper Level 13'5'' x 11'11''

Courtesy of: Keller Williams Complete Realty

REALTOR.ca  

QuickQuoteTM Powered by RPS

Location of 366 BERKINDALE Drive, Hamilton, Ontario, L8E 3T8

Demographic Information of 366 BERKINDALE Drive, Hamilton, Ontario, L8E 3T8

Life Stage

Nearly Retired

Employment Type

Mixed

Average Household Income

$110,675.36

Average Number of Children

1.76

Household Population

Household Structure

Age of Population

Education

Education Level

No certificate/diploma/degree

26.02 %

High school certificate or equivalent

33.37 %

Apprenticeship trade certificate/diploma

7.16 %

College/non-university certificate

19.99 %

University certificate (below bachelor)

0.41 %

University Degree

13.05 %

Commuter

Travel To Work

By Car

90.74 %

By Public Transit

3.5 %

By Walking

1.15 %

By Bicycle

0.0 %

By Other Methods

4.61 %

Cultural Diversity

Knowledge of Official Language

Mother Tongue

Building Information

Building Type

Apartments (Low and High Rise)

3.77 %

Houses

96.23 %

Own Vs. Rent
