Button CopyPathCircle CloseCircle Left ArrowArrow Down Icon GreyClosecirclecircleBurger
Image 1
Image 2
Image 3
$1,190,000

365 BEACH BOULEVARD, Hamilton, Ontario, L8H 6W6

MLS® # X13078122

3+1 Beds

Baths

1500 - 2000  FEETSQ

QuickQuoteTM: $1.0M - $1.3M

Hamilton ON, L8H 6W6

MLS® # X13078122

Property Information:

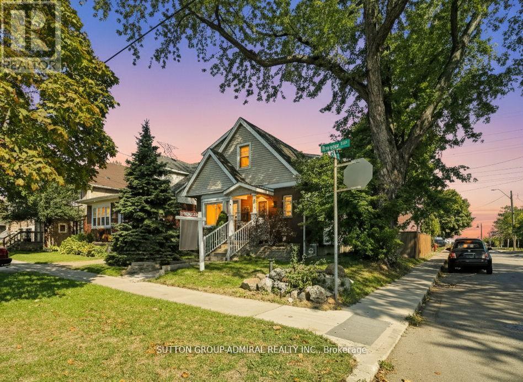
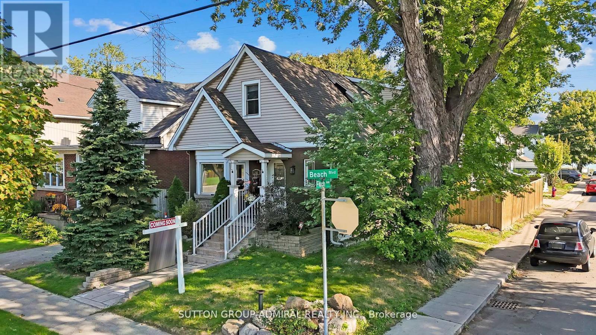
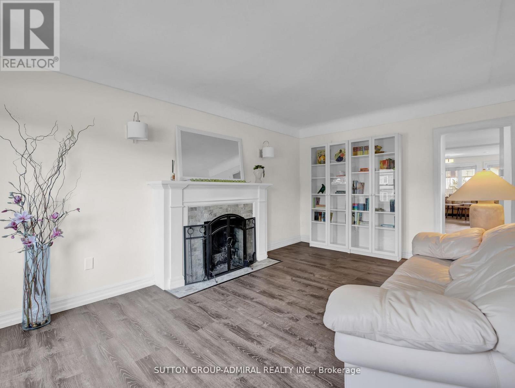
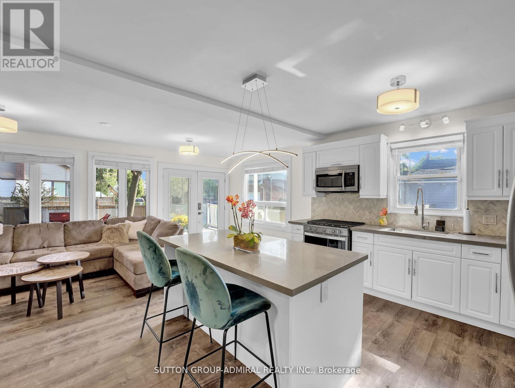
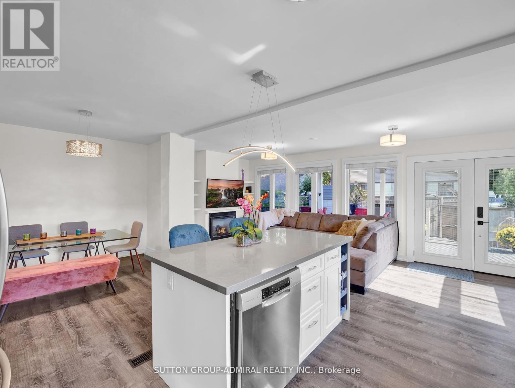
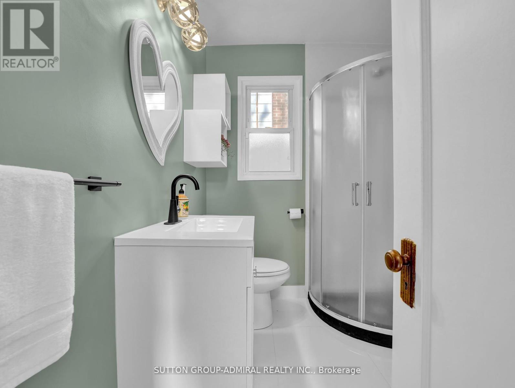
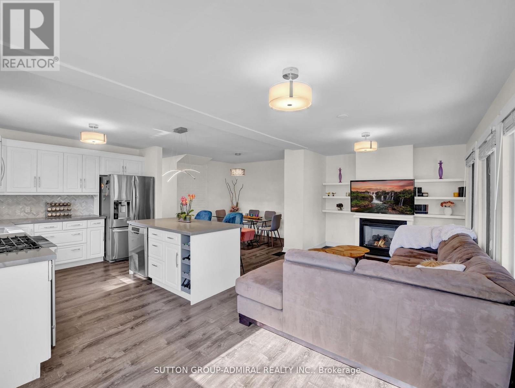
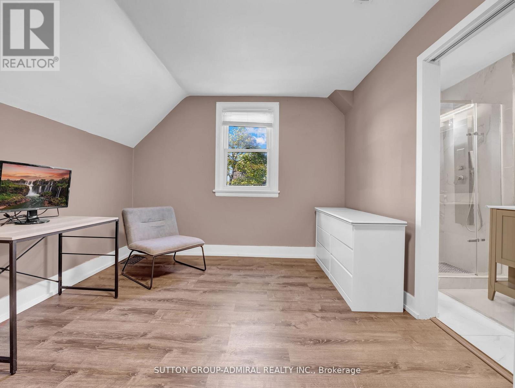
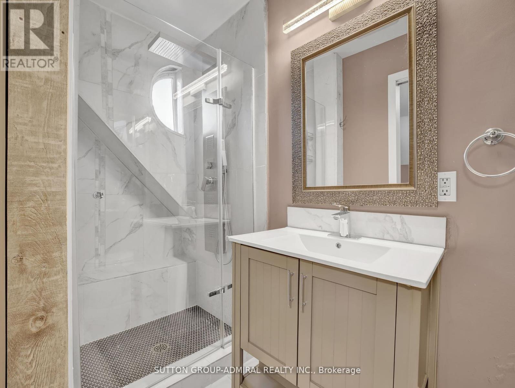
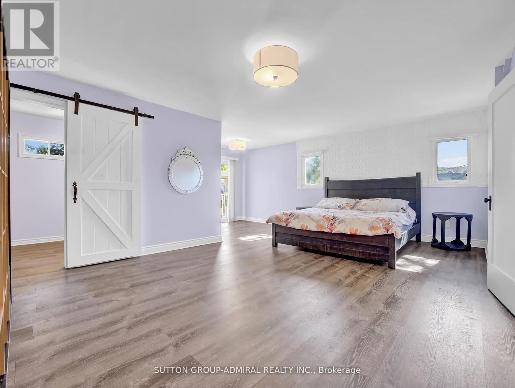
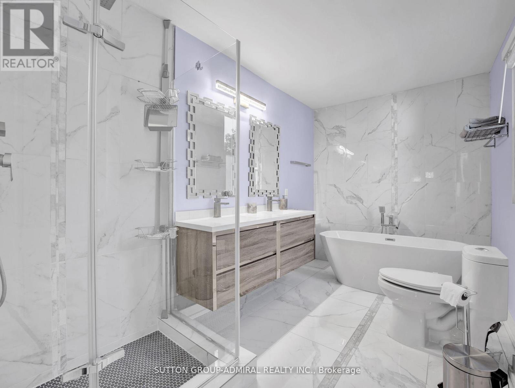
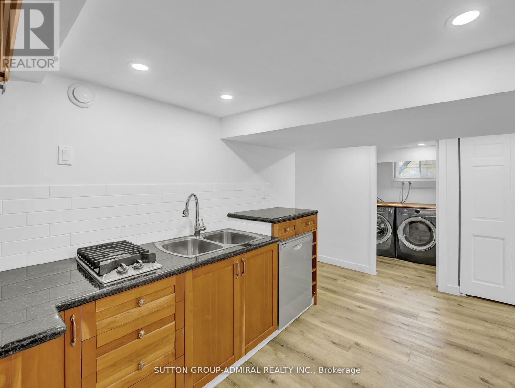
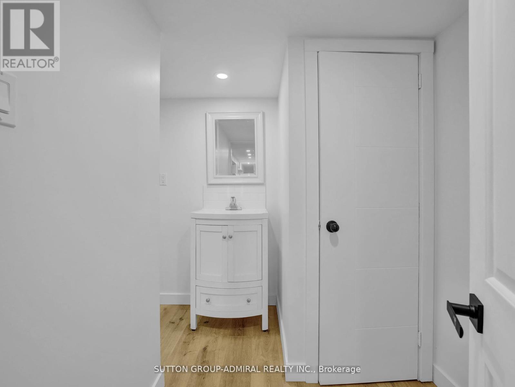
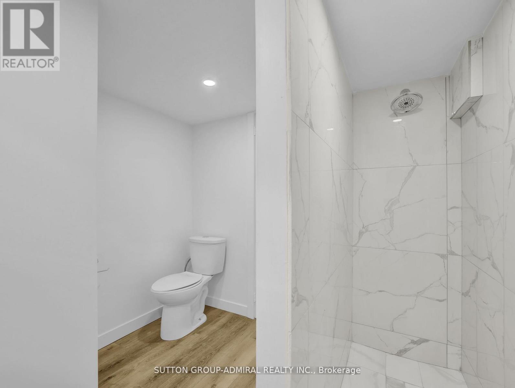
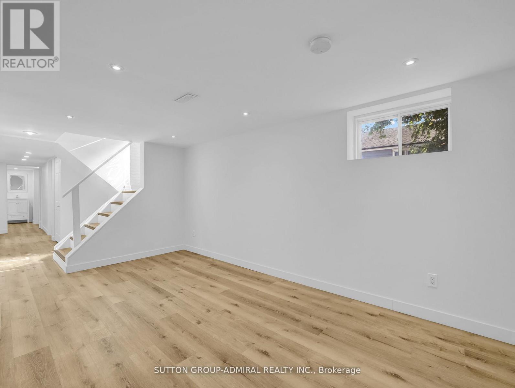
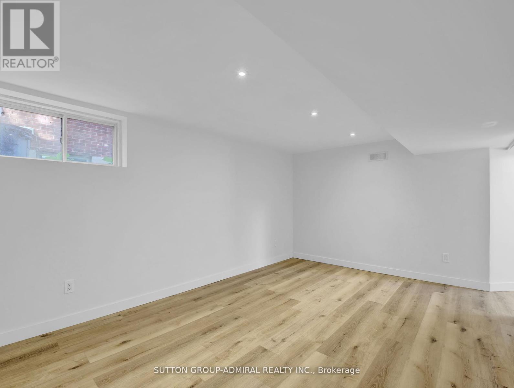
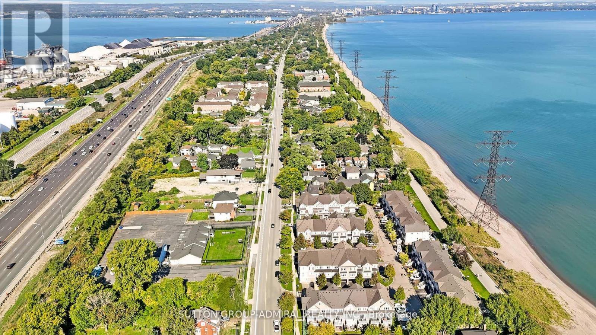
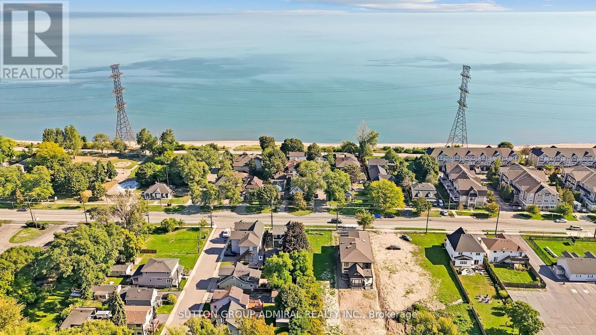
welcome to this beautiful lakeside home offering comfort, lifestyle, and exceptional income potential. Featuring a finished basement with separate entrance, the home includes a fully independent unit ideal for rental income, extended family, or multi-generational living. The spacious 3+1 bedroom, 4-bathroom Layout provides bright open-concept living designed for everyday comfort and flexibility. Located just steps to Lake Ontario, the Beach Walk, and scenic waterfront trails, offering a true lakeside lifestyle. Conveniently situated minutes from Confederation GO Station with easy access to the QEW, Burlington, and downtown Hamilton. (id:27)

Building Features:

  • Style: Detached
  • Building Type: House
  • Amenities:
  • Basement Development: Finished
  • Basement Type: N/A
  • Construction Style - Attachment: Detached
  • Exterior Finish: Brick, Vinyl siding
  • Fire Protection: Alarm system, CO2 Detector, Smoke Detectors
  • Fireplace: Yes
  • Floor Space: 1500 - 2000 sqft
  • Heating Type: Forced air
  • Heating Fuel: Natural gas
  • Cooling Type: Central air conditioning
  • Appliances: Dishwasher, Dryer, Freezer, Microwave, Two stoves, Window Coverings, Refrigerator

Property Features:

  • OwnershipType: Freehold
  • Property Type: Single Family
  • Bedrooms: 3+1
  • Bathrooms: 4
  • Floor Space (approx): 1500 - 2000 Square Feet
  • Irregular: Yes
  • Lot Depth: 118 Feet
  • Lot Frontage: 33 Feet
  • Lot Size: 33 x 118 FT
  • Structure Type: Deck, Patio(s)
  • Utility Type: Sewer - Available, Hydro - Available
  • Zoning: c/s-1435
  • Sewer: Sanitary sewer
  • Parking Type: No Garage
  • No. of Parking Spaces: 4

Rooms:

  • Bedroom 2nd Level 6.30 m x 6.10 m
  • Bathroom 2nd Level 3.60 m x 2.10 m
  • Bedroom 2nd Level 3.20 m x 3.40 m
  • Bathroom 2nd Level 3.10 m x 1.20 m
  • Living Basement Level 4.60 m x 2.90 m
  • Bathroom Basement Level Measurements not available
  • Kitchen Basement Level 2.40 m x 3.40 m
  • Bedroom Basement Level 4.90 m x 3.20 m
  • Family Main Level 5.30 m x 3.40 m
  • Kitchen Main Level 3.00 m x 3.60 m
  • Dining Main Level 3.00 m x 3.40 m
  • Living Main Level 6.40 m x 3.00 m
  • Bathroom Main Level Measurements not available
  • Bedroom Main Level 3.00 m x 3.40 m

Convert Measurement to:


Courtesy of: SUTTON GROUP-ADMIRAL REALTY INC.

REALTOR.ca  

QuickQuoteTM Powered by RPS

Location of 365 BEACH BOULEVARD, Hamilton, Ontario, L8H 6W6

Demographic Information of 365 BEACH BOULEVARD, Hamilton, Ontario, L8H 6W6

Life Stage

Families with Tweens

Employment Type

Mixed

Average Household Income

$133,493.24

Average Number of Children

1.65

Household Population

Household Structure

Age of Population

Education

Education Level

No certificate/diploma/degree

10.76 %

High school certificate or equivalent

31.92 %

Apprenticeship trade certificate/diploma

6.95 %

College/non-university certificate

23.18 %

University certificate (below bachelor)

4.53 %

University Degree

22.65 %

Commuter

Travel To Work

By Car

90.54 %

By Public Transit

0.0 %

By Walking

5.17 %

By Bicycle

0.0 %

By Other Methods

4.29 %

Cultural Diversity

Knowledge of Official Language

Mother Tongue

Building Information

Building Type

Apartments (Low and High Rise)

6.58 %

Houses

93.42 %

Own Vs. Rent
