Button CopyPathCircle CloseCircle Left ArrowArrow Down Icon GreyClosecirclecircleBurger
Image 1
Image 2
Image 3
$1,049,900

36 TOMMAR Place, Hamilton, Ontario, L8G 5B4

MLS® # 40828500

4 Beds

Baths

2708  FEETSQ

QuickQuoteTM: $956K - $1.2M

Hamilton ON, L8G 5B4

MLS® # 40828500

Property Information:

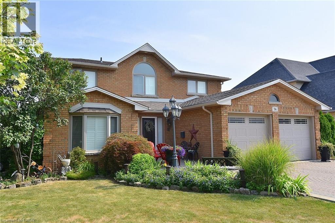
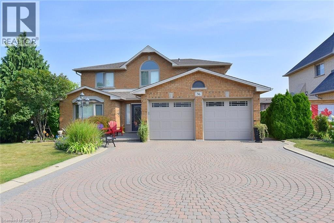
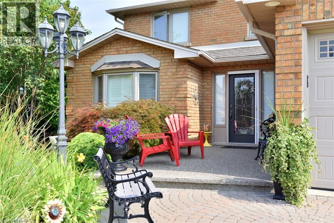
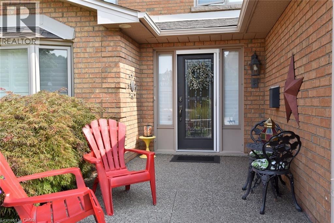
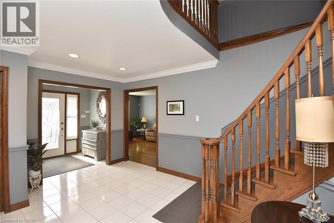
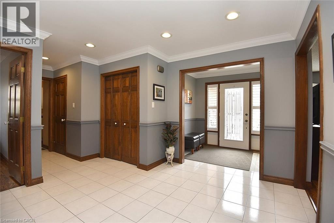
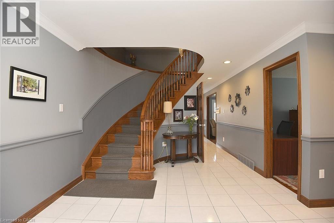
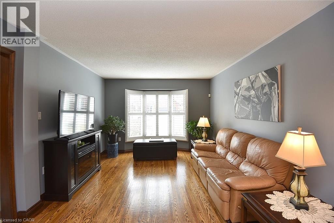
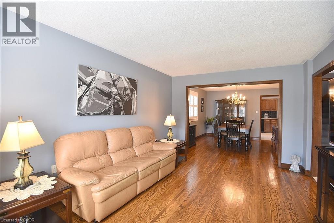
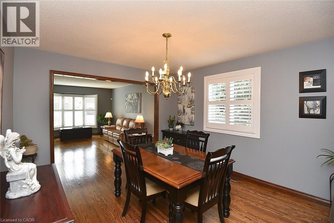
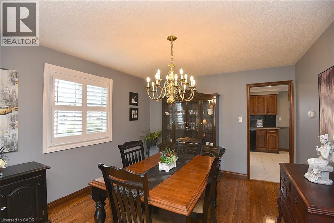
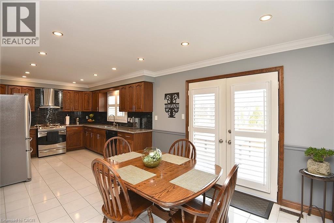
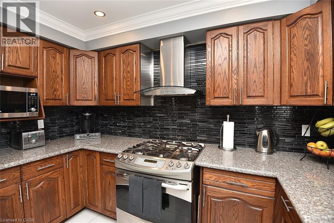
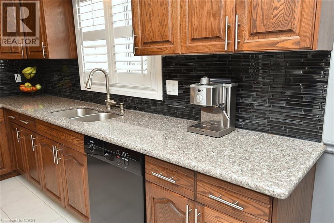
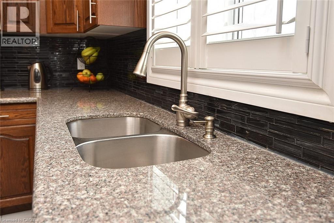
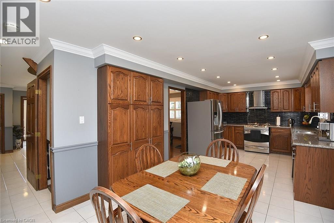
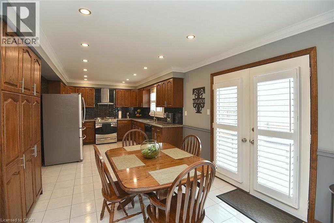
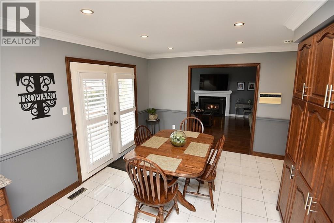
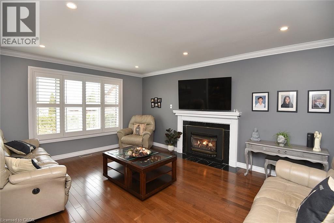
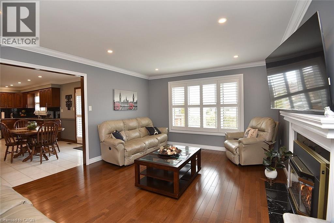
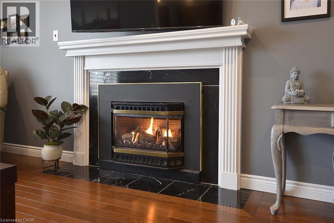
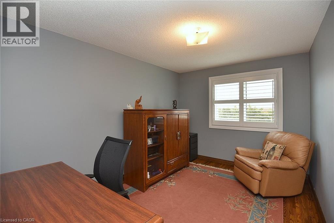
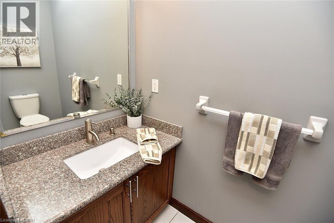
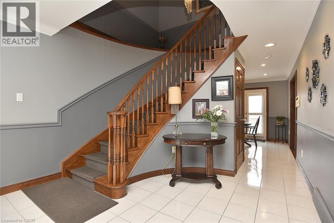
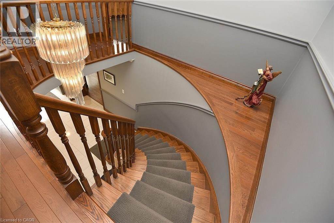
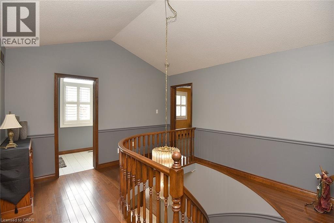
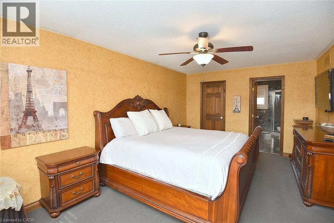
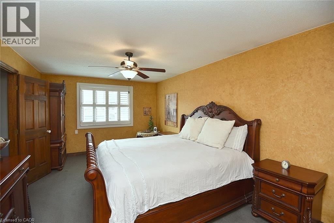
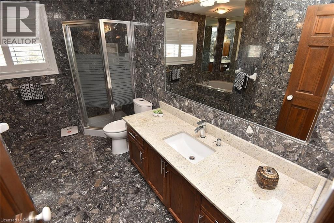
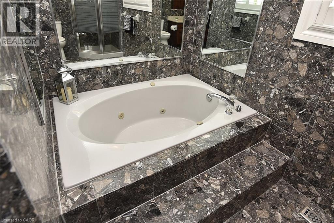
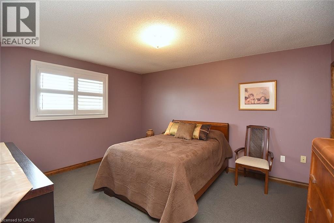
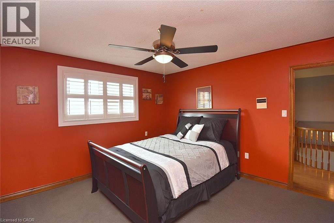
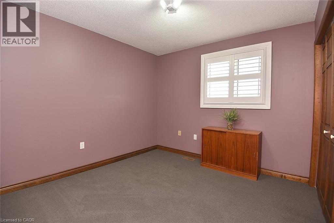
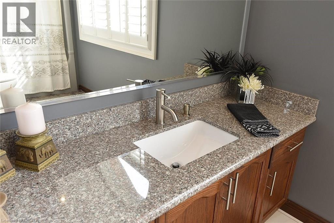
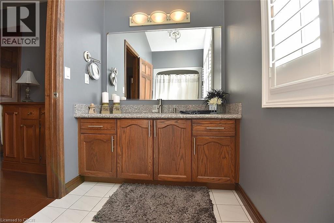
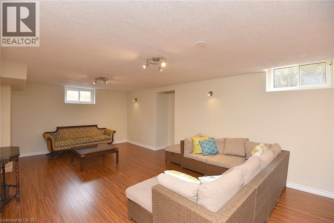
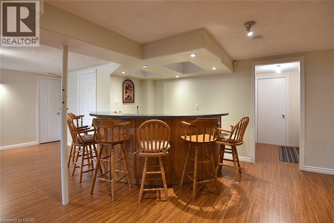
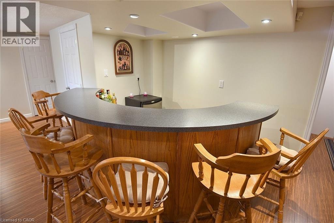
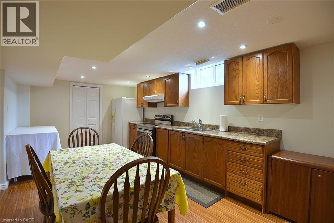
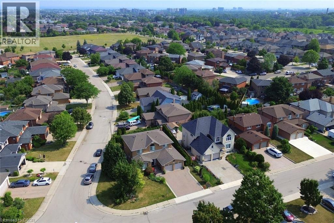
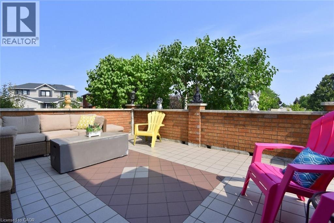
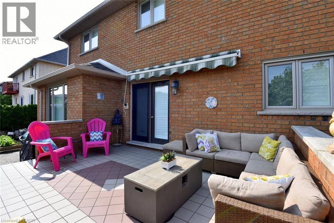
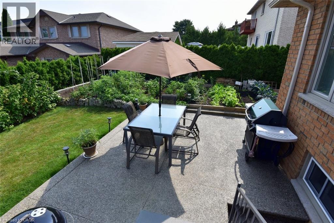
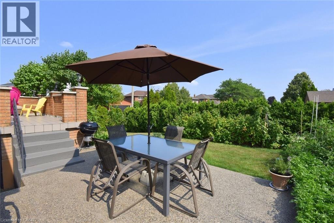
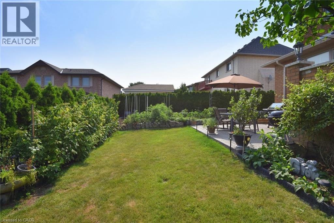
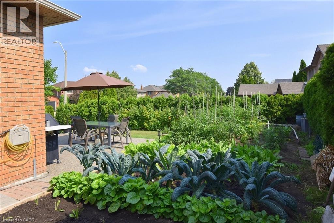
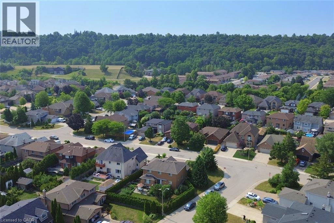
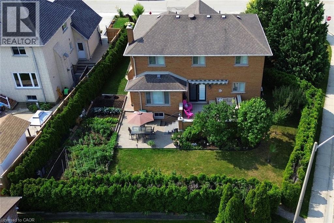
Spacious 4 Family Home In A Pocket Of Executive Detached Homes In East Hamilton Surrounded By Parks/Greenspaces And Escarpment Views! All Amenities Are Minutes Away (Eastgate Square, Queenston/Centennial Shopping, St. Joes Hospital). Quick Access to The Red Hill Parkway/QEW. Perfect For The Large Family, This Home Offers 4 Generous Bedrooms (Primary With Ensuite And Walk-In Closet). Choose To Entertain Guests In The Formal Living/Dining Rooms Or The Large Eat-In Kitchen Which Opens To The Spacious Family Room. A Main Floor Den Is Perfect For Working At Home. The Finished Basement Is Ideal For Larger Gatherings, Complete With A Full Kitchen, Huge Rec Room, Bar Area, 3 Piece Bathroom And Loads & Loads Of Storage! Holiday Dinners At Your House! The Tastefully Landscaped Lot Features An Interlocking Drive Exposed Aggregate Walkway And Rear Patio. The Private, Oversized Rear Yard Offers Plenty Of Room for The Gardener. Upgrades Include: All Brick Exterior, Oak Stairs, Solid Oak Kitchen Cabinetry With Glass Tile Backsplash, Granite Counters in Kitchen & All Bathrooms, Hardwood Floors, California Shutters, A Huge Storage Area Under The Rear Porch, Irrigation System & Much More! Added Value Are The Many Big Ticket Items Have Been Done: Roof Shingles, Windows, Eavestroughs, Front Door, Garage Door, Furnace, Central Air, Water Filtration System. This One Owner Home Has Been Impeccably Maintained And Ready For You To Enjoy! (id:27)

Building Features:

  • Style: Detached
  • Building Type: House
  • Basement Development: Finished
  • Basement Type: Full
  • Construction Style - Attachment: Detached
  • Exterior Finish:
  • Fire Protection: Alarm system
  • Fireplace: Yes
  • Floor Space: 2708 sqft
  • Foundation Type: Poured Concrete
  • Heating Type: Forced air
  • Heating Fuel: Natural gas
  • Cooling Type: Central air conditioning
  • Appliances: Central Vacuum, Dishwasher, Dryer, Freezer, Refrigerator, Water purifier, Washer, Gas stove(s), Window Coverings, Garage door opener

Property Features:

  • OwnershipType: Freehold
  • Property Type: Single Family
  • Bedrooms: 4
  • Bathrooms: 4
  • Half Bathrooms: 1
  • Amenities Nearby: Hospital, Park, Public Transit, Shopping
  • Built in: 1989
  • Community Features: Quiet Area
  • Features: Automatic Garage Door Opener
  • Floor Space (approx): 2708 Square Feet
  • Landscape Features: Lawn sprinkler
  • Lot Depth: 113 Feet
  • Lot Frontage: 84 Feet
  • Structure Type: Porch
  • Zoning: C/S-1045 C/S-1822
  • Sewer: Municipal sewage system
  • Parking Type: Attached garage
  • No. of Parking Spaces: 6

Rooms:

  • Bathroom 2nd Level Measurements not available
  • Bedroom 2nd Level 12'4'' x 10'9''
  • Bedroom 2nd Level 12'10'' x 11'10''
  • Bedroom 2nd Level 14'3'' x 11'10''
  • Bathroom 2nd Level 14'3'' x 11'10''
  • Primary Bedroom 2nd Level 18'0'' x 11'6''
  • Cellar/Cold Room Basement Level Measurements not available
  • Utility Basement Level Measurements not available
  • Pantry Basement Level Measurements not available
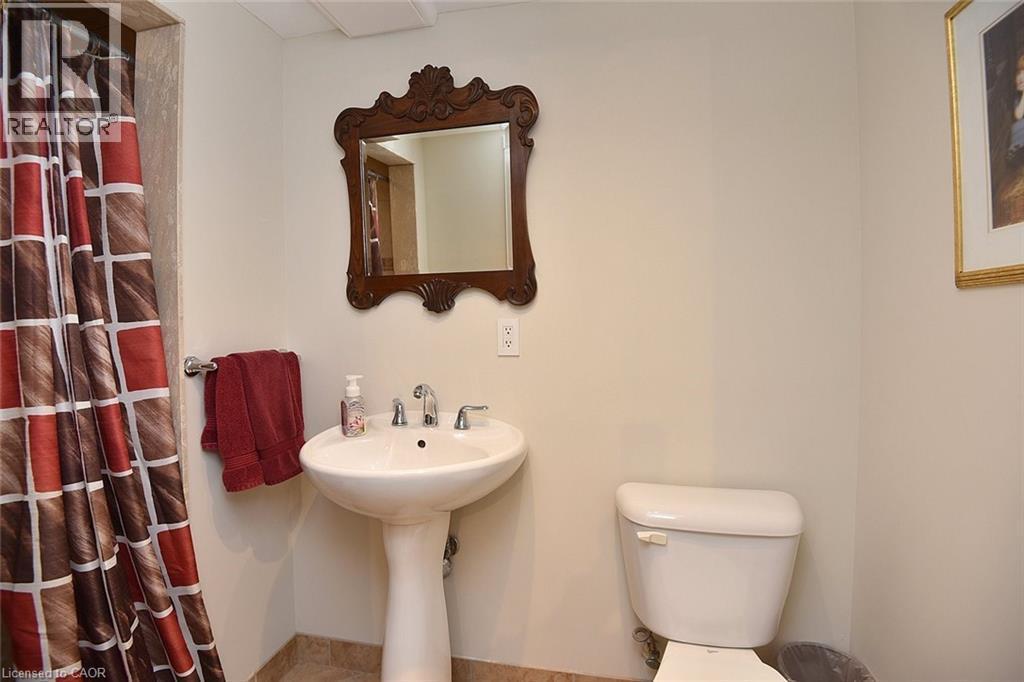
  • Bathroom Basement Level Measurements not available
  • Games Basement Level 15'0'' x 11'8''
  • Kitchen Basement Level 22'2'' x 10'8''
  • Recreation Room Basement Level 29'0'' x 13'0''
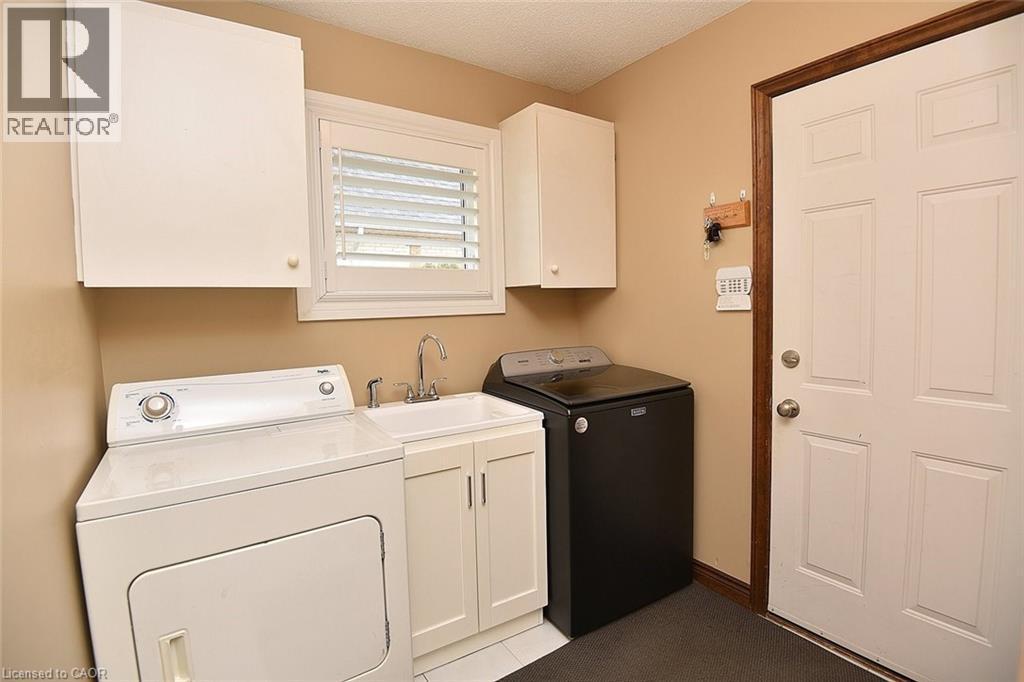
  • Laundry Main Level Measurements not available
  • Bathroom Main Level Measurements not available
  • Den Main Level 12'10'' x 9'8''
  • Family Main Level 16'0'' x 12'10''
  • Kitchen Main Level 23'4'' x 10'9''
  • Dining Main Level 13'0'' x 11'2''
  • Living Main Level 17'0'' x 11'2''

Courtesy of: RE/MAX Escarpment Realty Inc.

REALTOR.ca  

QuickQuoteTM Powered by RPS

Location of 36 TOMMAR Place, Hamilton, Ontario, L8G 5B4

Demographic Information of 36 TOMMAR Place, Hamilton, Ontario, L8G 5B4

Life Stage

Older Families

Employment Type

Service Sector/White Collar

Average Household Income

$116,421.06

Average Number of Children

1.75

Household Population

Household Structure

Age of Population

Education

Education Level

No certificate/diploma/degree

19.68 %

High school certificate or equivalent

30.2 %

Apprenticeship trade certificate/diploma

7.02 %

College/non-university certificate

22.54 %

University certificate (below bachelor)

1.26 %

University Degree

19.3 %

Commuter

Travel To Work

By Car

90.89 %

By Public Transit

3.47 %

By Walking

0.01 %

By Bicycle

0.45 %

By Other Methods

5.18 %

Cultural Diversity

Knowledge of Official Language

Mother Tongue

Building Information

Building Type

Apartments (Low and High Rise)

Houses

88.87 %

Own Vs. Rent
