Button CopyPathCircle CloseCircle Left ArrowArrow Down Icon GreyClosecirclecircleBurger
Image 1
Image 2
Image 3
$449,900

36 MARGARET Street Unit# 21, Hamilton, Ontario, L8P 4C8

MLS® # 40840812

1+1 Beds

Bath

1171  FEETSQ

QuickQuoteTM: $318K - $450K

Hamilton ON, L8P 4C8

MLS® # 40840812

Property Information:

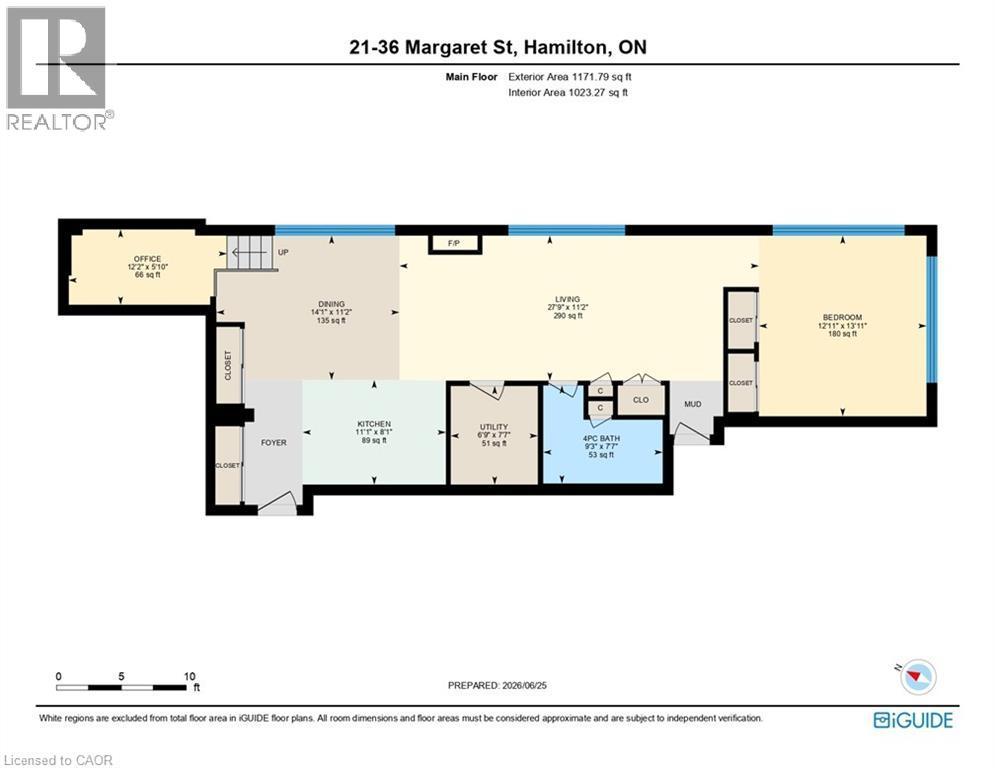
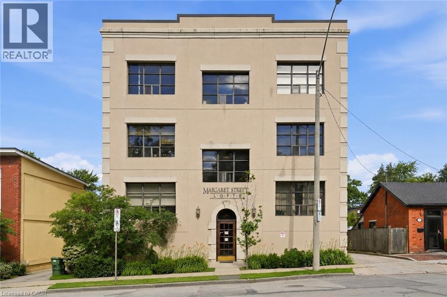
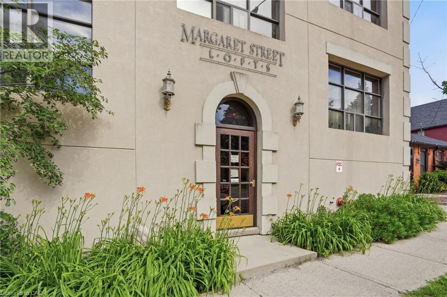
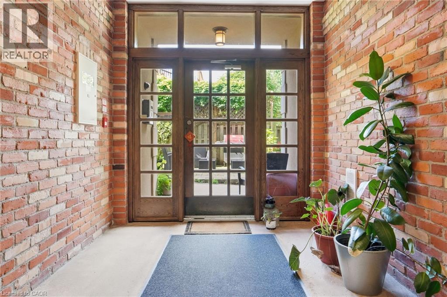
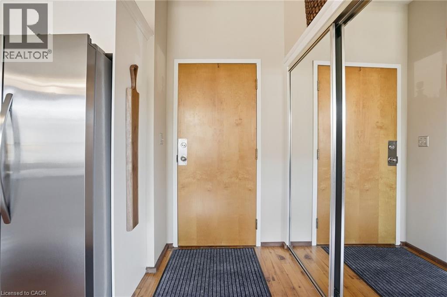
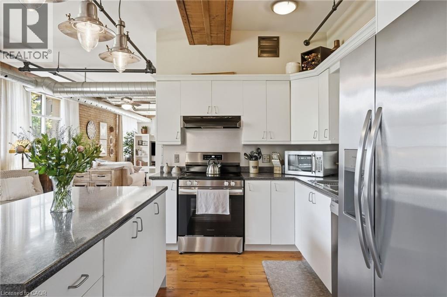
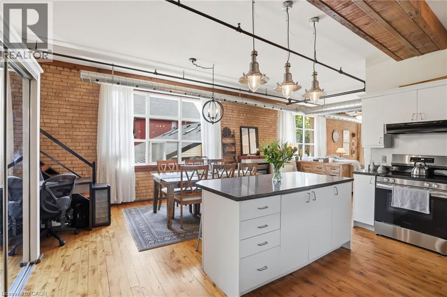
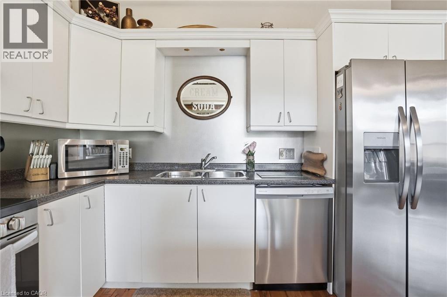
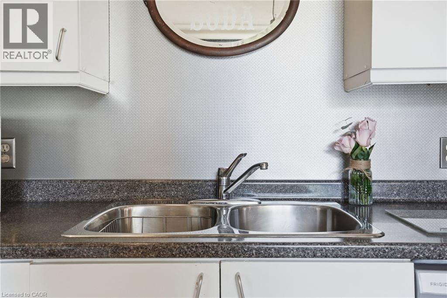
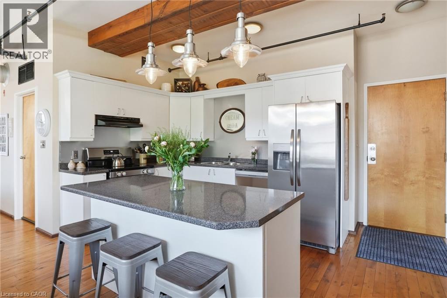
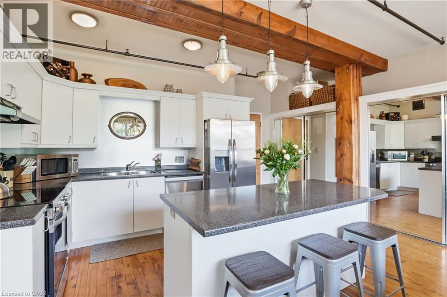
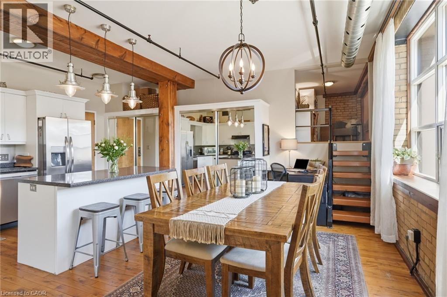
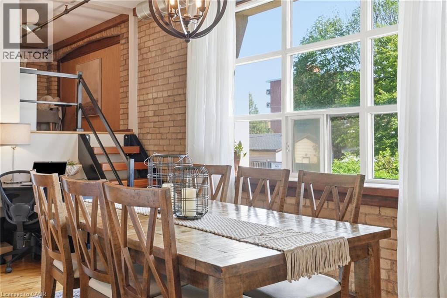
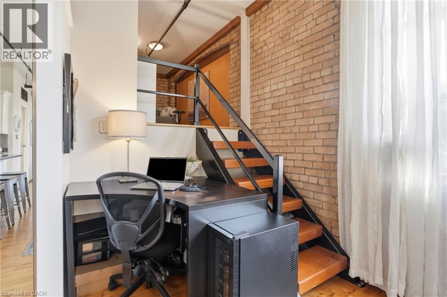
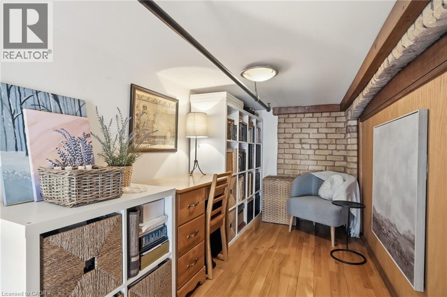
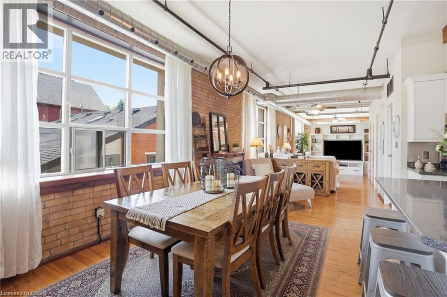
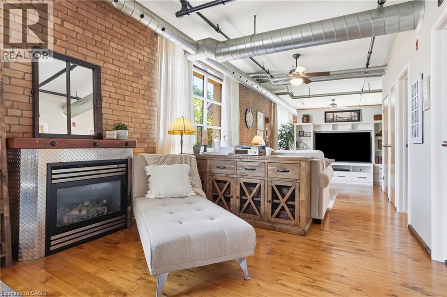
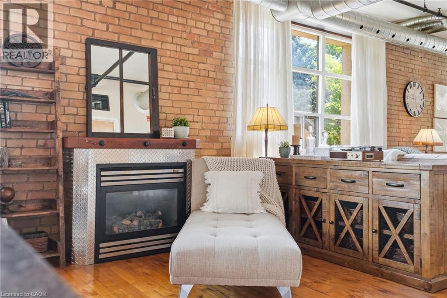
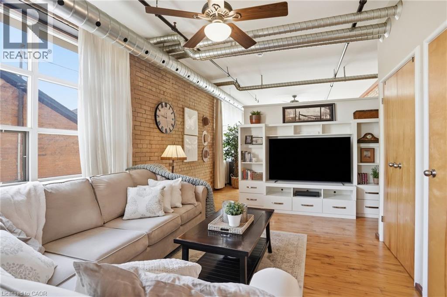
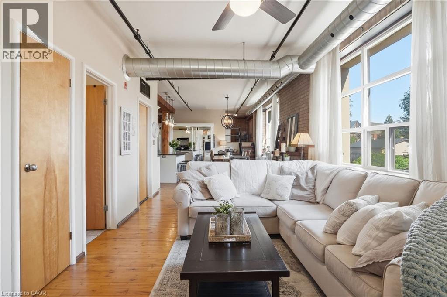
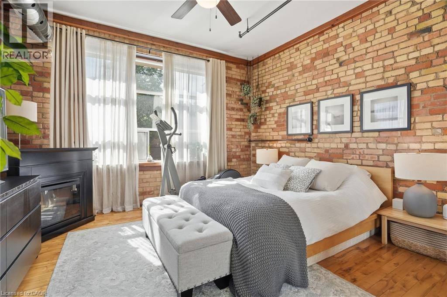
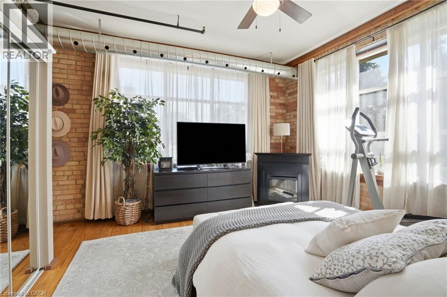
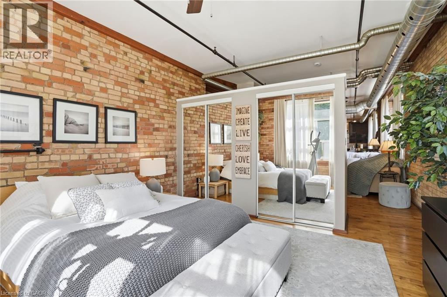
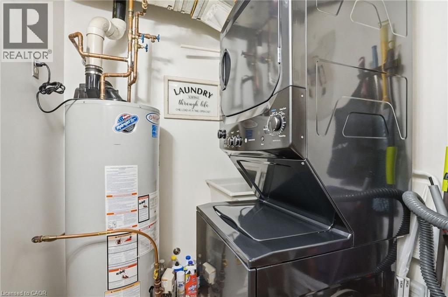
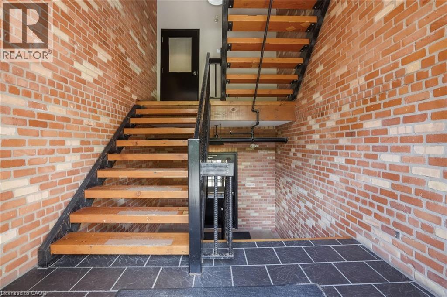
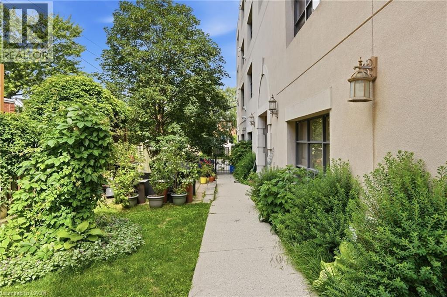
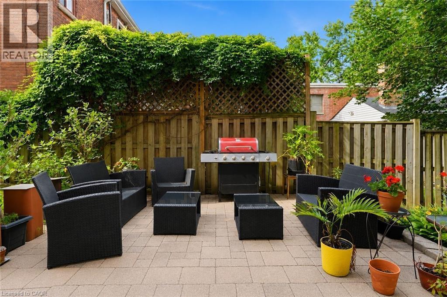
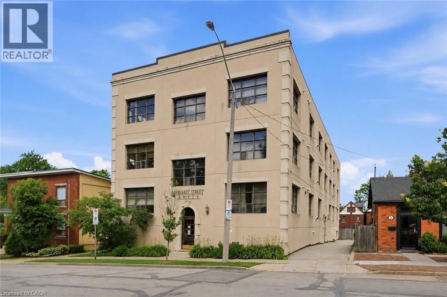
Welcome home at the Margaret Street Lofts in the beloved Strathcona neighbourhood! This inviting 2nd floor 1-bedroom + den loft is located in a beautifully converted factory building, offering authentic character and a warm, homey feel. Soaring 12+ ft ceilings, exposed brick walls, large windows, carpet-free unit and a desirable north-east corner exposure creates a bright yet cozy home to relax in, entertain, cook, or work from home. The open-concept 1171 sq ft layout features a kitchen with new stainless steel appliances, refinished cabinetry, and a 3-seat island, flowing into a dining area large enough for a full-sized dining set. A unique loft-style den is perfect as a home office, reading nook, kids' play area, creative retreat or storage. Enjoy the comfort and convenience of a gas fireplace, in-suite laundry, room for full-sized furniture, plenty of closets, a storage locker, and one surface parking space. Walk to Victoria Park, Locke Street's popular shops and restaurants, Fortinos, and downtown Hamilton. Quiet, welcoming, and full of character, this loft (1 of only 14 units) is ideal for young professionals, small families, downsizers, or savvy investors seeking something truly special. (id:27)

Building Features:

  • Style: Apartment
  • Building Type: Apartment
  • Basement Type: None
  • Construction Style - Attachment: Attached
  • Exterior Finish: Other, Stucco
  • Fire Protection: Smoke Detectors
  • Fireplace: Yes
  • Fixture: Ceiling fans
  • Floor Space: 1171 sqft
  • Heating Type: Heat Pump
  • Heating Fuel: Natural gas
  • Cooling Type: Central air conditioning
  • Appliances: Dishwasher, Dryer, Refrigerator, Stove, Washer, Window Coverings

Property Features:

  • OwnershipType: Condominium
  • Property Type: Single Family
  • Bedrooms: 1+1
  • Bathrooms: 1
  • Access Type: Water access, Highway access
  • Amenities Nearby: Airport, Golf Nearby, Hospital, Park, Playground, Public Transit, Schools, Shopping
  • Built in: 2001
  • Community Features: Community Centre
  • Condo Fees: $880 Monthly
  • Features: Paved driveway
  • Floor Space (approx): 1171 Square Feet
  • MaintenanceFee Type: Insurance, Landscaping, Water
  • Storage Type: Locker
  • View Type: City view
  • Zoning: D/S-1402a
  • Sewer: Municipal sewage system
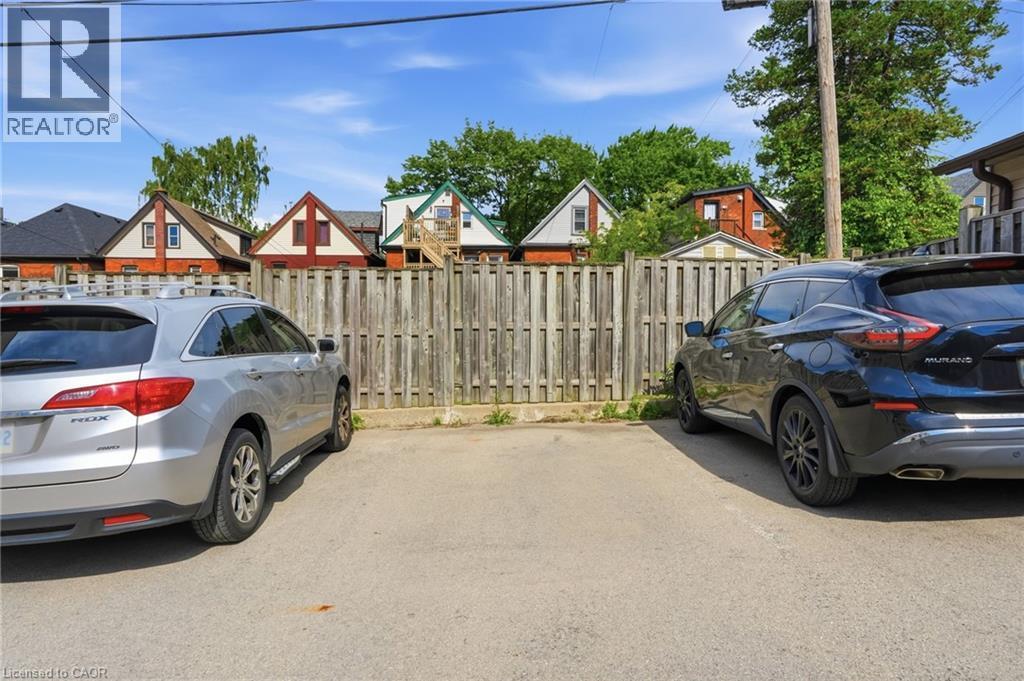
  • Parking Type: Open
  • No. of Parking Spaces: 1

Rooms:

  • Den Main Level 5'10'' x 12'2''
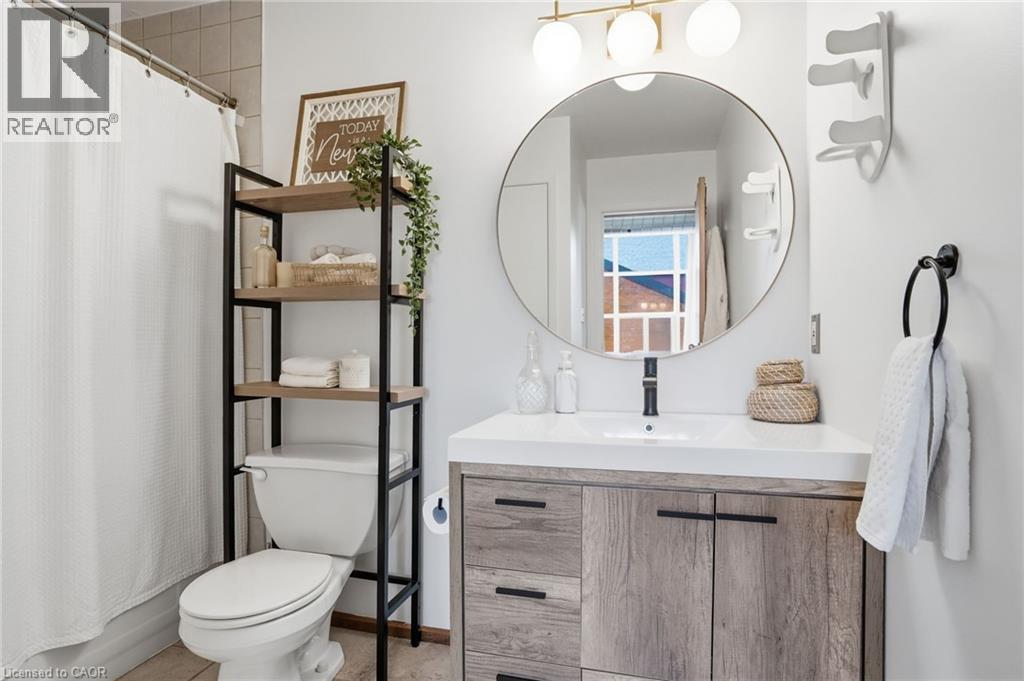
  • Bathroom Main Level Measurements not available
  • Primary Bedroom Main Level 13'11'' x 12'11''
  • Kitchen Main Level 8'1'' x 11'1''
  • Dining Main Level 11'2'' x 14'1''
  • Living Main Level 11'2'' x 27'9''

Courtesy of: RE/MAX Escarpment Realty Inc.

REALTOR.ca  

QuickQuoteTM Powered by RPS

Location of 36 MARGARET Street Unit# 21, Hamilton, Ontario, L8P 4C8

Demographic Information of 36 MARGARET Street Unit# 21, Hamilton, Ontario, L8P 4C8

Life Stage

Young Couples

Employment Type

Service Sector/White Collar

Average Household Income

$100,840.52

Average Number of Children

1.69

Household Population

Household Structure

Age of Population

Education

Education Level

No certificate/diploma/degree

15.27 %

High school certificate or equivalent

30.46 %

Apprenticeship trade certificate/diploma

4.64 %

College/non-university certificate

19.71 %

University certificate (below bachelor)

0.47 %

University Degree

29.45 %

Commuter

Travel To Work

By Car

61.41 %

By Public Transit

16.07 %

By Walking

16.14 %

By Bicycle

3.88 %

By Other Methods

2.5 %

Cultural Diversity

Knowledge of Official Language

Mother Tongue

Building Information

Building Type

Apartments (Low and High Rise)

51.03 %

Houses

48.97 %

Own Vs. Rent
