Button CopyPathCircle CloseCircle Left ArrowArrow Down Icon GreyClosecirclecircleBurger
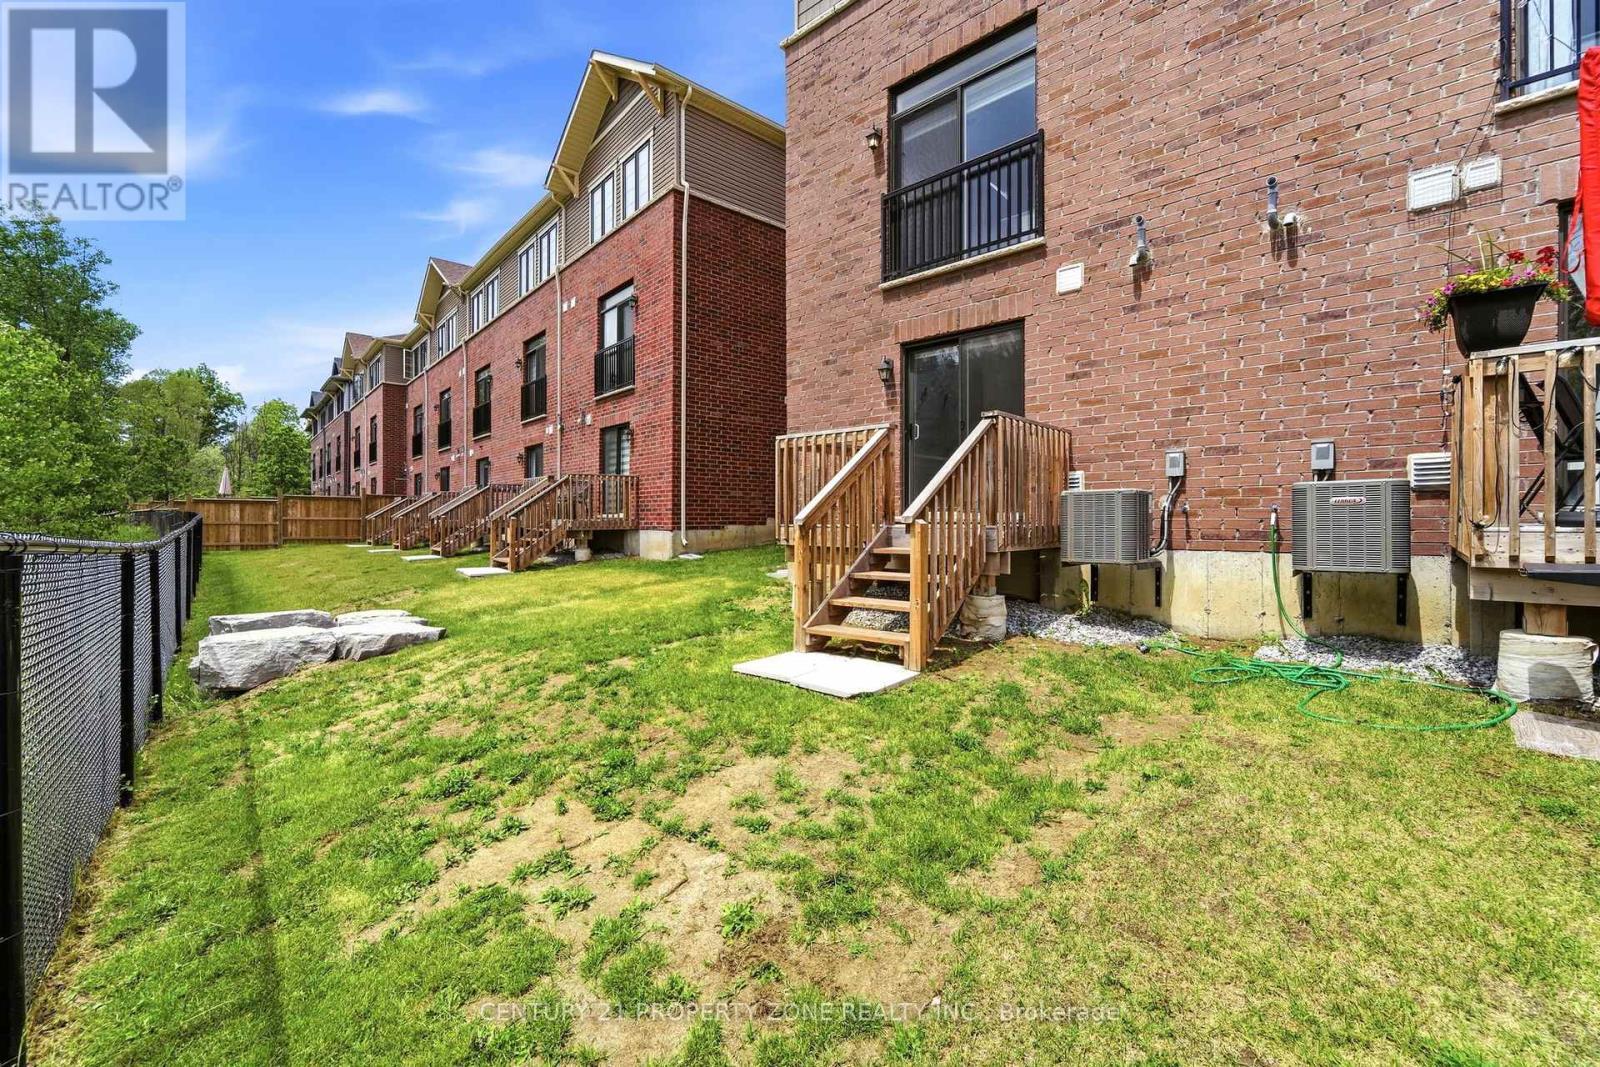
Image 1
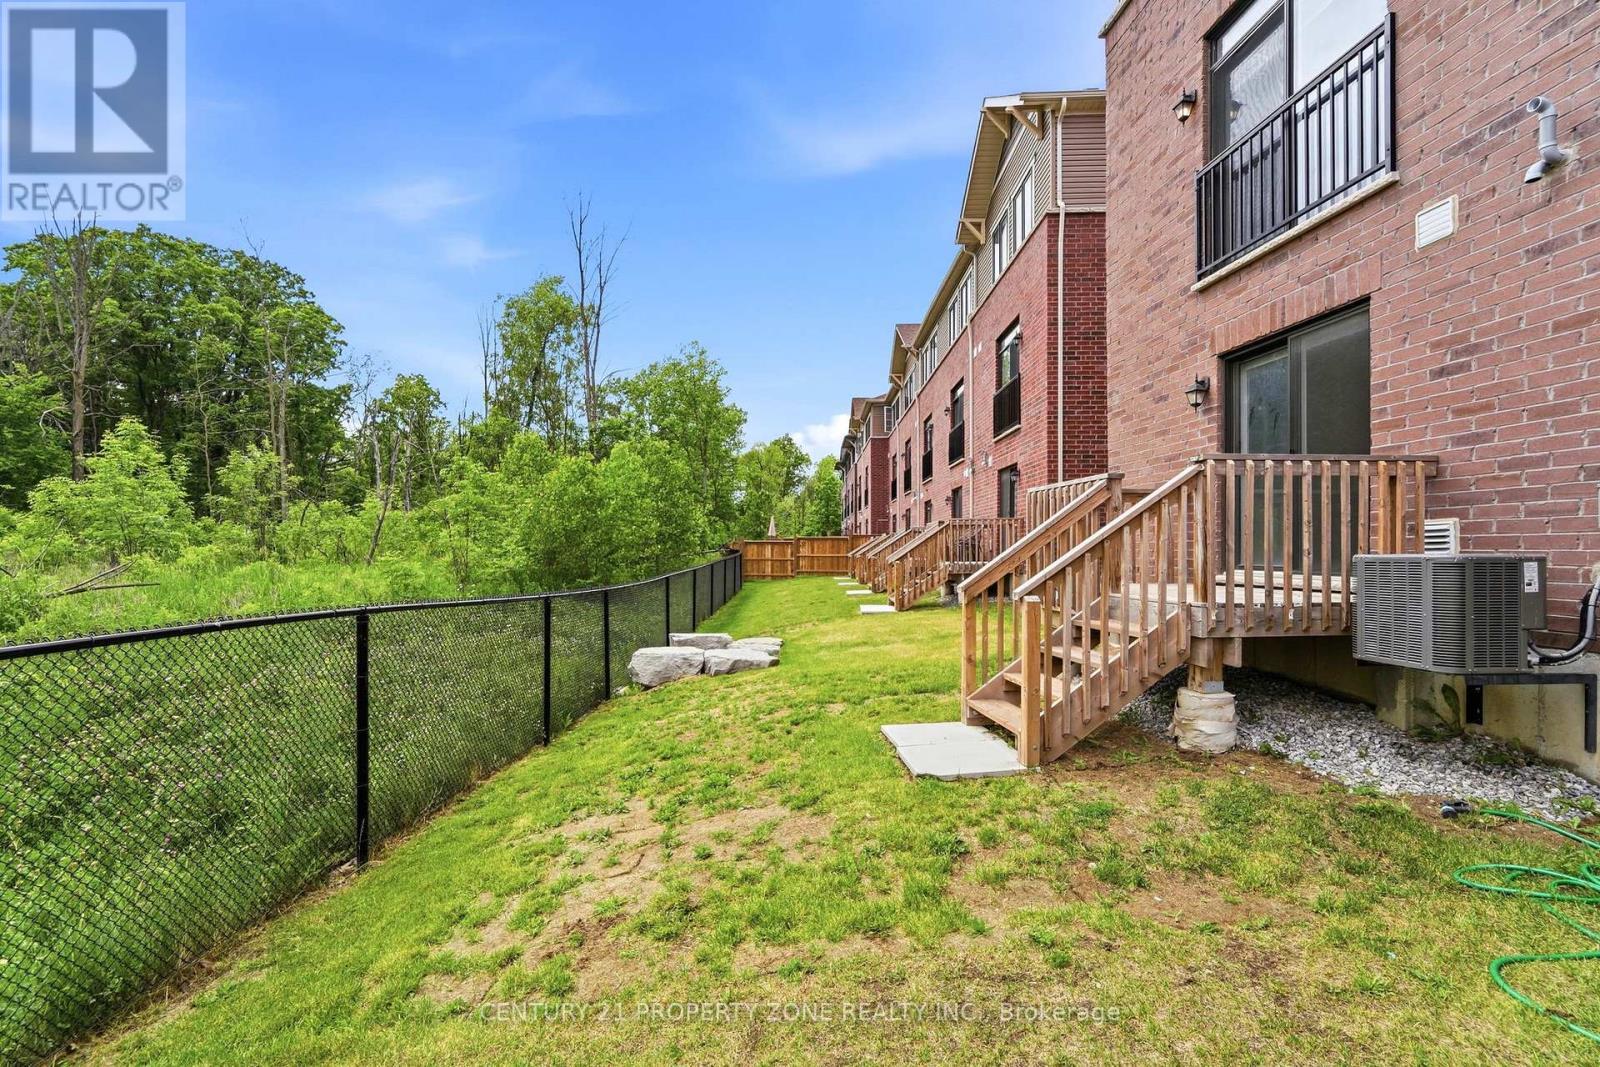
Image 2
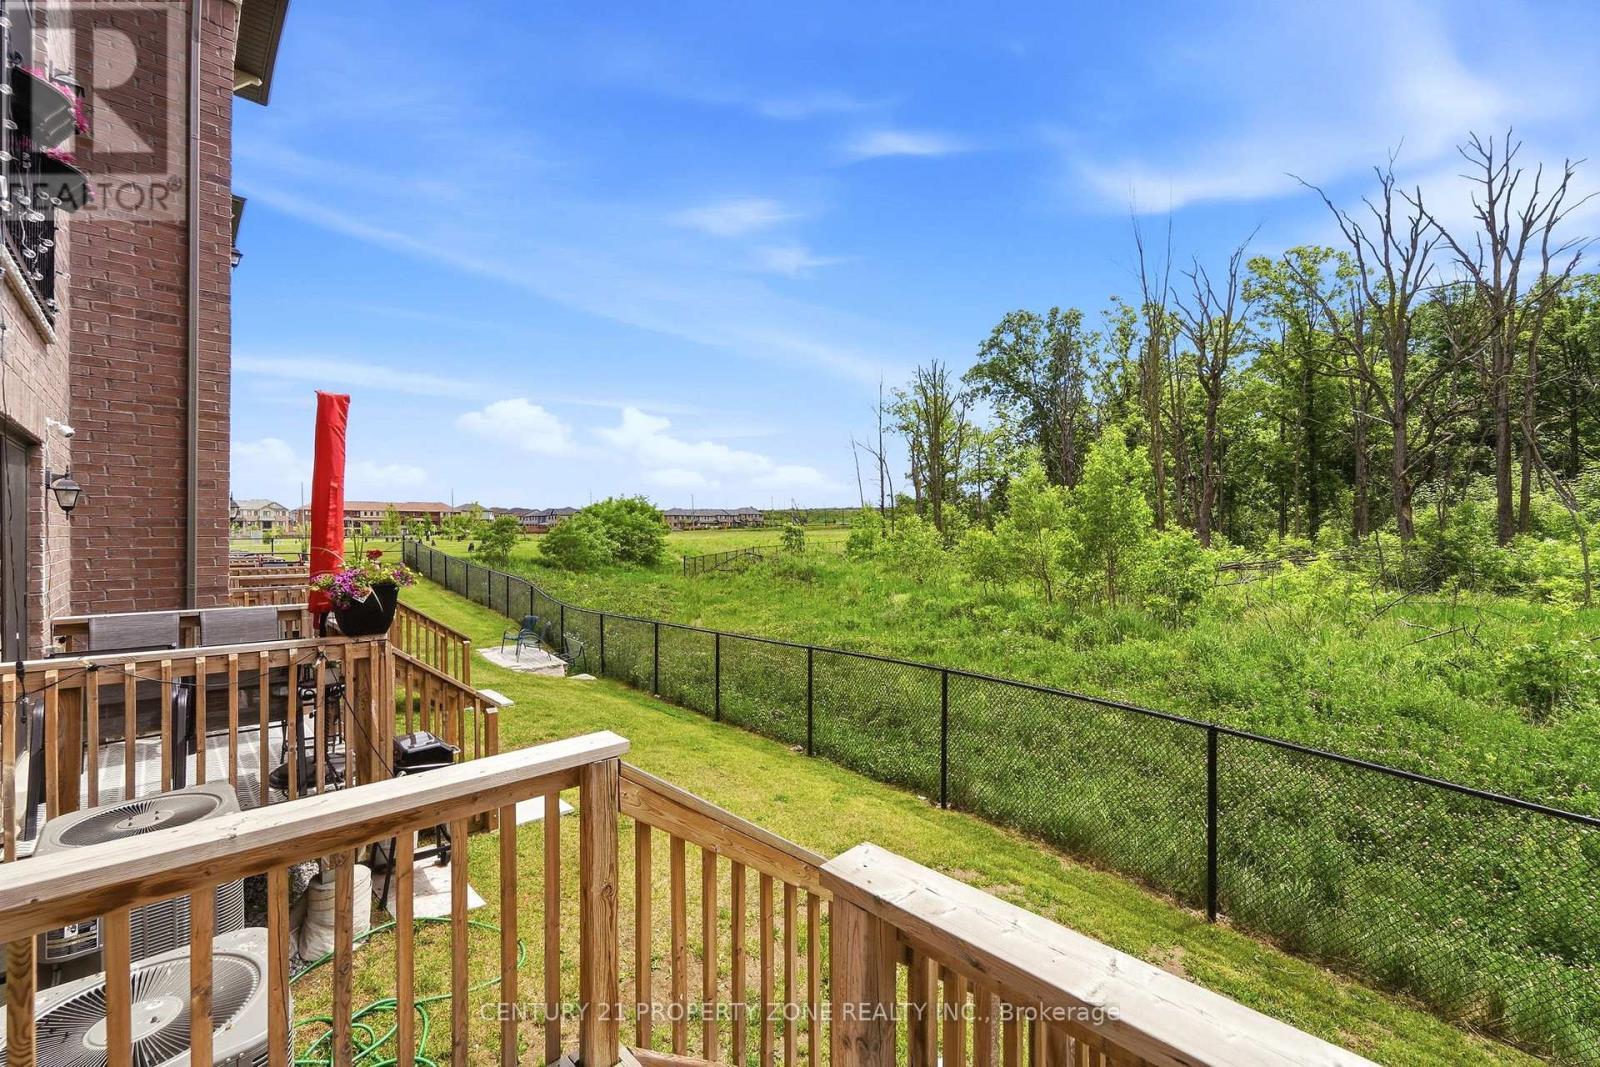
Image 3
$599,900

36 - 185 BEDROCK DRIVE, Hamilton, Ontario, L8J 0M5

MLS® # X13438258

3 Beds

Baths

1500 - 2000  FEETSQ

QuickQuoteTM: Not Available

Hamilton ON, L8J 0M5

MLS® # X13438258

Property Information:

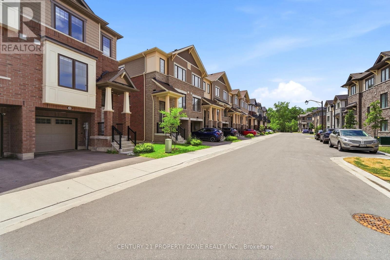
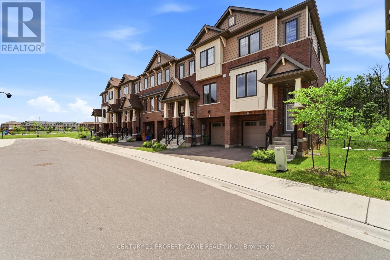
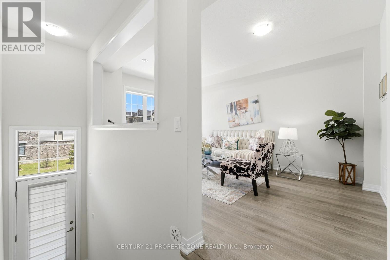
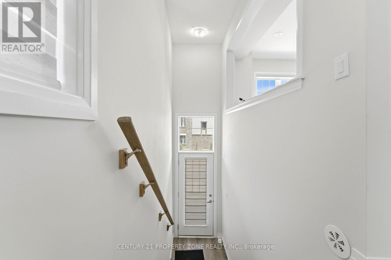
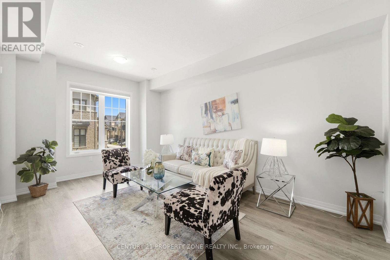
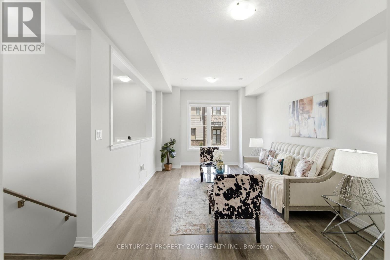
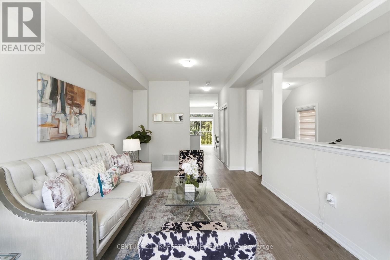
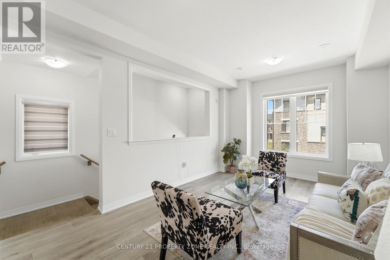
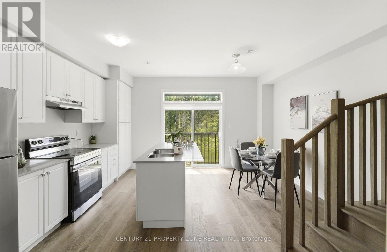
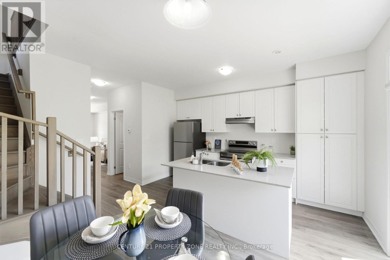
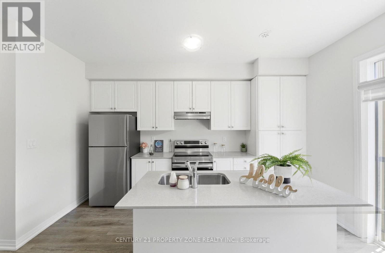
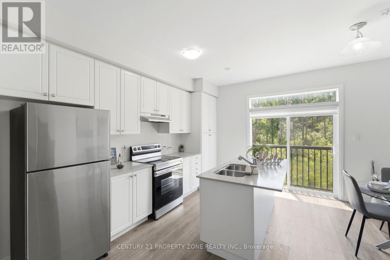
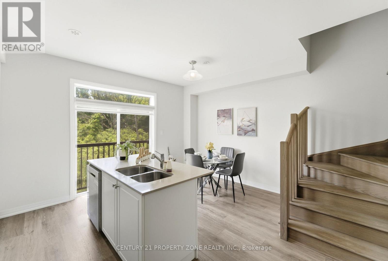
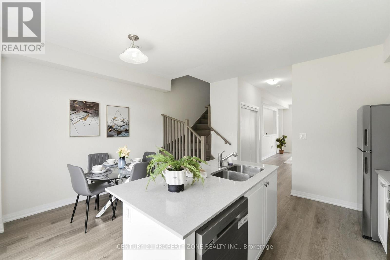
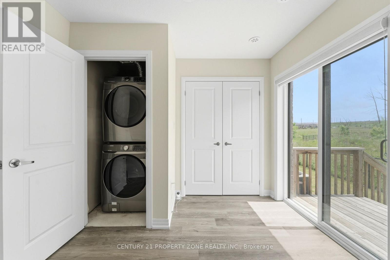
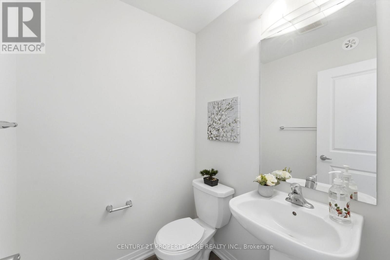
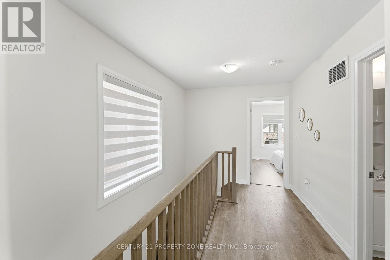
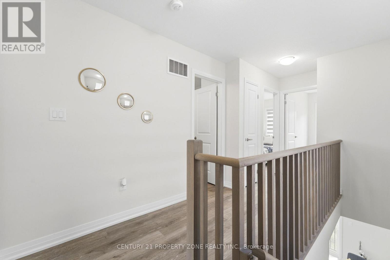
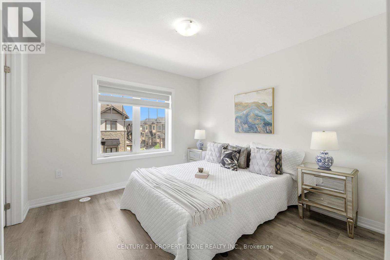
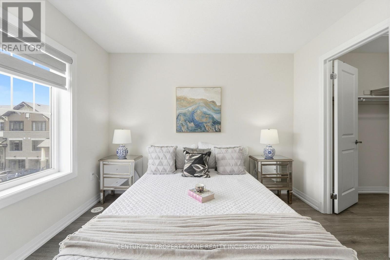
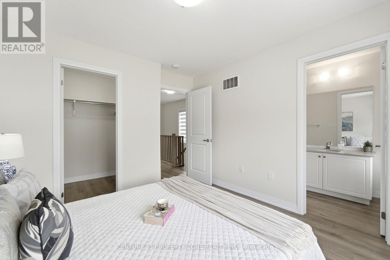
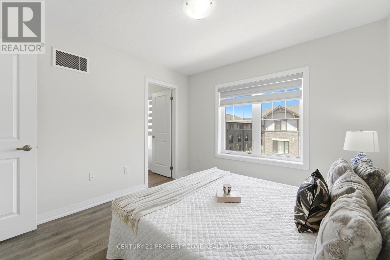
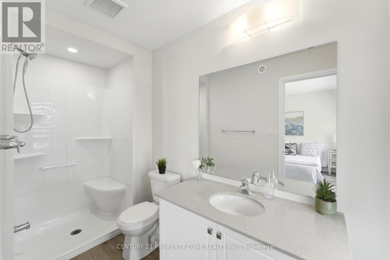
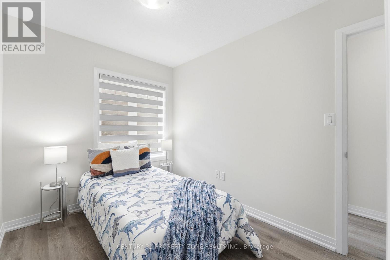
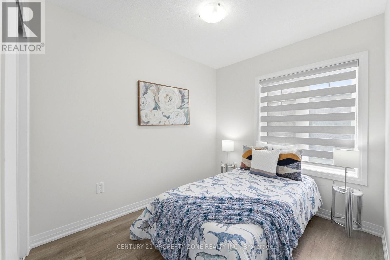
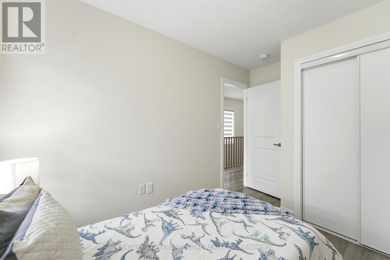
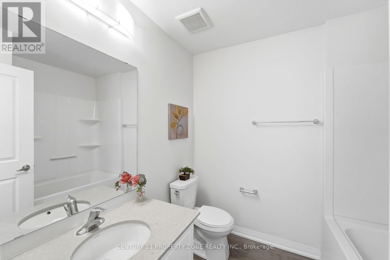
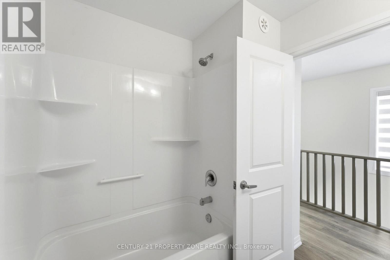
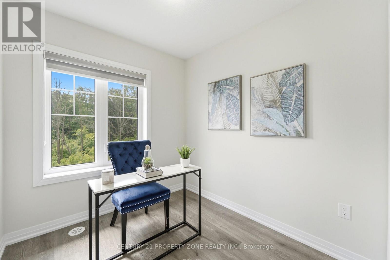
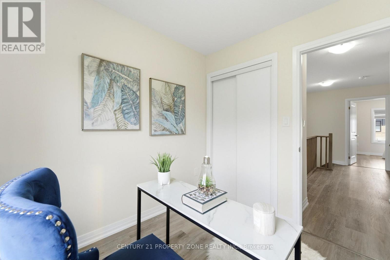
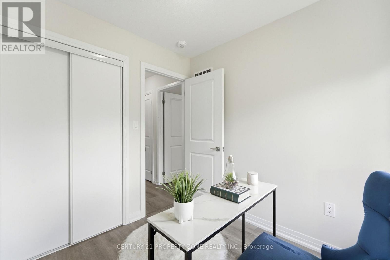
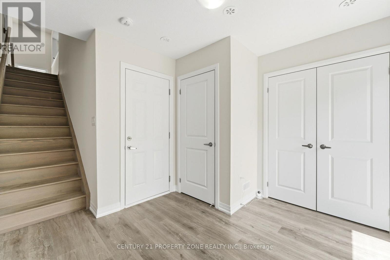
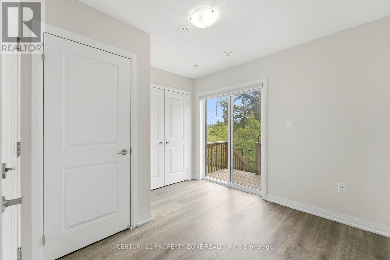
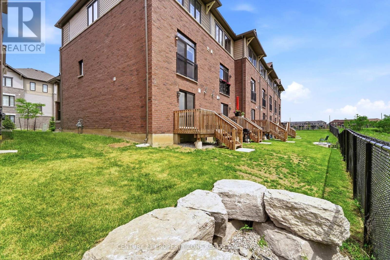
Welcome to this exceptional end-unit freehold townhouse in the highly sought-after Stoney Creek Mountain, just moments from Heritage Green. Boasting 1,739 sq ft of elegantly finished living space, this 3-bedroom, 3-bathroom residence offers the feel of a detached home with the ease of townhouse living. Meticulously upgraded and move-in ready, it features premium finishes throughout, including a brand-new walk-in shower and sleek, modern design elements.The end-unit positioning allows for extra privacy and abundant natural light, creating abright and inviting atmosphere. Situated in a newer, family-oriented community, this home is ideal for those seeking a true practical layout, and a neighbourhood built for lasting comfort. Conveniently located near parks, schools, shopping, and with quick highway access,it's perfect for families, professionals, or downsizers. A turnkey opportunity in a primeStoney Creek setting-this home truly has it all. NO POTL FEE FOR NEXT 2 YEARS !! (id:27)

Building Features:

  • Style: Townhouse
  • Building Type: Row / Townhouse
  • Basement Type: None
  • Construction Style - Attachment: Attached
  • Exterior Finish: Brick, Vinyl siding
  • Floor Space: 1500 - 2000 sqft
  • Flooring Type: Laminate
  • Foundation Type: Unknown
  • Heating Type: Forced air
  • Heating Fuel: Natural gas
  • Cooling Type: Central air conditioning, Ventilation system
  • Appliances: Dishwasher, Dryer, Stove, Washer, Window Coverings, Refrigerator

Property Features:

  • OwnershipType: Freehold
  • Property Type: Single Family
  • Bedrooms: 3
  • Bathrooms: 3
  • Half Bathrooms: 1
  • Features: Carpet Free
  • Floor Space (approx): 1500 - 2000 Square Feet
  • Irregular: Yes
  • Lot Depth: 75.8 Feet
  • Lot Frontage: 20.5 Feet
  • Lot Size: 20.5 x 75.8 FT
  • Sewer: Sanitary sewer
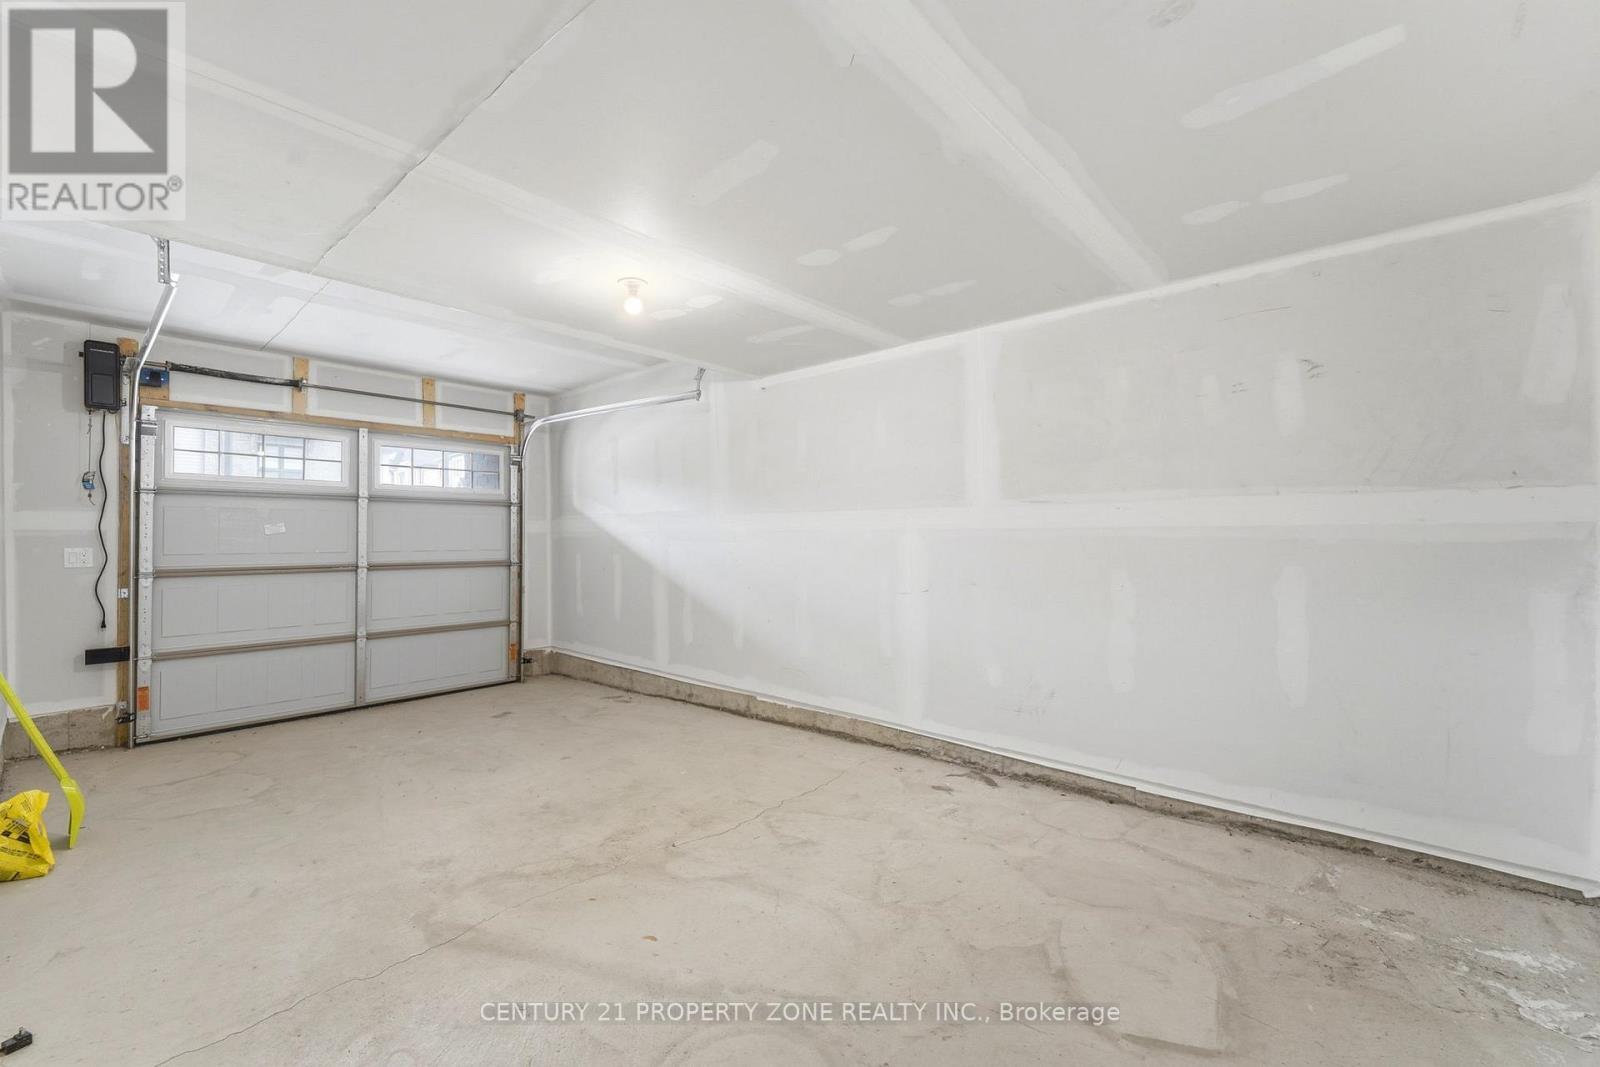
  • Parking Type: Attached garage, Garage
  • No. of Parking Spaces: 2

Rooms:

  • Recreation Room Lower Level 3.26 m x 2.93 m
  • Great Room Main Level 3.38 m x 4.88 m
  • Kitchen Main Level 2.44 m x 4.30 m
  • Dining Main Level 2.35 m x 3.26 m
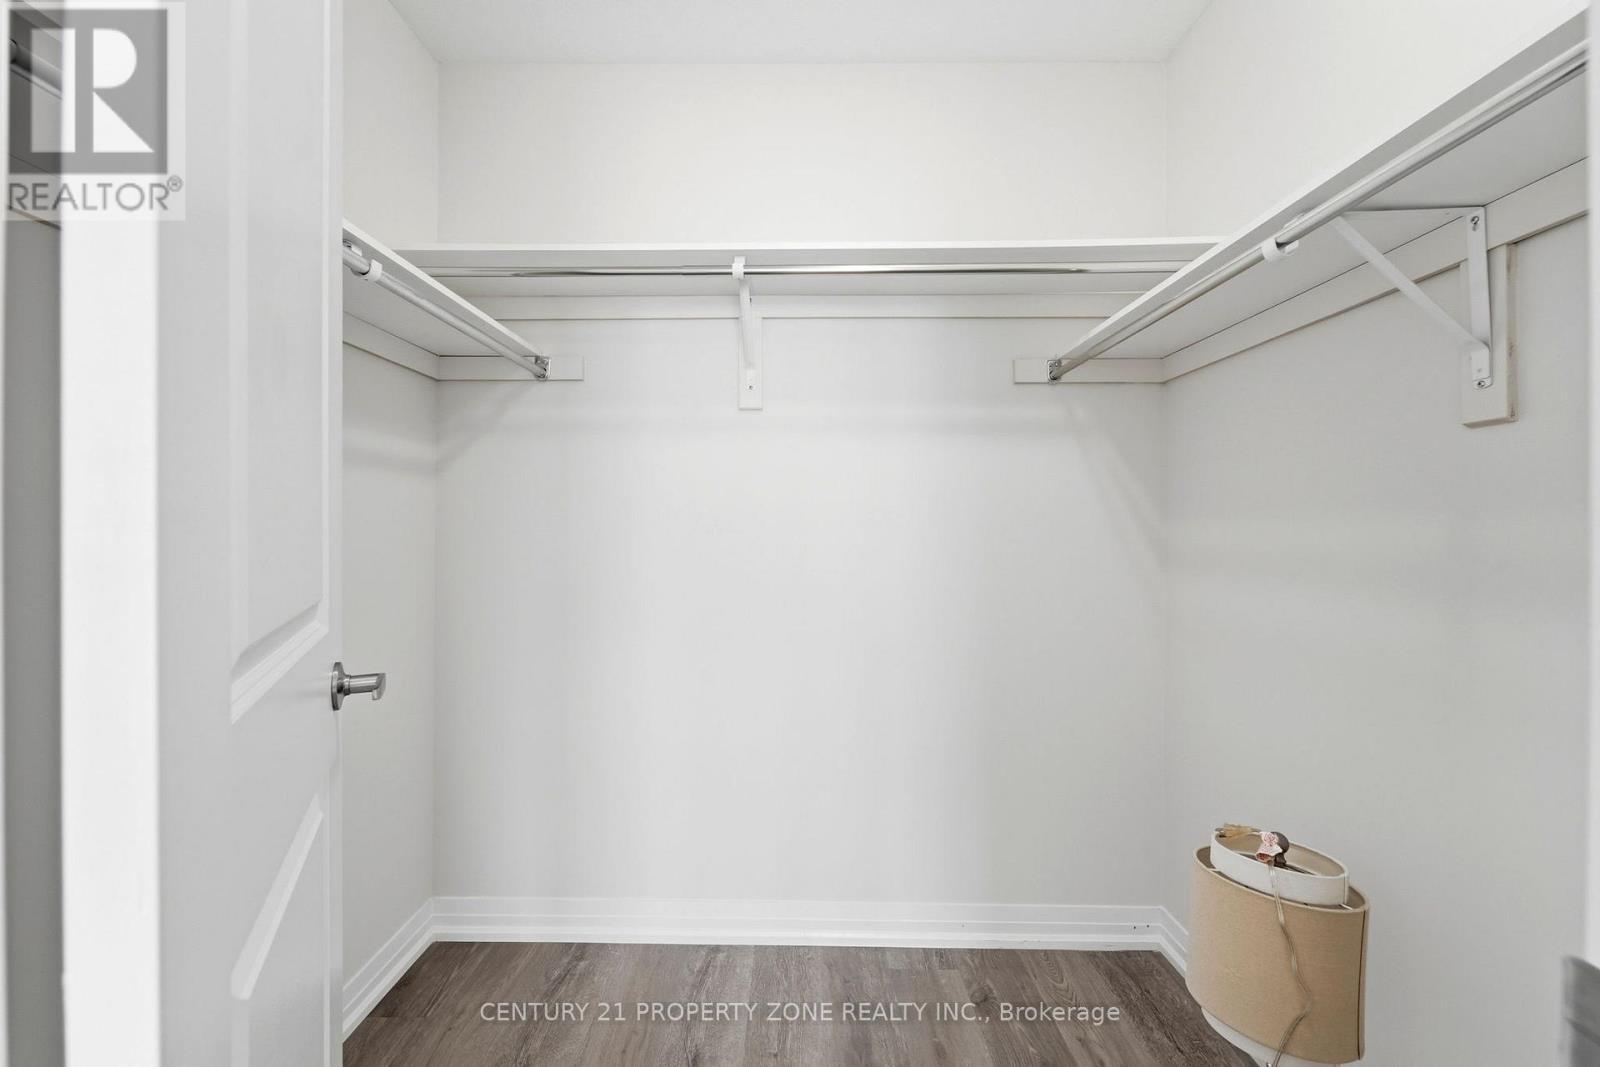
  • Primary Bedroom Upper Level 3.14 m x 3.23 m
  • 2nd Bedroom Upper Level 2.32 m x 2.53 m
  • 3rd Bedroom Upper Level 2.41 m x 2.93 m

Convert Measurement to:


Courtesy of: CENTURY 21 PROPERTY ZONE REALTY INC.

REALTOR.ca  

QuickQuoteTM Powered by RPS

Location of 36 - 185 BEDROCK DRIVE, Hamilton, Ontario, L8J 0M5

Demographic Information of 36 - 185 BEDROCK DRIVE, Hamilton, Ontario, L8J 0M5

Life Stage

Young Couples

Employment Type

Blue Collar/Primary, Blue Collar/Service Sector

Average Household Income

$122,646.49

Average Number of Children

2.03

Household Population

Household Structure

Age of Population

Education

Education Level

No certificate/diploma/degree

17.03 %

High school certificate or equivalent

25.94 %

Apprenticeship trade certificate/diploma

4.67 %

College/non-university certificate

21.62 %

University certificate (below bachelor)

1.61 %

University Degree

29.13 %

Commuter

Travel To Work

By Car

93.87 %

By Public Transit

3.3 %

By Walking

1.24 %

By Bicycle

0.0 %

By Other Methods

1.59 %

Cultural Diversity

Knowledge of Official Language

Mother Tongue

Building Information

Building Type

Apartments (Low and High Rise)

5.77 %

Houses

94.23 %

Own Vs. Rent
