Button CopyPathCircle CloseCircle Left ArrowArrow Down Icon GreyClosecirclecircleBurger
Image 1
Image 2
Image 3
$575,000

355 BARTON STREET E, Hamilton, Ontario, L8L 2X8

MLS® # X13218674

2 Beds

Baths

2000 - 2500  FEETSQ

QuickQuoteTM: $546K - $692K

Hamilton ON, L8L 2X8

MLS® # X13218674

Property Information:

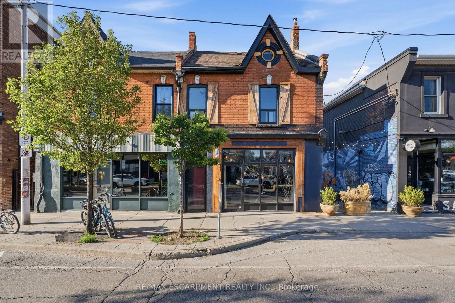
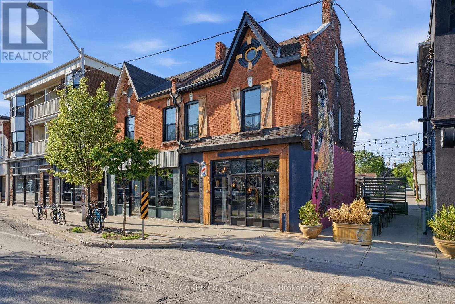
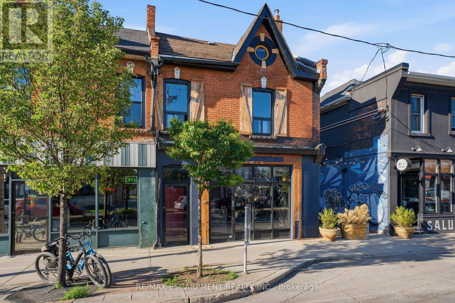
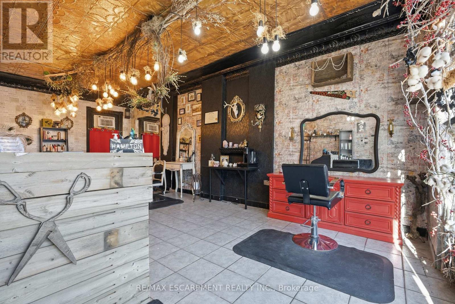
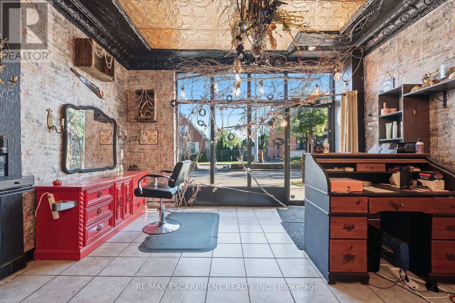
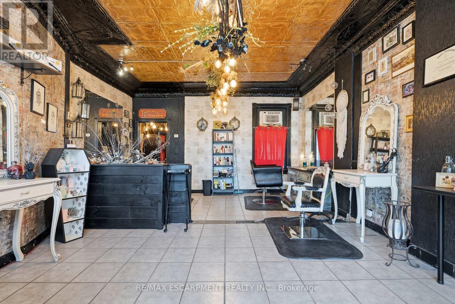
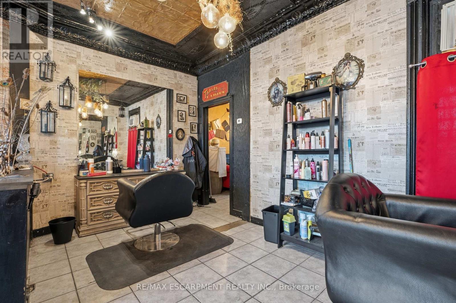
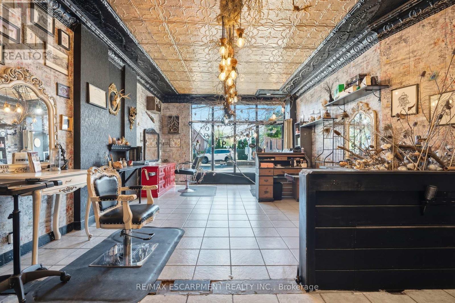
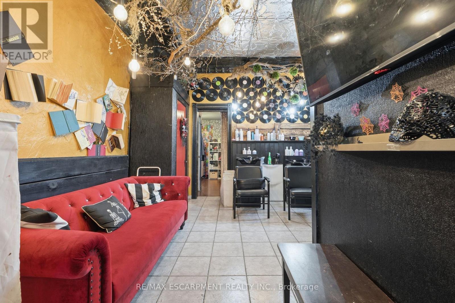
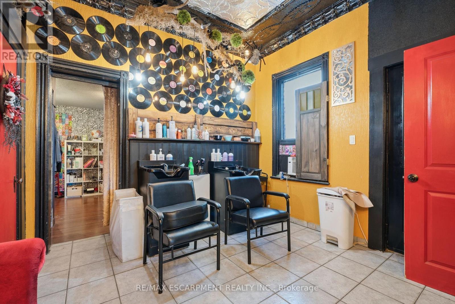
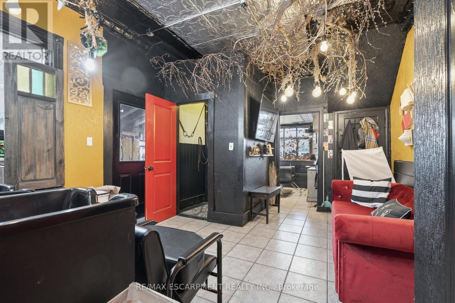
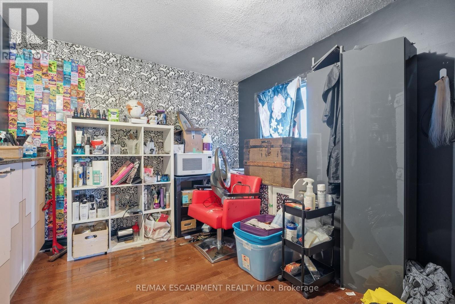
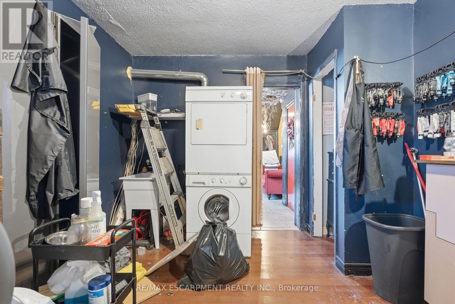
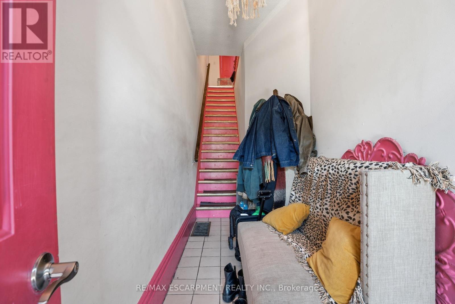
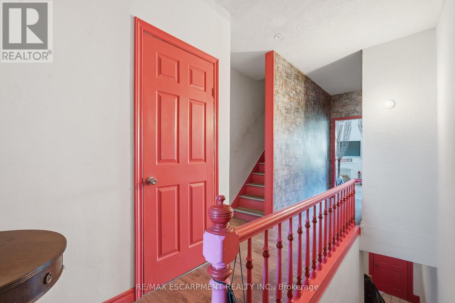
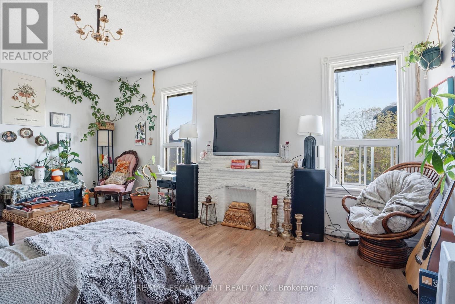
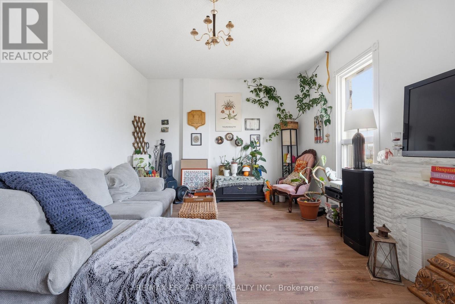
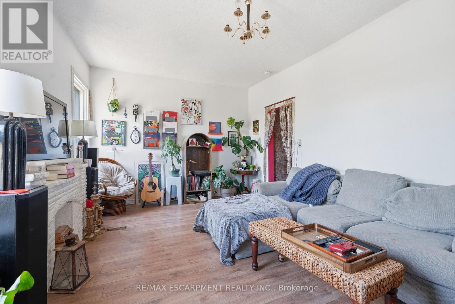
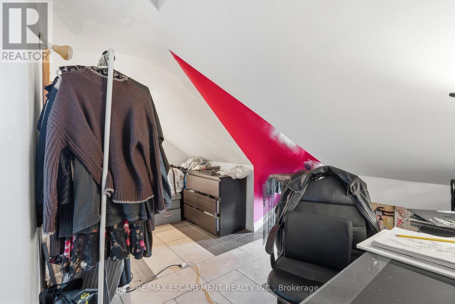
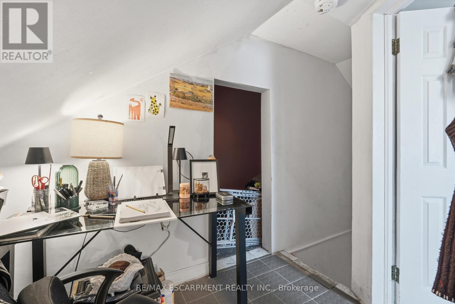
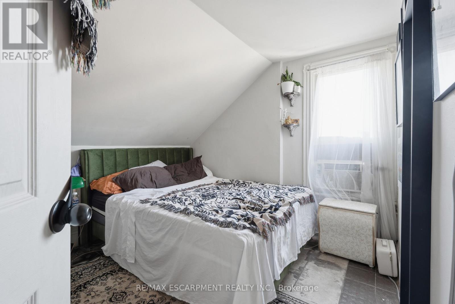
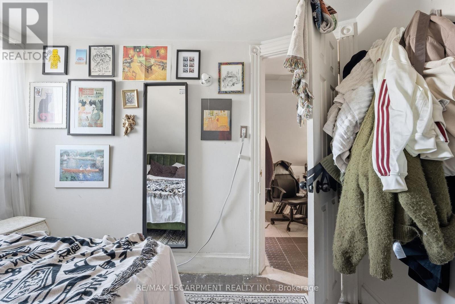
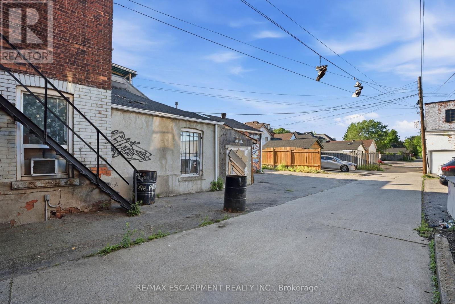
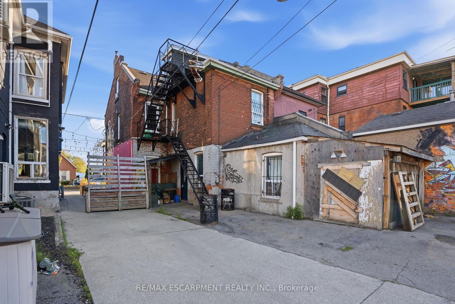
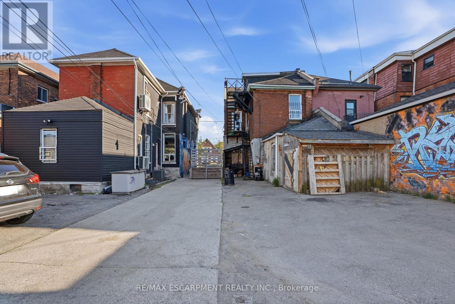
Exceptional mixed-use opportunity in the heart of Hamilton's thriving Barton Village. This character-filled property features a well-established hair salon on the main floor and a spacious residential apartment above, offering the perfect blend of investment potential and owner-occupancy flexibility. The commercial space is bright and inviting, with excellent street exposure, making it ideal for a variety of retail, service, or professional uses. Upstairs, the self-contained apartment provides comfortable living accommodations with ample natural light and separate access, creating an additional income stream or convenient live-work arrangement. Situated in one of Hamilton's most vibrant and rapidly evolving neighbourhoods, this property is surrounded by popular restaurants, cafés, local shops, and community amenities, while offering easy access to downtown, transit, and the West Harbour GO Station. Complete with on-site parking, this is a rare opportunity to own a versatile property in a high-demand urban corridor. Ideal for investors, entrepreneurs, or business owners seeking a prime location with built-in residential income. (id:27)

Building Features:

  • Style: Townhouse
  • Building Type: Row / Townhouse
  • Air Conditioning: Yes
  • Basement Development: Partially finished
  • Basement Type: Partial
  • Construction Style - Attachment: Attached
  • Exterior Finish: Brick
  • Floor Space: 2000 - 2500 sqft
  • Foundation Type: Concrete
  • Heating Type: Forced air
  • Heating Fuel: Natural gas
  • Cooling Type: Window air conditioner

Property Features:

  • OwnershipType: Freehold
  • Property Type: Single Family
  • Bedrooms: 2
  • Bathrooms: 3
  • Half Bathrooms: 1
  • Amenities Nearby: Hospital, Public Transit, Schools
  • Features: Lane
  • Floor Space (approx): 2000 - 2500 Square Feet
  • Irregular: Yes
  • Lot Depth: 90 Feet
  • Lot Frontage: 21 Feet
  • Lot Size: 21 x 90 FT
  • Zoning: C5a
  • Sewer: Sanitary sewer
  • Parking Type: No Garage
  • No. of Parking Spaces: 3

Rooms:

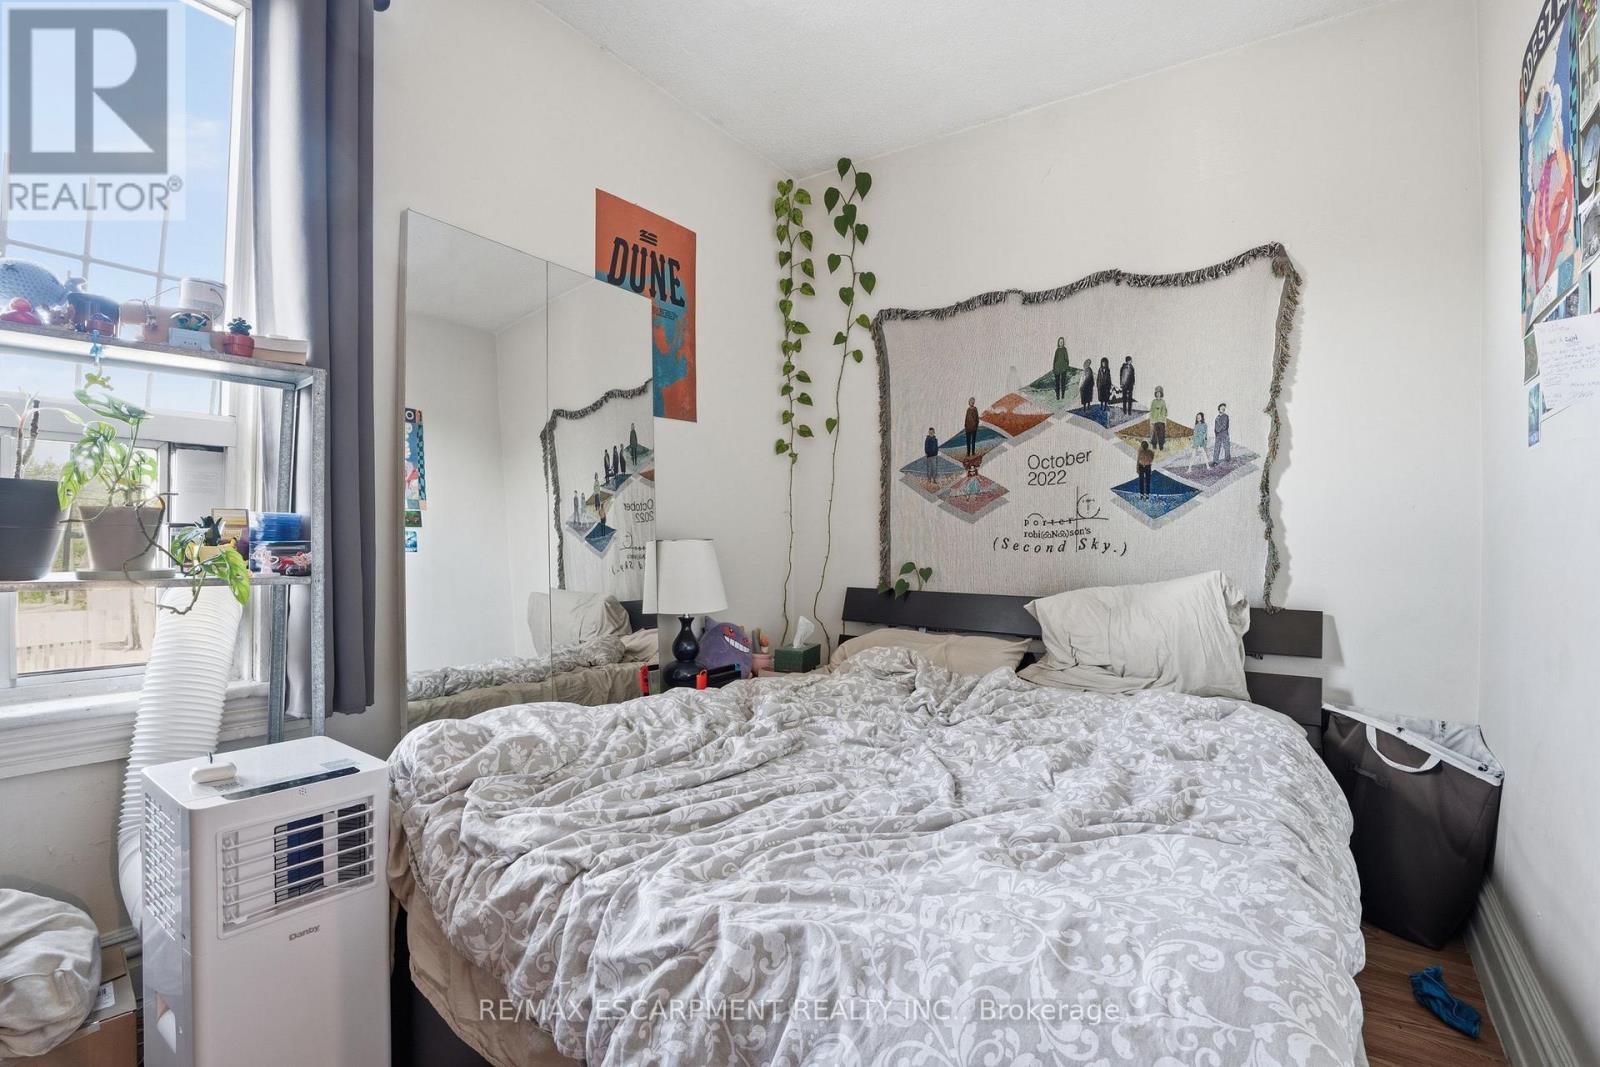
  • Bedroom 2nd Level Measurements not available
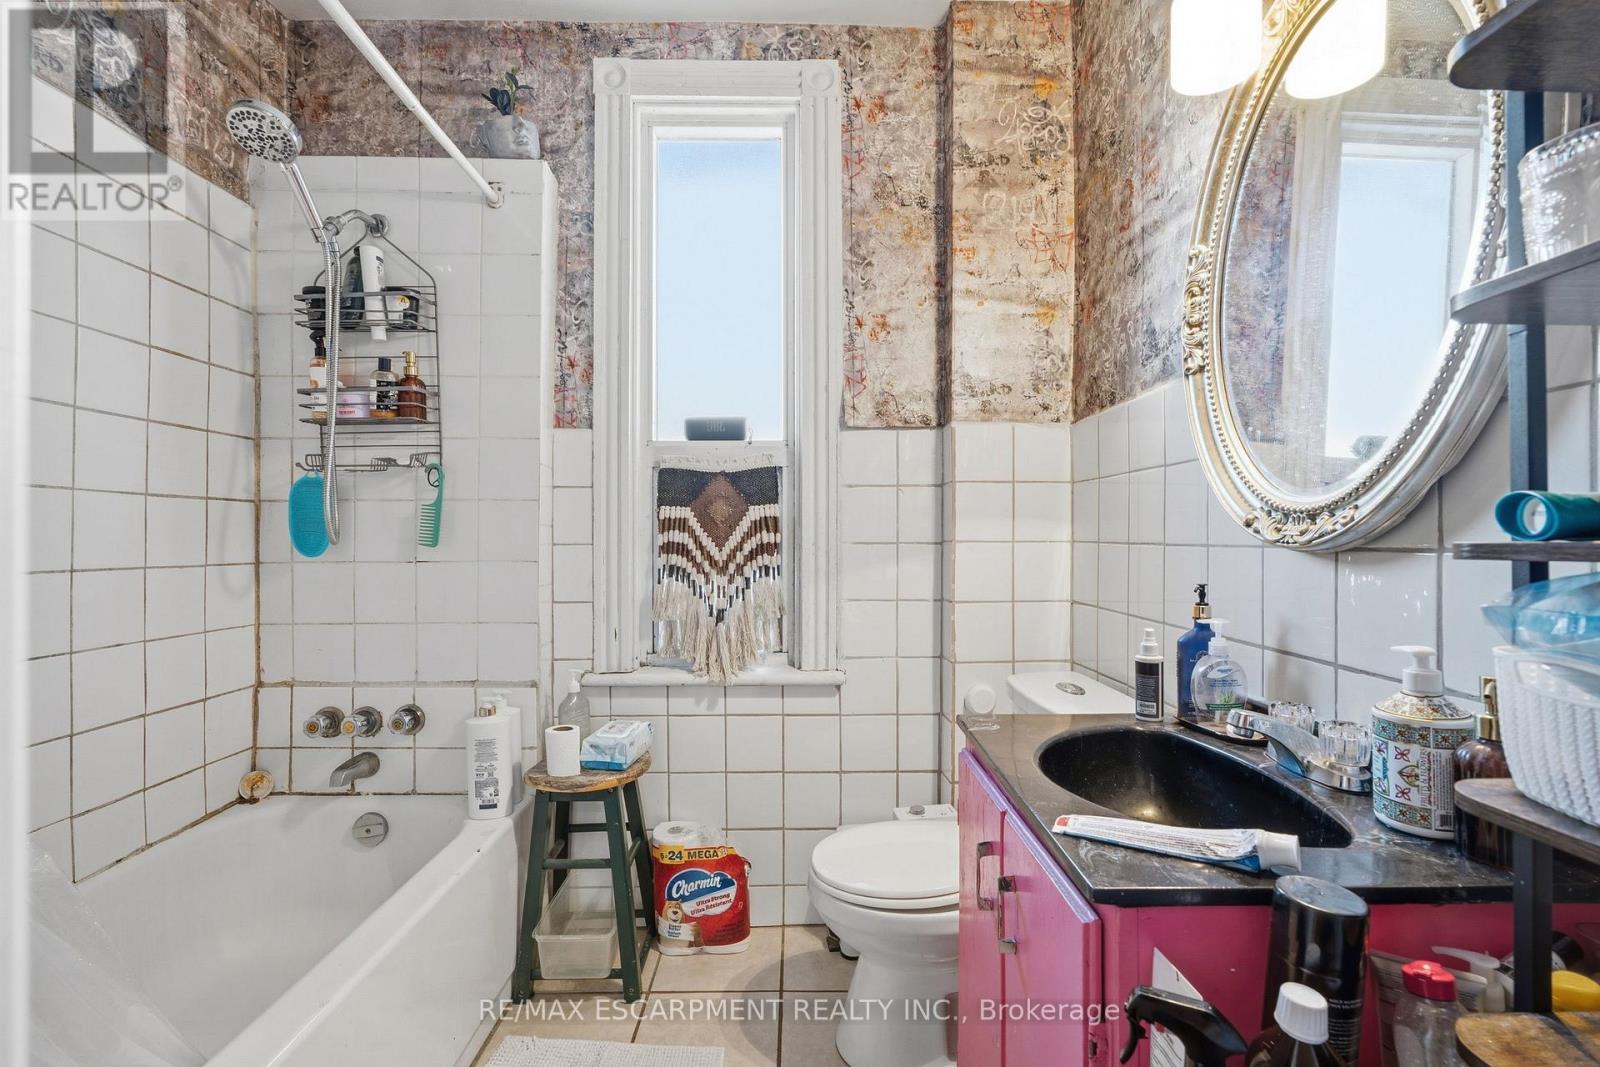
  • Bathroom 2nd Level Measurements not available
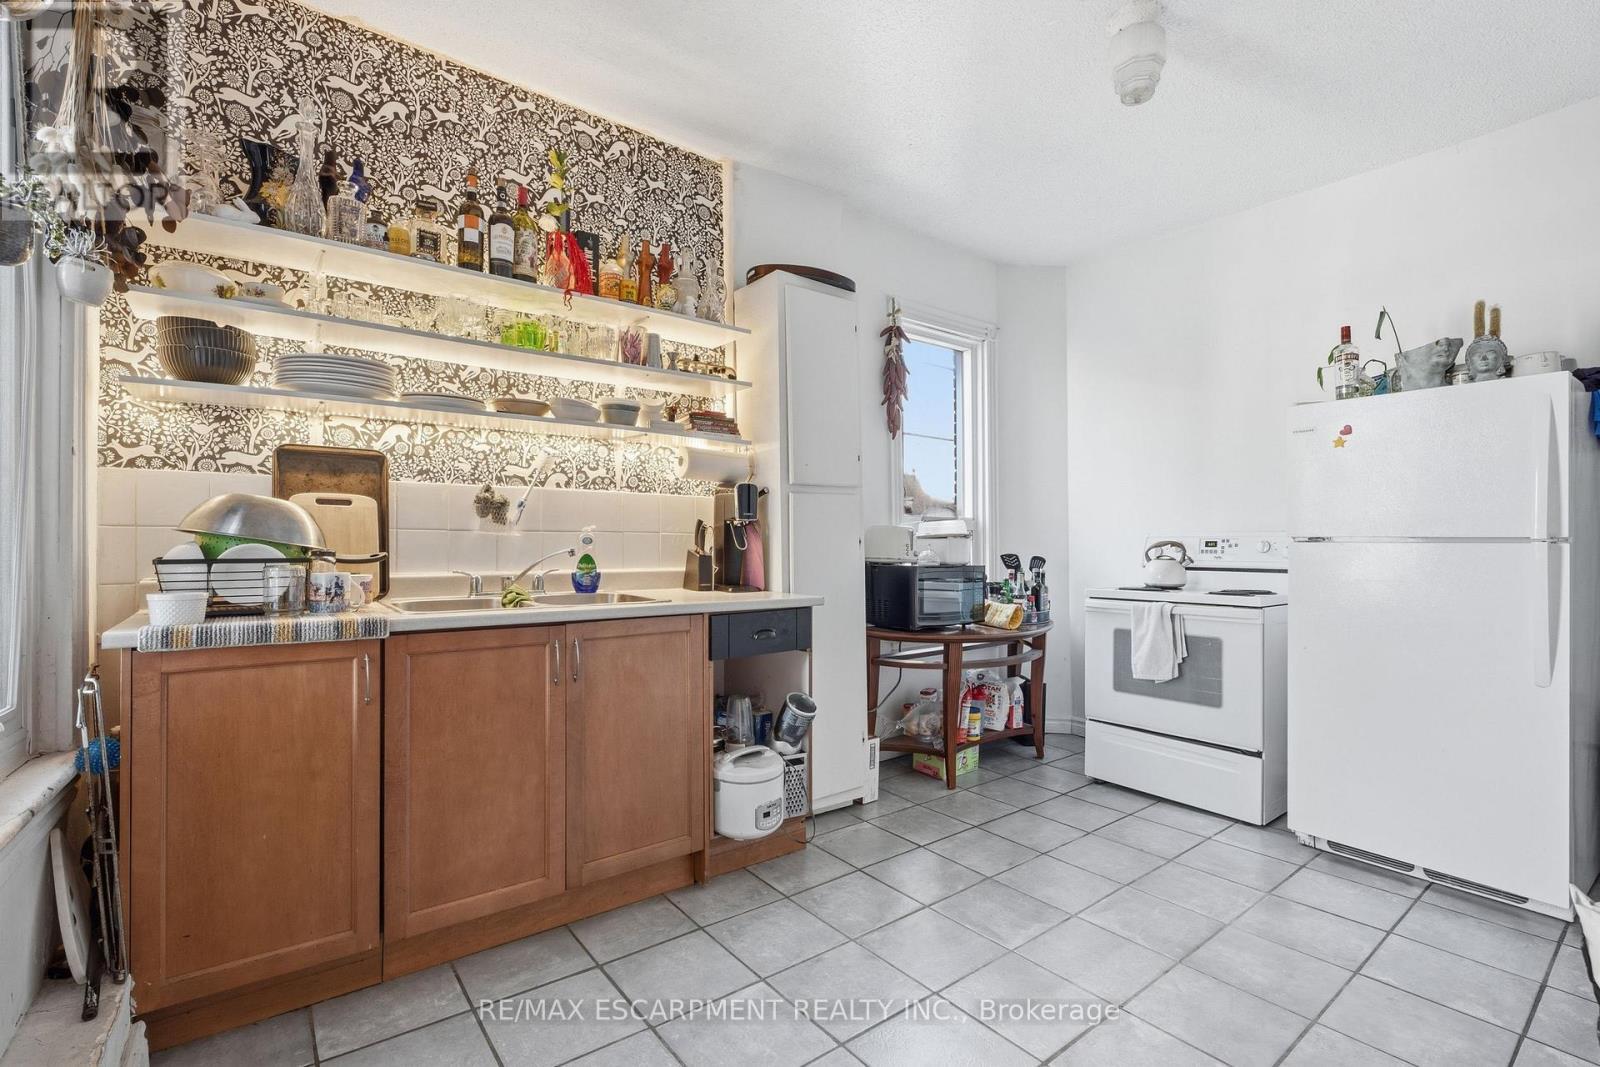
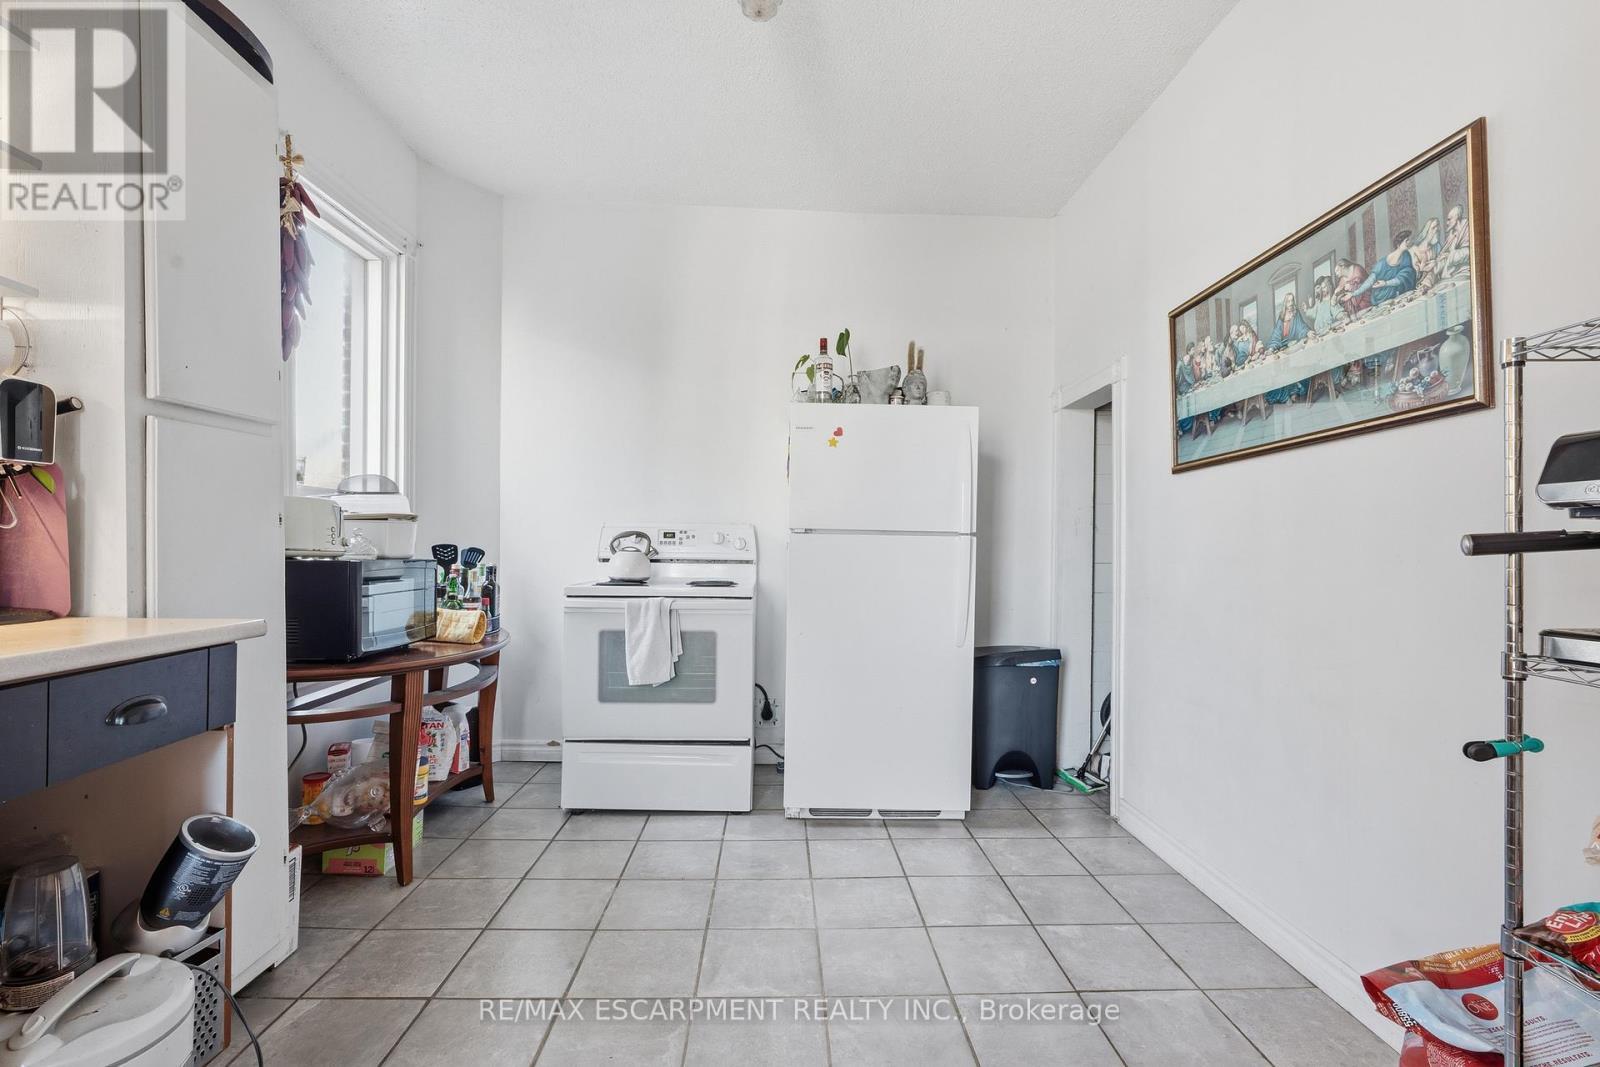
  • Kitchen 2nd Level 3.43 m x 3.05 m
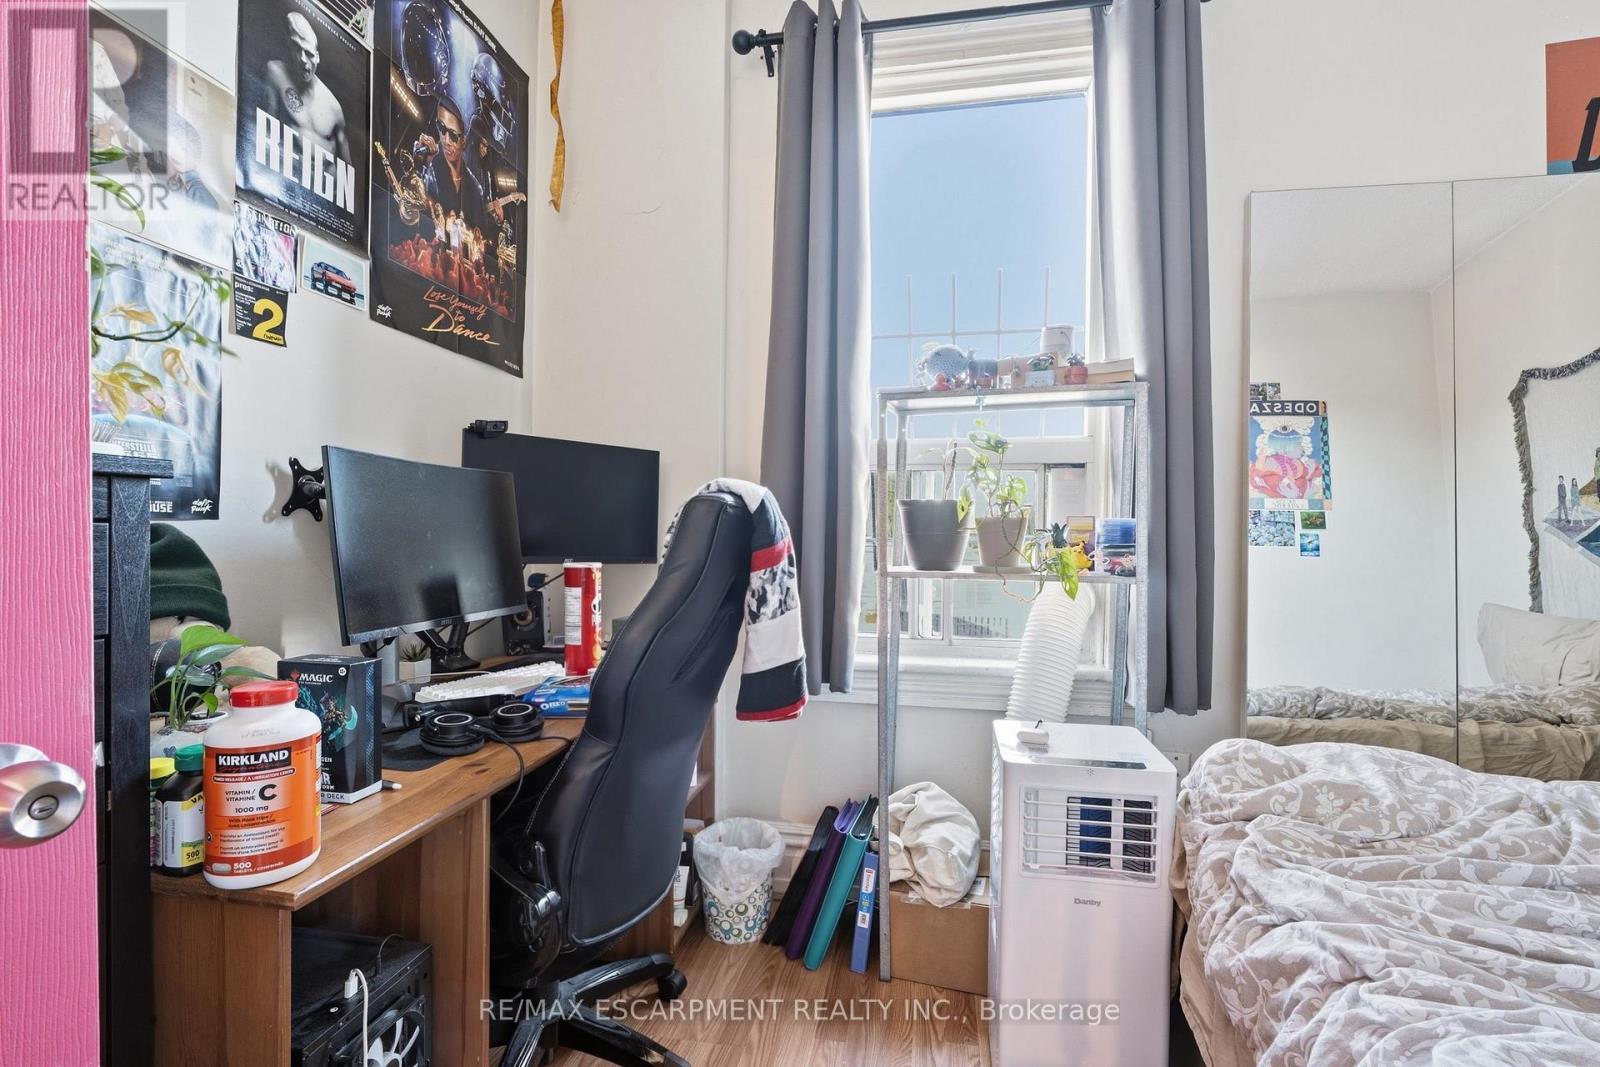
  • Bedroom 3rd Level Measurements not available
  • Bathroom Basement Level Measurements not available
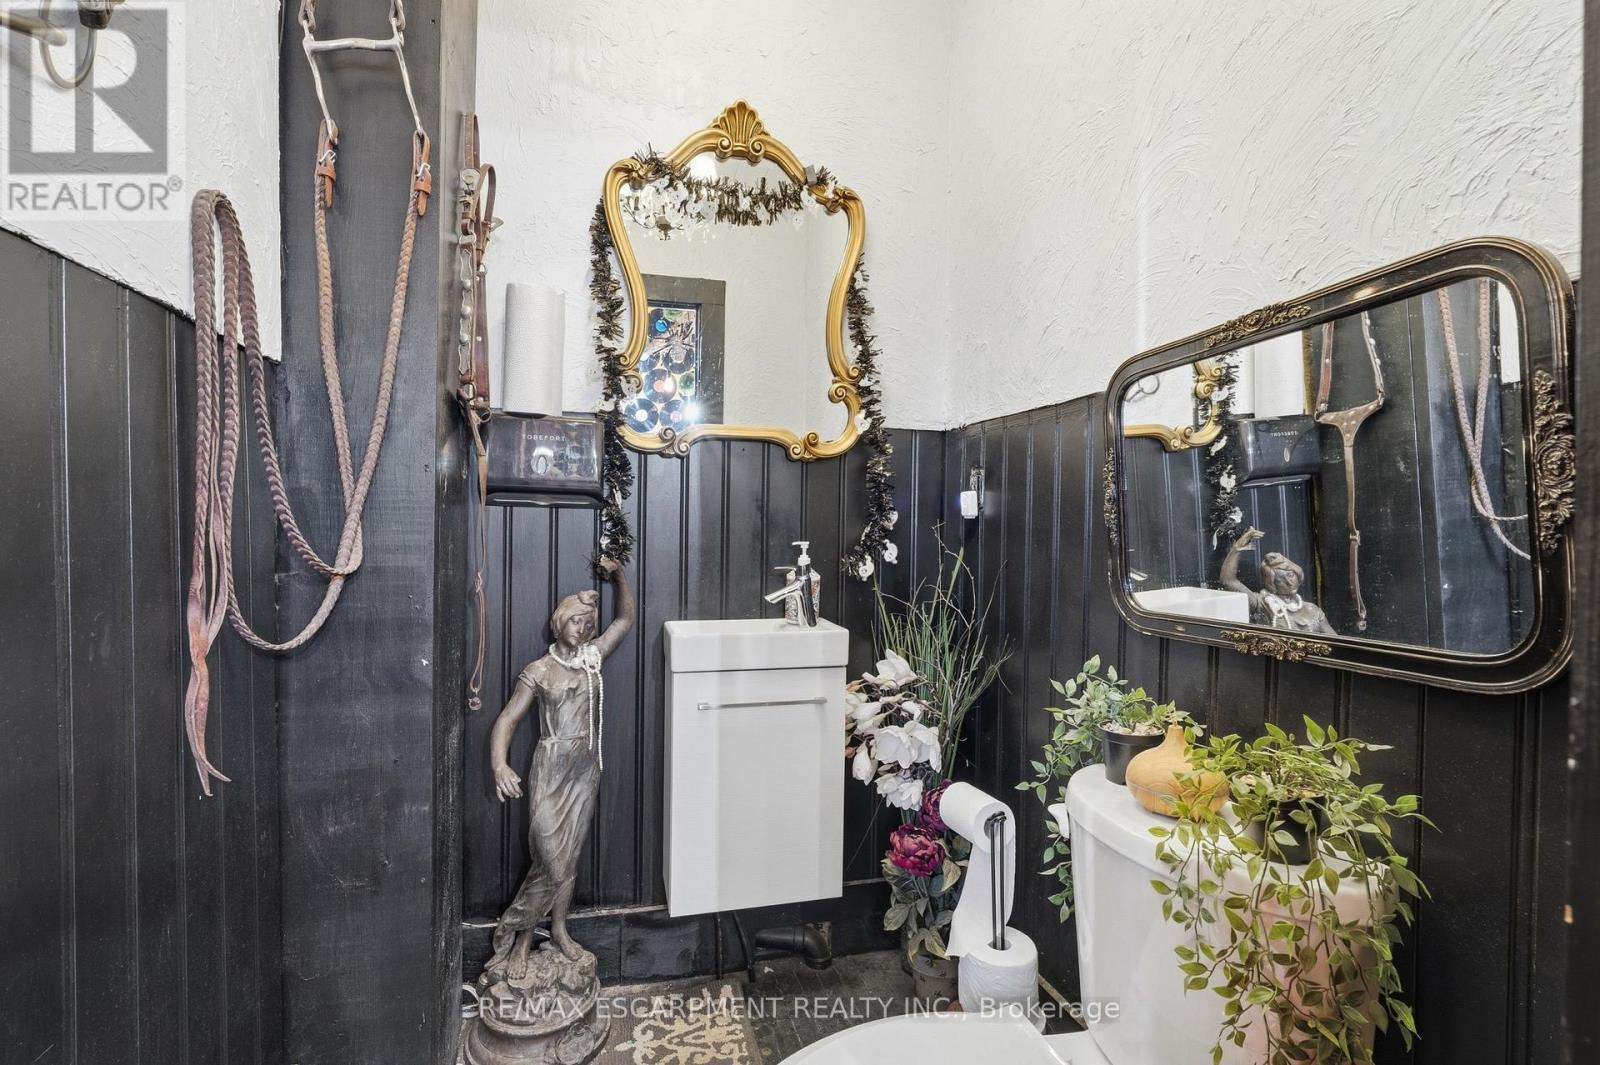
  • Bathroom Main Level Measurements not available
  • Laundry Main Level Measurements not available

Convert Measurement to:


Courtesy of: RE/MAX ESCARPMENT REALTY INC.

REALTOR.ca  

QuickQuoteTM Powered by RPS

Location of 355 BARTON STREET E, Hamilton, Ontario, L8L 2X8

Demographic Information of 355 BARTON STREET E, Hamilton, Ontario, L8L 2X8

Life Stage

Young Couples

Employment Type

Blue Collar/Primary, Blue Collar/Service Sector

Average Household Income

$82,327.62

Average Number of Children

1.74

Household Population

Household Structure

Age of Population

Education

Education Level

No certificate/diploma/degree

30.91 %

High school certificate or equivalent

27.27 %

Apprenticeship trade certificate/diploma

5.15 %

College/non-university certificate

19.19 %

University certificate (below bachelor)

0.96 %

University Degree

16.52 %

Commuter

Travel To Work

By Car

74.14 %

By Public Transit

12.48 %

By Walking

9.35 %

By Bicycle

0.0 %

By Other Methods

4.03 %

Cultural Diversity

Knowledge of Official Language

Mother Tongue

Building Information

Building Type

Apartments (Low and High Rise)

32.81 %

Houses

67.19 %

Own Vs. Rent
