Button CopyPathCircle CloseCircle Left ArrowArrow Down Icon GreyClosecirclecircleBurger
Image 1
Image 2
Image 3
$399,900

34 EDWARD Street, Hamilton, Ontario, L8L 2V4

MLS® # 40837727

3 Beds

Bath

1026  FEETSQ

QuickQuoteTM: Not Available

Hamilton ON, L8L 2V4

MLS® # 40837727

Property Information:

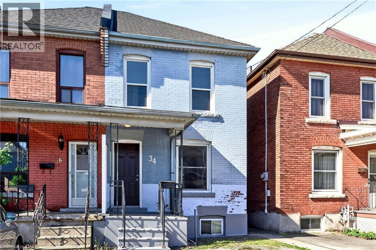
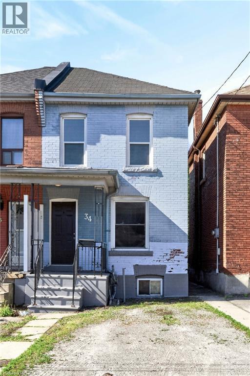
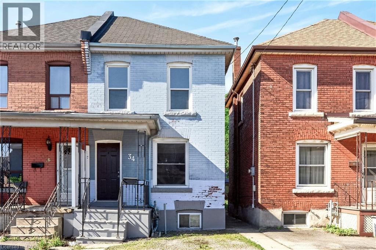
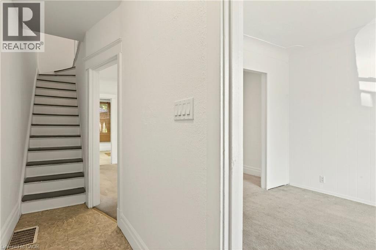
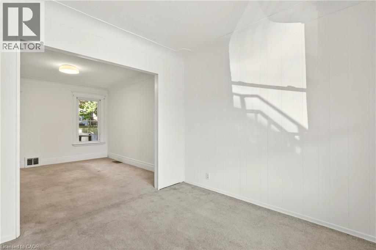
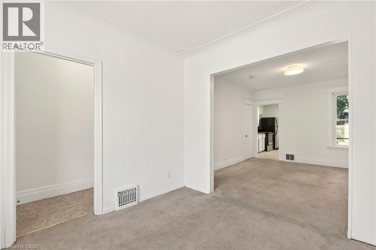
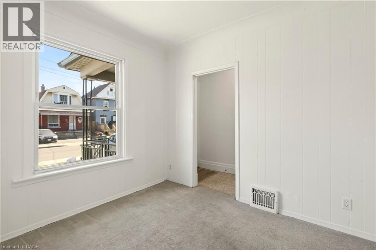
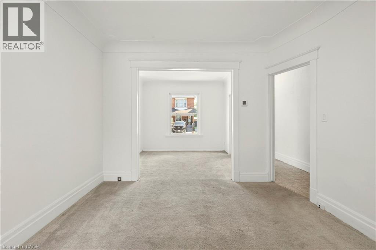
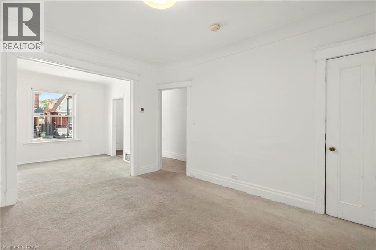
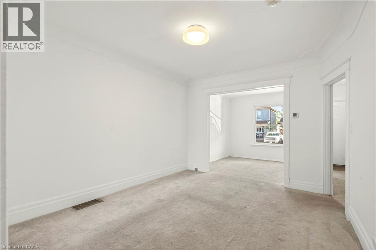
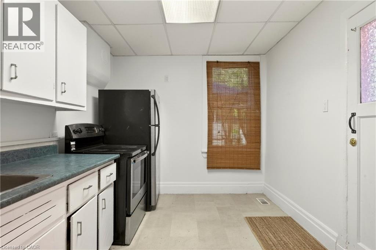
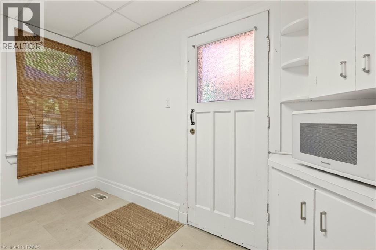
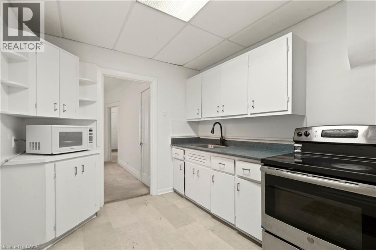
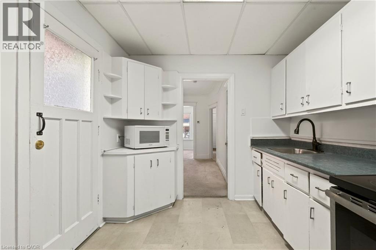
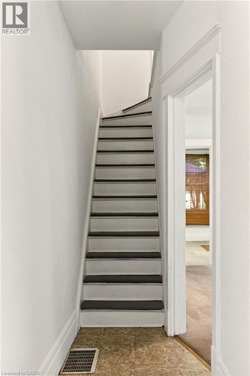
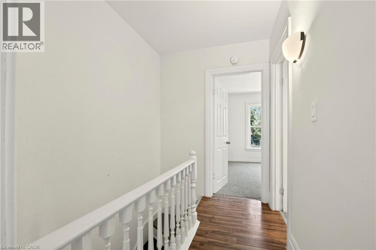
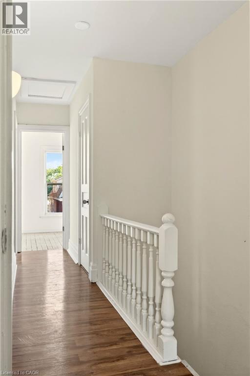
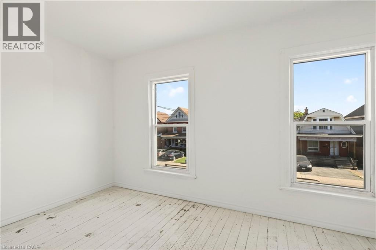
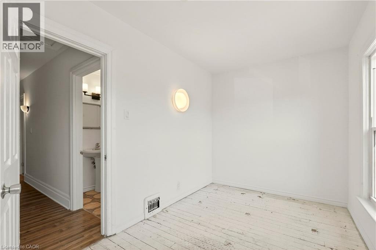
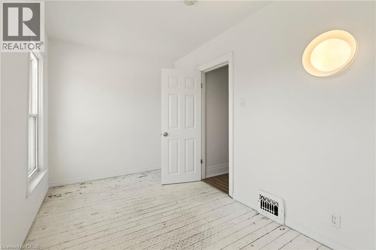
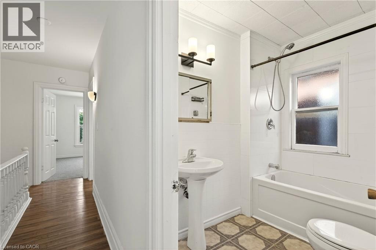
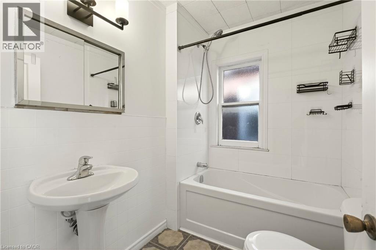
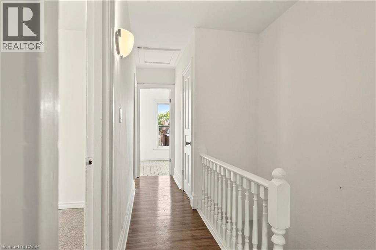
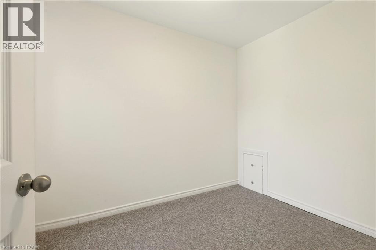
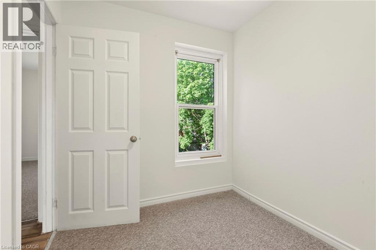
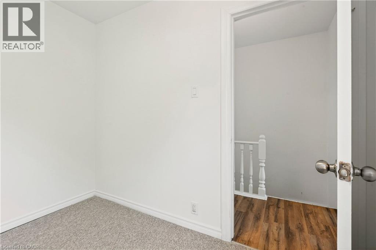
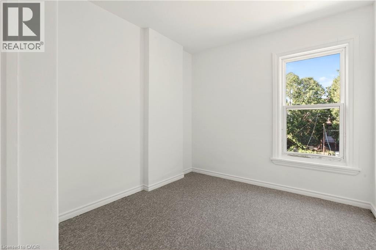
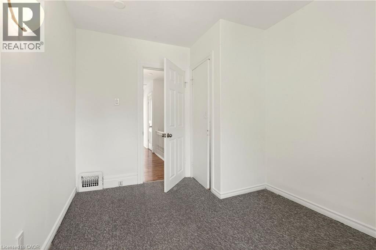
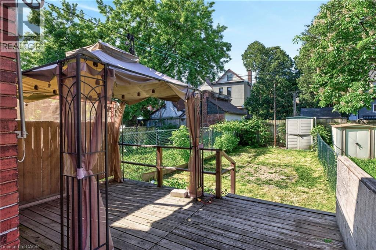
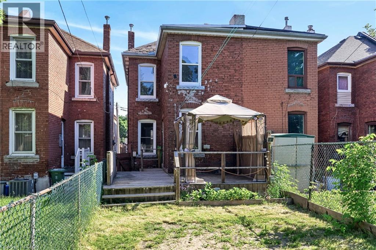
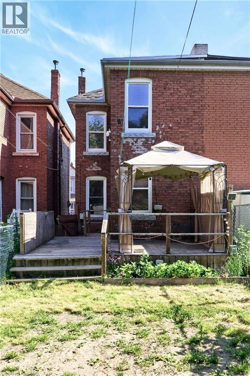
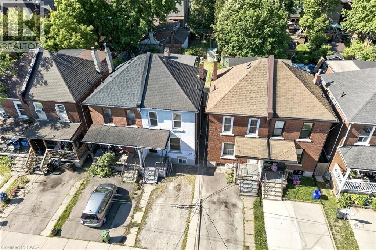
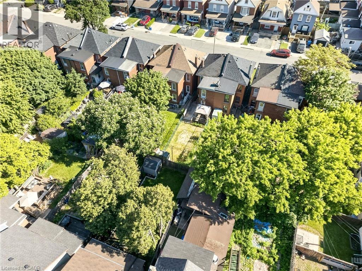
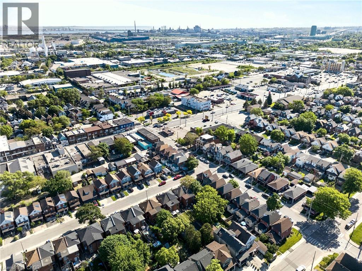
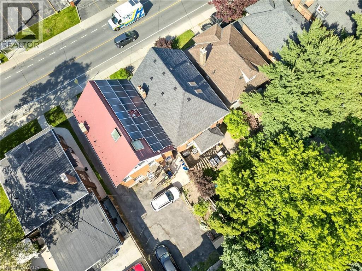
Welcome to 34 Edward Street! This Gibson all brick home is the perfect opportunity for first time buyers to start their home ownership journey. Main floor features a well lit living space, large dedicated dining room and kitchen with access to back deck and yard. Upstairs you'll find 3 bedrooms, renovated 4-piece bath and linen closet. The basement has laundry and tons of storage space. 34 Edward Street offers parking for 1 car, covered front porch, large back deck with pergola and yard space to exercise your green thumb. Located in the Gibson neighbourhood this home is very walkable with proximity to transit routes, Tim Horton's Field, shopping, dining, parks and schools. Updates include rewiring (2020), pest prevention from Skedaddle (2023), paint, most light fixtures, furnace (2017), bathroom reno (2023). (id:7525)

Building Features:

  • Style: Semi-Detached
  • Building Type: House
  • Basement Development: Unfinished
  • Basement Type: Full
  • Construction Style - Attachment: Semi-detached
  • Exterior Finish: Brick
  • Floor Space: 1026 sqft
  • Foundation Type: Stone
  • Heating Type: Forced air
  • Heating Fuel: Natural gas
  • Cooling Type: None
  • Appliances: Dryer, Freezer, Microwave, Refrigerator, Stove, Washer, Window Coverings

Property Features:

  • OwnershipType: Freehold
  • Property Type: Single Family
  • Bedrooms: 3
  • Bathrooms: 1
  • Access Type: Highway access
  • Amenities Nearby: Hospital, Park, Playground, Public Transit, Schools, Shopping
  • Community Features: Community Centre
  • Floor Space (approx): 1026 Square Feet
  • Lot Depth: 100 Feet
  • Lot Frontage: 17 Feet
  • Structure Type: Porch
  • Zoning: R1a
  • Sewer: Municipal sewage system
  • No. of Parking Spaces: 1

Rooms:

  • Bathroom 2nd Level Measurements not available
  • Bedroom 2nd Level 7'4'' x 9'1''
  • Bedroom 2nd Level 8'10'' x 11'10''
  • Primary Bedroom 2nd Level 13'10'' x 7'7''
  • Laundry Basement Level Measurements not available
  • Kitchen Main Level 8'8'' x 11'8''
  • Dining Main Level 10'10'' x 13'0''
  • Living Main Level 10'0'' x 9'11''

QuickQuoteTM Powered by RPS

Location of 34 EDWARD Street, Hamilton, Ontario, L8L 2V4

Demographic Information of 34 EDWARD Street, Hamilton, Ontario, L8L 2V4

Life Stage

Midlife Families

Employment Type

Blue Collar/Primary, Blue Collar/Service Sector

Average Household Income

$85,729.10

Average Number of Children

1.78

Household Population

Household Structure

Age of Population

Education

Education Level

No certificate/diploma/degree

31.11 %

High school certificate or equivalent

31.87 %

Apprenticeship trade certificate/diploma

6.75 %

College/non-university certificate

18.47 %

University Degree

11.81 %

Commuter

Travel To Work

By Car

74.66 %

By Public Transit

14.79 %

By Walking

5.44 %

By Bicycle

0.0 %

By Other Methods

5.11 %

Cultural Diversity

Knowledge of Official Language

Mother Tongue

Building Information

Building Type

Apartments (Low and High Rise)

13.94 %

Houses

86.06 %

Own Vs. Rent

