Button CopyPathCircle CloseCircle Left ArrowArrow Down Icon GreyClosecirclecircleBurger
Image 1
Image 2
Image 3
$489,500

331 GUELPH Street, Hamilton, Ontario, L8H 3C6

MLS® # 40841034

2 Beds

Baths

913  FEETSQ

QuickQuoteTM: $475K - $637K

Hamilton ON, L8H 3C6

MLS® # 40841034

Property Information:

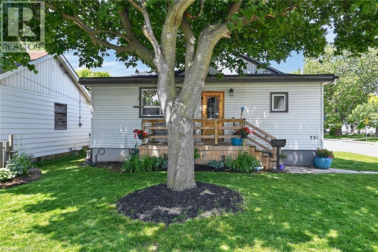
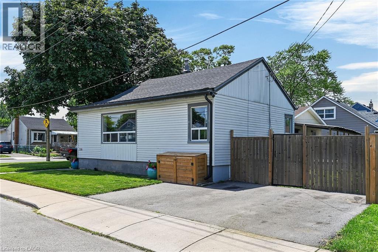
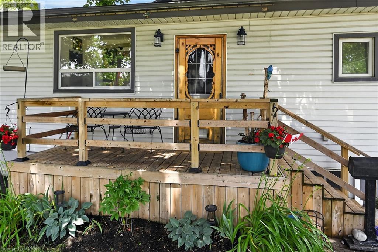
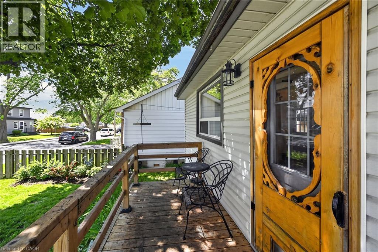
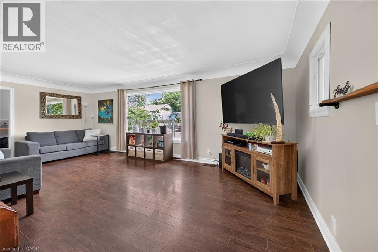
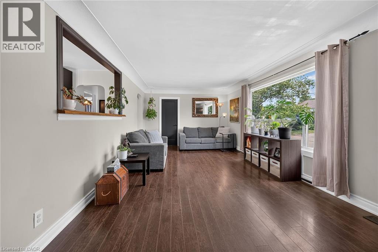
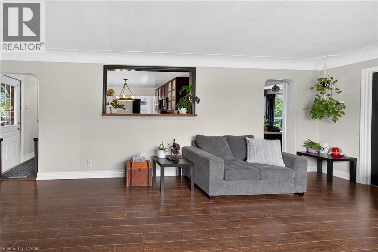
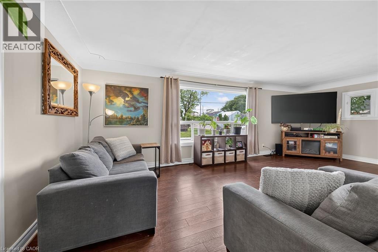
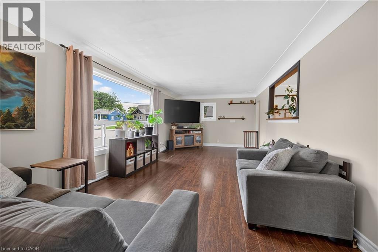
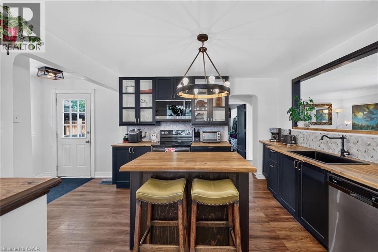
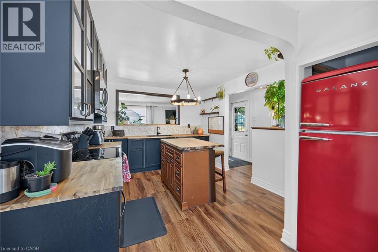
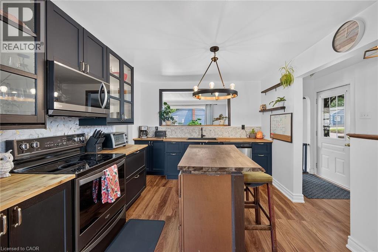
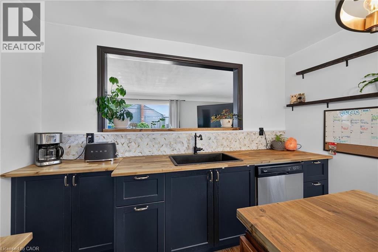
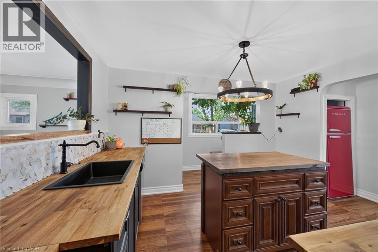
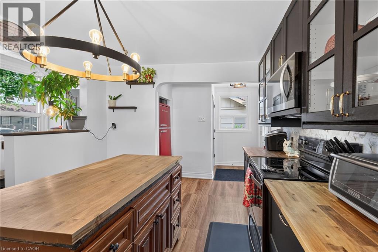
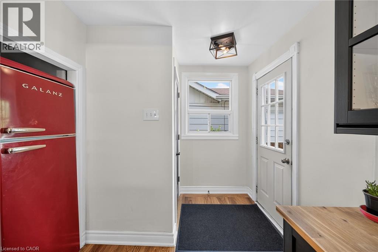
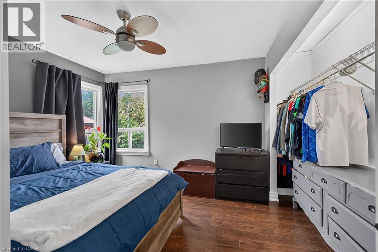
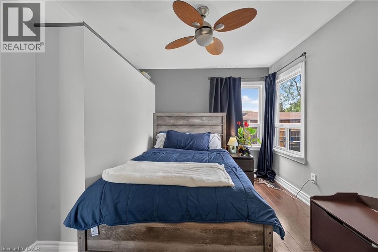
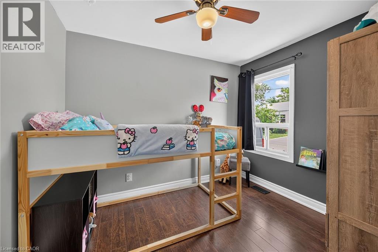
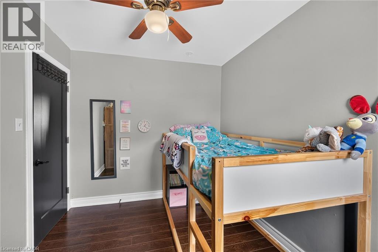
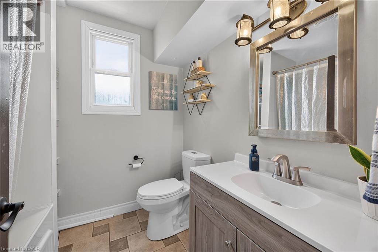
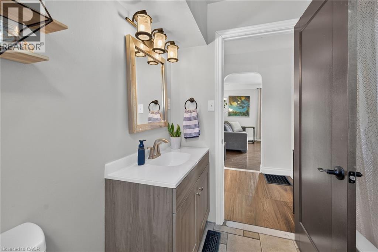
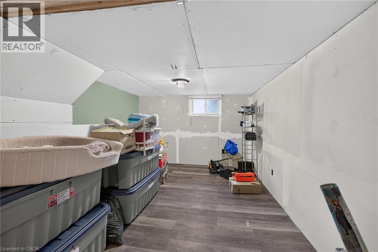
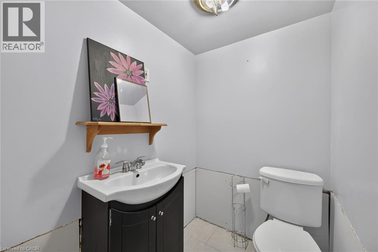
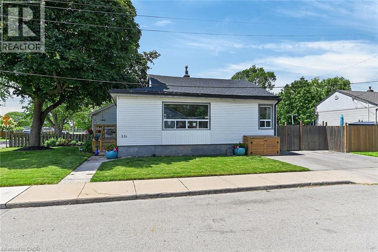
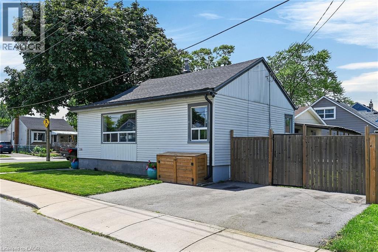
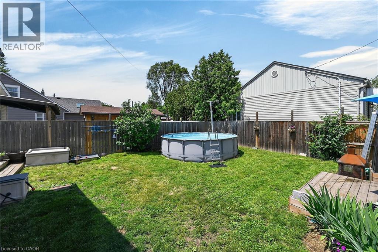
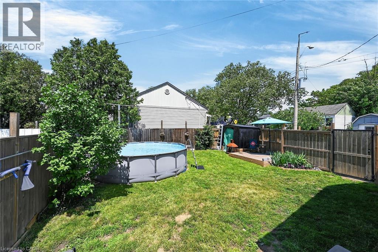
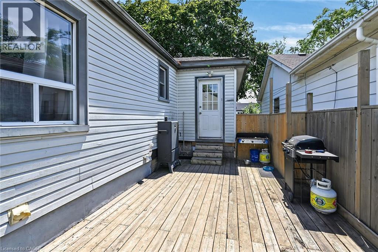
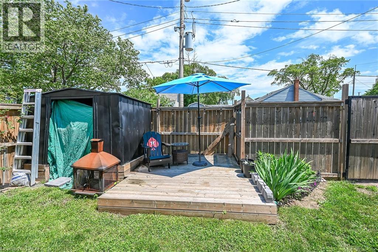
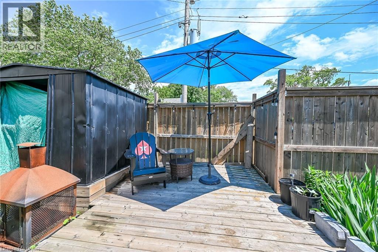
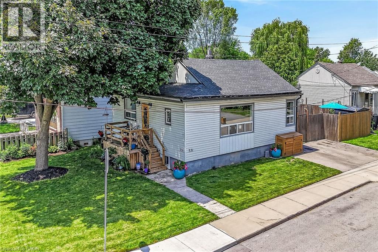
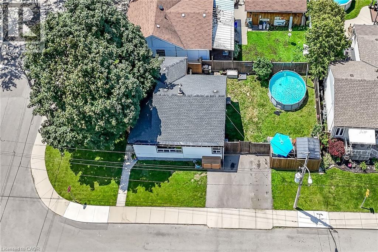
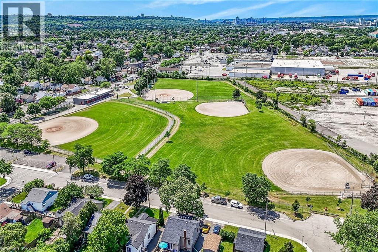
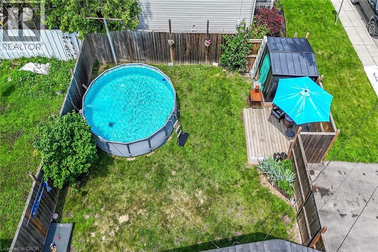
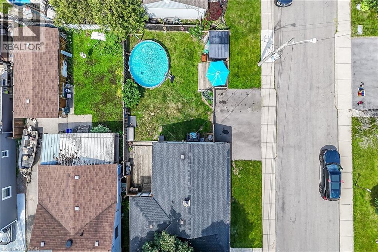
Fabulous east-end location offering convenience, comfort, and a long list of updates. This charming 2-bedroom, 1.5 bath home features a bright main floor with newer flooring and a spacious living room that can easily accommodate a combined living/dining layout. Updated kitchen (2024) is bright and spacious, complete with all newer appliances, a stylish island, and modern finishes that make everyday living and entertaining effortless. There are two comfortable bedrooms and an updated main bath. The walkout to the fully fenced backyard provides the perfect outdoor retreat, featuring a deck and an above-ground pool (2025) - ideal for summer relaxation and gatherings. Additional highlights include a large double-wide driveway, newer roof (2020), and front and back decks (2020). The unfinished basement offers excellent potential for future living space, storage, or a custom setup to suit your needs. Situated close to schools, shopping, public transportation, highway access, and great parks, this home delivers exceptional value in a sought-after neighbourhood. RSA (id:27)

Building Features:

  • Style: Detached
  • Building Type: House
  • Architectural Style: Bungalow
  • Basement Development: Unfinished
  • Basement Type: Full
  • Construction Style - Attachment: Detached
  • Exterior Finish: Vinyl siding
  • Floor Space: 913 sqft
  • Heating Type: Forced air
  • Heating Fuel: Natural gas
  • Cooling Type: Central air conditioning
  • Appliances: Dishwasher, Dryer, Microwave, Refrigerator, Stove, Washer

Property Features:

  • OwnershipType: Freehold
  • Property Type: Single Family
  • Bedrooms: 2
  • Bathrooms: 2
  • Half Bathrooms: 1
  • Access Type: Highway access
  • Amenities Nearby: Park, Playground, Public Transit, Schools, Shopping
  • Features: Southern exposure, Paved driveway
  • Fence Type: Fence
  • Floor Space (approx): 913 Square Feet
  • Lot Depth: 40 Feet
  • Lot Frontage: 89 Feet
  • Pool Type: Above ground pool
  • Structure Type: Shed
  • Zoning: R1
  • Sewer: Municipal sewage system
  • No. of Parking Spaces: 2

Rooms:

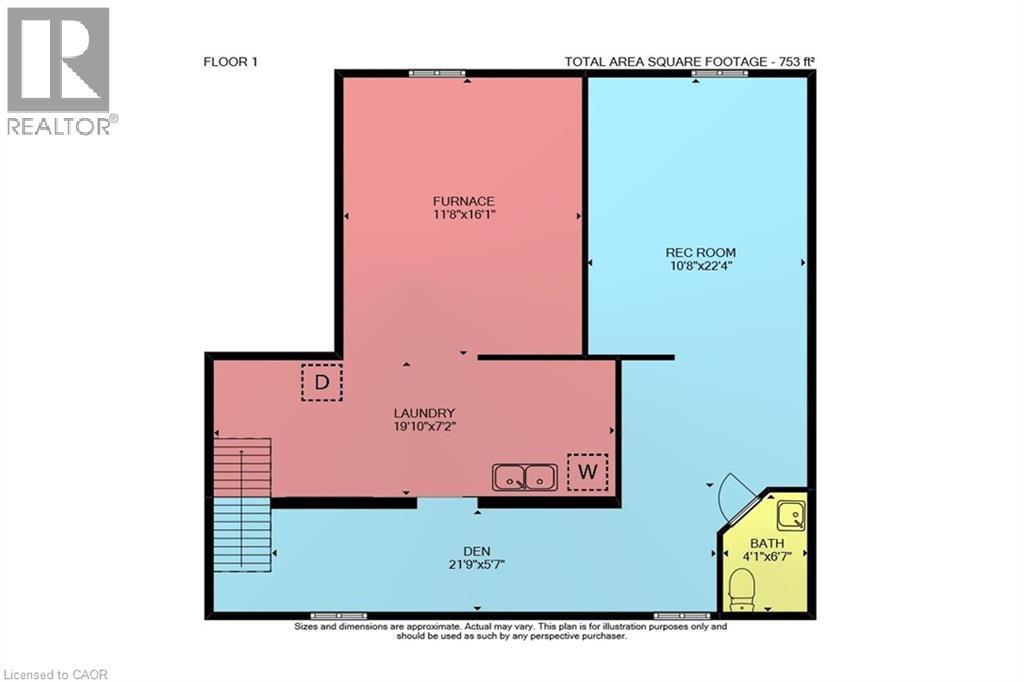
  • Bathroom Lower Level Measurements not available
  • Storage Lower Level Measurements not available
  • Laundry Lower Level Measurements not available
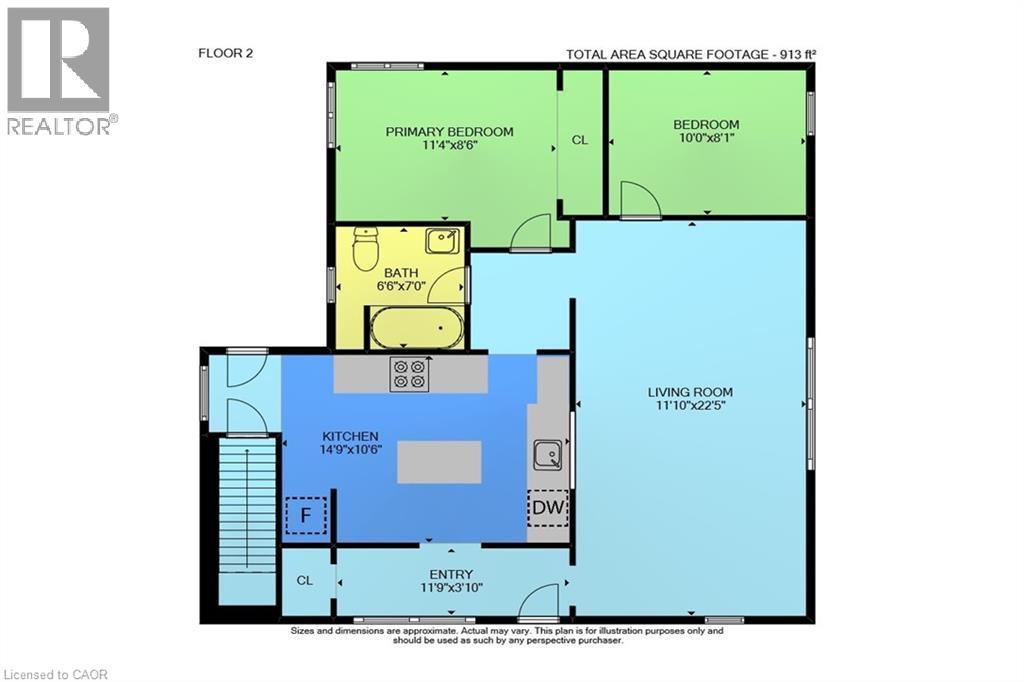
  • Bedroom Main Level 10'0'' x 8'1''
  • Primary Bedroom Main Level 11'4'' x 8'6''
  • Bathroom Main Level Measurements not available
  • Living Main Level 22'5'' x 11'10''
  • Kitchen Main Level 14'9'' x 10'6''
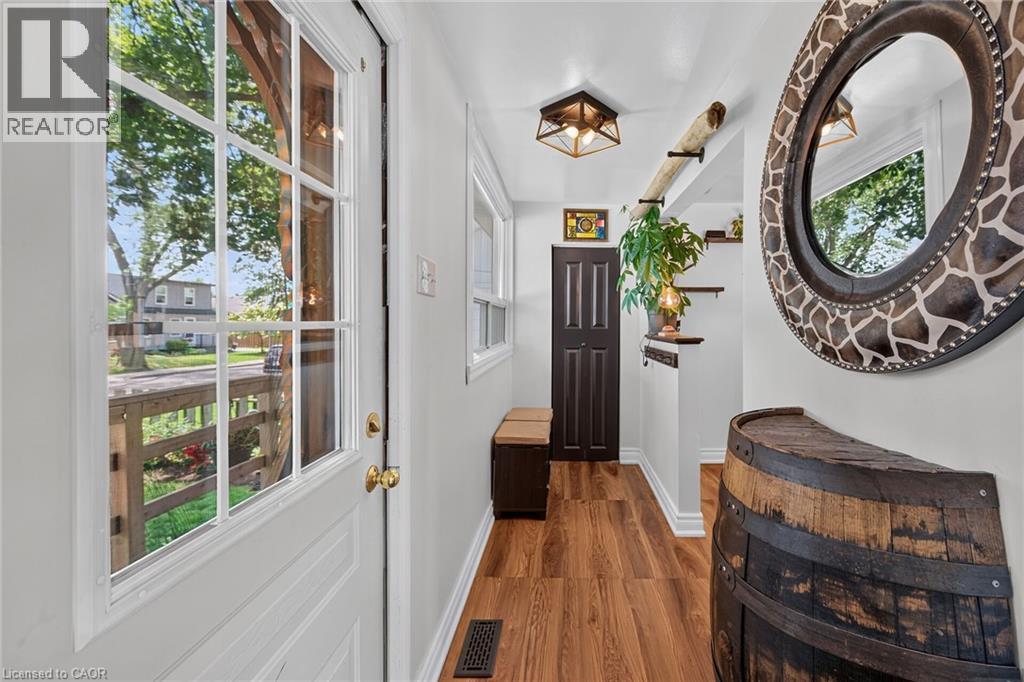
  • Foyer Main Level 11'9'' x 3'10''

Courtesy of: RE/MAX Escarpment Realty Inc.

REALTOR.ca  

QuickQuoteTM Powered by RPS

Location of 331 GUELPH Street, Hamilton, Ontario, L8H 3C6

Demographic Information of 331 GUELPH Street, Hamilton, Ontario, L8H 3C6

Life Stage

Midlife Families

Employment Type

Blue Collar/Primary, Blue Collar/Service Sector

Average Household Income

$76,878.91

Average Number of Children

1.57

Household Population

Household Structure

Age of Population

Education

Education Level

No certificate/diploma/degree

30.11 %

High school certificate or equivalent

37.23 %

Apprenticeship trade certificate/diploma

6.13 %

College/non-university certificate

18.29 %

University certificate (below bachelor)

0.54 %

University Degree

7.69 %

Commuter

Travel To Work

By Car

75.34 %

By Public Transit

18.09 %

By Walking

3.32 %

By Bicycle

0.0 %

By Other Methods

3.25 %

Cultural Diversity

Knowledge of Official Language

Mother Tongue

Building Information

Building Type

Apartments (Low and High Rise)

59.32 %

Houses

40.68 %

Own Vs. Rent
