Button CopyPathCircle CloseCircle Left ArrowArrow Down Icon GreyClosecirclecircleBurger
Image 1
Image 2
Image 3
$749,999

33 ALDERNEY Avenue, Hamilton, Ontario, L9A 2A6

MLS® # 40835247

3+1 Beds

Baths

972  FEETSQ

QuickQuoteTM: $695K - $846K

Hamilton ON, L9A 2A6

MLS® # 40835247

Property Information:

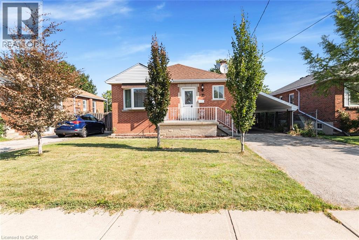
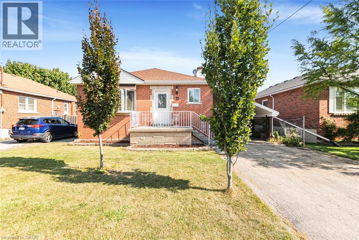
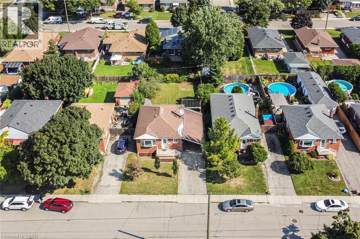
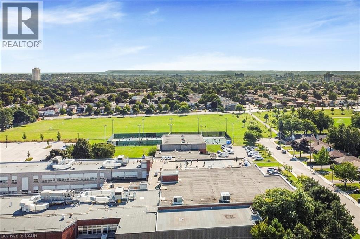
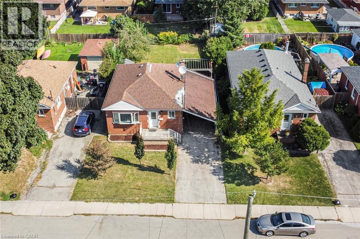
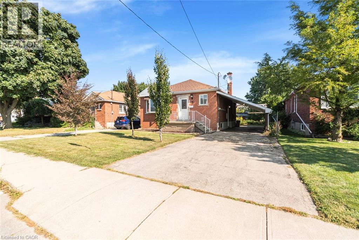
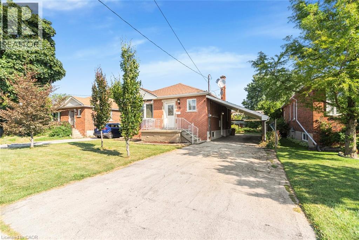
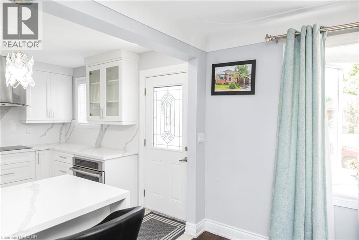
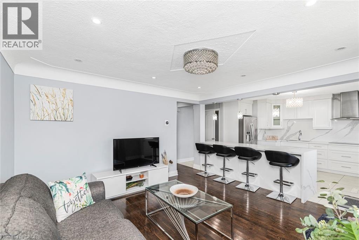
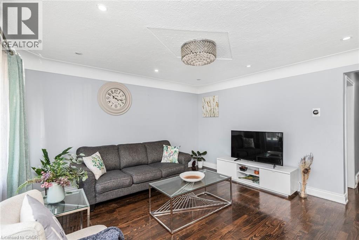
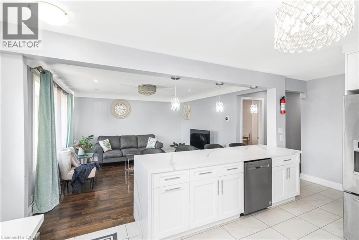
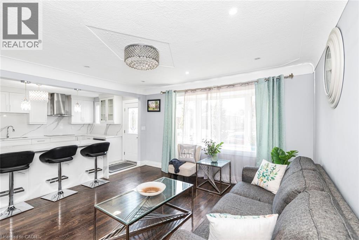
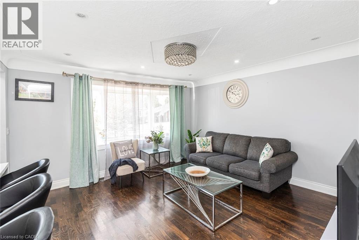
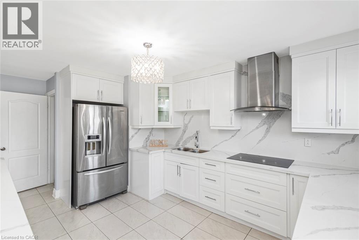
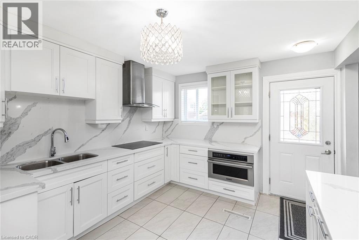
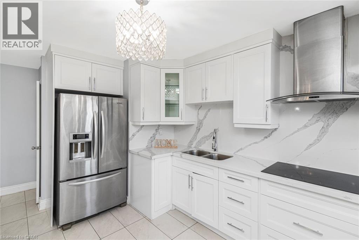
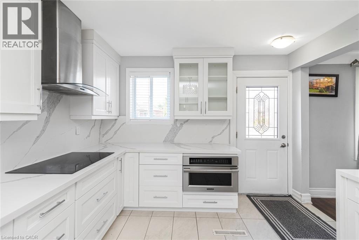
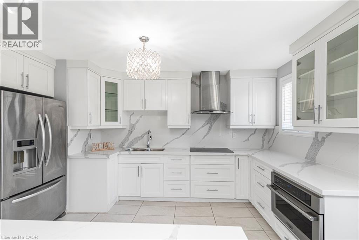
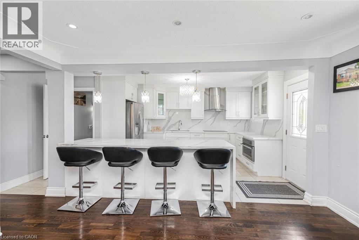
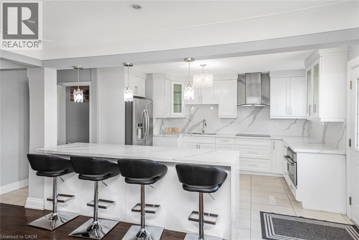
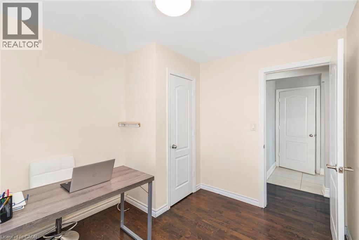
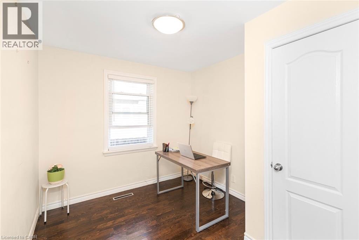
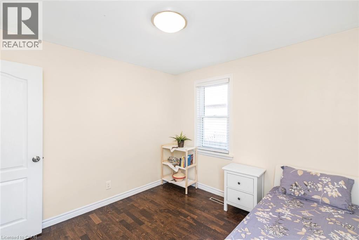
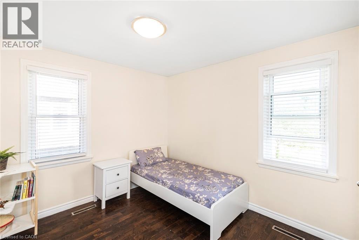
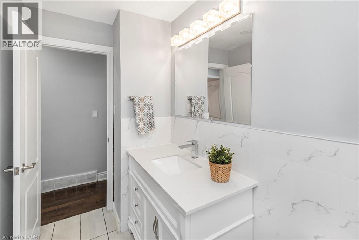
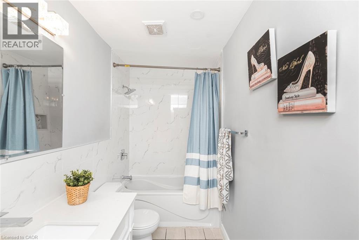
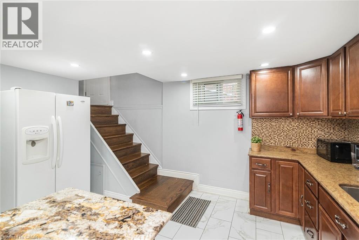
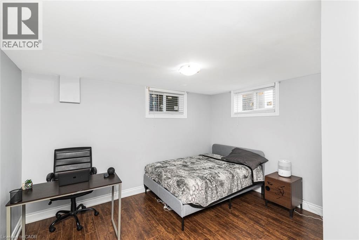
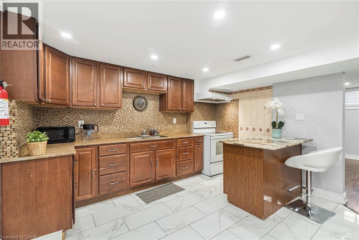
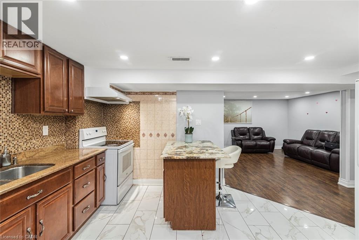
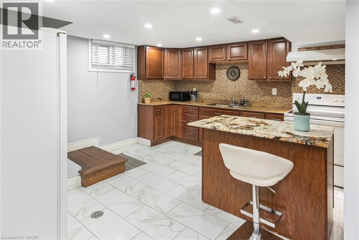
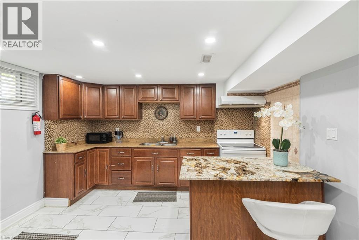
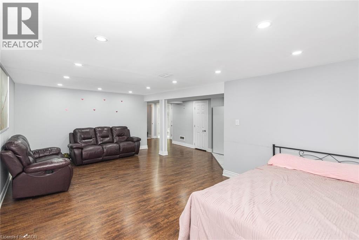
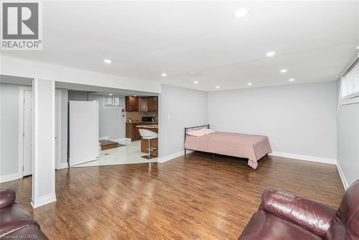
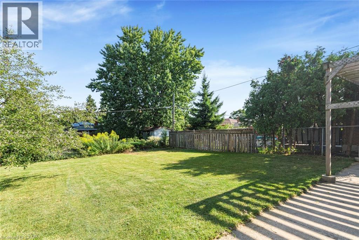
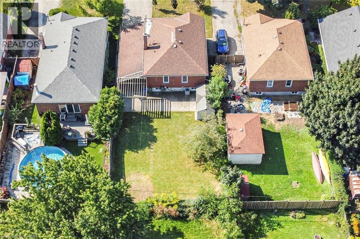
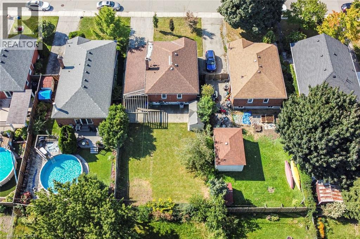
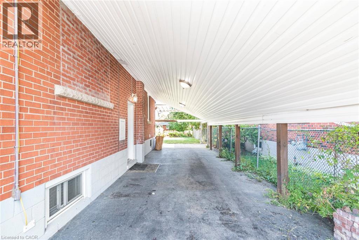
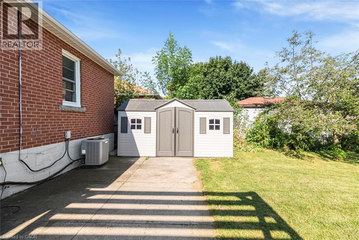
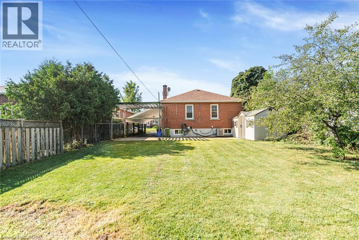
**For Sale: Charming Home at 33 Alderney Ave, Hamilton** Discover the perfect blend of comfort and convenience with this well-maintained property located at 33 Alderney Ave. This delightful home boasts several recent upgrades and an excellent location. **Key Features:** - **Updated Main Floor:** Renovated kitchen and washroom in 2022. - **New Shed:** Added in 2022, providing additional storage space. - **Rental Income:** The finished main floor is rented, basement is currently vacant - **Prime Location:** Close to Mohawk College, major highways, and a nearby plaza for all your shopping needs. Tax and measurements are approximate. This property offers a great opportunity for both investors and those looking for a family home with added rental income. Don’t miss out on this fantastic chance to own a well-situated home with modern upgrades and a reliable rental arrangement. (id:27)

Building Features:

  • Style: Detached
  • Building Type: House
  • Architectural Style: Bungalow
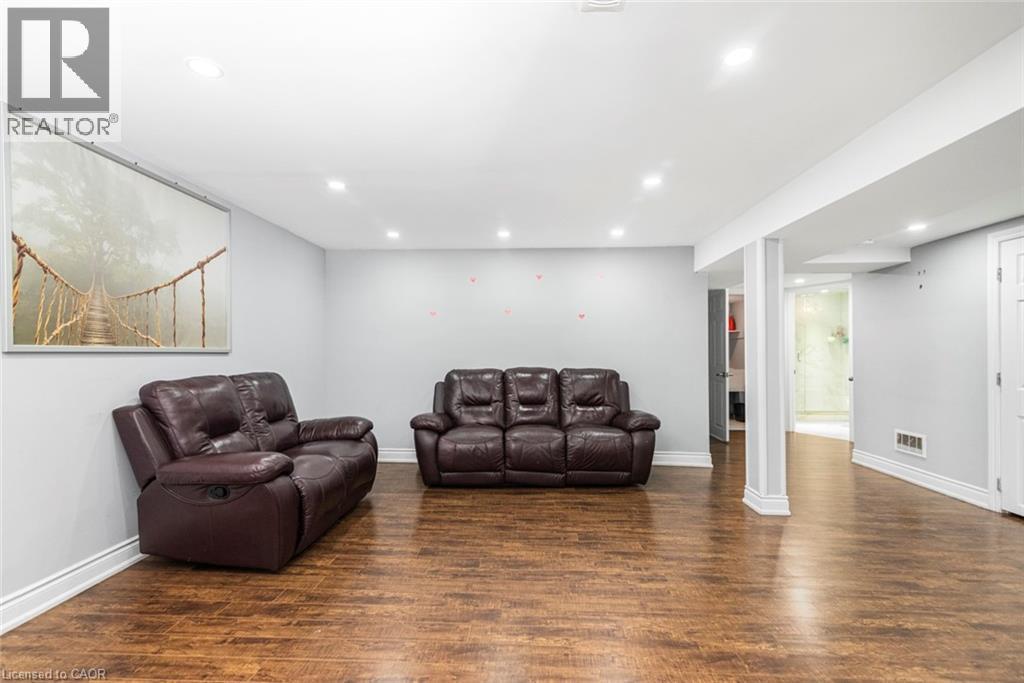
  • Basement Development: Finished
  • Basement Type: Full
  • Construction Style - Attachment: Detached
  • Exterior Finish: Brick
  • Floor Space: 972 sqft
  • Heating Type: Forced air
  • Cooling Type: Central air conditioning
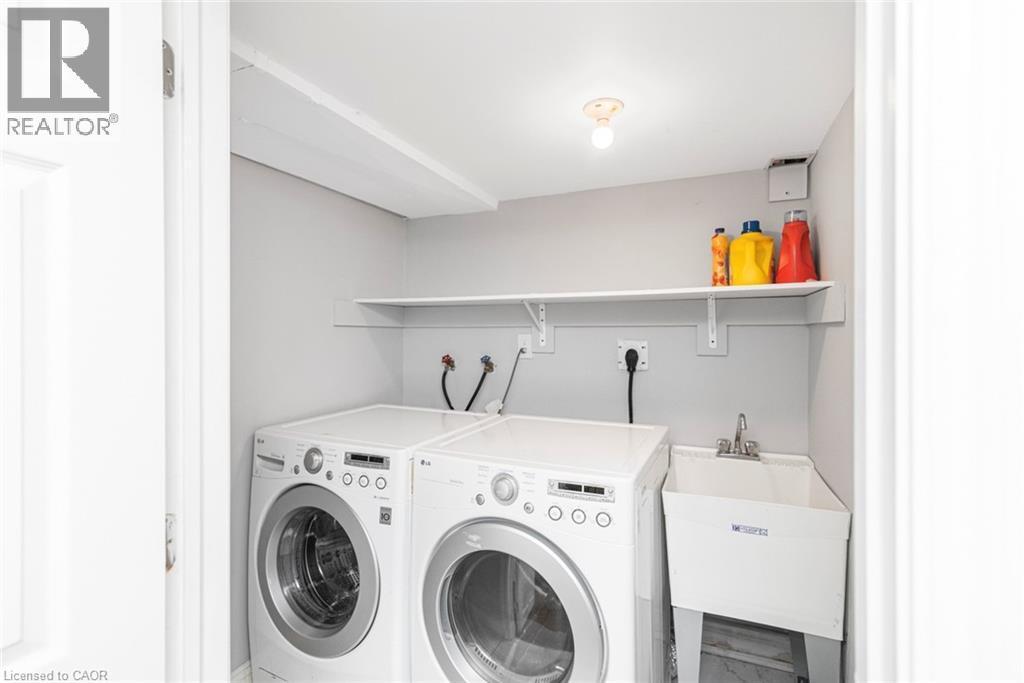
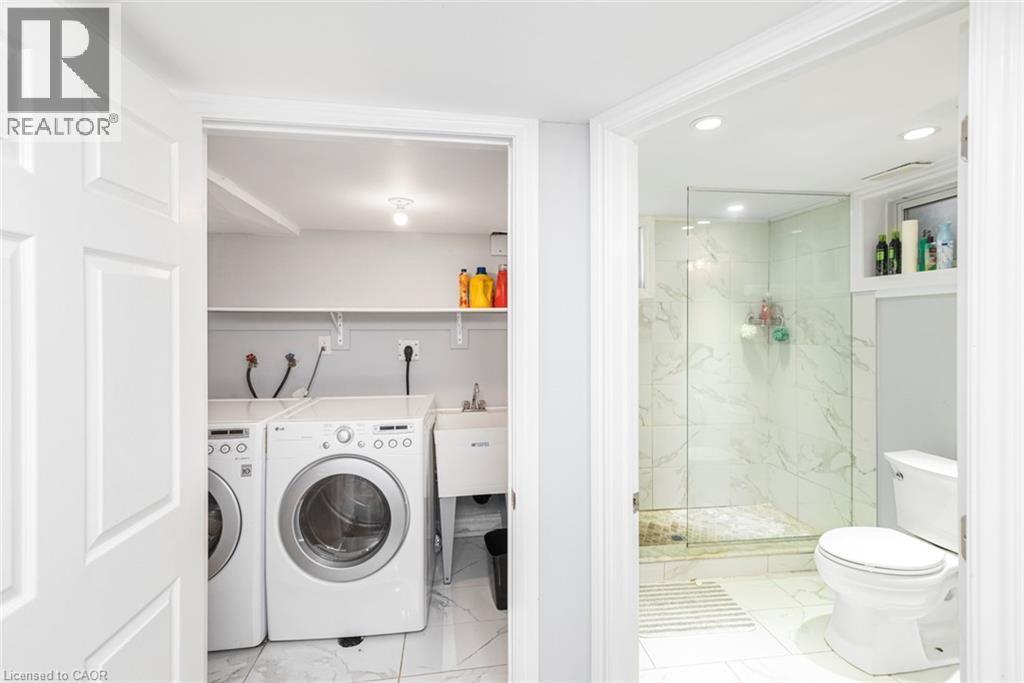
  • Appliances: Dishwasher, Dryer, Refrigerator, Washer

Property Features:

  • OwnershipType: Freehold
  • Property Type: Single Family
  • Bedrooms: 3+1
  • Bathrooms: 2
  • Access Type: Road access
  • Amenities Nearby: Public Transit
  • Built in: 1955
  • Floor Space (approx): 972 Square Feet
  • Lot Depth: 117 Feet
  • Lot Frontage: 47 Feet
  • Zoning: C
  • Sewer: Municipal sewage system
  • No. of Parking Spaces: 3

Rooms:

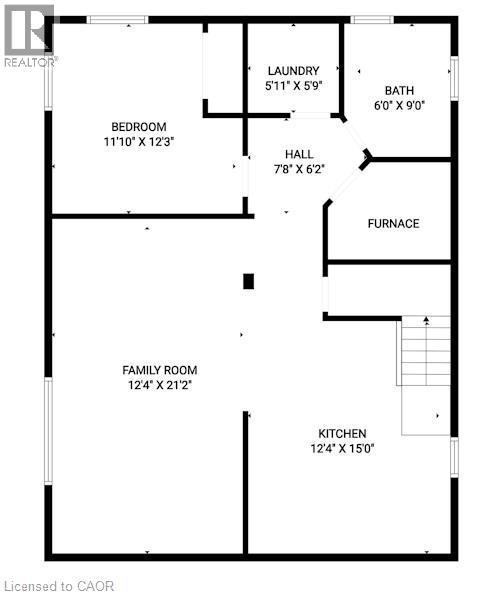
  • Living Basement Level 21'0'' x 12'0''
  • Kitchen Basement Level 14'0'' x 12'0''
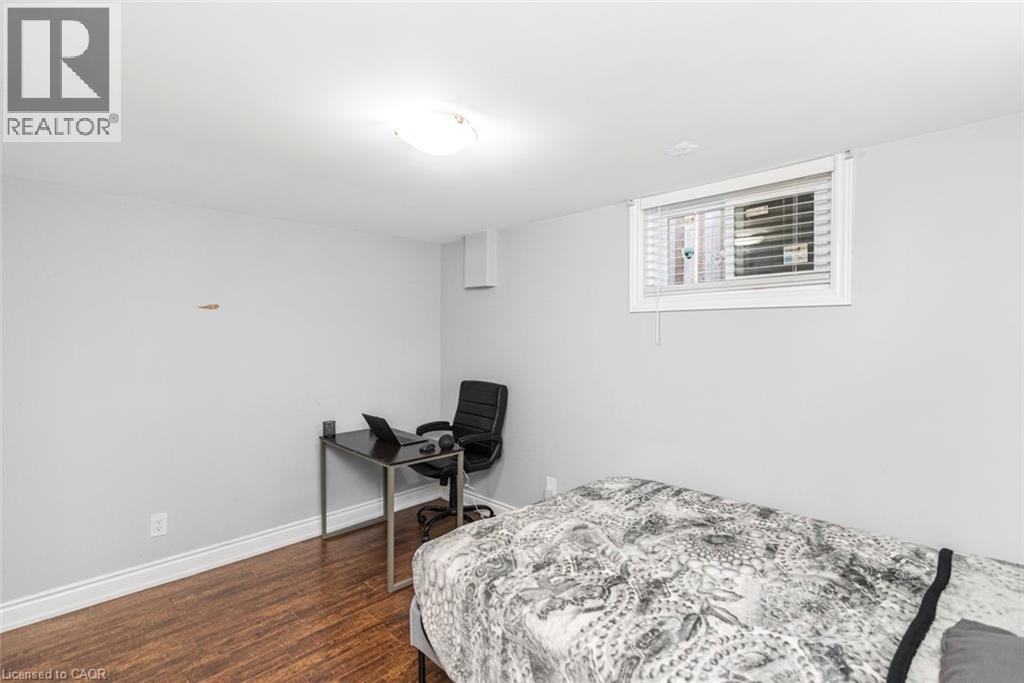
  • Bedroom Basement Level 12'0'' x 12'0''
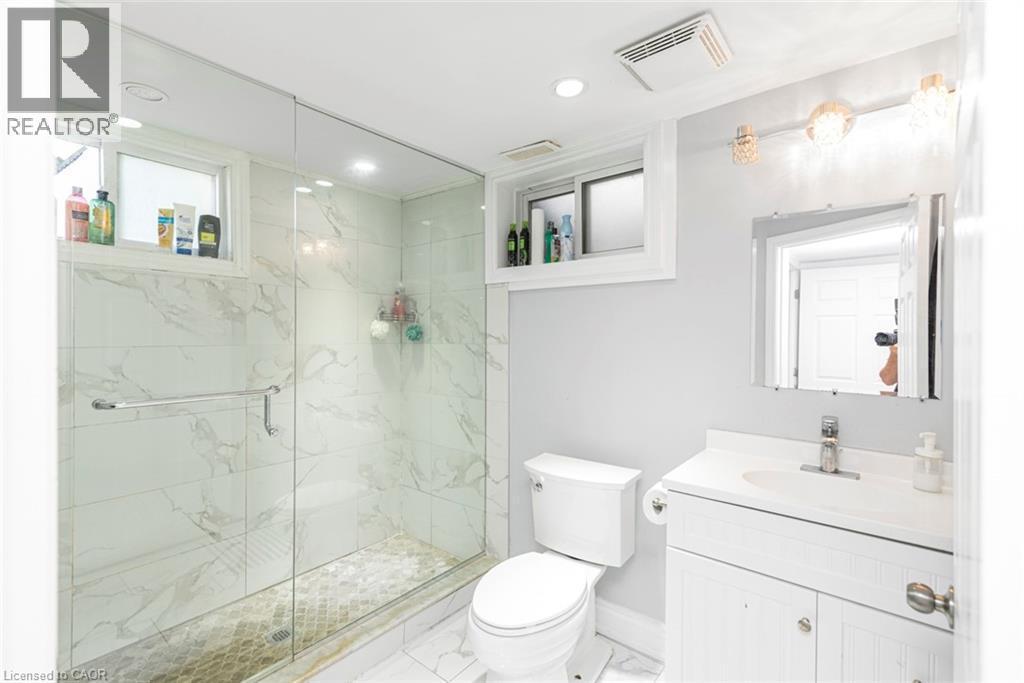
  • Bathroom Basement Level 8'0'' x 6'0''
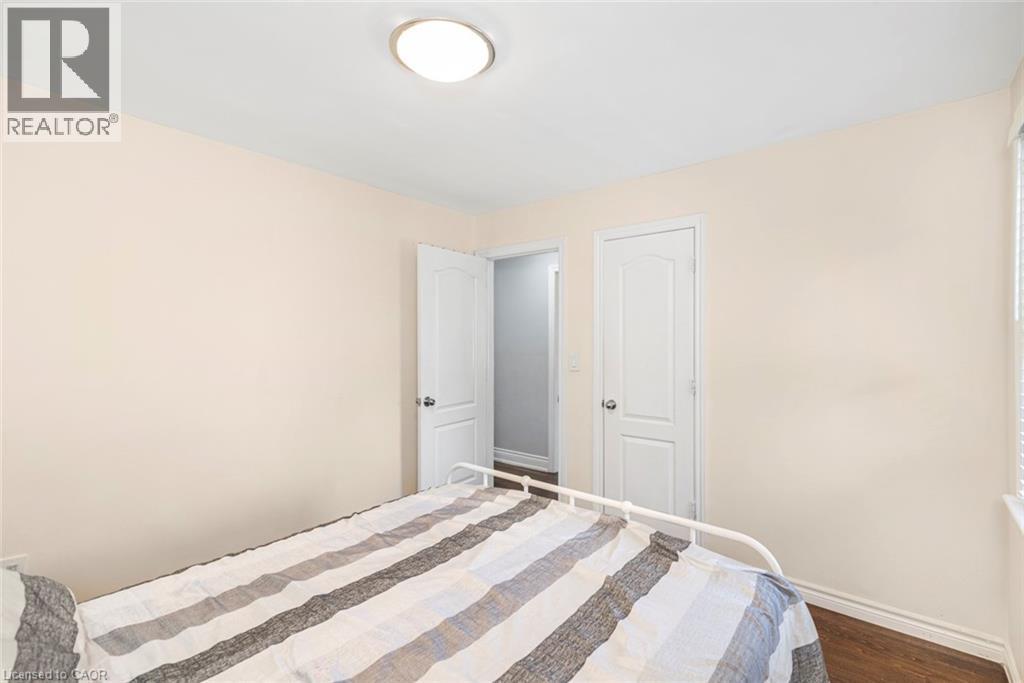
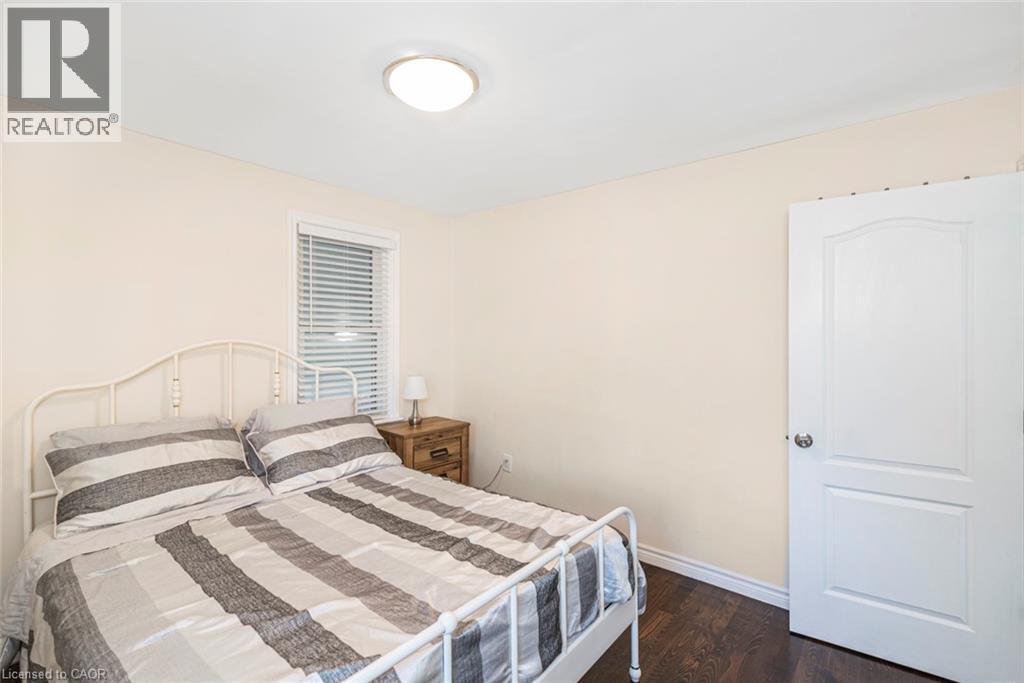
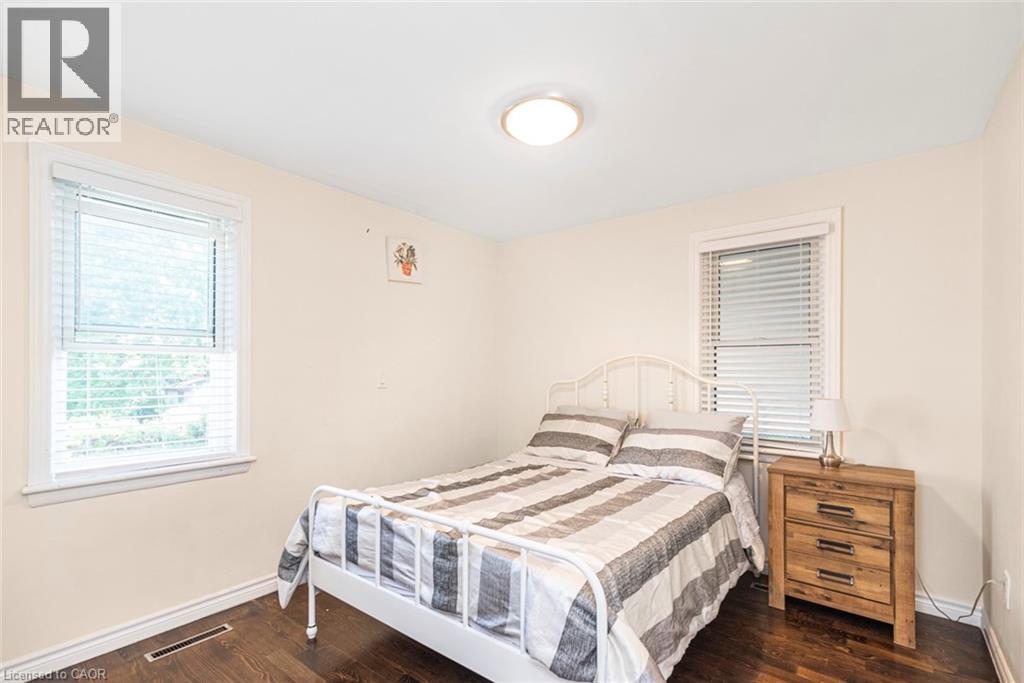
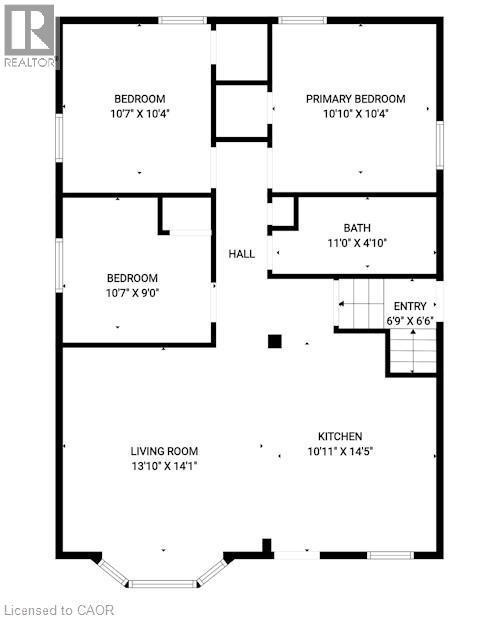
  • Bedroom Main Level 10'0'' x 10'0''
  • Bedroom Main Level 10'0'' x 10'0''
  • Bedroom Main Level 10'0'' x 9'0''
  • Bathroom Main Level 11'0'' x 5'0''
  • Kitchen Main Level 14'0'' x 11'0''
  • Living Main Level 14'0'' x 14'0''

Courtesy of: RE/MAX Escarpment Realty Inc.

REALTOR.ca  

QuickQuoteTM Powered by RPS

Location of 33 ALDERNEY Avenue, Hamilton, Ontario, L9A 2A6

Demographic Information of 33 ALDERNEY Avenue, Hamilton, Ontario, L9A 2A6

Life Stage

Nearly Retired

Employment Type

Service Sector/White Collar

Average Household Income

$102,214.29

Average Number of Children

1.69

Household Population

Household Structure

Age of Population

Education

Education Level

No certificate/diploma/degree

16.64 %

High school certificate or equivalent

37.14 %

Apprenticeship trade certificate/diploma

6.81 %

College/non-university certificate

23.77 %

University certificate (below bachelor)

0.53 %

University Degree

15.11 %

Commuter

Travel To Work

By Car

88.02 %

By Public Transit

7.13 %

By Walking

2.64 %

By Bicycle

0.01 %

By Other Methods

2.2 %

Cultural Diversity

Knowledge of Official Language

Mother Tongue

Building Information

Building Type

Apartments (Low and High Rise)

22.56 %

Houses

77.44 %

Own Vs. Rent
