Button CopyPathCircle CloseCircle Left ArrowArrow Down Icon GreyClosecirclecircleBurger
Image 1
Image 2
Image 3
$499,900

28 MUNN STREET, Hamilton, Ontario, L8V 1J9

MLS® # X13038640

2 Beds

Bath

700 - 1100  FEETSQ

QuickQuoteTM: Not Available

Hamilton ON, L8V 1J9

MLS® # X13038640

Property Information:

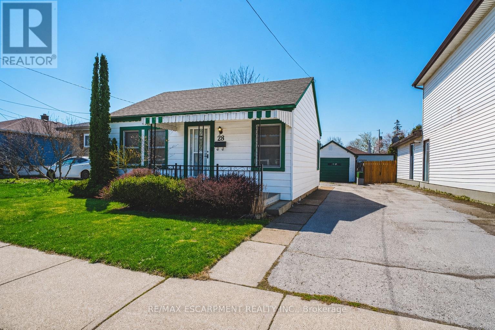
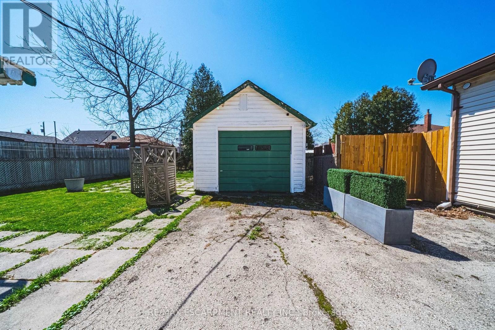
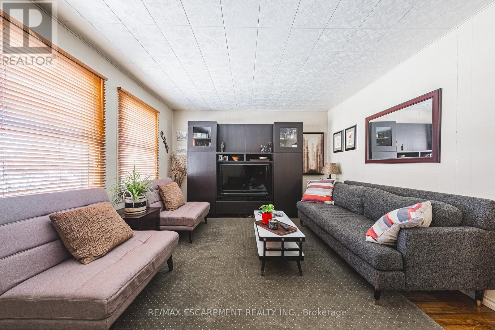
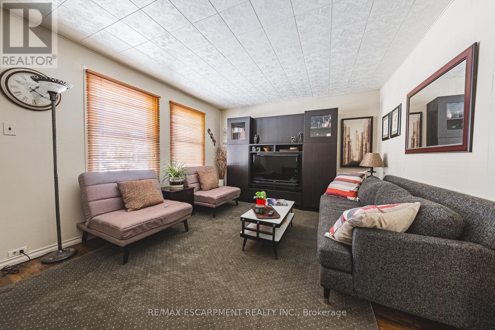
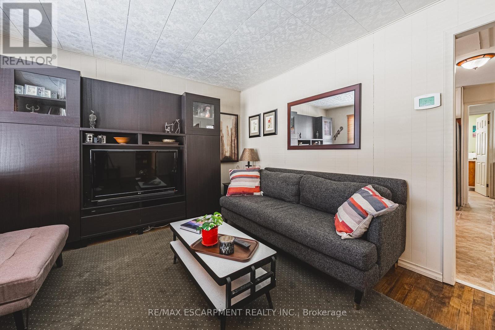
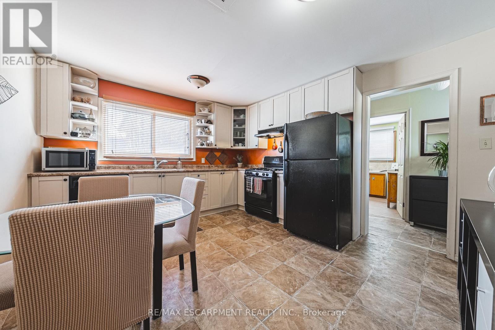
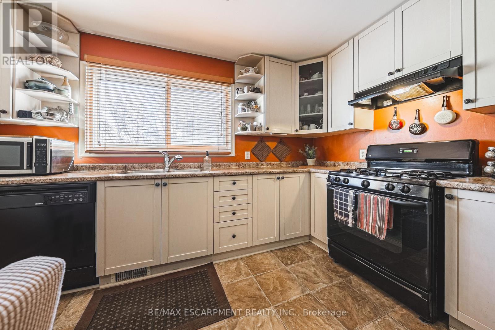
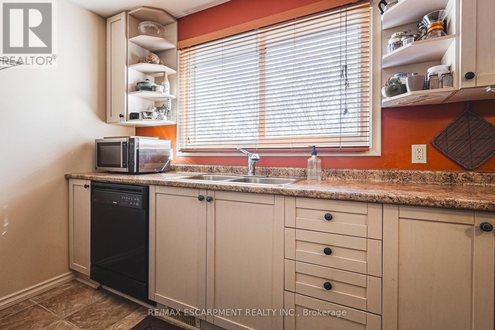
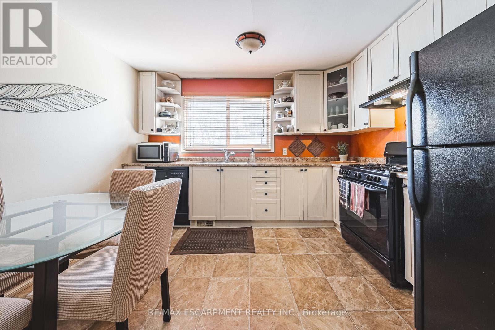
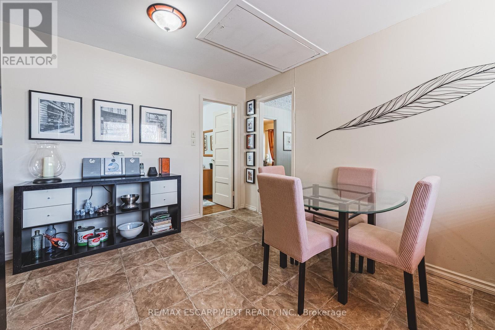
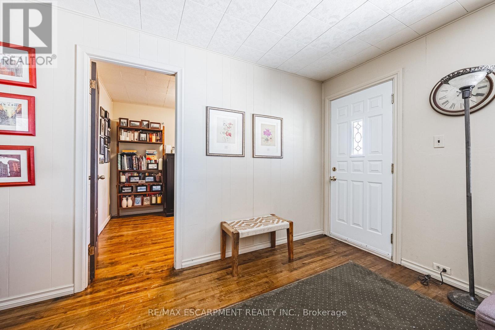
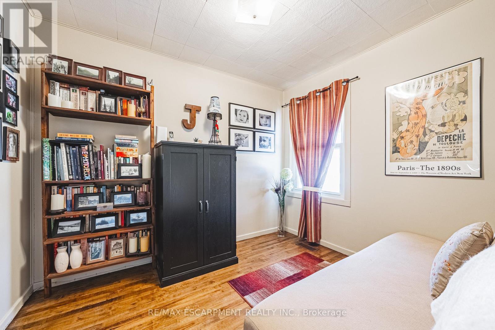
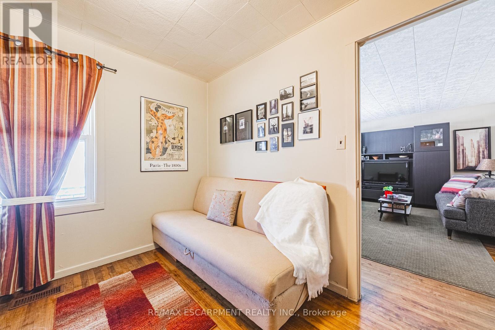
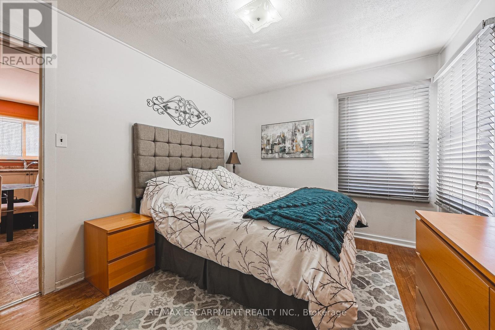
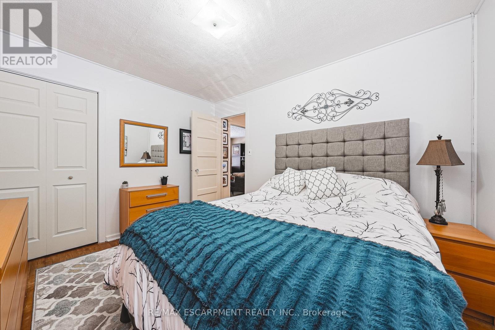
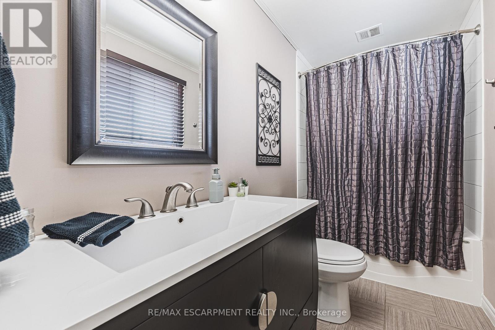
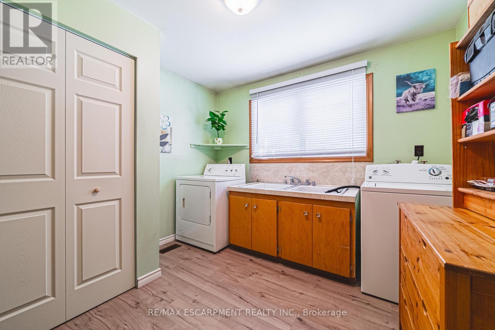
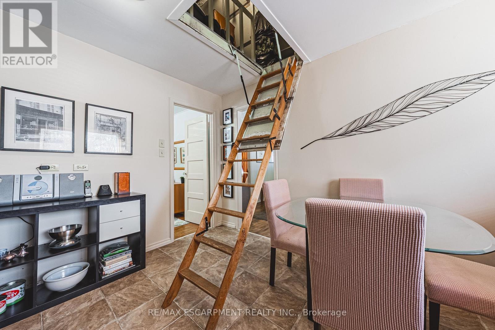
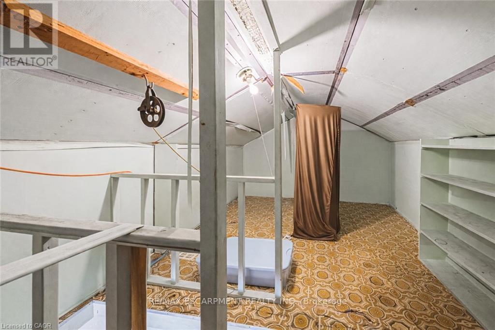
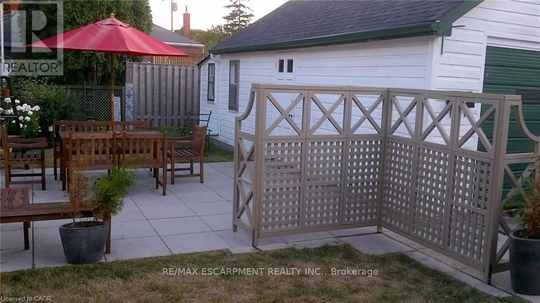
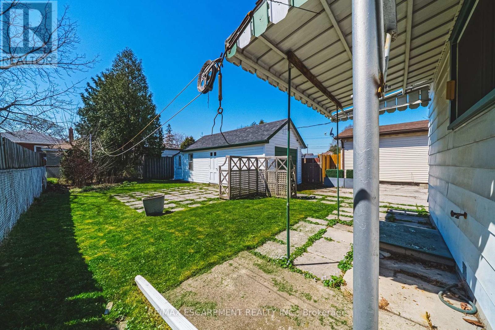
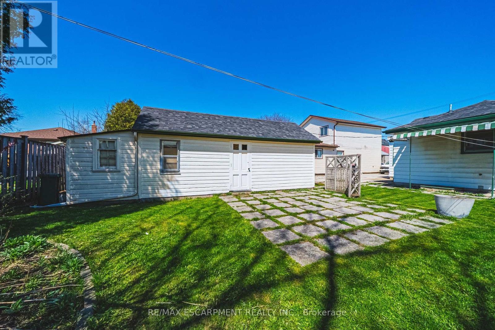
Love the idea of a condo but hate the idea of sharing walls? Welcome to this charming detached bungalow in a convenient Mountain location close to parks, transit, trails, hospital, mountain access, shopping and everyday amenities. The bright main level offers a comfortable living room, eat-in kitchen, two bedrooms and a full bath and main floor laundry for easy one-level living. This home comes with an incredible opportunity, having a bonus full sized attic that could be converted into additional living space. Outside you'll find a full sized detached garage, front drive parking and a manageable yard perfect for low-maintenance living. Ideal for first-time buyers, downsizers or investors looking for an affordable freehold opportunity in a well-established neighbourhood. (id:27)

Building Features:

  • Style: Detached
  • Building Type: House
  • Architectural Style: Bungalow
  • Basement Type: Crawl space
  • Construction Style - Attachment: Detached
  • Exterior Finish: Vinyl siding, Concrete
  • Floor Space: 700 - 1100 sqft
  • Foundation Type: Poured Concrete
  • Heating Type: Forced air
  • Heating Fuel: Natural gas
  • Cooling Type: Central air conditioning
  • Appliances: Dishwasher, Dryer, Hood Fan, Stove, Washer, Window Coverings, Refrigerator

Property Features:

  • OwnershipType: Freehold
  • Property Type: Single Family
  • Bedrooms: 2
  • Bathrooms: 1
  • Floor Space (approx): 700 - 1100 Square Feet
  • Irregular: Yes
  • Lot Depth: 100 Feet
  • Lot Frontage: 36 Feet
  • Lot Size: 36 x 100 FT
  • Sewer: Sanitary sewer
  • Parking Type: Detached garage, Garage
  • No. of Parking Spaces: 2

Rooms:

  • Living Main Level 3.61 m x 4.88 m
  • Kitchen Main Level 3.61 m x 4.17 m
  • Bedroom Main Level 3.02 m x 2.44 m
  • Bedroom Main Level 3.05 m x 3.35 m
  • Bathroom Main Level Measurements not available
  • Laundry Main Level 3.02 m x 2.82 m

Convert Measurement to:


Courtesy of: RE/MAX ESCARPMENT REALTY INC.

REALTOR.ca  

QuickQuoteTM Powered by RPS

Location of 28 MUNN STREET, Hamilton, Ontario, L8V 1J9

Demographic Information of 28 MUNN STREET, Hamilton, Ontario, L8V 1J9

Life Stage

Nearly Retired

Employment Type

Service Sector/White Collar

Average Household Income

$102,505.98

Average Number of Children

1.55

Household Population

Household Structure

Age of Population

Education

Education Level

No certificate/diploma/degree

20.4 %

High school certificate or equivalent

33.22 %

Apprenticeship trade certificate/diploma

7.94 %

College/non-university certificate

25.24 %

University certificate (below bachelor)

0.05 %

University Degree

13.15 %

Commuter

Travel To Work

By Car

83.92 %

By Public Transit

8.42 %

By Walking

3.02 %

By Bicycle

0.0 %

By Other Methods

4.64 %

Cultural Diversity

Knowledge of Official Language

Mother Tongue

Building Information

Building Type

Apartments (Low and High Rise)

11.42 %

Houses

88.58 %

Own Vs. Rent
