Button CopyPathCircle CloseCircle Left ArrowArrow Down Icon GreyClosecirclecircleBurger
Image 1
Image 2
Image 3
$339,000

2782 BARTON Street E Unit# 513, Hamilton, Ontario, L8E 2J8

MLS® # 40827550

1+1 Beds

Bath

511  FEETSQ

QuickQuoteTM: Not Available

Hamilton ON, L8E 2J8

MLS® # 40827550

Property Information:

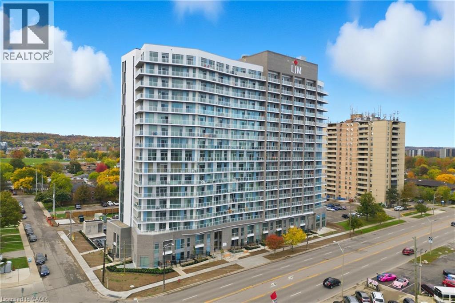
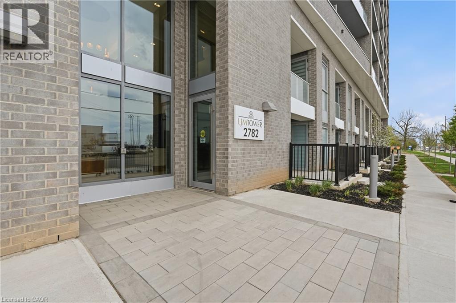
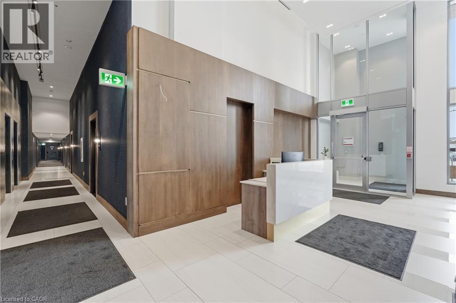
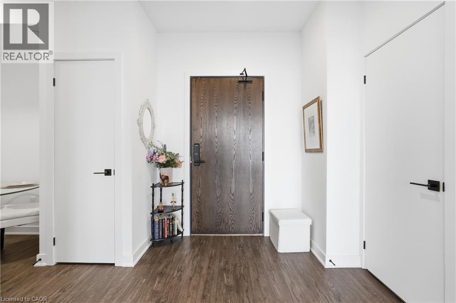
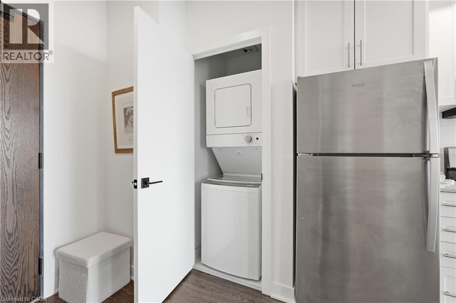
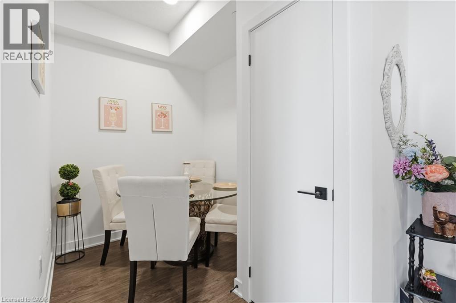
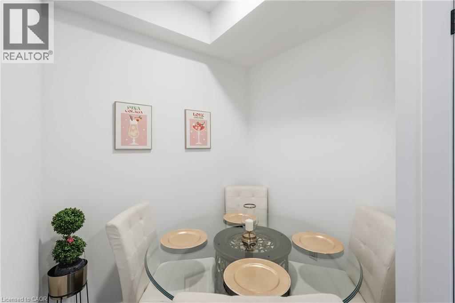
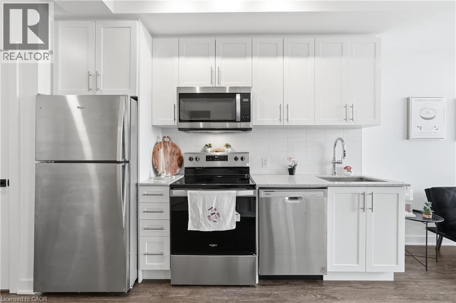
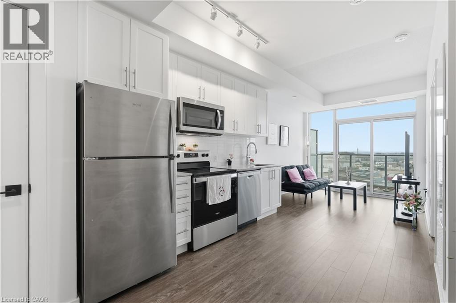
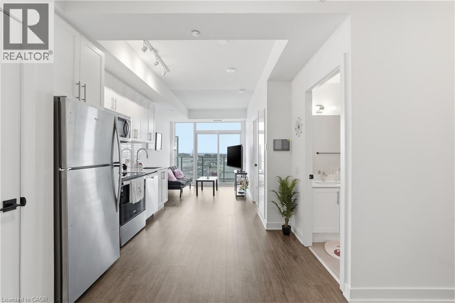
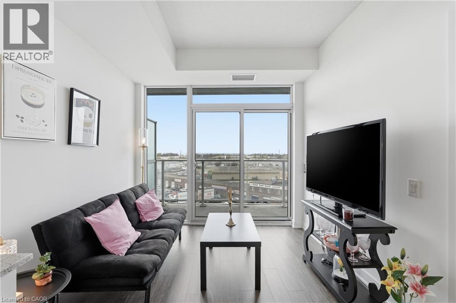
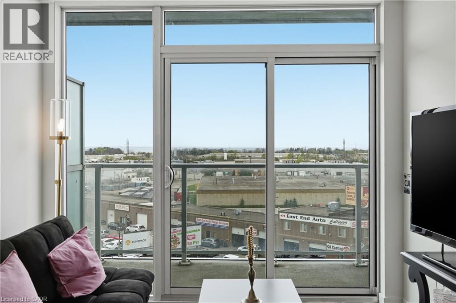
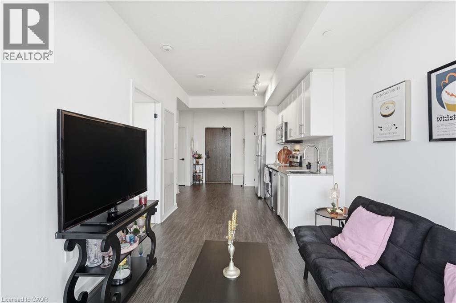
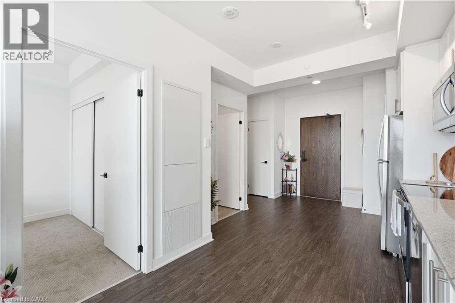
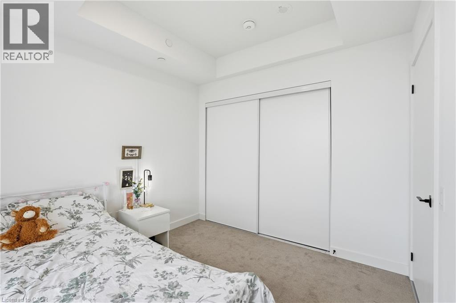
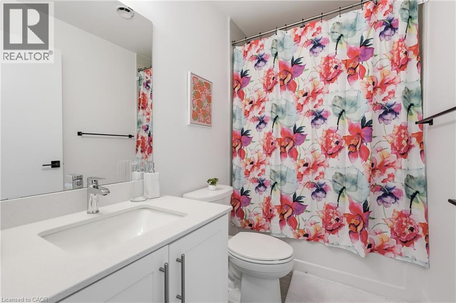
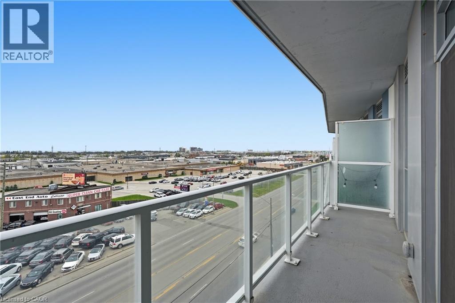
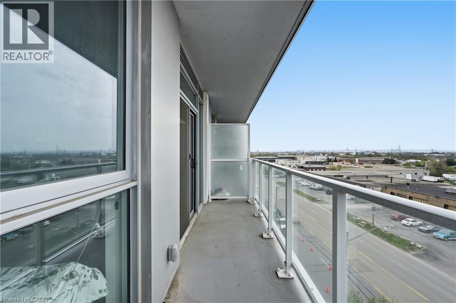
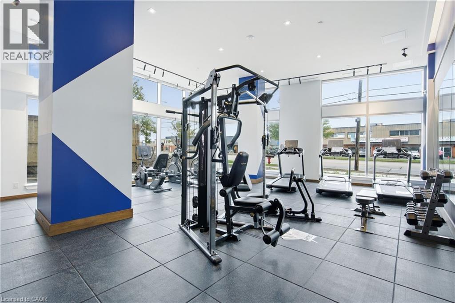
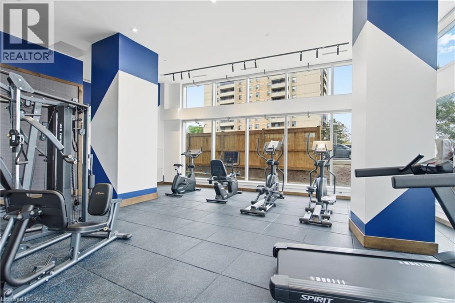
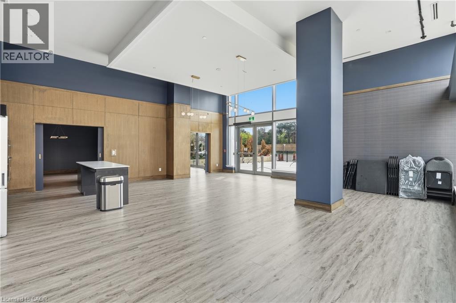
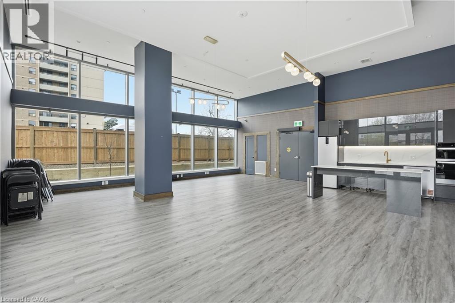
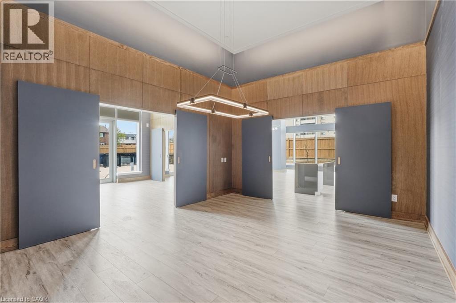
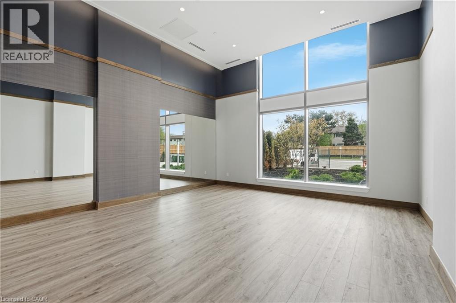
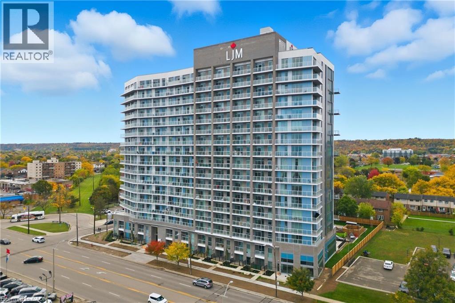
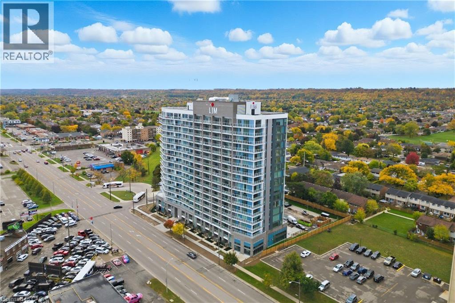
Fantastic opportunity to own in one of Hamilton and Stoney Creek’s most prestigious brand-new condo residences. Perched on the 5th floor, this beautifully designed 1+1-bedroom suite offers breathtaking views of the city skyline, Niagara Escarpment and glimpses of Lake Ontario. The open concept layout is bright and functional, featuring 9-foot ceilings, luxury finishes and smart home technology throughout. The spacious den provides flexibility for a home office, guest space or additional living area, making this an ideal option for first time buyers, professionals or those looking to downsize without compromise. Enjoy access to premium amenities including a fully equipped fitness center, stylish party room with kitchen, outdoor BBQ area and electric vehicle charging stations. Unbeatable location with quick access to the QEW, GO Transit and the upcoming Centennial Parkway GO Station, all set between the lake and the natural beauty of the escarpment. Experience modern condo living in a vibrant, growing community. (id:27)

Building Features:

  • Style: Apartment
  • Building Type: Apartment
  • Amenities: Exercise Centre
  • Basement Type: None
  • Construction Style - Attachment: Attached
  • Exterior Finish: Concrete
  • Floor Space: 511 sqft
  • Heating Type: Forced air
  • Heating Fuel: Natural gas
  • Cooling Type: Central air conditioning
  • Appliances: Dishwasher, Dryer, Refrigerator, Stove, Washer, Microwave Built-in

Property Features:

  • OwnershipType: Condominium
  • Property Type: Single Family
  • Bedrooms: 1+1
  • Bathrooms: 1
  • Access Type: Road access
  • Amenities Nearby: Park, Public Transit, Schools
  • Condo Fees: $328 Monthly
  • Features: Southern exposure, Conservation/green belt, Balcony
  • Floor Space (approx): 511 Square Feet
  • MaintenanceFee Type: Insurance
  • Zoning: E-3/S-306B
  • Sewer: Municipal sewage system
  • Parking Type: None

Rooms:

  • Bathroom Main Level Measurements not available
  • Den Main Level 8'4'' x 6'5''
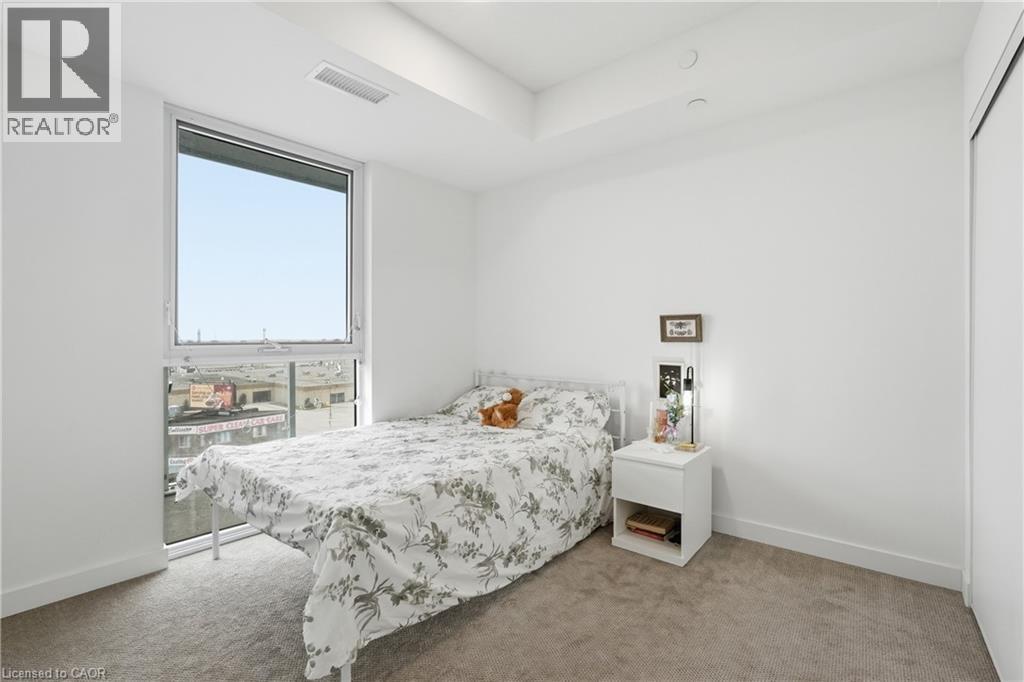
  • Primary Bedroom Main Level 9'11'' x 9'4''
  • Kitchen Main Level 23'8'' x 9'6''

Courtesy of: RE/MAX Escarpment Golfi Realty Inc.

REALTOR.ca  

QuickQuoteTM Powered by RPS

Location of 2782 BARTON Street E Unit# 513, Hamilton, Ontario, L8E 2J8

Demographic Information of 2782 BARTON Street E Unit# 513, Hamilton, Ontario, L8E 2J8

Life Stage

Young Couples

Employment Type

Blue Collar/Primary, Blue Collar/Service Sector

Average Household Income

$89,987.70

Average Number of Children

1.74

Household Population

Household Structure

Age of Population

Education

Education Level

No certificate/diploma/degree

21.12 %

High school certificate or equivalent

33.26 %

Apprenticeship trade certificate/diploma

10.27 %

College/non-university certificate

24.17 %

University certificate (below bachelor)

0.13 %

University Degree

11.04 %

Commuter

Travel To Work

By Car

87.96 %

By Public Transit

6.78 %

By Walking

5.26 %

By Bicycle

0.0 %

By Other Methods

0.0 %

Cultural Diversity

Knowledge of Official Language

Mother Tongue

Building Information

Building Type

Apartments (Low and High Rise)

37.0 %

Houses

63.0 %

Own Vs. Rent
