Button CopyPathCircle CloseCircle Left ArrowArrow Down Icon GreyClosecirclecircleBurger
Image 1
Image 2
Image 3
$260,000

2782 BARTON Street E Unit# 1619, Hamilton, Ontario, L8E 2J8

MLS® # 40824113

1 Beds

Bath

490  FEETSQ

QuickQuoteTM: Not Available

Hamilton ON, L8E 2J8

MLS® # 40824113

Property Information:

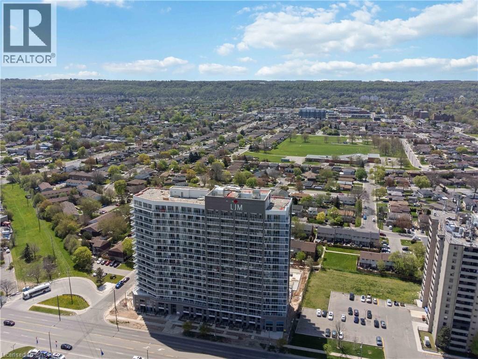
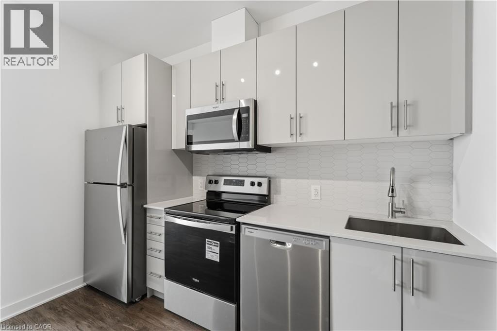
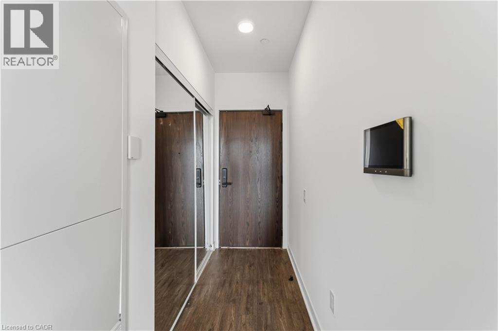
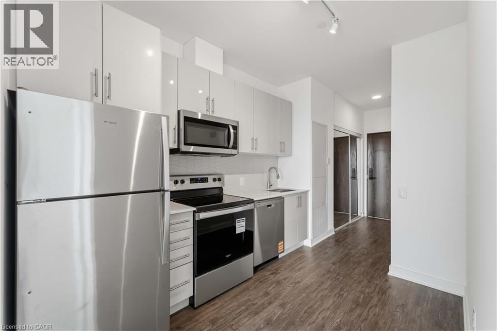
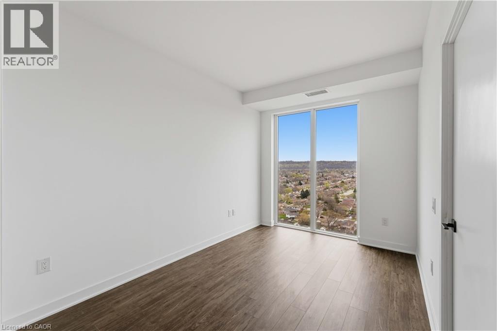
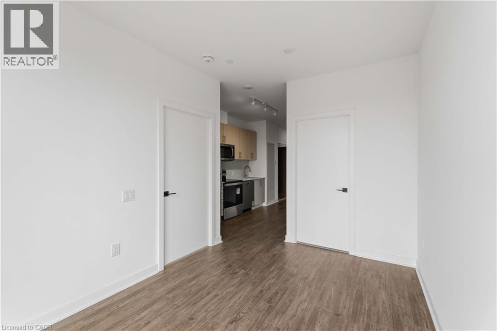
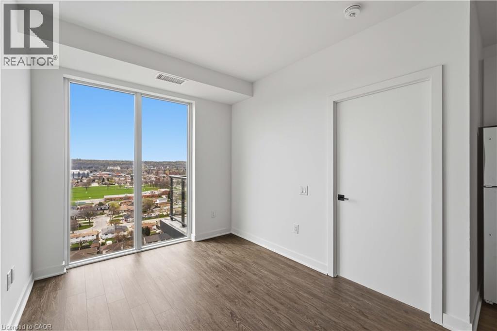
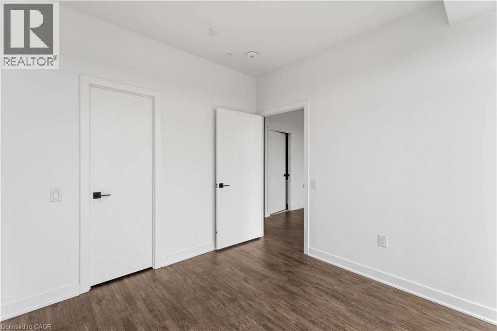
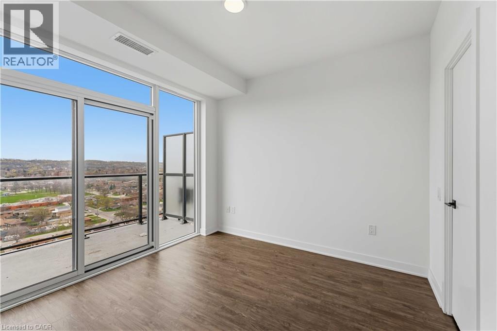
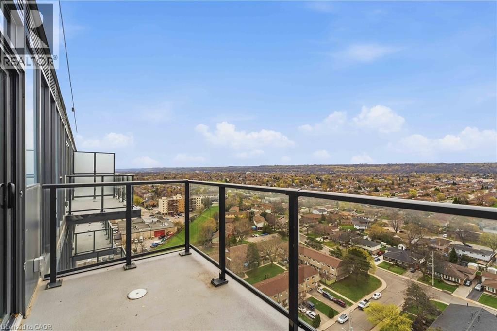
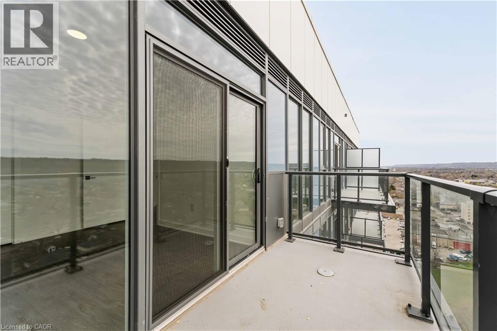
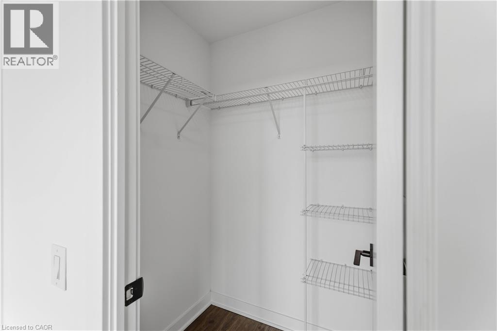
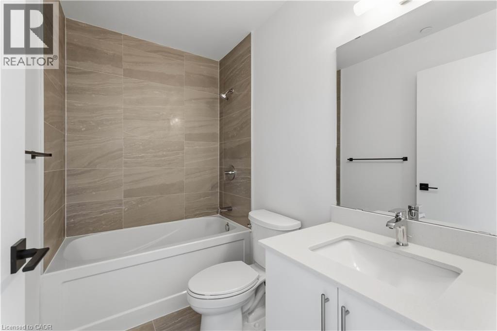
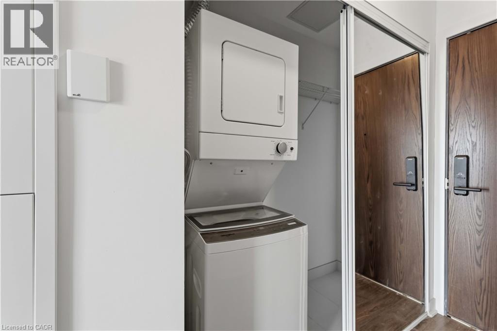
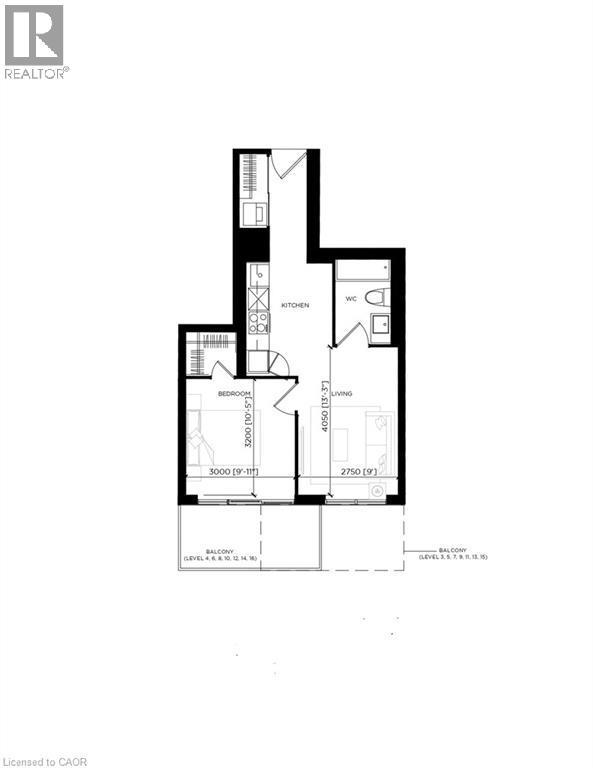
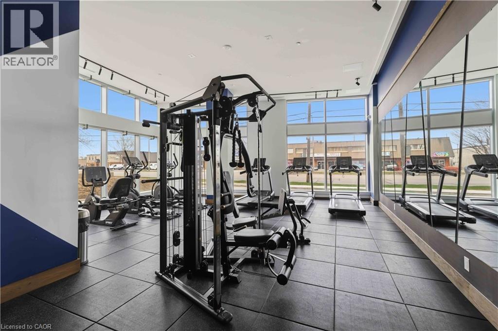
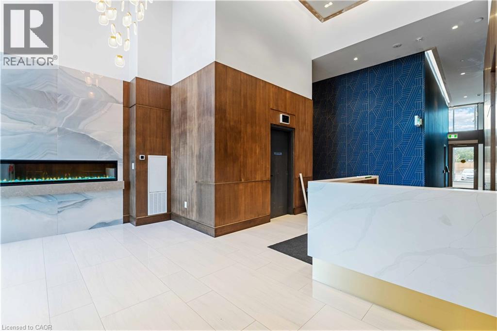
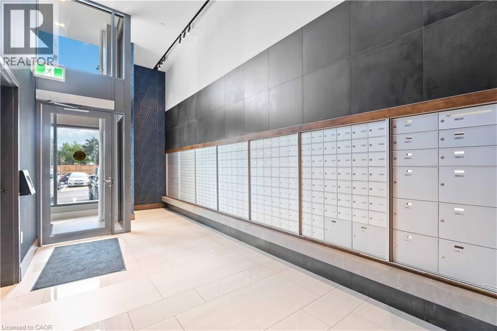
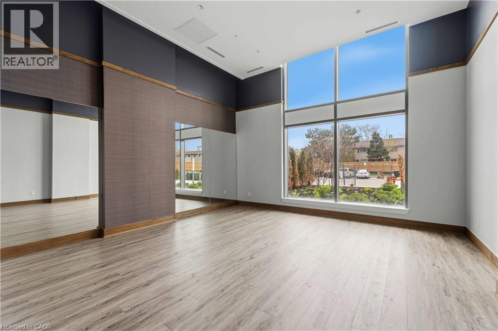
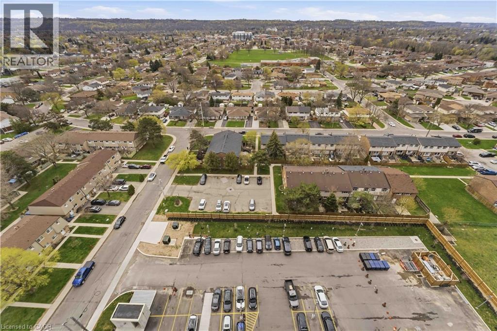
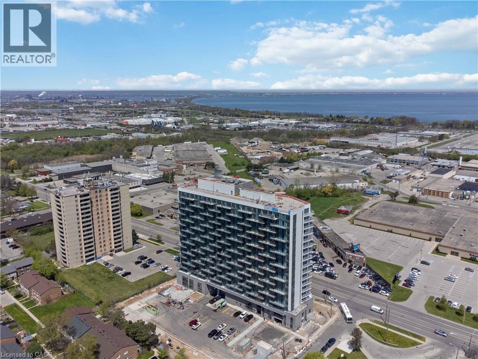
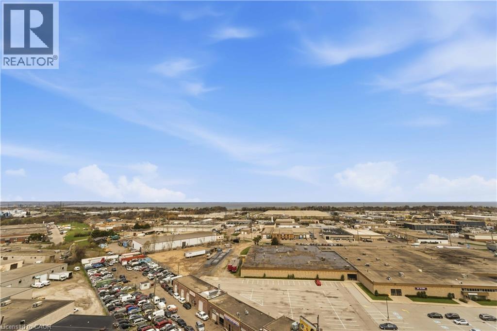
Discover contemporary condo living in this brand-new 1-bedroom suite at LJM Tower. Offers around 490 sq. ft. of thoughtfully designed interior space, complemented by a 75 sq. ft. private balcony. The layout is functional and features a stylish kitchen equipped with stainless steel appliances. Modern vinyl flooring throughout, In-suite laundry, and Smart Security System for added convenience. 1 Surface Parking Space and 1 Spacious Locker included. Residents enjoy access to premium building amenities including a fully equipped fitness center, party room, EV charging stations, and concierge service. Ideally situated just minutes from Lake Ontario, QEW, Red Hill Valley Parkway, Confederation GO Station, and a wide range of shopping, dining, schools, and parks. An excellent opportunity of home ownership for First Time Homebuyers and cash flow for Investors. (id:27)

Building Features:

  • Style: Apartment
  • Building Type: Apartment
  • Amenities: Exercise Centre
  • Basement Type: None
  • Construction Material: Concrete block, Concrete Walls
  • Construction Style - Attachment: Attached
  • Exterior Finish: Concrete
  • Fire Protection: Smoke Detectors
  • Floor Space: 490 sqft
  • Heating Type: Forced air
  • Heating Fuel: Natural gas
  • Cooling Type: Central air conditioning
  • Appliances: Dishwasher, Dryer, Microwave, Refrigerator, Stove, Washer, Hood Fan

Property Features:

  • OwnershipType: Condominium
  • Property Type: Single Family
  • Bedrooms: 1
  • Bathrooms: 1
  • Access Type: Highway access
  • Amenities Nearby: Park, Public Transit, Schools, Shopping
  • Condo Fees: $318 Monthly
  • Features: Southern exposure, Balcony
  • Floor Space (approx): 490 Square Feet
  • Storage Type: Locker
  • Zoning: E-3/S-306B
  • Sewer: Municipal sewage system
  • Parking Type: Open
  • No. of Parking Spaces: 1

Rooms:

  • Bathroom Main Level 1'0'' x 1'0''
  • Bedroom Main Level 9'11'' x 10'5''
  • Kitchen Main Level 3'0'' x 6'0''
  • Living Main Level 13'3'' x 9'0''

Courtesy of: eXp Realty

REALTOR.ca  

QuickQuoteTM Powered by RPS

Location of 2782 BARTON Street E Unit# 1619, Hamilton, Ontario, L8E 2J8

Demographic Information of 2782 BARTON Street E Unit# 1619, Hamilton, Ontario, L8E 2J8

Life Stage

Young Couples

Employment Type

Blue Collar/Primary, Blue Collar/Service Sector

Average Household Income

$89,987.70

Average Number of Children

1.74

Household Population

Household Structure

Age of Population

Education

Education Level

No certificate/diploma/degree

21.12 %

High school certificate or equivalent

33.26 %

Apprenticeship trade certificate/diploma

10.27 %

College/non-university certificate

24.17 %

University certificate (below bachelor)

0.13 %

University Degree

11.04 %

Commuter

Travel To Work

By Car

87.96 %

By Public Transit

6.78 %

By Walking

5.26 %

By Bicycle

0.0 %

By Other Methods

0.0 %

Cultural Diversity

Knowledge of Official Language

Mother Tongue

Building Information

Building Type

Apartments (Low and High Rise)

37.0 %

Houses

63.0 %

Own Vs. Rent

