Button CopyPathCircle CloseCircle Left ArrowArrow Down Icon GreyClosecirclecircleBurger
Image 1
Image 2
Image 3
$395,000

27 EDINBURGH AVENUE, Hamilton, Ontario, L8H 2C4

MLS® # X13158238

2 Beds

Bath

0 - 699  FEETSQ

QuickQuoteTM: $383K - $513K

Hamilton ON, L8H 2C4

MLS® # X13158238

Property Information:

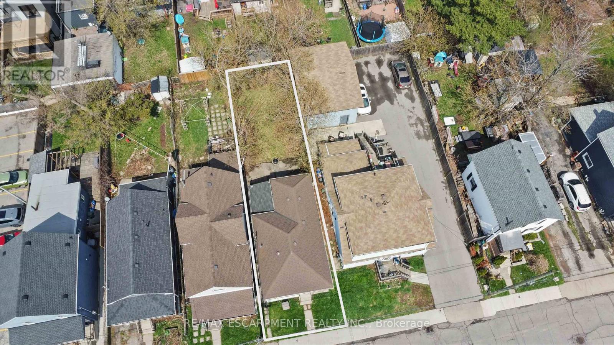
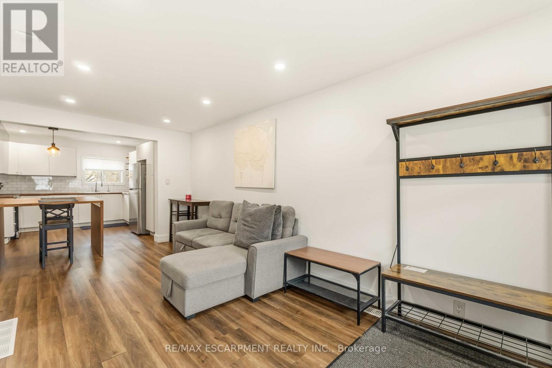
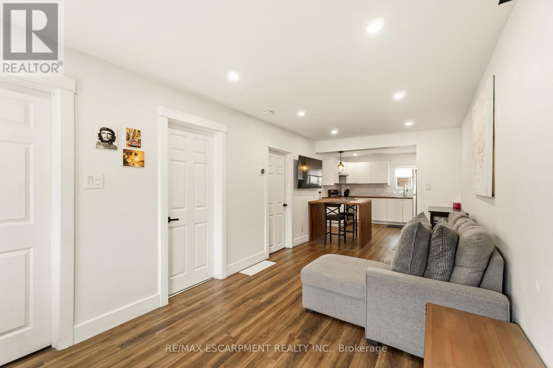
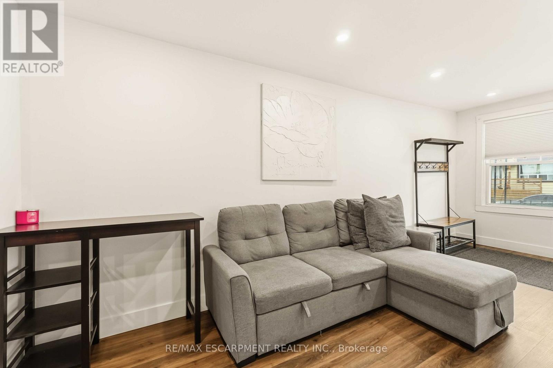
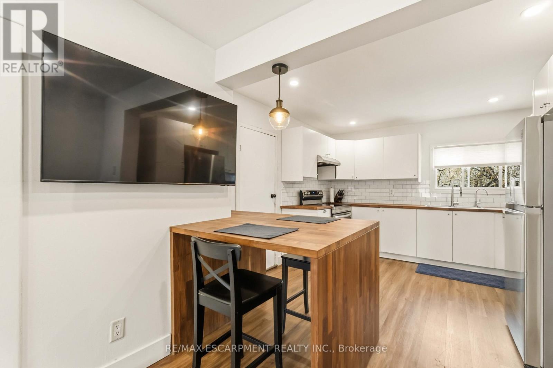
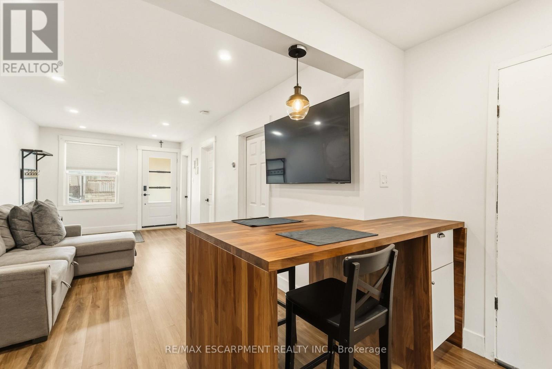
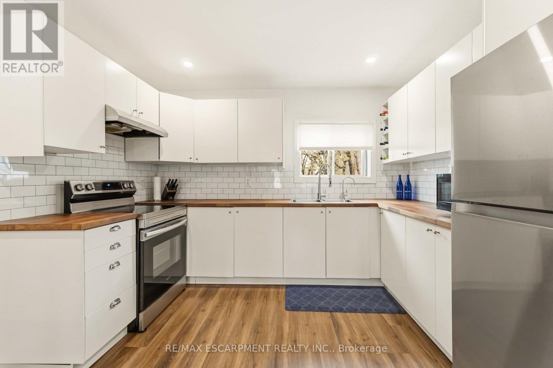
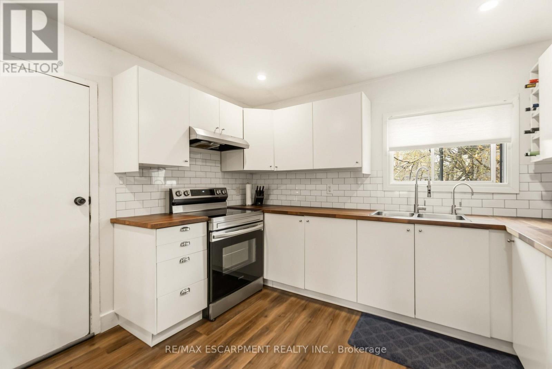
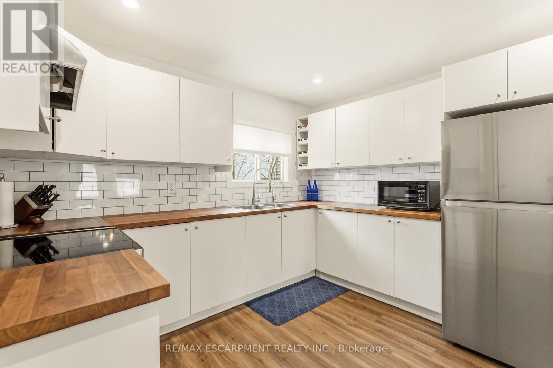
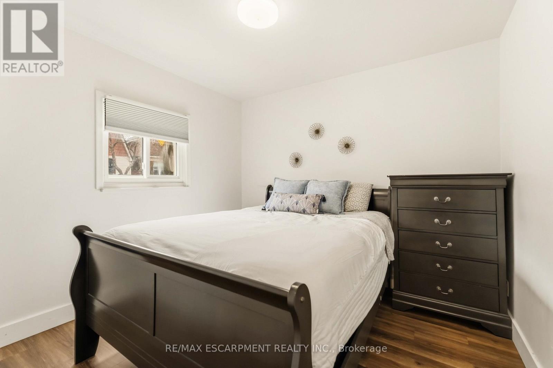
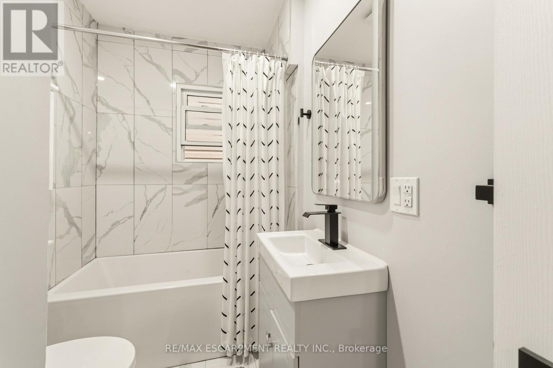
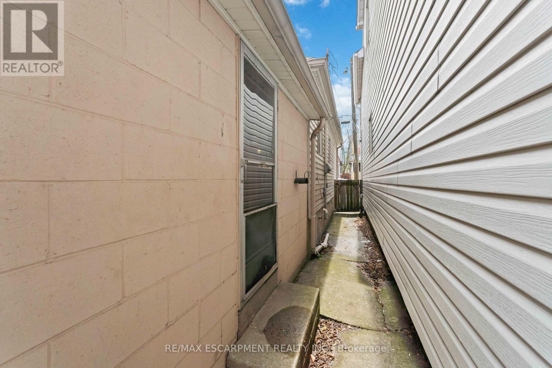
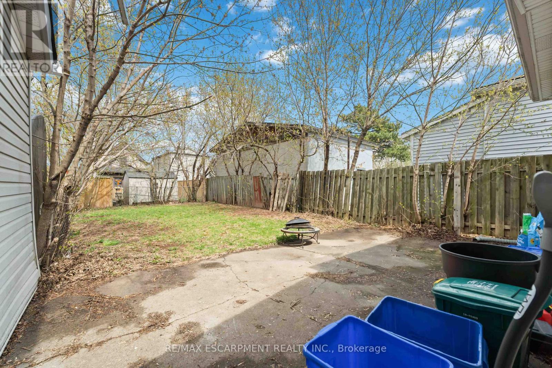
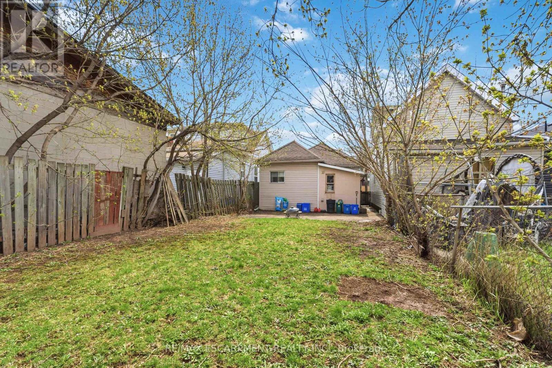
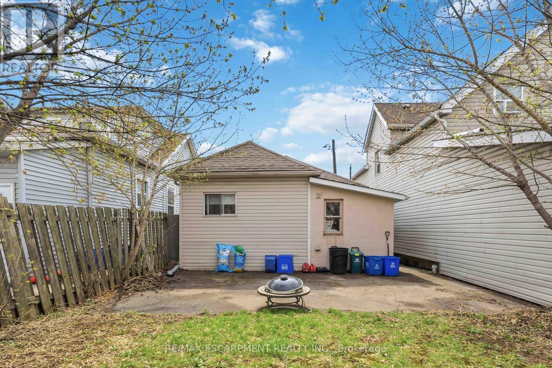
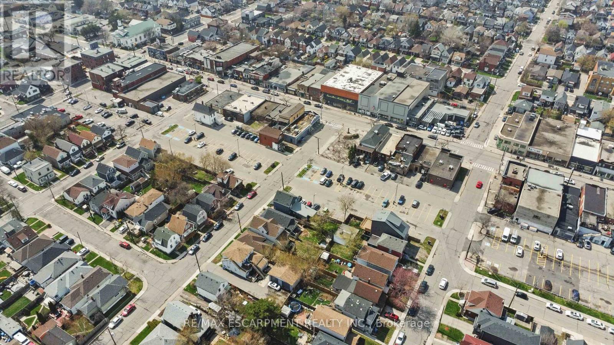
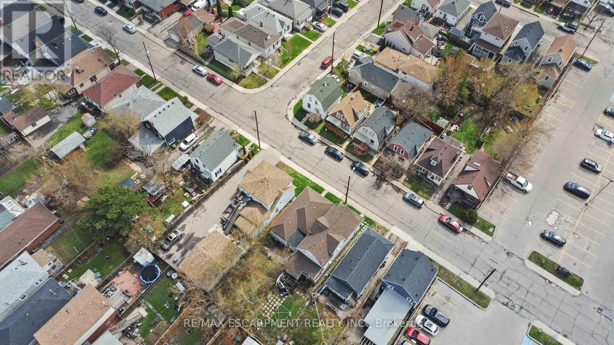
Welcome to 27 Edinburgh Avenue - a solid opportunity in Hamilton's Crown Point neighbourhood for first-time buyers, downsizers, or investors looking for an affordable freehold option. This detached bungalow sits on a 25 x 100 ft lot and offers a functional, easy-to-manage layout with 2 bedrooms and 1 full bathroom, all on one level. With approximately 663 sq ft above grade, the home is compact but efficient, making it a practical choice for those looking to simplify or enter the market. Located just off Ottawa Street North, you're within walking distance to parks, schools, transit, and everyday amenities. Transit access is particularly strong, with a bus stop just steps away, making it easy to get around the city without a car. The neighbourhood offers a growing mix of local shops, restaurants, and community amenities, with several parks and recreation options nearby - a solid balance of convenience and livability. Whether you're looking to get into the market, downsize into something manageable, or add to your investment portfolio, this is a straightforward property with real upside in an established area. (id:27)

Building Features:

  • Style: Detached
  • Building Type: House
  • Architectural Style: Bungalow
  • Basement Development: Unfinished
  • Basement Type: Crawl space
  • Construction Style - Attachment: Detached
  • Exterior Finish: Vinyl siding
  • Floor Space: 0 - 699 sqft
  • Foundation Type: Poured Concrete
  • Heating Type: Forced air
  • Heating Fuel: Natural gas
  • Cooling Type: Central air conditioning
  • Appliances: Water purifier, Stove, Window Coverings, Refrigerator

Property Features:

  • OwnershipType: Freehold
  • Property Type: Single Family
  • Bedrooms: 2
  • Bathrooms: 1
  • Floor Space (approx): 0 - 699 Square Feet
  • Irregular: Yes
  • Lot Depth: 100 Feet
  • Lot Frontage: 25 Feet
  • Lot Size: 25 x 100 FT
  • Zoning: D
  • Sewer: Sanitary sewer
  • Parking Type: No Garage

Rooms:

  • Utility Basement Level Measurements not available
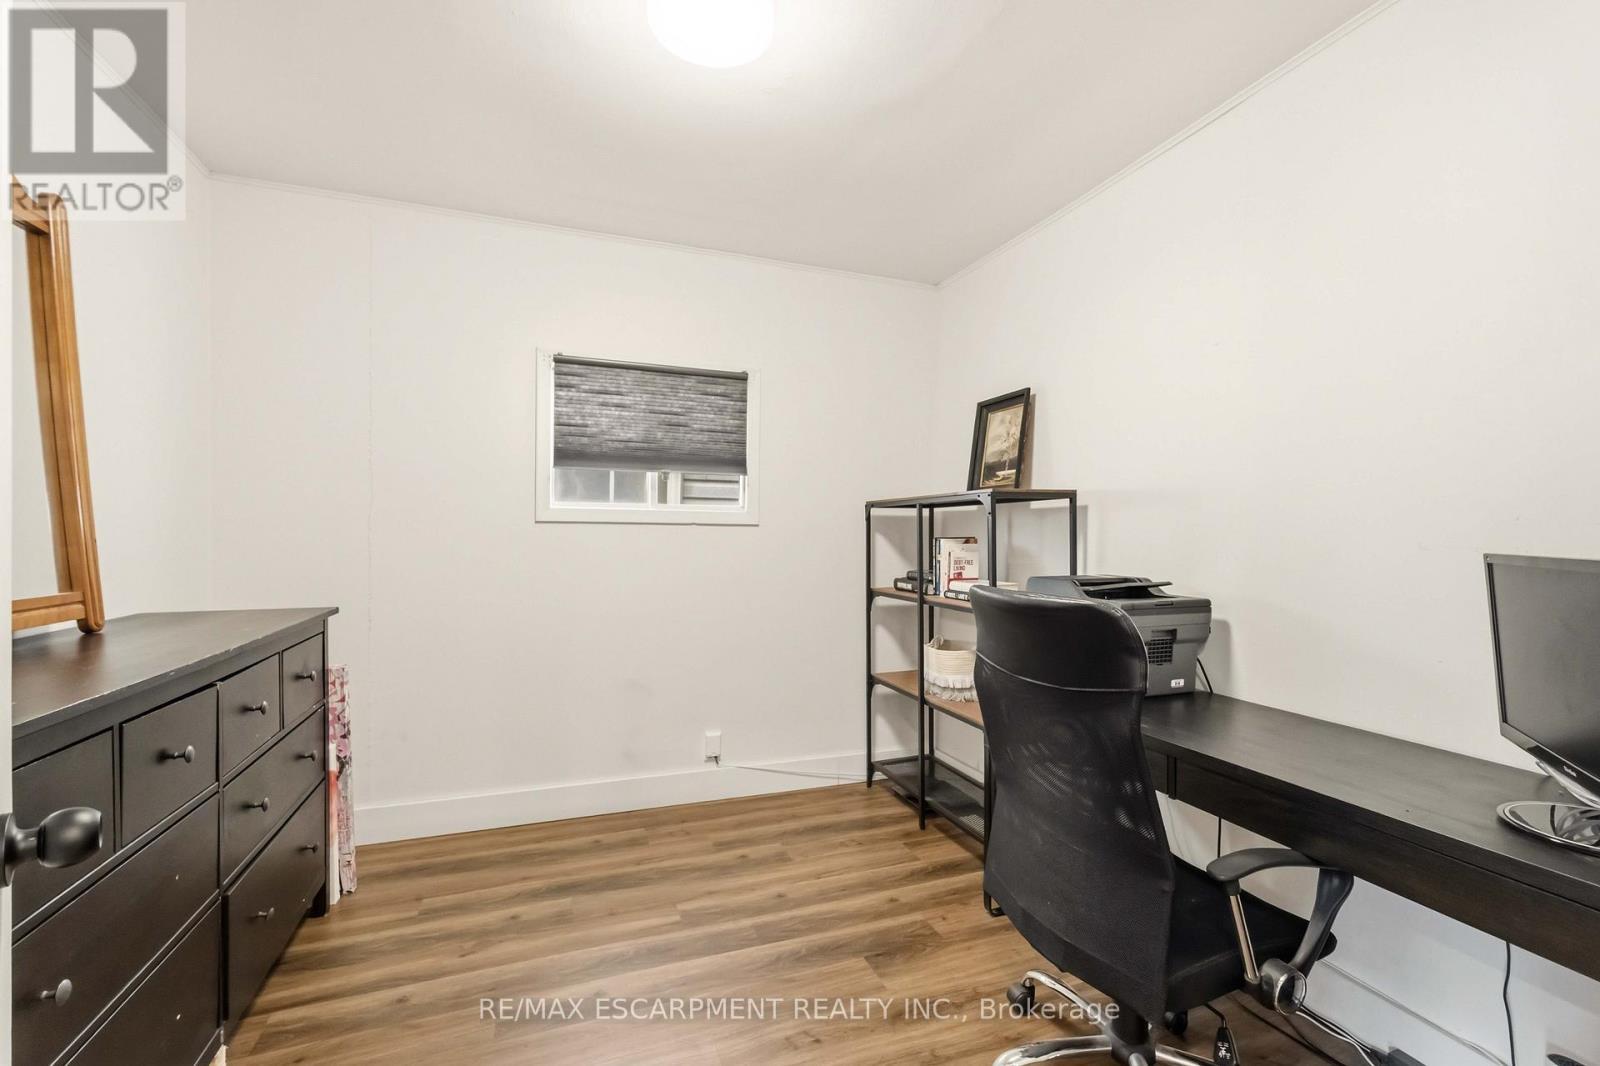
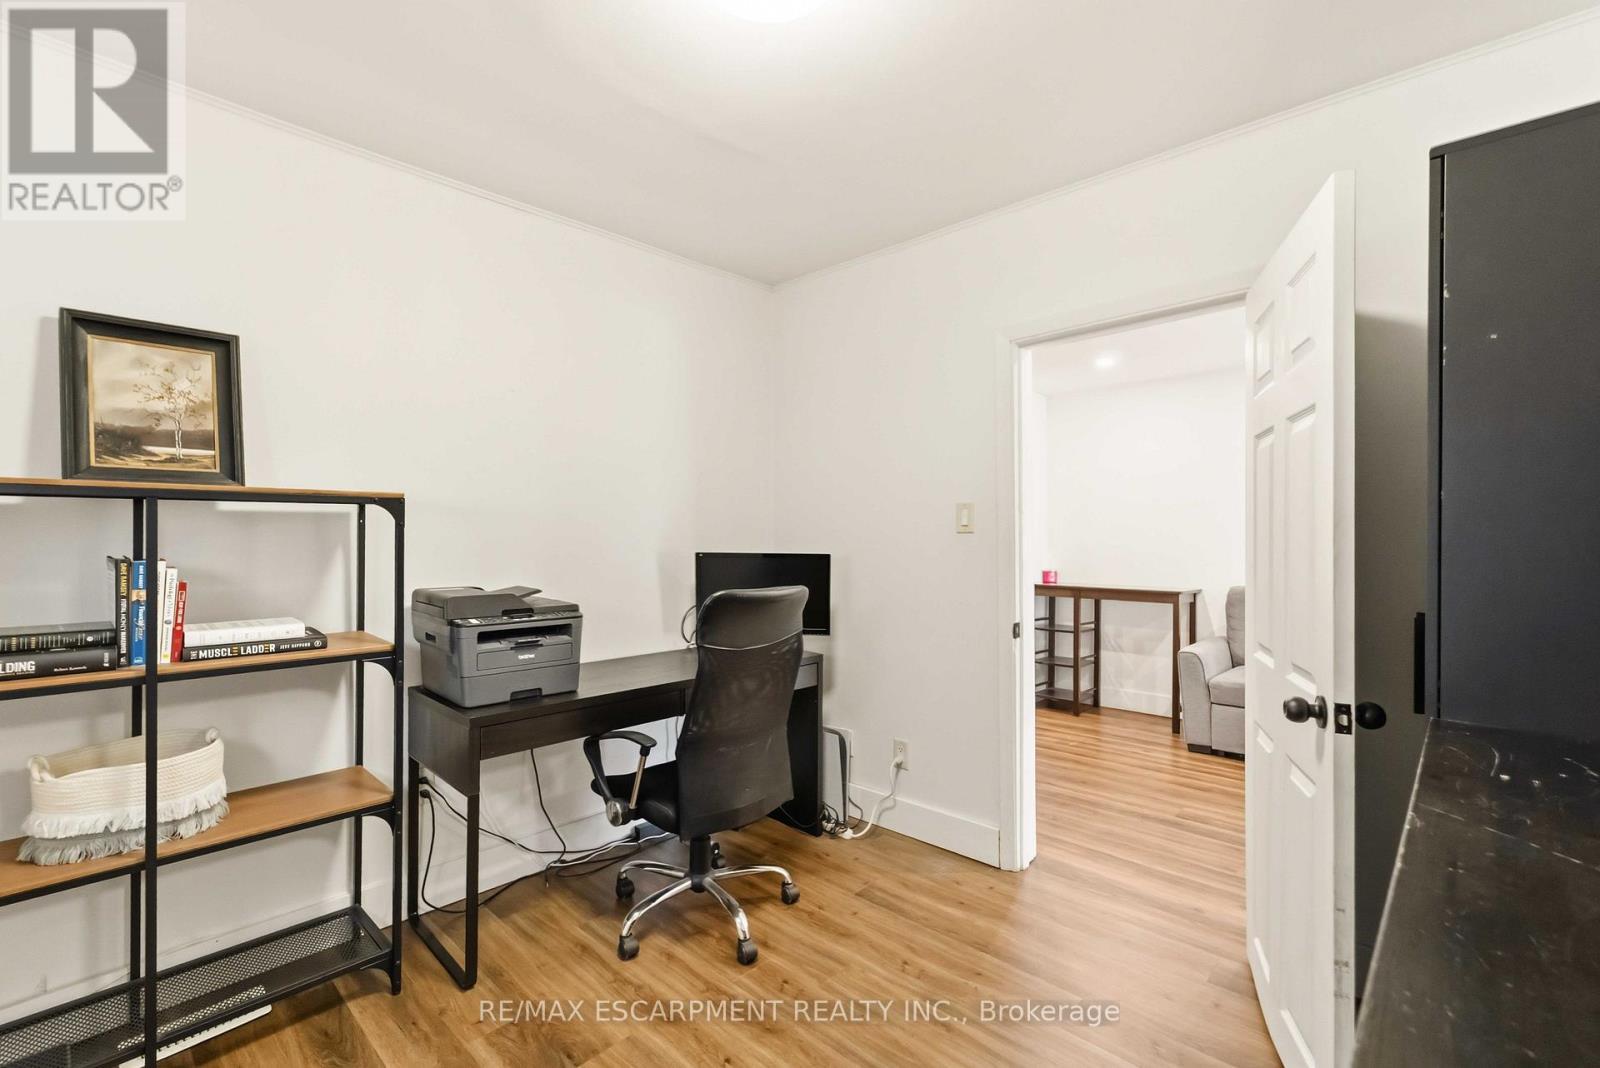
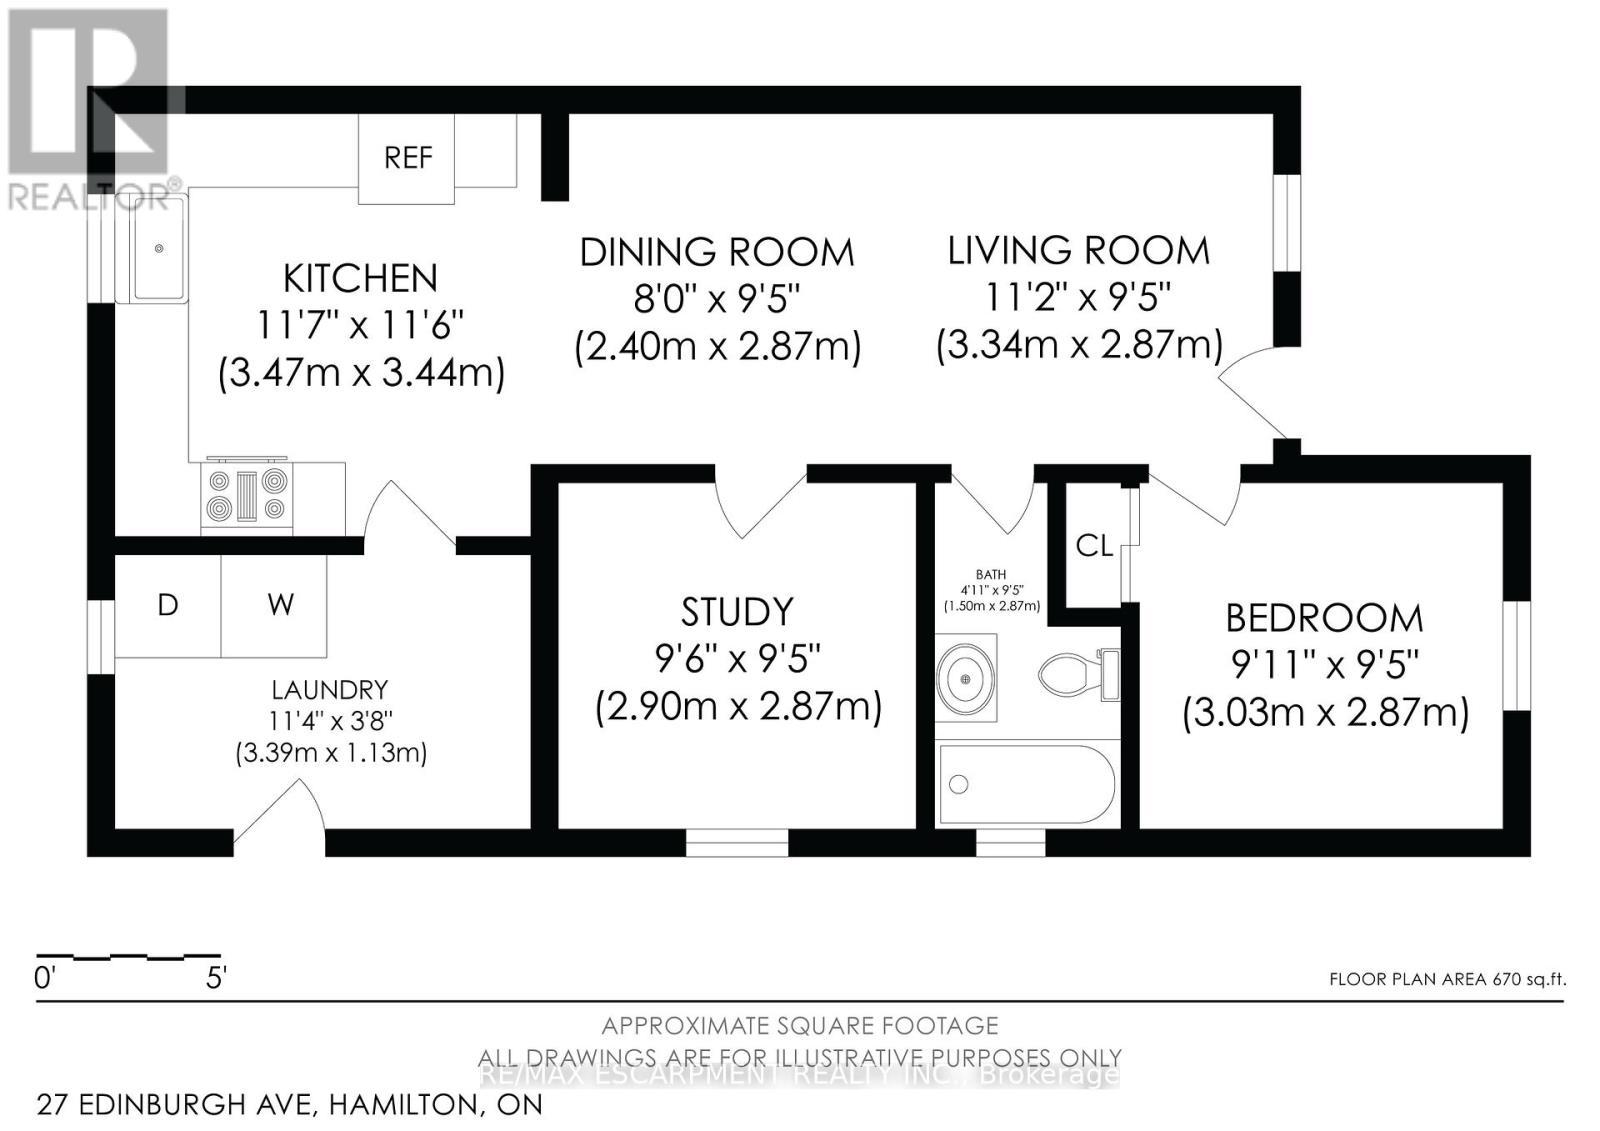
  • Library Main Level 5.66 m x 2.92 m
  • Kitchen Main Level 3.51 m x 3.45 m
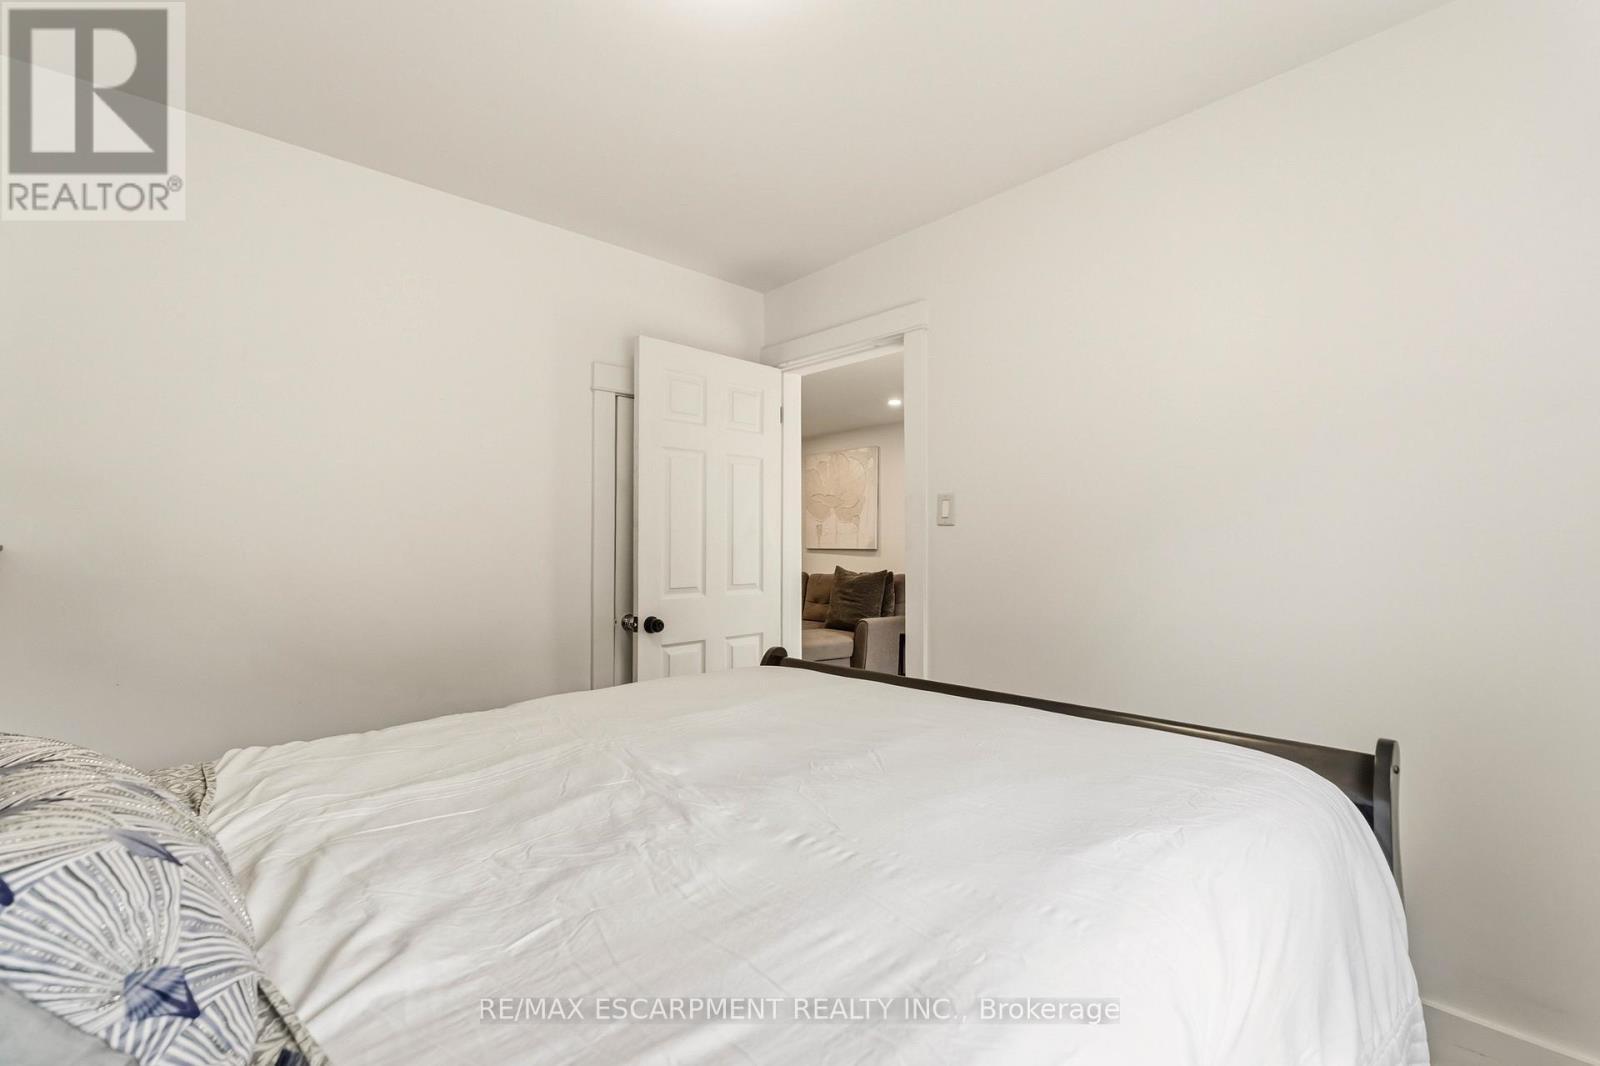
  • Bedroom Main Level 3.48 m x 2.84 m
  • 2nd Bedroom Main Level 2.97 m x 2.84 m
  • Bathroom Main Level Measurements not available
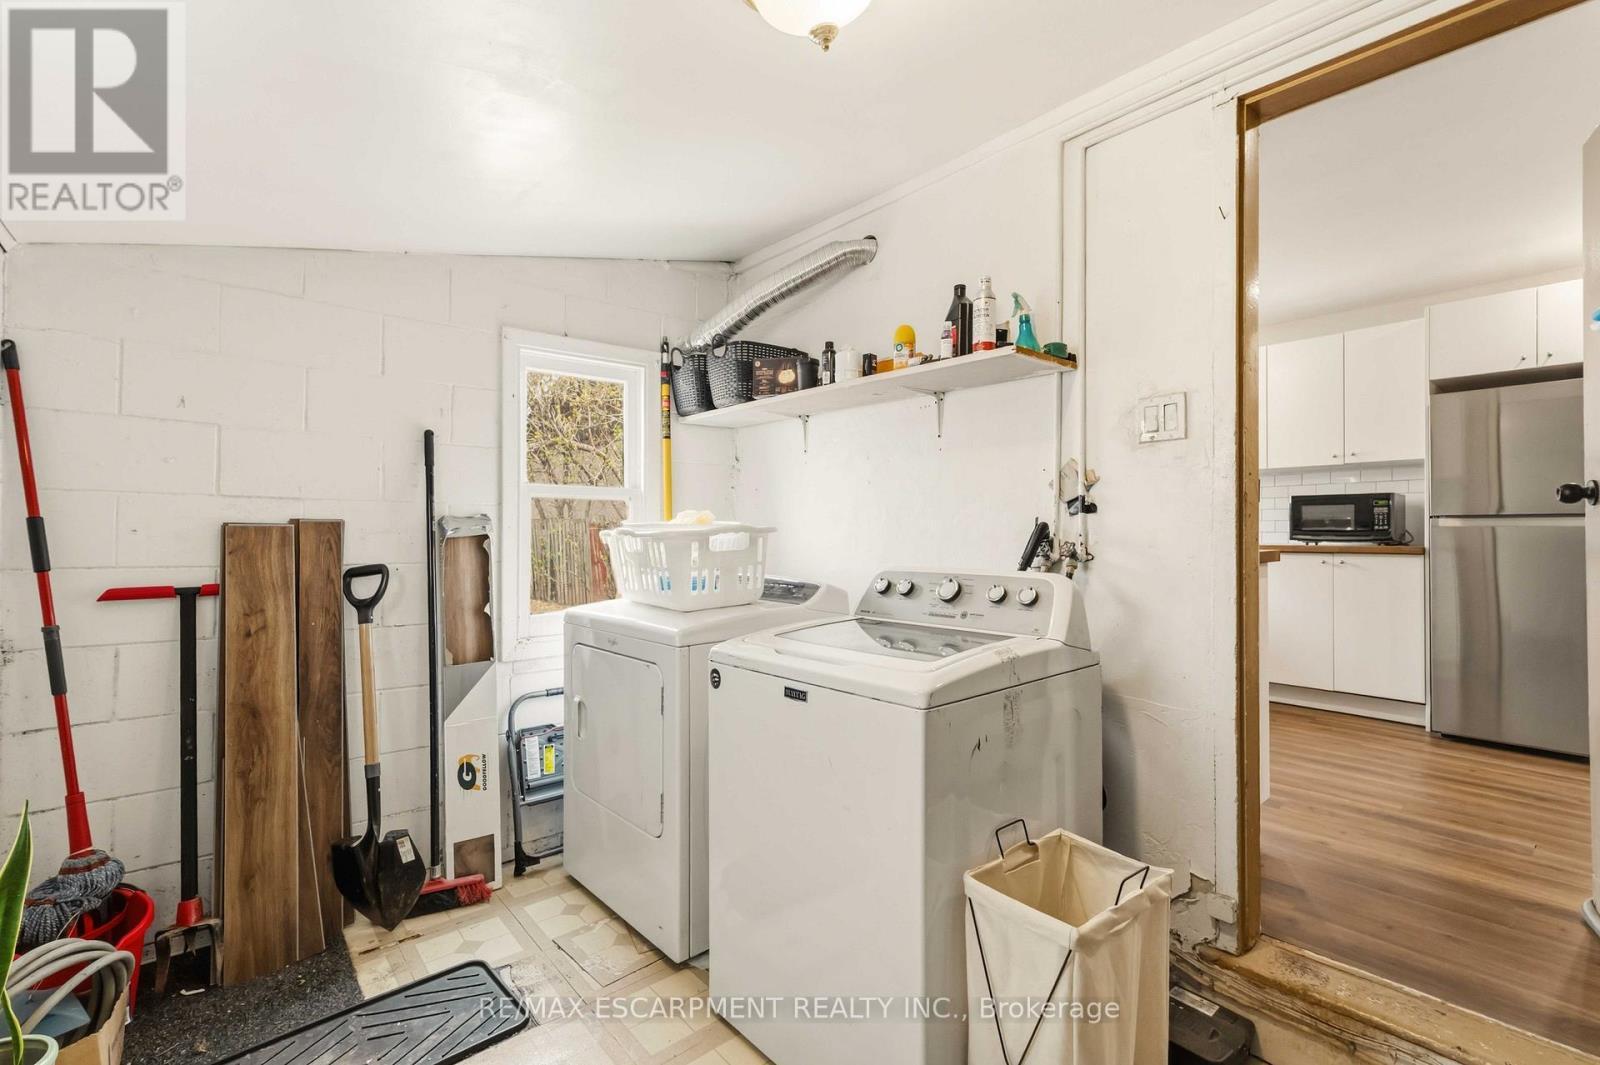
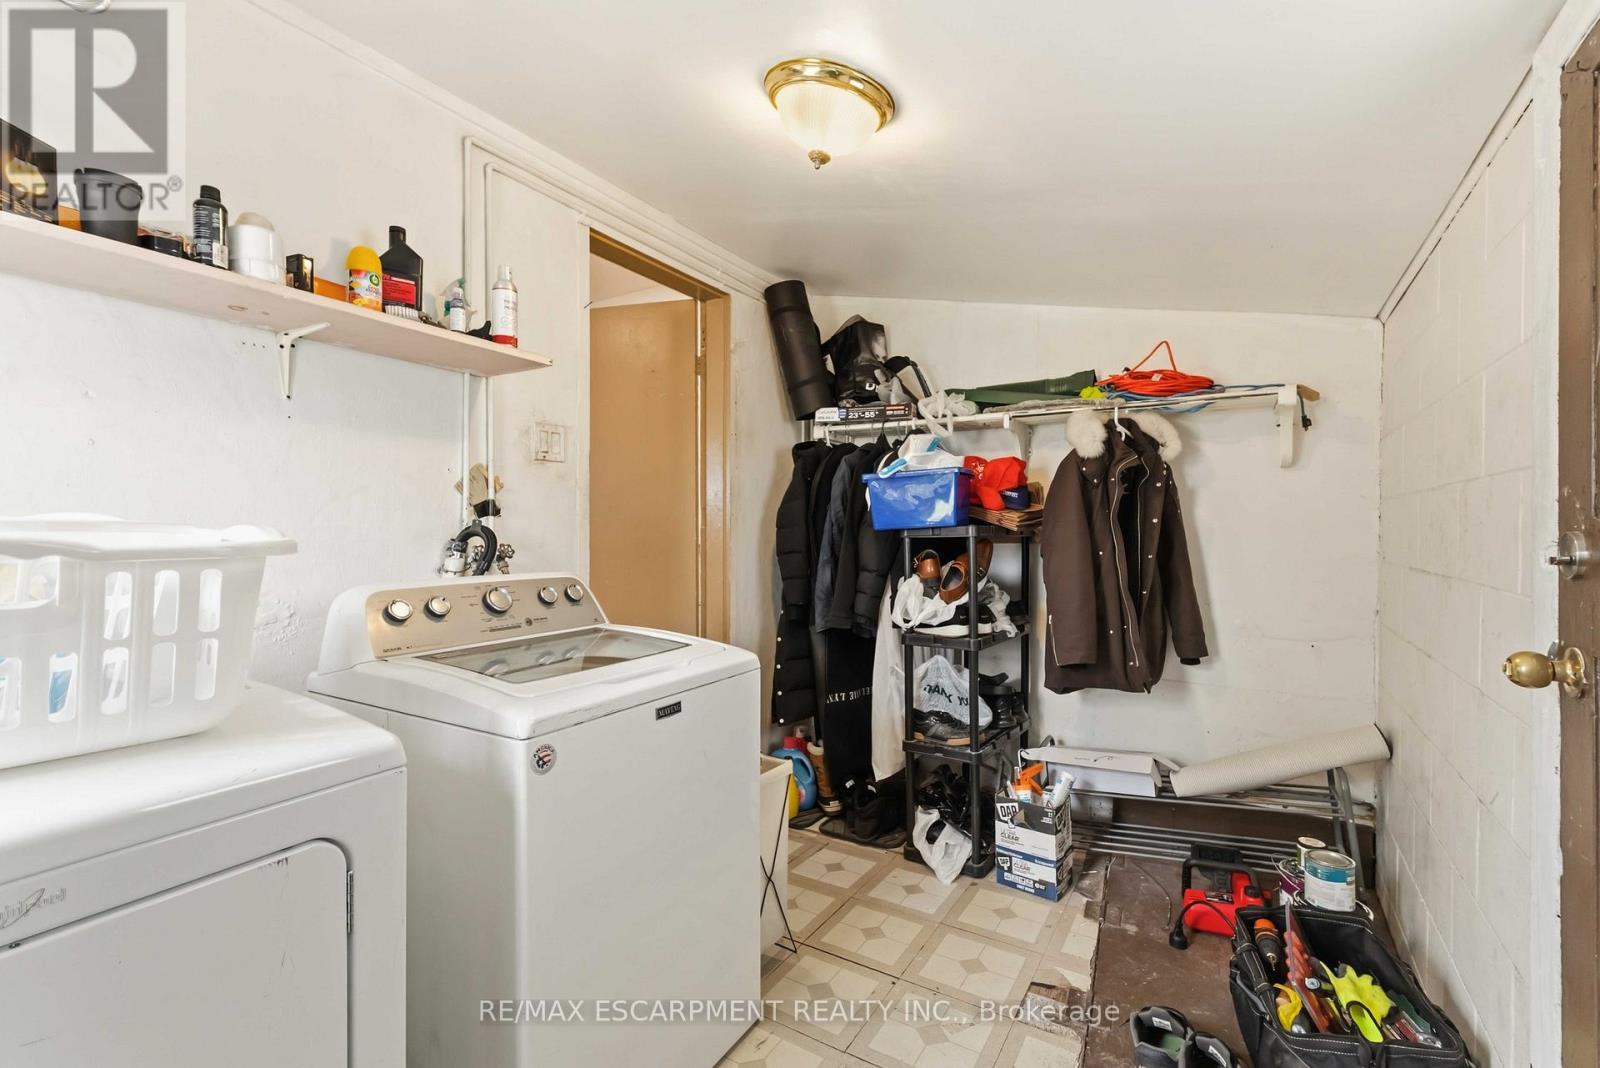
  • Laundry Main Level Measurements not available

Convert Measurement to:


Courtesy of: RE/MAX ESCARPMENT REALTY INC.

REALTOR.ca  

QuickQuoteTM Powered by RPS

Location of 27 EDINBURGH AVENUE, Hamilton, Ontario, L8H 2C4

Demographic Information of 27 EDINBURGH AVENUE, Hamilton, Ontario, L8H 2C4

Life Stage

Midlife Families

Employment Type

Blue Collar/Primary, Blue Collar/Service Sector

Average Household Income

$90,631.84

Average Number of Children

1.69

Household Population

Household Structure

Age of Population

Education

Education Level

No certificate/diploma/degree

27.9 %

High school certificate or equivalent

34.5 %

Apprenticeship trade certificate/diploma

5.59 %

College/non-university certificate

20.41 %

University certificate (below bachelor)

0.74 %

University Degree

10.87 %

Commuter

Travel To Work

By Car

74.2 %

By Public Transit

14.86 %

By Walking

8.31 %

By Bicycle

0.74 %

By Other Methods

1.89 %

Cultural Diversity

Knowledge of Official Language

Mother Tongue

Building Information

Building Type

Apartments (Low and High Rise)

8.96 %

Houses

91.04 %

Own Vs. Rent
