Button CopyPathCircle CloseCircle Left ArrowArrow Down Icon GreyClosecirclecircleBurger
Image 1
Image 2
Image 3
$399,900

266 LIMERIDGE Road E Unit# 3, Hamilton, Ontario, L9A 2S7

MLS® # 40813097

2 Beds

Baths

1140  FEETSQ

QuickQuoteTM: Not Available

Hamilton ON, L9A 2S7

MLS® # 40813097

Property Information:

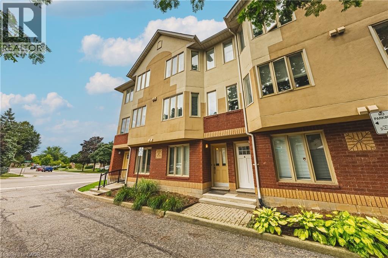
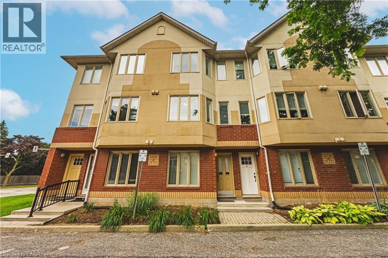
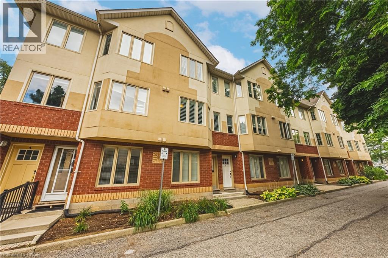
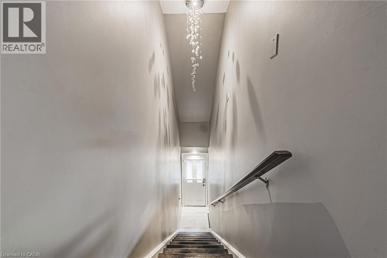
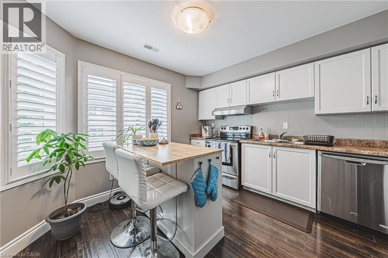
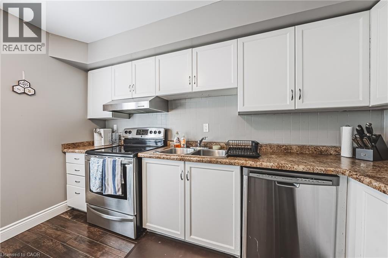
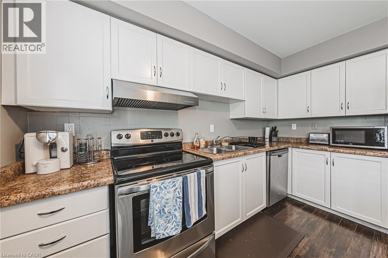
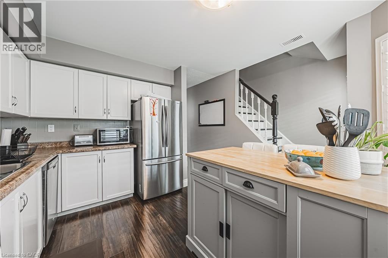
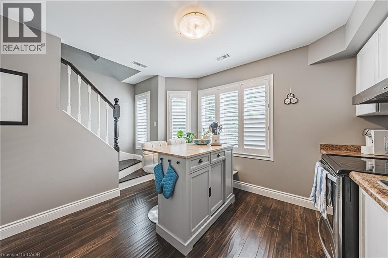
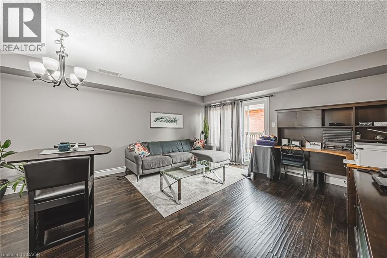
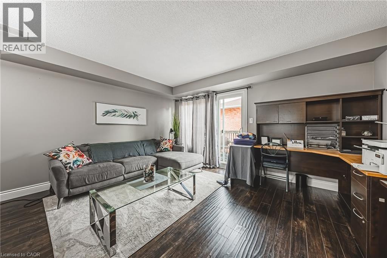
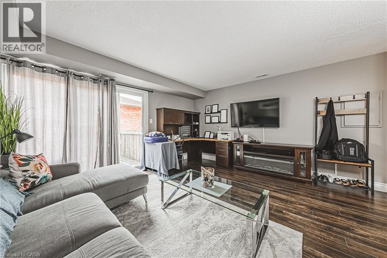
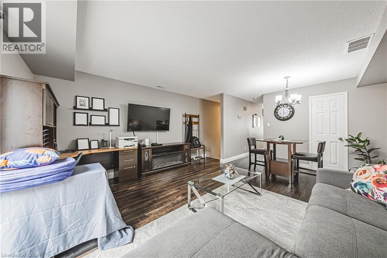
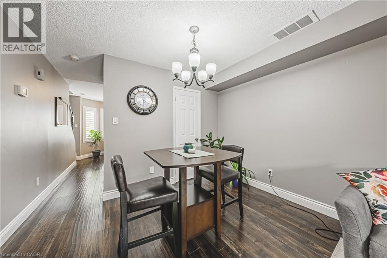
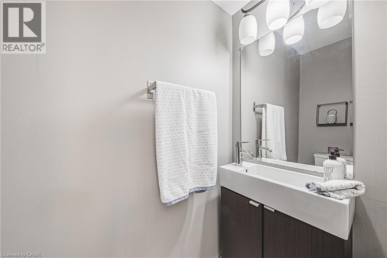
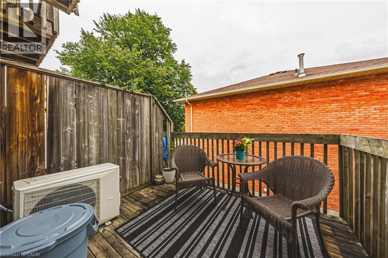
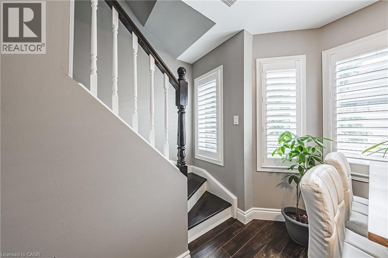
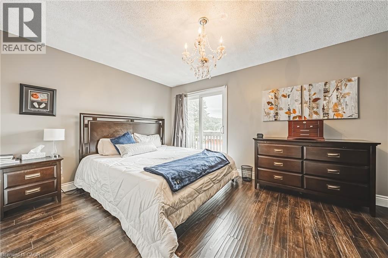
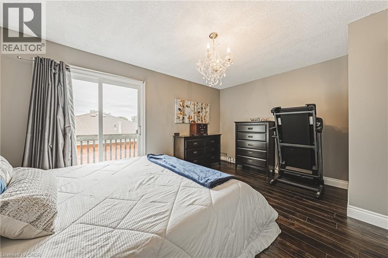
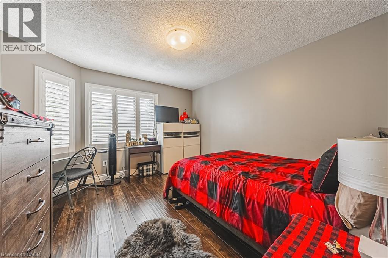
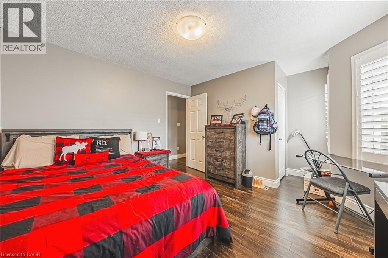
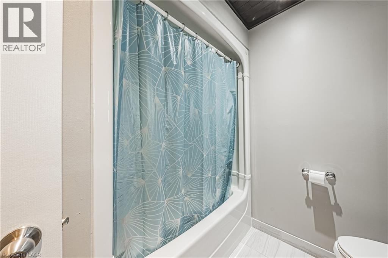
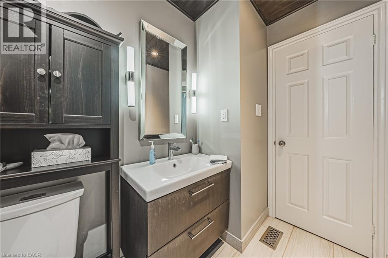
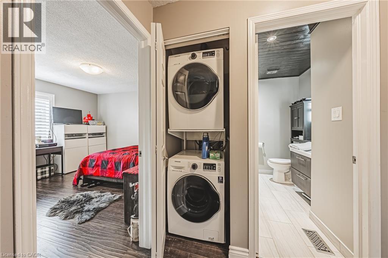
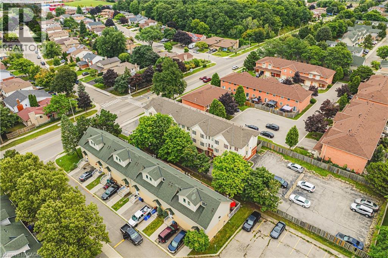
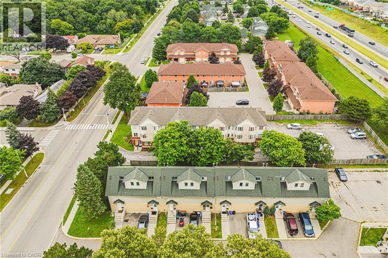
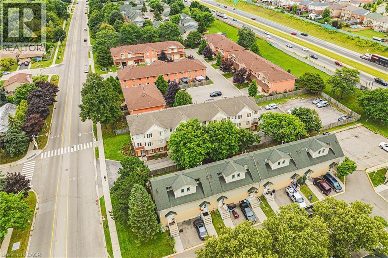
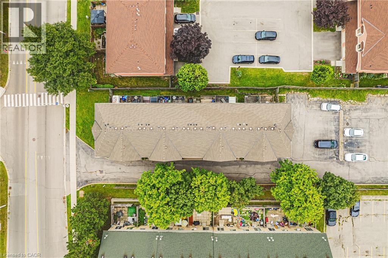
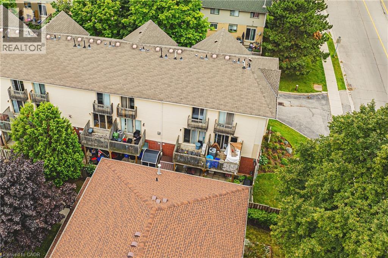
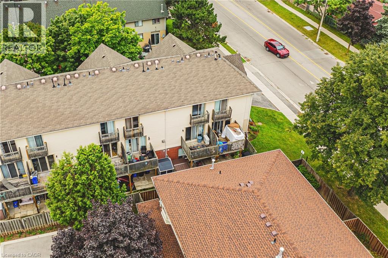
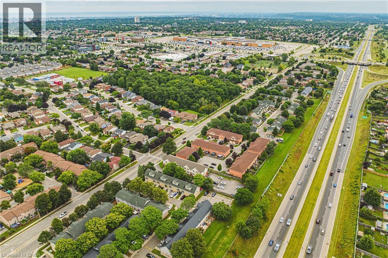
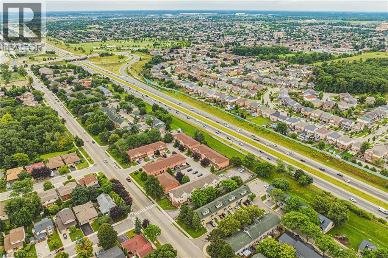
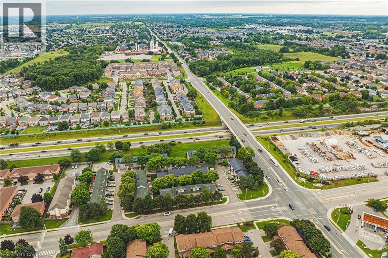
Chic an Sassy!This gorgeous, beautifully maintained stacked townhome on South Hamilton Mountain – is move in ready! The open concept second floor is well appointed with beautiful white kitchen cabinetry, stainless steel appliances, a spacious living room/dining room with walkout to a large terrace and 2-piece bathroom. The primary bedroom is unique with its own balcony. The second bedroom is spacious and the perfect retreat. There is a 4-piece and washer/dryer on this level. Carpet free thru-out with rich dark flooring, recently updated Furnace, Air Conditioner and Patio Door. Just a short drive to Ancaster, Stoney Creek, Downtown Hamilton, minutes to the Linc Access, Conveniently located close to parks, trails, schools, library, and shopping. (id:27)

Building Features:

  • Style: Townhouse
  • Building Type: Row / Townhouse
  • Basement Type: None
  • Construction Style - Attachment: Attached
  • Exterior Finish: Brick
  • Floor Space: 1140 sqft
  • Foundation Type: Poured Concrete
  • Heating Type: Forced air
  • Heating Fuel: Natural gas
  • Cooling Type: Central air conditioning

Property Features:

  • OwnershipType: Condominium
  • Property Type: Single Family
  • Bedrooms: 2
  • Bathrooms: 2
  • Half Bathrooms: 1
  • Amenities Nearby: Park, Public Transit, Schools
  • Condo Fees: $579 Monthly
  • Features: Balcony
  • Floor Space (approx): 1140 Square Feet
  • MaintenanceFee Type: Insurance, Water
  • Zoning: DE-3/S-1133
  • Sewer: Municipal sewage system
  • No. of Parking Spaces: 1

Rooms:

  • Bathroom 2nd Level 6' x 2'8''
  • Kitchen 2nd Level 11'10'' x 11'2''
  • Living 2nd Level 17'11'' x 14'9''
  • Laundry 3rd Level Measurements not available
  • Bathroom 3rd Level 7'8'' x 7'8''
  • Bedroom 3rd Level 12'2'' x 11'10''
  • Primary Bedroom 3rd Level 14'8'' x 13'2''

Courtesy of: RE/MAX Real Estate Centre Inc.

REALTOR.ca  

QuickQuoteTM Powered by RPS

Location of 266 LIMERIDGE Road E Unit# 3, Hamilton, Ontario, L9A 2S7

Demographic Information of 266 LIMERIDGE Road E Unit# 3, Hamilton, Ontario, L9A 2S7

Life Stage

Young Couples

Employment Type

Blue Collar/Primary, Blue Collar/Service Sector

Average Household Income

$107,356.16

Average Number of Children

1.88

Household Population

Household Structure

Age of Population

Education

Education Level

No certificate/diploma/degree

25.23 %

High school certificate or equivalent

29.74 %

Apprenticeship trade certificate/diploma

6.3 %

College/non-university certificate

23.43 %

University certificate (below bachelor)

1.47 %

University Degree

13.83 %

Commuter

Travel To Work

By Car

86.71 %

By Public Transit

5.35 %

By Walking

3.99 %

By Bicycle

0.0 %

By Other Methods

3.95 %

Cultural Diversity

Knowledge of Official Language

Mother Tongue

Building Information

Building Type

Apartments (Low and High Rise)

1.4 %

Houses

98.6 %

Own Vs. Rent
