Button CopyPathCircle CloseCircle Left ArrowArrow Down Icon GreyClosecirclecircleBurger
Image 1
Image 2
Image 3
$499,106

26 - 295 TANGLEWOOD DRIVE, Hamilton, Ontario, L0R 1C0

MLS® # X13101396

2 Beds

Baths

1100 - 1500  FEETSQ

QuickQuoteTM: Not Available

Hamilton ON, L0R 1C0

MLS® # X13101396

Property Information:

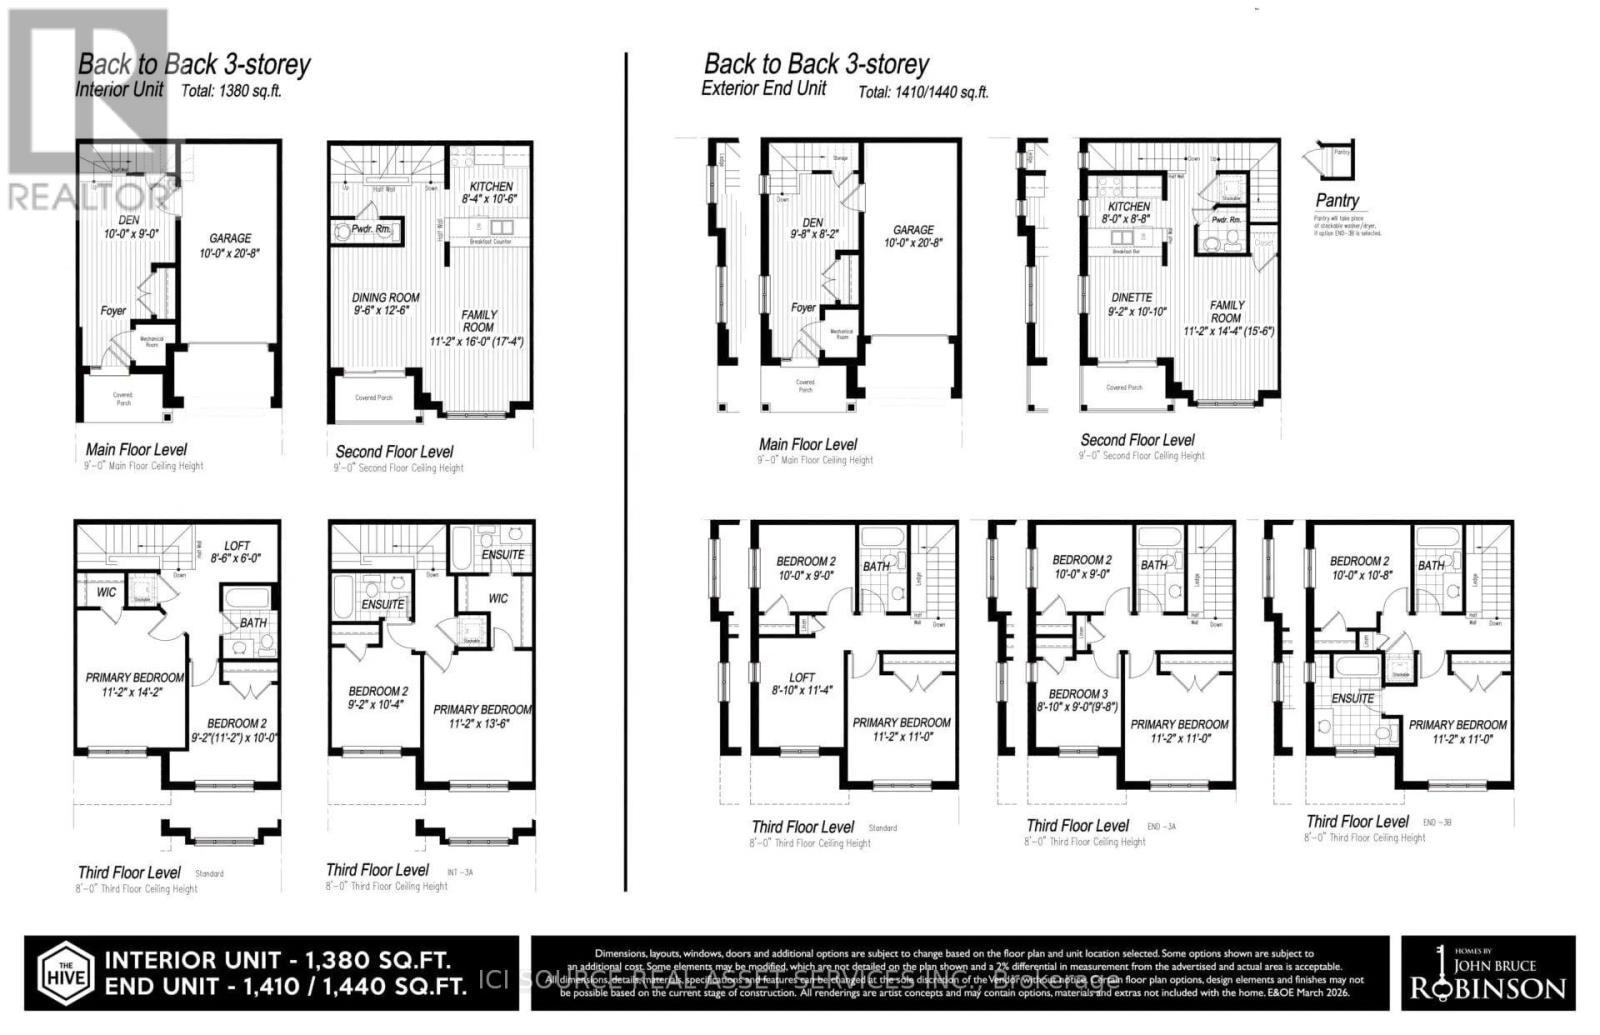
Pre-construction townhome in Binbrook! There is still time to select your finishes in our Design Centre for this beautiful three-storey, back-to-back townhome, featuring 1,380 square feet of living space, two bedrooms (each with their own ensuite), two and a half bathrooms, oak stairs to the second floor, glass shower in ensuite and more! Kitchen and laundry appliances are included with purchase and you can choose your closing date between October 2026 and January 2027. Photos shown are of a previously constructed home with the same layout. PRICE IS EXCLUSIVE OF HST. Property taxes to be re-assessed - assessed as vacant land. *For Additional Property Details Click The Brochure Icon Below* (id:27)

Building Features:

  • Style: Townhouse
  • Building Type: Row / Townhouse
  • Basement Type: None
  • Construction Style - Attachment: Attached
  • Fireplace: Yes
  • Floor Space: 1100 - 1500 sqft
  • Foundation Type: Poured Concrete
  • Heating Type: Forced air
  • Heating Fuel: Electric
  • Cooling Type: Central air conditioning

Property Features:

  • OwnershipType: Freehold
  • Property Type: Single Family
  • Bedrooms: 2
  • Bathrooms: 3
  • Half Bathrooms: 1
  • Floor Space (approx): 1100 - 1500 Square Feet
  • Irregular: Yes
  • Lot Depth: 48 Feet
  • Lot Frontage: 21.2 Feet
  • Lot Size: 21.3 x 48 FT
  • MaintenanceFee Type:
  • Sewer: Sanitary sewer
  • Parking Type: Attached garage, Garage
  • No. of Parking Spaces: 2

Rooms:

  • Kitchen 2nd Level 2.54 m x 3.20 m
  • Dining 2nd Level 2.90 m x 3.81 m
  • Family 2nd Level 3.40 m x 4.88 m
  • Primary Bedroom 3rd Level 3.40 m x 4.11 m
  • 2nd Bedroom 3rd Level 2.80 m x 3.15 m
  • Den Main Level 3.04 m x 2.74 m

Convert Measurement to:


Courtesy of: ICI SOURCE REAL ASSET SERVICES INC.

REALTOR.ca  

QuickQuoteTM Powered by RPS

Location of 26 - 295 TANGLEWOOD DRIVE, Hamilton, Ontario, L0R 1C0

Demographic Information of 26 - 295 TANGLEWOOD DRIVE, Hamilton, Ontario, L0R 1C0

Life Stage

Older Parents, Younger Kids

Employment Type

Mixed

Average Household Income

$146,443.82

Average Number of Children

1.93

Household Population

Household Structure

Age of Population

Education

Education Level

No certificate/diploma/degree

13.43 %

High school certificate or equivalent

28.72 %

Apprenticeship trade certificate/diploma

6.01 %

College/non-university certificate

27.02 %

University certificate (below bachelor)

1.88 %

University Degree

22.93 %

Commuter

Travel To Work

By Car

95.21 %

By Public Transit

0.37 %

By Walking

2.6 %

By Bicycle

0.0 %

By Other Methods

1.82 %

Cultural Diversity

Knowledge of Official Language

Mother Tongue

Building Information

Building Type

Apartments (Low and High Rise)

2.54 %

Houses

97.46 %

Own Vs. Rent
