Button CopyPathCircle CloseCircle Left ArrowArrow Down Icon GreyClosecirclecircleBurger
Image 1
Image 2
Image 3
$599,900

258-260 EMERSON Street, Hamilton, Ontario, L8S 2Y6

MLS® # 40836406

6 Beds

Baths

1785  FEETSQ

QuickQuoteTM: Not Available

Hamilton ON, L8S 2Y6

MLS® # 40836406

Property Information:

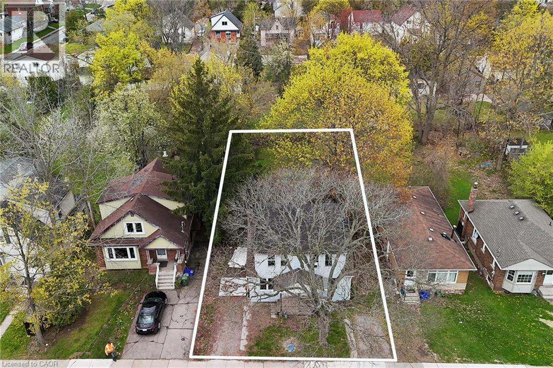
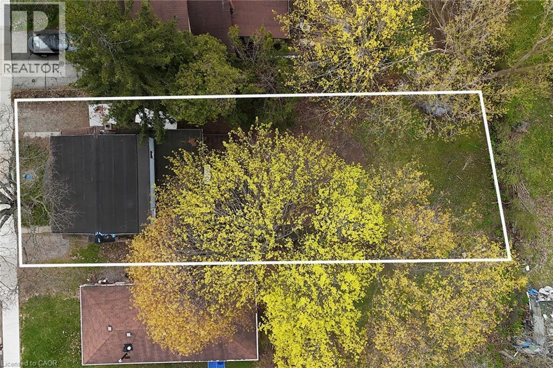
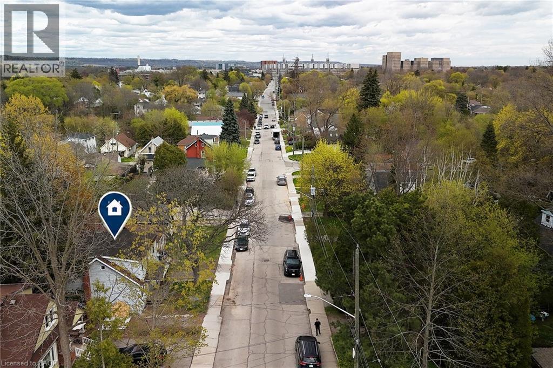
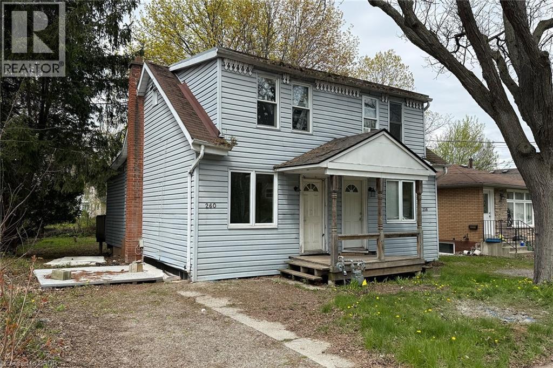
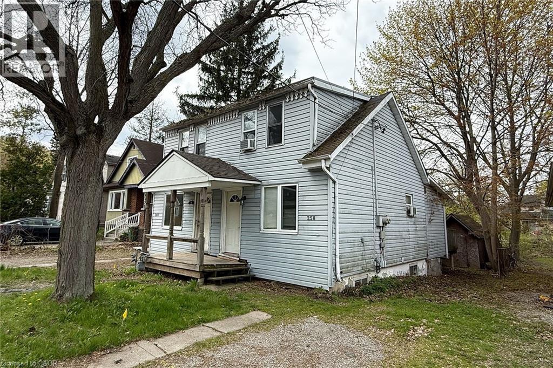
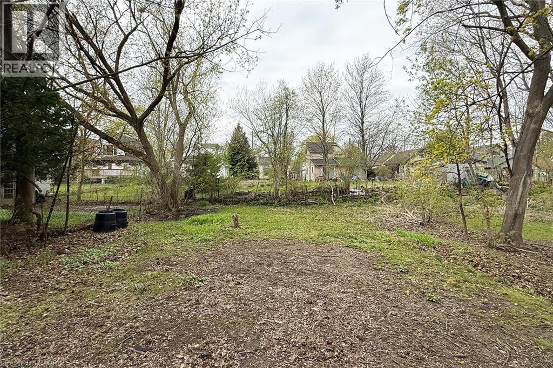
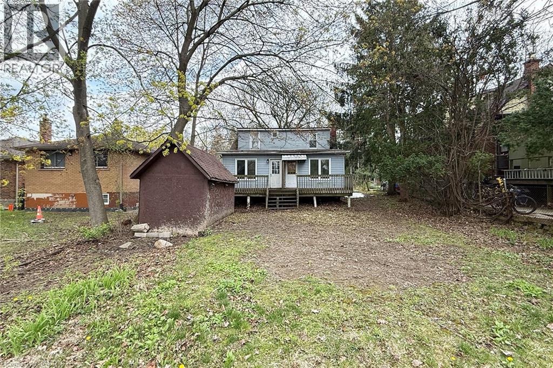
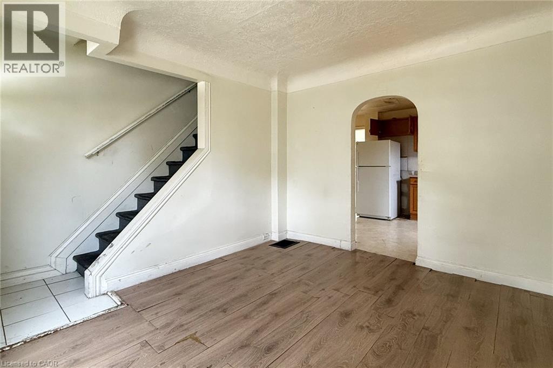
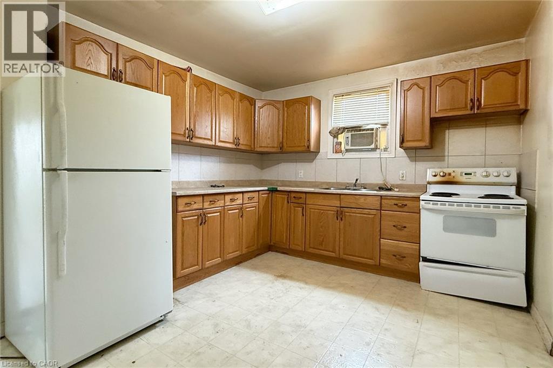
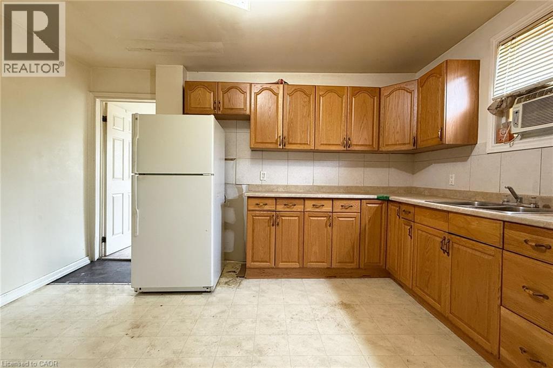
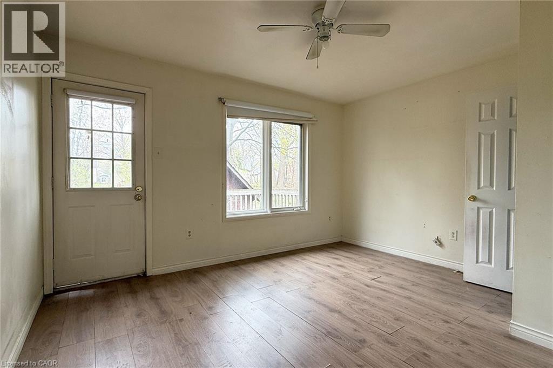
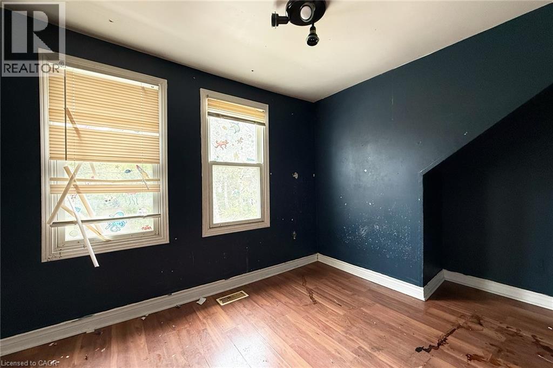
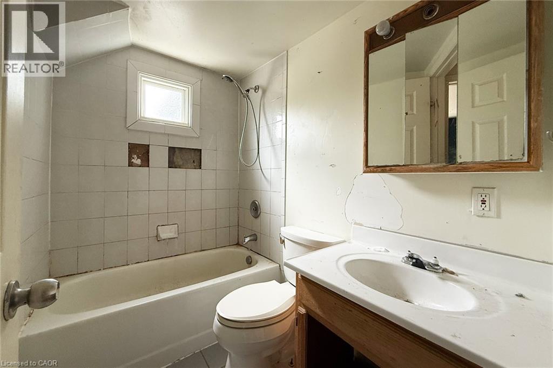
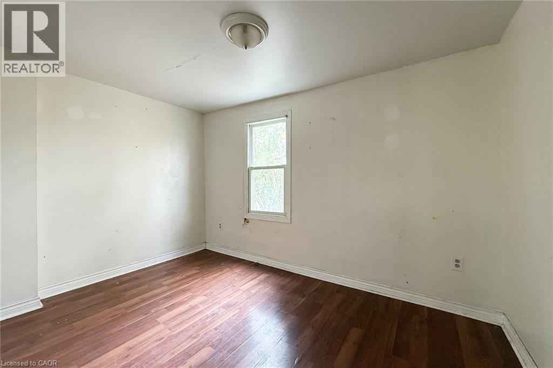
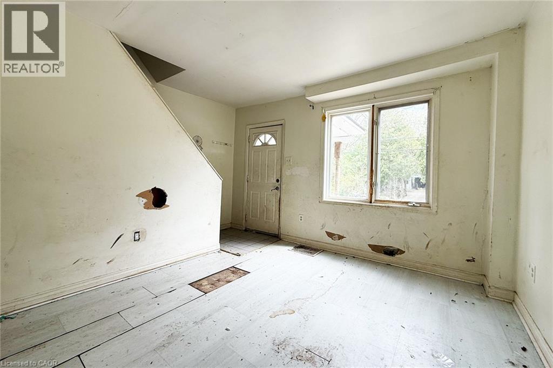
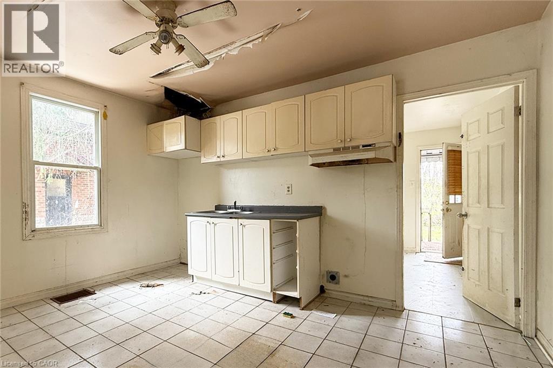
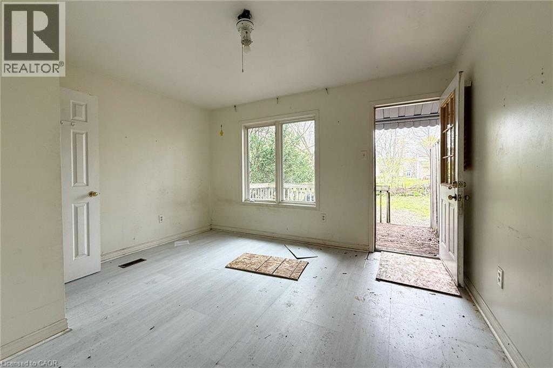
Rare investment opportunity in West Hamilton (258-260 Emerson Street) Featuring 2 side-by-side semi detached homes on a generous 50 x 135 ft lot, just minutes from McMaster University. Each home offers a functional layout with a family room, kitchem and bedroom on the main level, plus 2 additional bedrooms and a full bathroom upstairs. Incredible potential for investors, developors, renovators, or owner-occupants. Renovate and lease both homes, live in one and rent the other, or support for 2 side-by-side duplexes (4 units total), with potential for an accessory dwelling unit (ADU) at the rear, subject to municipal approvals. Prime location close to McMaster, trails, future LRT, transit, highway access, shopping, and amenities. Fantastic opportunity with multiple potential uses in a highly desirable area. (id:27)

Building Features:

  • Style: Detached
  • Building Type: House
  • Basement Development: Unfinished
  • Basement Type: Full
  • Construction Style - Attachment: Detached
  • Exterior Finish: Vinyl siding
  • Floor Space: 1785 sqft
  • Foundation Type: Block
  • Heating Type: Forced air
  • Heating Fuel: Natural gas
  • Cooling Type: None

Property Features:

  • OwnershipType: Freehold
  • Property Type: Single Family
  • Bedrooms: 6
  • Bathrooms: 2
  • Access Type: Road access, Highway access
  • Amenities Nearby: Playground, Public Transit, Schools, Shopping
  • Built in: 1925
  • Floor Space (approx): 1785 Square Feet
  • Lot Depth: 135 Feet
  • Lot Frontage: 50 Feet
  • Structure Type: Porch
  • Zoning: C/S-1335
  • Sewer: Municipal sewage system
  • No. of Parking Spaces: 2

Rooms:

  • Bathroom 2nd Level Measurements not available
  • Bedroom 2nd Level 10'2'' x 9'0''
  • Bedroom 2nd Level 7'5'' x 12'6''
  • Bathroom 2nd Level Measurements not available
  • Bedroom 2nd Level 10'2'' x 9'0''
  • Bedroom 2nd Level 8'2'' x 11'4''
  • Bedroom Main Level 13'5'' x 11'2''
  • Kitchen Main Level 13'5'' x 10'0''
  • Living Main Level 12'2'' x 10'9''
  • Bedroom Main Level 13'2'' x 11'2''
  • Kitchen Main Level 13'2'' x 10'8''
  • Living Main Level 12'0'' x 10'4''

QuickQuoteTM Powered by RPS

Location of 258-260 EMERSON Street, Hamilton, Ontario, L8S 2Y6

Demographic Information of 258-260 EMERSON Street, Hamilton, Ontario, L8S 2Y6

Life Stage

Young Couples

Employment Type

Service Sector/White Collar

Average Household Income

$133,778.67

Average Number of Children

1.87

Household Population

Household Structure

Age of Population

Education

Education Level

No certificate/diploma/degree

9.34 %

High school certificate or equivalent

30.06 %

Apprenticeship trade certificate/diploma

4.12 %

College/non-university certificate

16.19 %

University certificate (below bachelor)

0.2 %

University Degree

40.09 %

Commuter

Travel To Work

By Car

69.46 %

By Public Transit

11.57 %

By Walking

9.37 %

By Bicycle

1.95 %

By Other Methods

7.65 %

Cultural Diversity

Knowledge of Official Language

Mother Tongue

Building Information

Building Type

Apartments (Low and High Rise)

9.42 %

Houses

90.58 %

Own Vs. Rent

