Button CopyPathCircle CloseCircle Left ArrowArrow Down Icon GreyClosecirclecircleBurger
Image 1
Image 2
Image 3
$374,800

25 BRITTEN Close Unit# B52, Hamilton, Ontario, L9C 4J8

MLS® # 40842688

3 Beds

Bath

1142  FEETSQ

QuickQuoteTM: Not Available

Hamilton ON, L9C 4J8

MLS® # 40842688

Property Information:

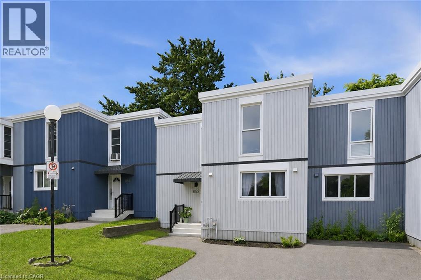
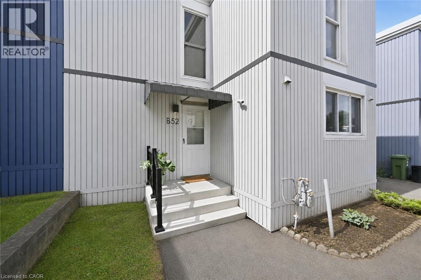
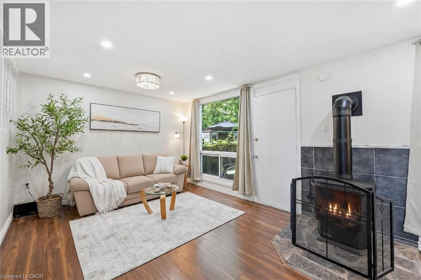
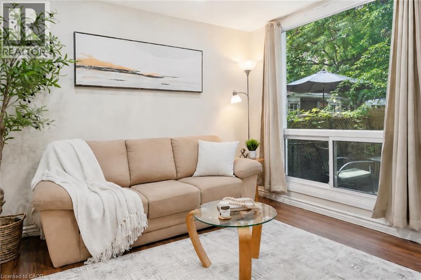
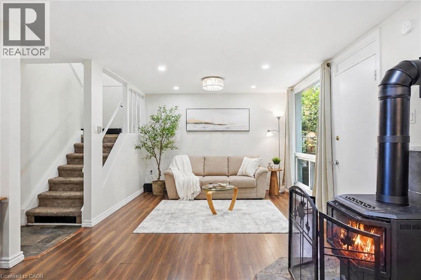
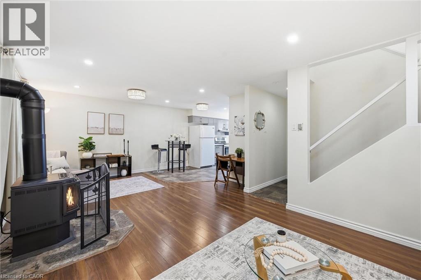
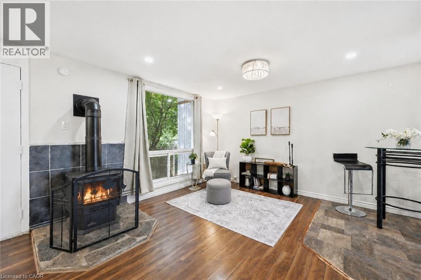
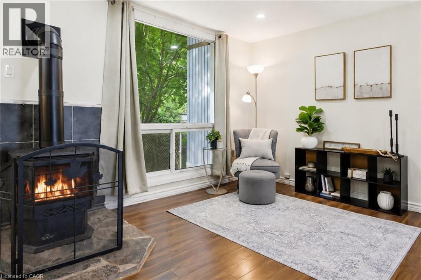
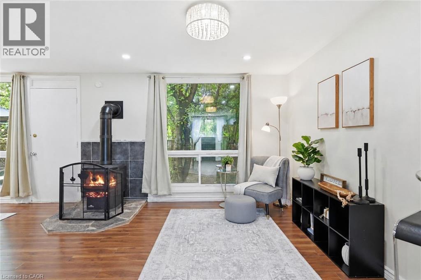
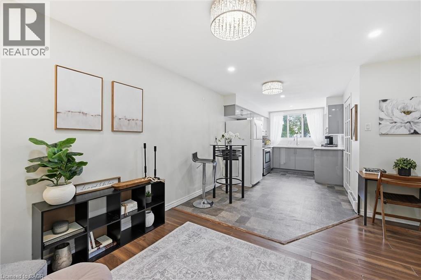
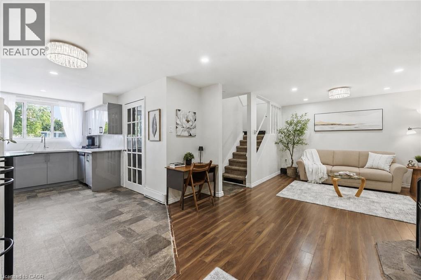
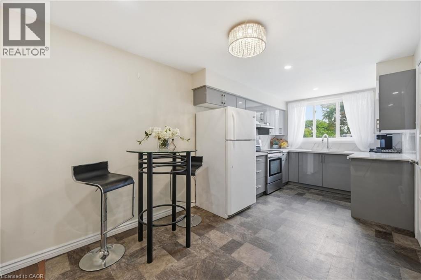
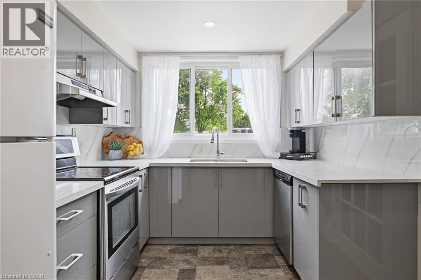
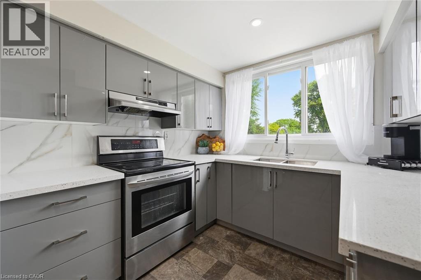
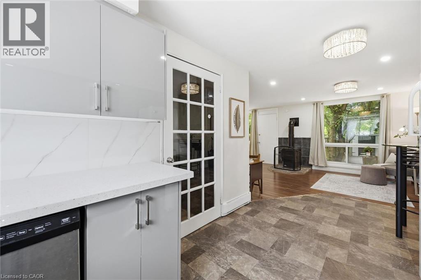
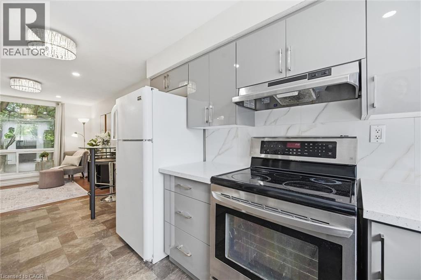
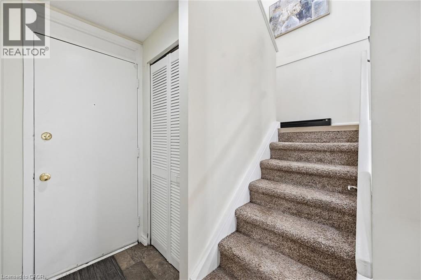
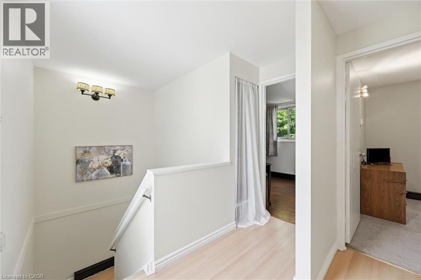
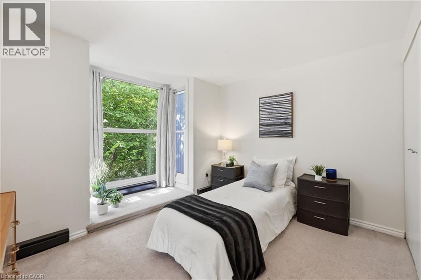
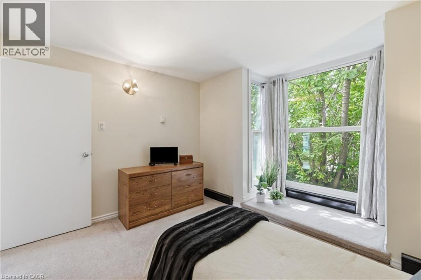
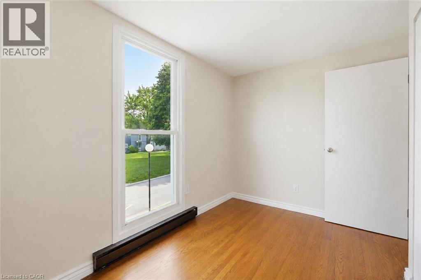
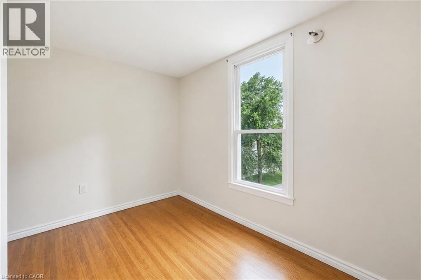
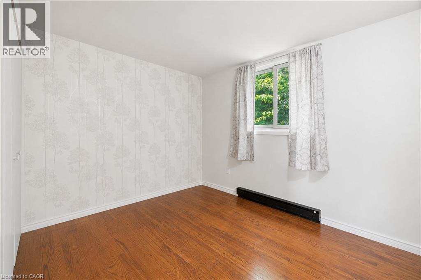
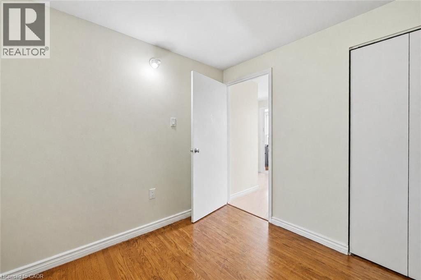
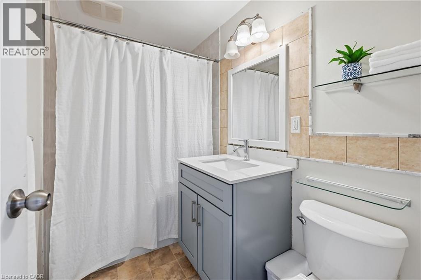
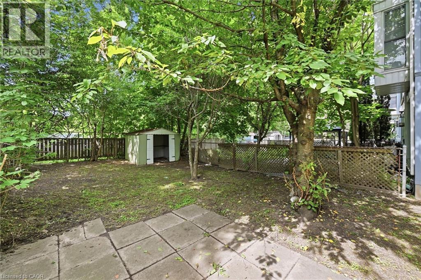
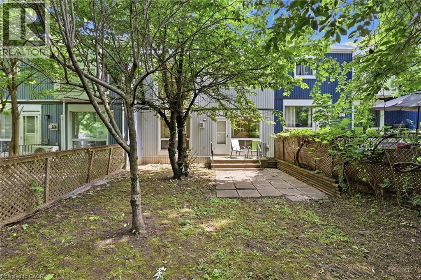
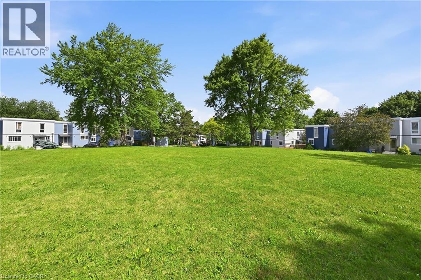
Welcome to 25 Britten Close, a bright and inviting 3-bedroom townhouse nestled in a family-friendly Hamilton Mountain community. This well-maintained home features a spacious and open layout, an updated kitchen with ample cabinetry and workspace, a sun-filled living and dining area, and generously sized bedrooms perfect for families, professionals, or those looking to downsize without compromising space. Whether you're enjoying a quiet evening at home or hosting family and friends, the versatile main floor living/dining provides the perfect balance of versatility and comfort. The updated kitchen offers abundant storage, functional design ideal for both everyday living and entertaining. Upstairs includes 3 bedrooms and a 4 pc.bath. Outside, you'll find a large private backyard with endless possibilities for outdoor living and personal touches.Conveniently located close to schools, parks, shopping, public transit, and major highway access, this home combines everyday convenience with exceptional value. (id:27)

Building Features:

  • Style: Townhouse
  • Building Type: Row / Townhouse
  • Basement Type: None
  • Construction Style - Attachment: Attached
  • Exterior Finish: Metal
  • Floor Space: 1142 sqft
  • Heating Type: Baseboard heaters
  • Cooling Type: None

Property Features:

  • OwnershipType: Condominium
  • Property Type: Single Family
  • Bedrooms: 3
  • Bathrooms: 1
  • Access Type: Highway access
  • Amenities Nearby: Hospital, Park, Public Transit, Schools
  • Community Features: Quiet Area
  • Condo Fees: $569 Monthly
  • Floor Space (approx): 1142 Square Feet
  • MaintenanceFee Type: Insurance, Water
  • Zoning: DE/S-175
  • Sewer: Municipal sewage system
  • Parking Type: Visitor parking
  • No. of Parking Spaces: 1

Rooms:

  • Bathroom 2nd Level Measurements not available
  • Bedroom 2nd Level 8'8'' x 10'8''
  • Bedroom 2nd Level 9'1'' x 11'9''
  • Primary Bedroom 2nd Level 11'7'' x 11'9''
  • Storage Main Level Measurements not available
  • Utility Main Level Measurements not available
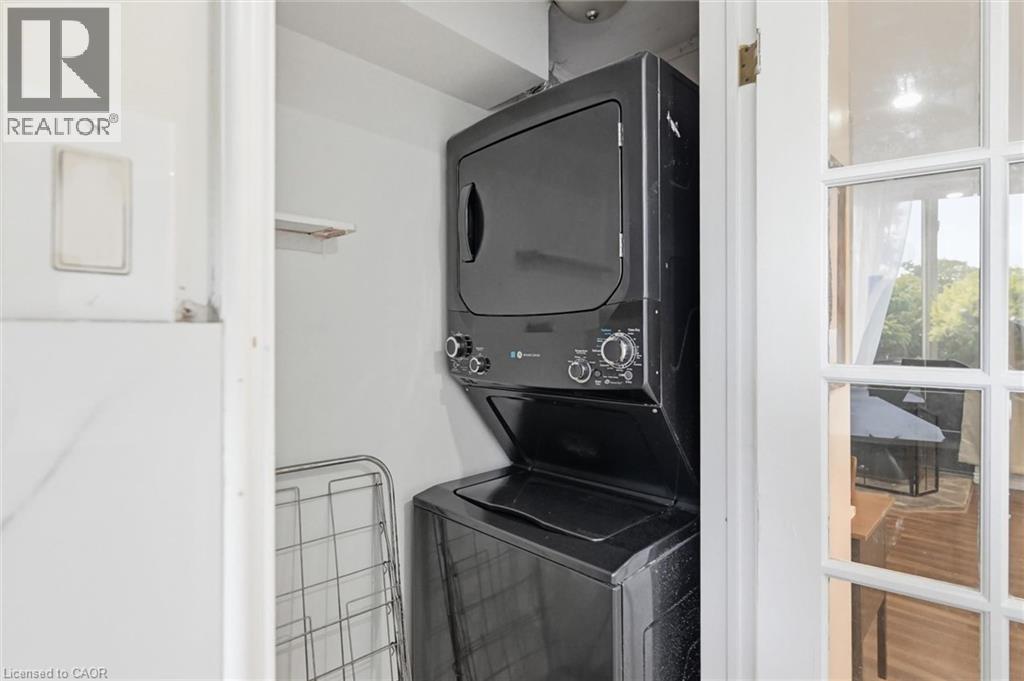
  • Laundry Main Level Measurements not available
  • Dining Main Level 5'11'' x 8'9''
  • Living Main Level 13'5'' x 22'9''
  • Kitchen Main Level 10'11'' x 8'9''

Courtesy of: RE/MAX Escarpment Realty Inc.

REALTOR.ca  

QuickQuoteTM Powered by RPS

Location of 25 BRITTEN Close Unit# B52, Hamilton, Ontario, L9C 4J8

Demographic Information of 25 BRITTEN Close Unit# B52, Hamilton, Ontario, L9C 4J8

Life Stage

Young Couples

Employment Type

Blue Collar/Primary, Blue Collar/Service Sector

Average Household Income

$102,266.28

Average Number of Children

1.80

Household Population

Household Structure

Age of Population

Education

Education Level

No certificate/diploma/degree

19.14 %

High school certificate or equivalent

24.46 %

Apprenticeship trade certificate/diploma

6.52 %

College/non-university certificate

25.44 %

University certificate (below bachelor)

0.93 %

University Degree

23.51 %

Commuter

Travel To Work

By Car

87.41 %

By Public Transit

6.1 %

By Walking

2.77 %

By Bicycle

0.0 %

By Other Methods

3.72 %

Cultural Diversity

Knowledge of Official Language

Mother Tongue

Building Information

Building Type

Apartments (Low and High Rise)

23.73 %

Houses

76.27 %

Own Vs. Rent
