Button CopyPathCircle CloseCircle Left ArrowArrow Down Icon GreyClosecirclecircleBurger
Image 1
Image 2
Image 3
$564,777

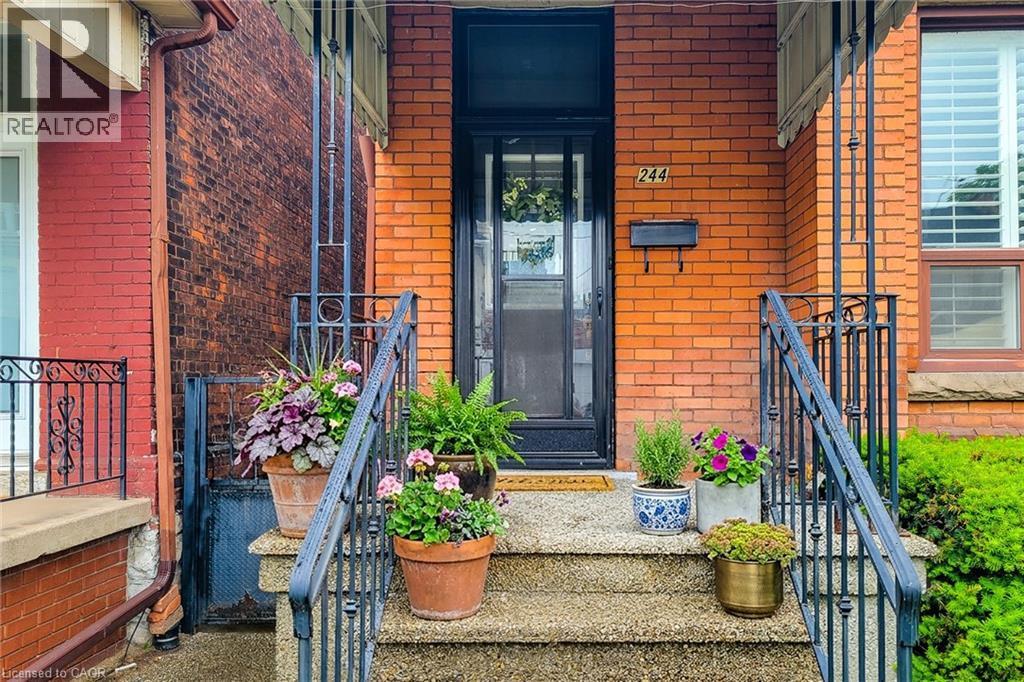
244 HUGHSON Street N, Hamilton, Ontario, L8L 4M3

MLS® # 40835437

3 Beds

Baths

2060  FEETSQ

QuickQuoteTM: $562K - $753K

Hamilton ON, L8L 4M3

MLS® # 40835437

Property Information:

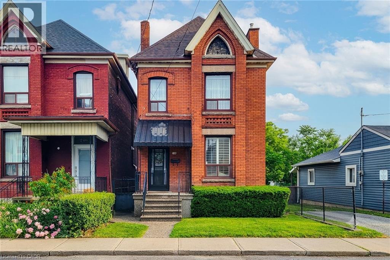
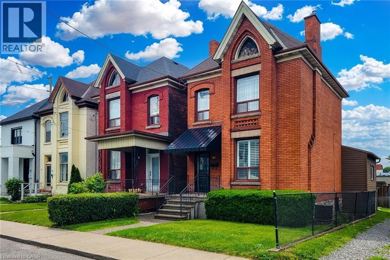
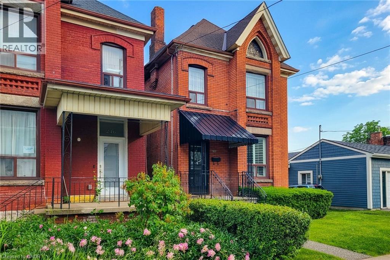
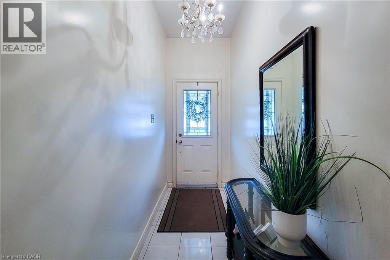
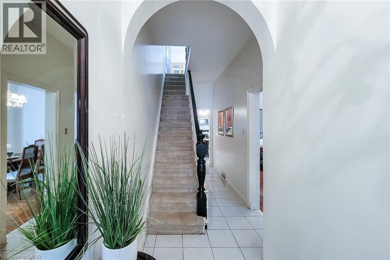
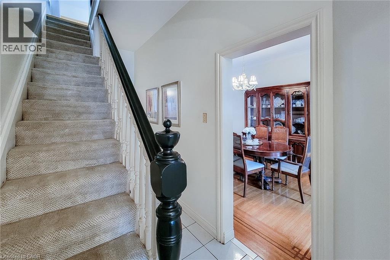
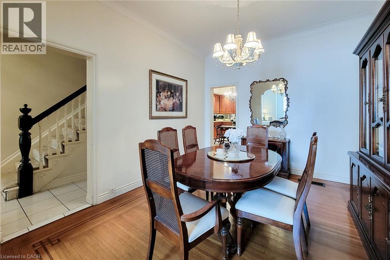
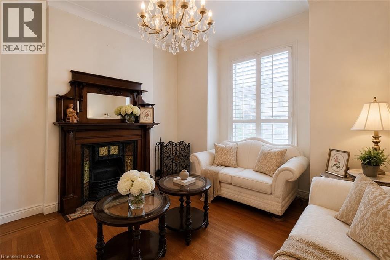
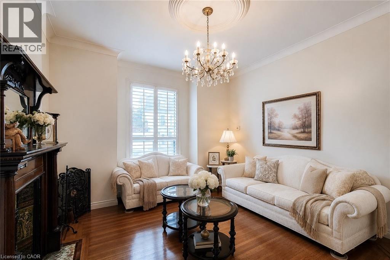
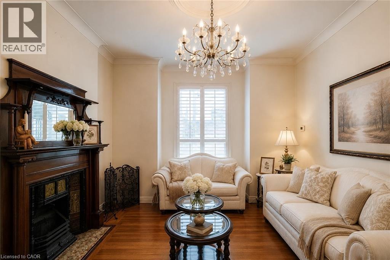
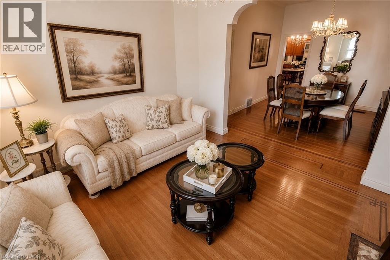
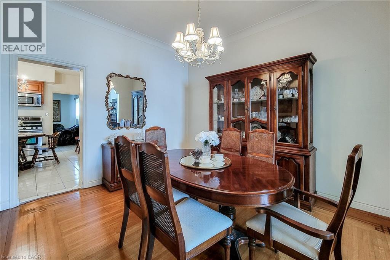
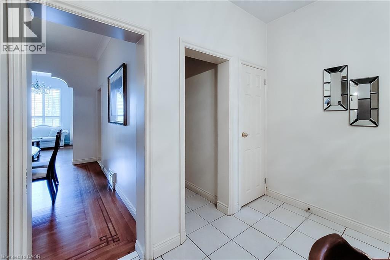
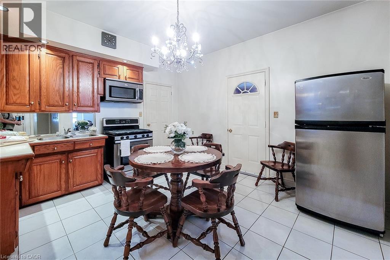
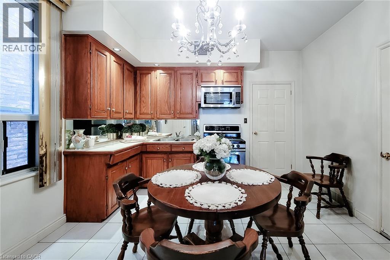
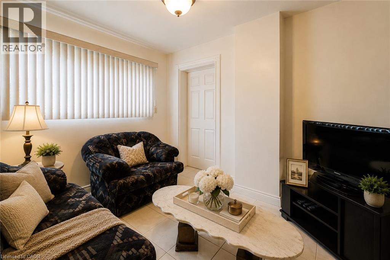
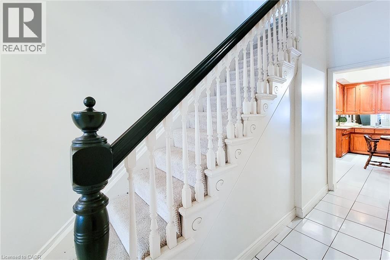
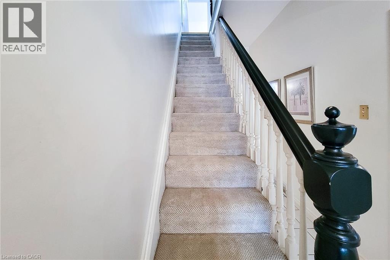
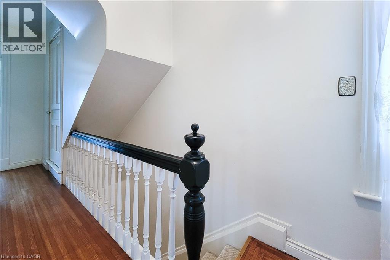
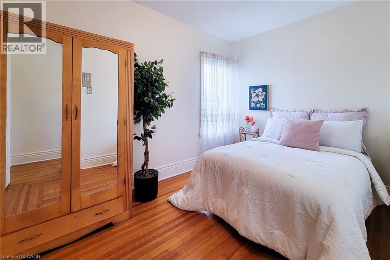
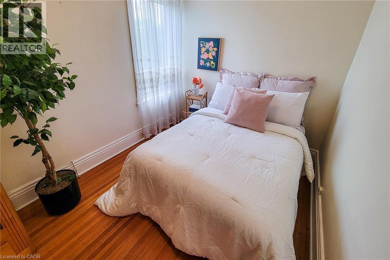
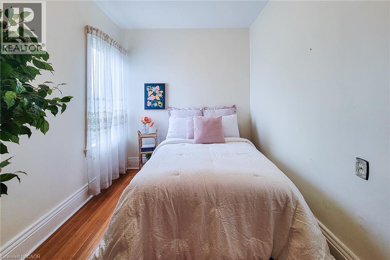
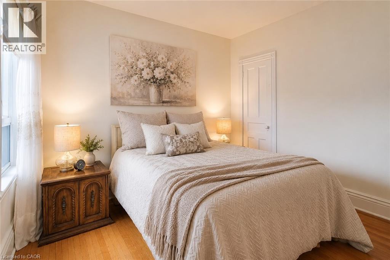
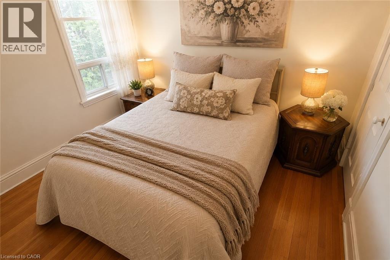
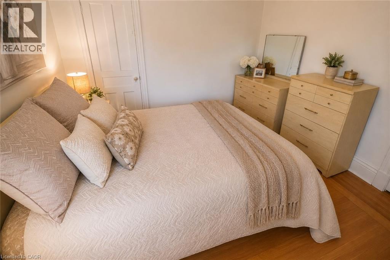
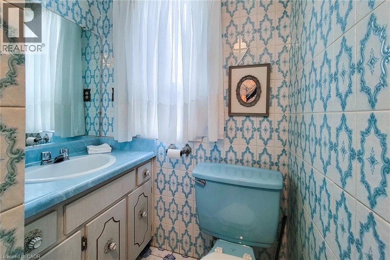
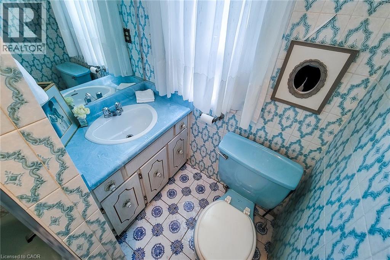
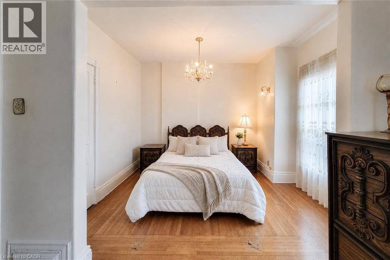
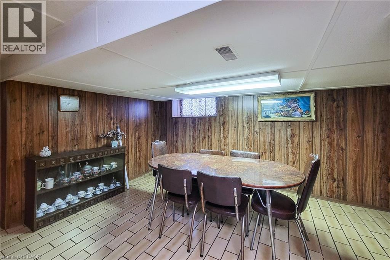
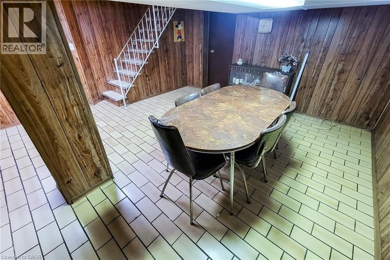
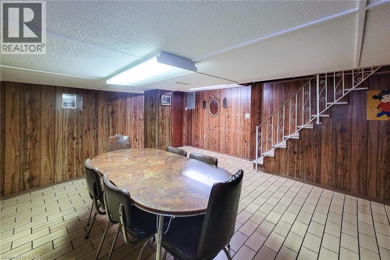
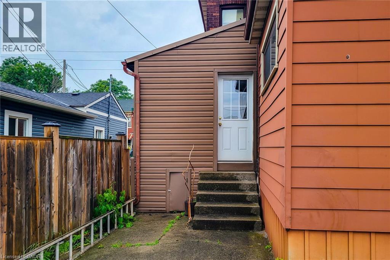
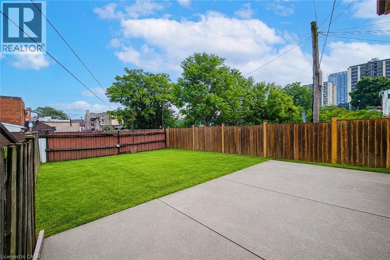
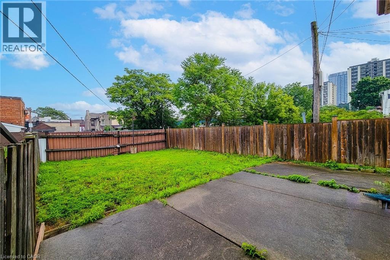
Filled with character, warmth, and endless potential, this beautifully maintained all-brick home offers the perfect blend of historic charm and urban convenience. Ideally situated on a quiet street in one of Hamilton's most vibrant and sought-after neighbourhoods, you're just steps from the restaurants, cafés, boutiques, and nightlife of James Street North, the Hamilton GO Station, and only a short bike ride to the waterfront trails and parks. Inside, you'll find original hardwood floors, soaring 9-foot ceilings, and timeless architectural details that showcase the home's rich history and character. The spacious layout features three generous bedrooms, a partially finished basement, and an unfinished attic/loft space offering incredible potential for future living space, a home office, studio, or primary retreat. Outside, enjoy a fully fenced backyard with room to garden, entertain, or create your own outdoor oasis. Whether you're a first-time buyer, growing family, investor, or someone looking to put down roots in a thriving community, this home offers so much possibility. A fantastic location for commuters and city lovers alike, with easy access to transit, highways, downtown amenities, and everything Hamilton has to offer. Furnace updated in 2025. Some photos have been virtually staged. (id:27)

Building Features:

  • Style: Detached
  • Building Type: House
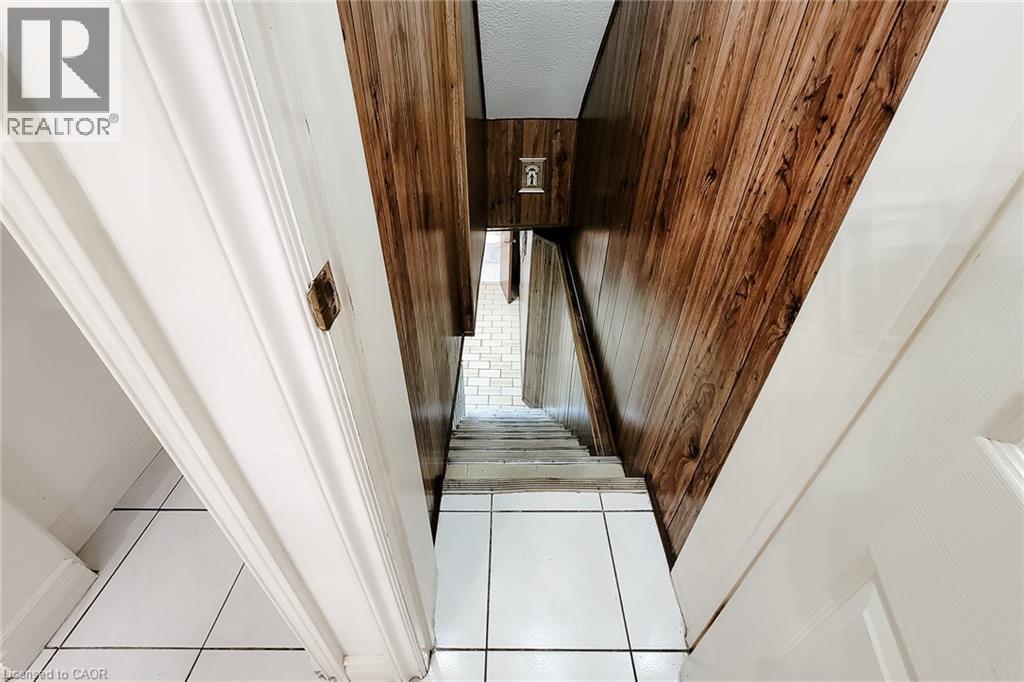
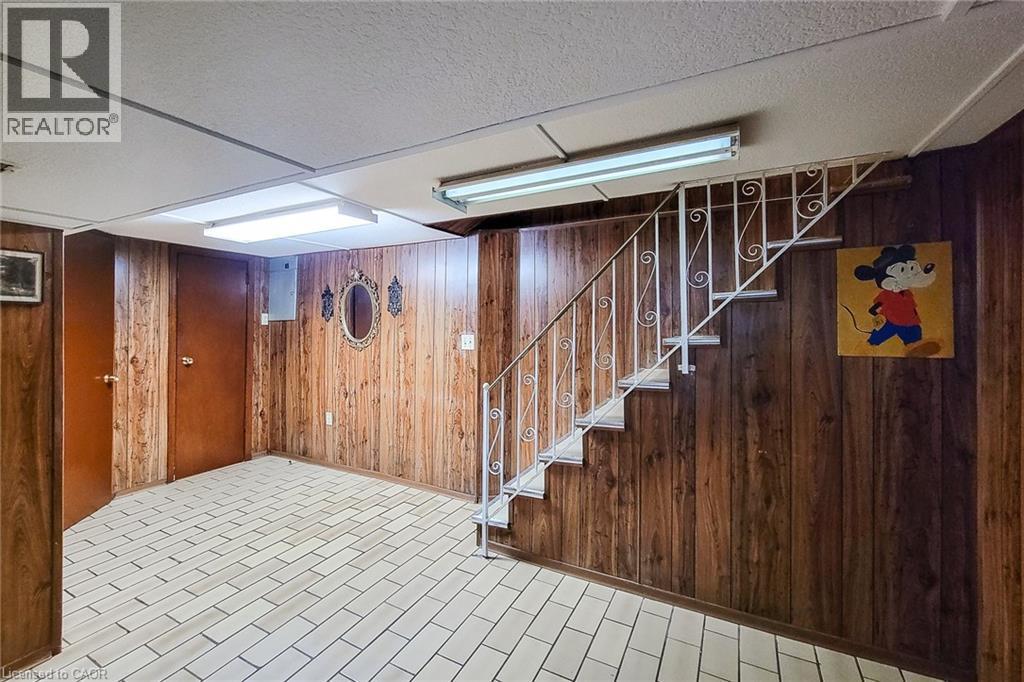
  • Basement Development: Partially finished
  • Basement Type: Full
  • Construction Style - Attachment: Detached
  • Exterior Finish: Brick
  • Floor Space: 2060 sqft
  • Foundation Type: Block
  • Heating Type: Forced air
  • Heating Fuel: Natural gas
  • Cooling Type: Central air conditioning
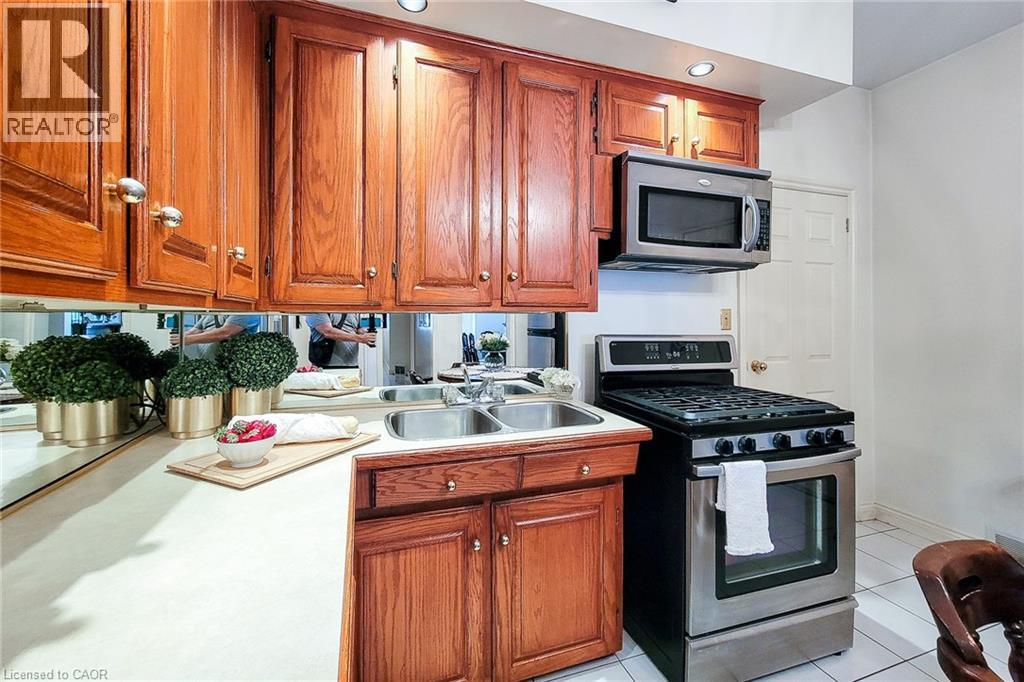
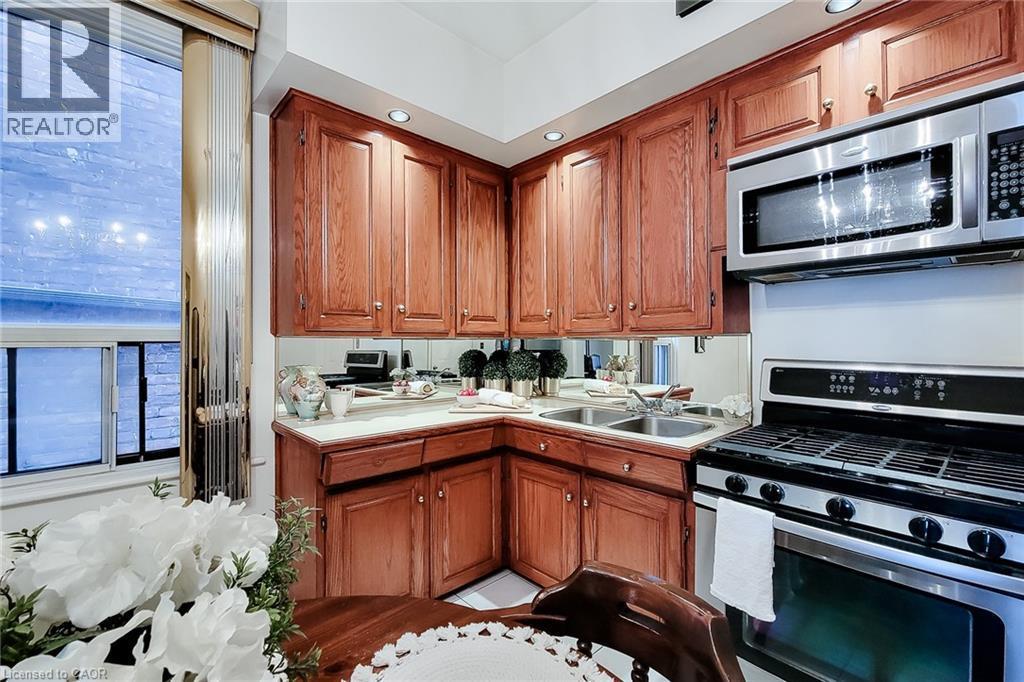
  • Appliances: Dryer, Refrigerator, Stove, Washer, Microwave Built-in, Hood Fan, Window Coverings

Property Features:

  • OwnershipType: Freehold
  • Property Type: Single Family
  • Bedrooms: 3
  • Bathrooms: 2
  • Access Type: Road access
  • Amenities Nearby: Park, Public Transit
  • Floor Space (approx): 2060 Square Feet
  • Lot Depth: 99 Feet
  • Lot Frontage: 27 Feet
  • Zoning: H
  • Sewer: Municipal sewage system
  • Parking Type: None

Rooms:

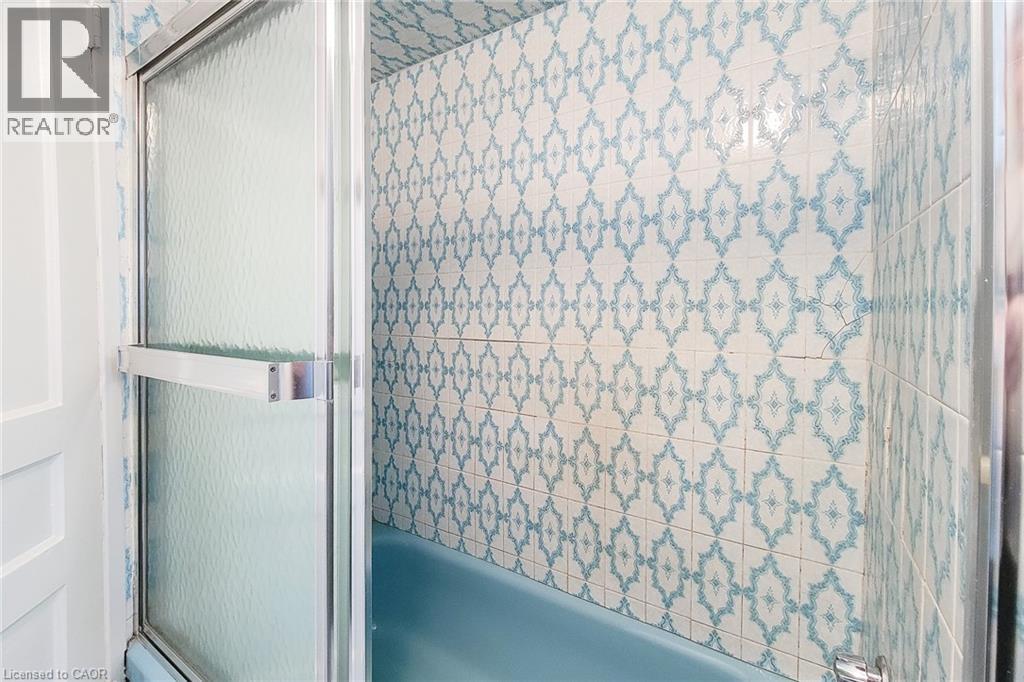
  • Bathroom 2nd Level Measurements not available
  • Bedroom 2nd Level 12'0'' x 8'4''
  • Bedroom 2nd Level 11'3'' x 10'7''
  • Primary Bedroom 2nd Level 16'5'' x 11'3''
  • Storage Basement Level 12'0'' x 16'6''
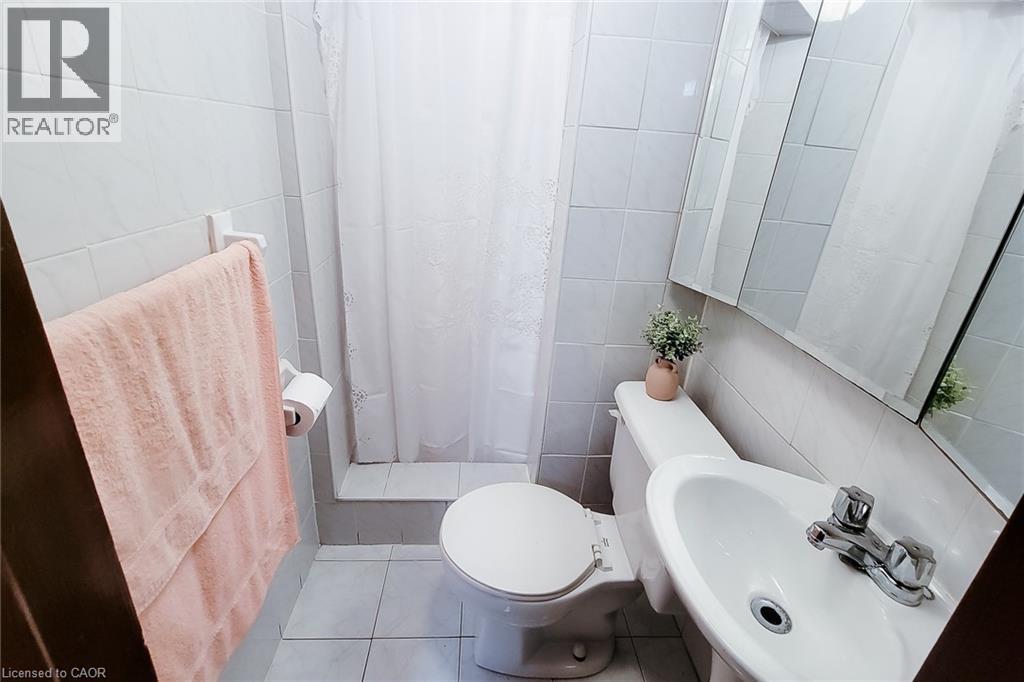
  • Bathroom Basement Level Measurements not available
  • Recreation Room Basement Level 16'9'' x 16'1''
  • Sun Room Main Level 8'10'' x 12'10''
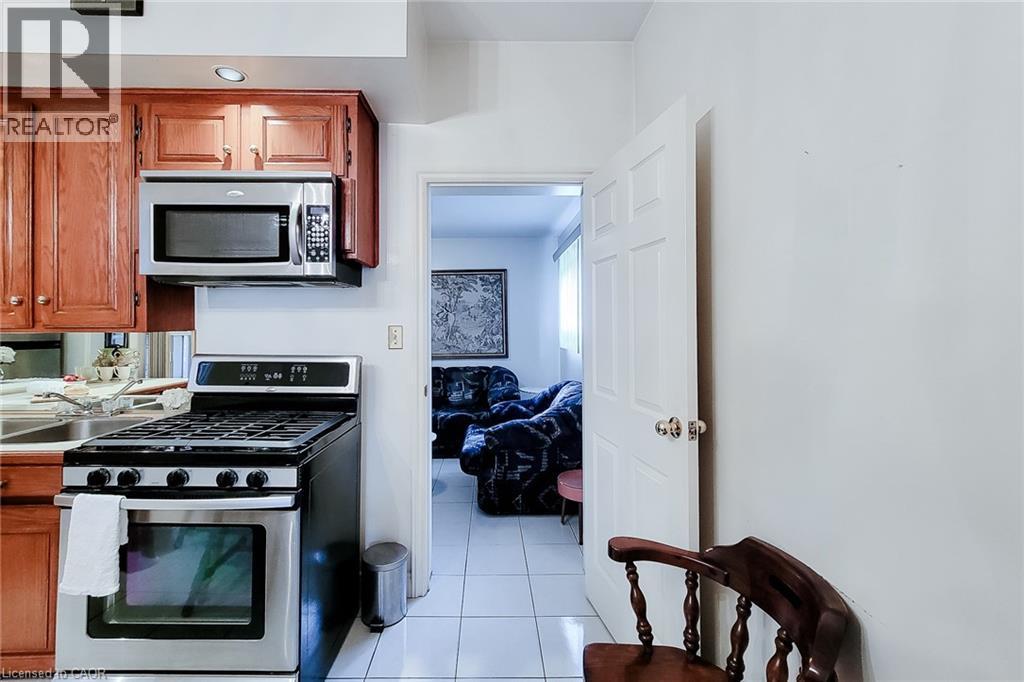
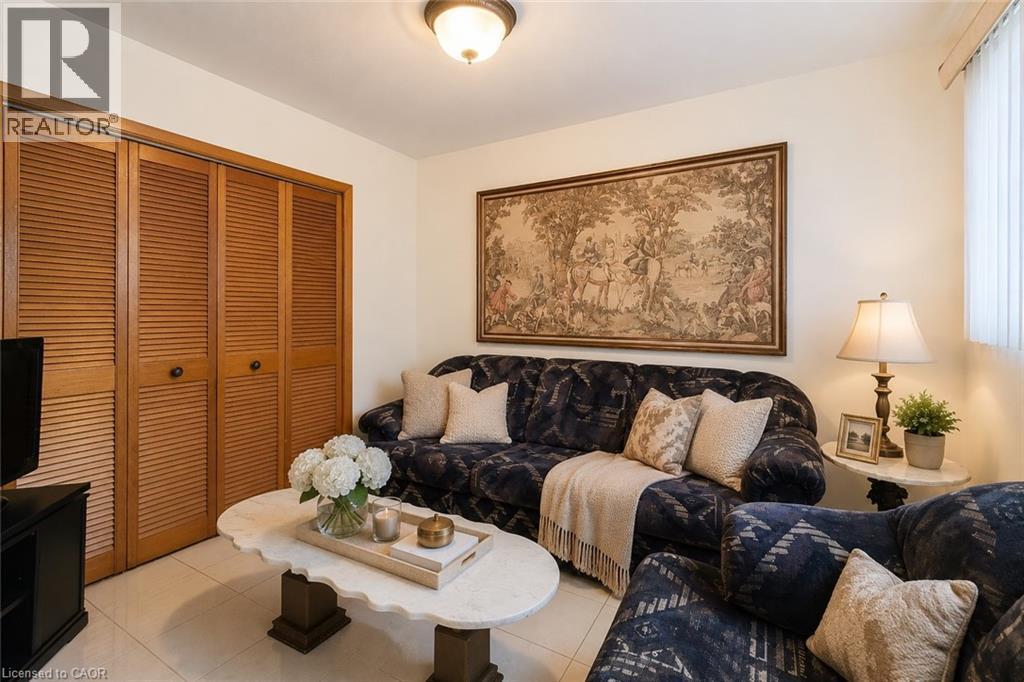
  • Family Main Level 10'2'' x 9'9''
  • Kitchen Main Level 12'0'' x 14'1''
  • Dining Main Level 10'10'' x 13'0''
  • Living Main Level 12'4'' x 12'8''

Courtesy of: RE/MAX Real Estate Centre Inc.

REALTOR.ca  

QuickQuoteTM Powered by RPS

Location of 244 HUGHSON Street N, Hamilton, Ontario, L8L 4M3

Demographic Information of 244 HUGHSON Street N, Hamilton, Ontario, L8L 4M3

Life Stage

Young Couples

Employment Type

Blue Collar/Primary, Blue Collar/Service Sector

Average Household Income

$101,786.25

Average Number of Children

1.81

Household Population

Household Structure

Age of Population

Education

Education Level

No certificate/diploma/degree

23.65 %

High school certificate or equivalent

29.54 %

Apprenticeship trade certificate/diploma

4.19 %

College/non-university certificate

18.67 %

University certificate (below bachelor)

1.08 %

University Degree

22.87 %

Commuter

Travel To Work

By Car

69.83 %

By Public Transit

11.21 %

By Walking

14.81 %

By Bicycle

0.41 %

By Other Methods

3.74 %

Cultural Diversity

Knowledge of Official Language

Mother Tongue

Building Information

Building Type

Apartments (Low and High Rise)

63.94 %

Houses

36.06 %

Own Vs. Rent
