Button CopyPathCircle CloseCircle Left ArrowArrow Down Icon GreyClosecirclecircleBurger
Image 1
Image 2
Image 3
$449,900

236 COPE Street, Hamilton, Ontario, L8H 5B5

MLS® # 40836435

2 Beds

Bath

1600  FEETSQ

QuickQuoteTM: $377K - $460K

Hamilton ON, L8H 5B5

MLS® # 40836435

Property Information:

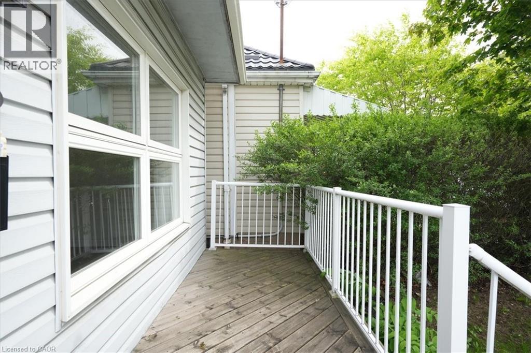
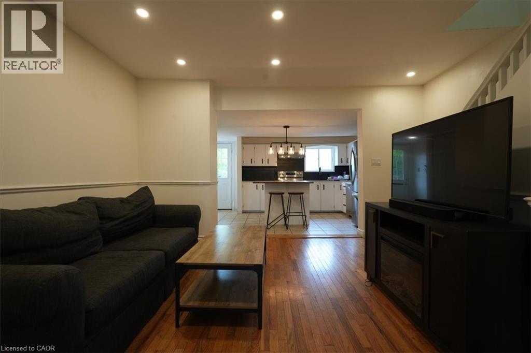
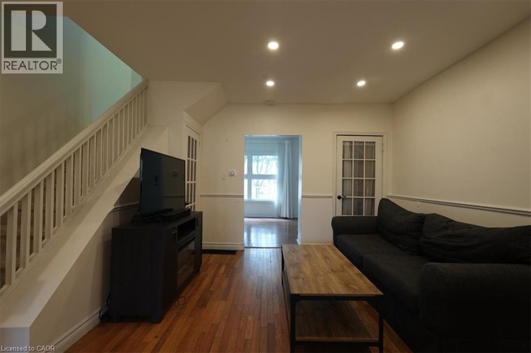
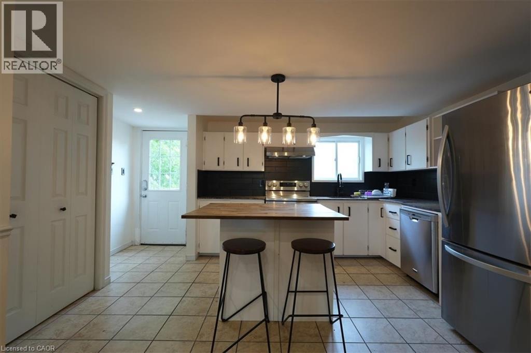
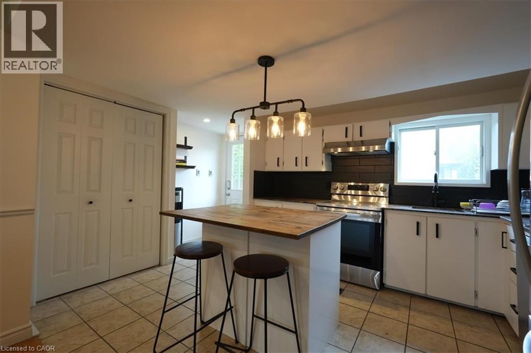
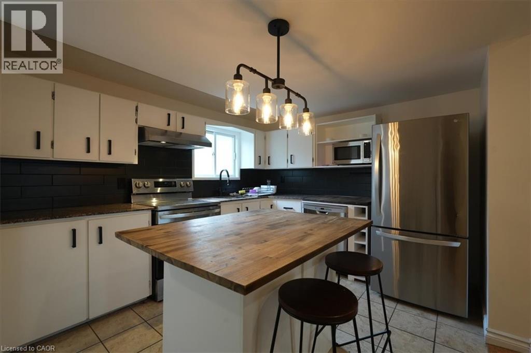
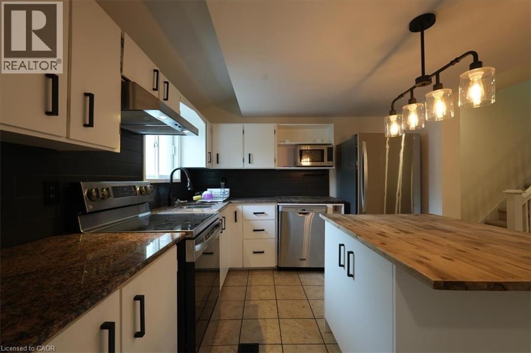
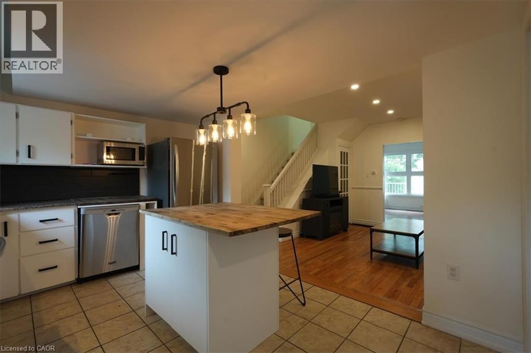
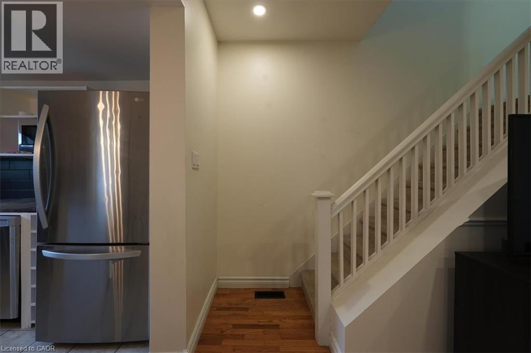
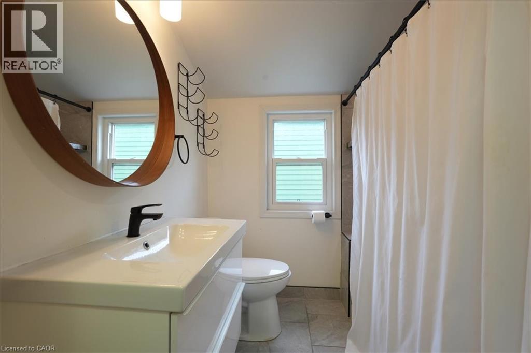
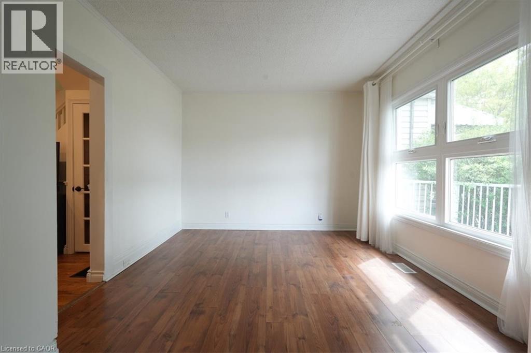
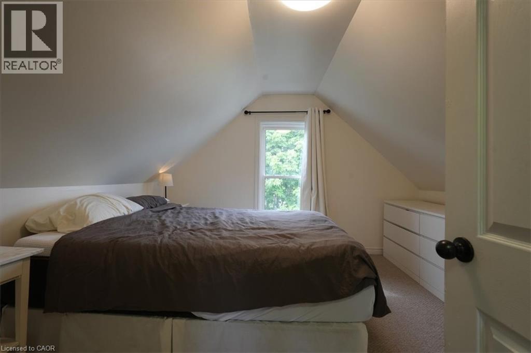
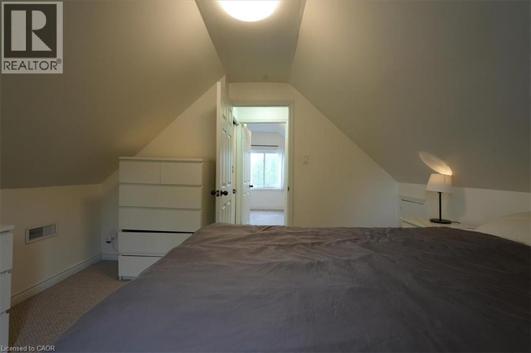
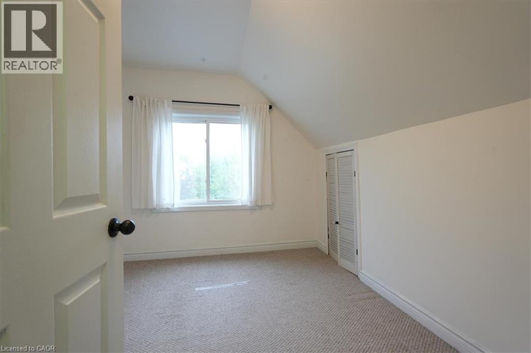
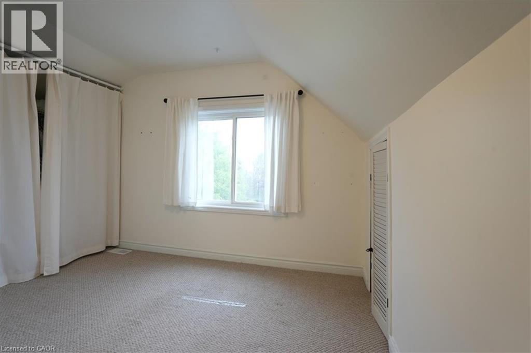
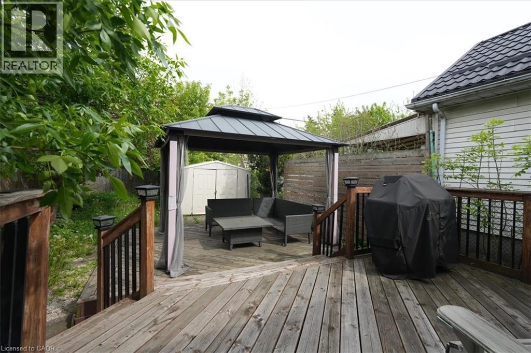
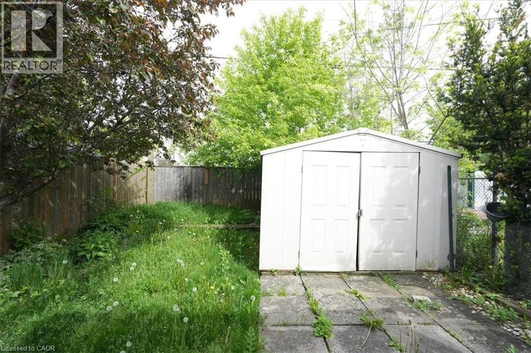
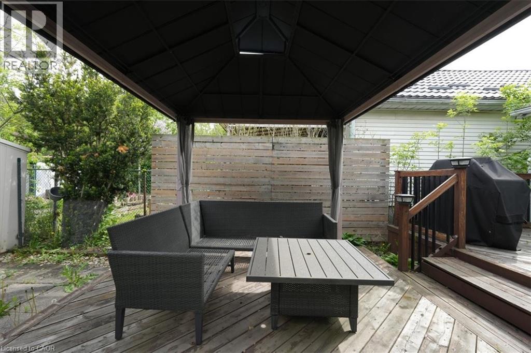
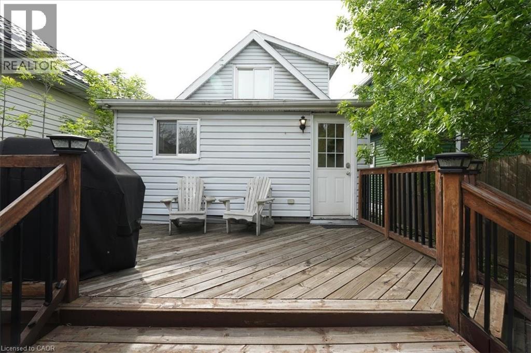
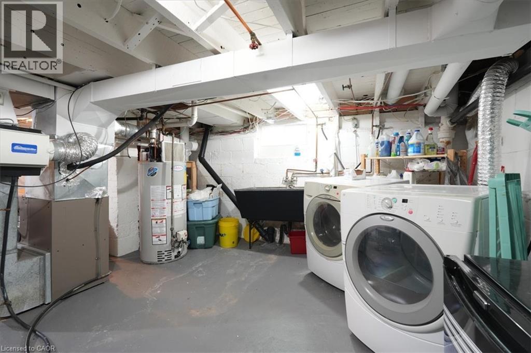
Welcome to your new home! Renovated, Updated and Move-In Ready! This bright and spacious two-bedroom home is nestled in the quiet, family-friendly neighbourhood of Homeside. It features stylish finishes throughout including an open concept Main Floor. The updated Eat-In Kitchen is complete with Stainless Steel Appliances, a beautiful Backsplash, tons of storage, an Island with seating and a walk out to the gorgeous, private deck and backyard — perfect for enjoying your morning coffee. The home features two generously sized bedrooms on the upper level, alongside a renovated bathroom with a Tub (perfect for those with families). Outside, you’ll enjoy this Summer with the fenced-in yard, complete with both a patio and deck space, gazebo, shed, multiple garden beds, and plenty of grass space for kids and pets alike. This Yard is perfect for families, pets and entertaining! Recent upgrades/updates include: plumbing, electrical, hot water tank and furnace; absolutely turn-key and move-in ready for any Buyer. Located just moments from all major highways and amenities, as well as within walking distance of the shopping, dining and charm of Ottawa Street, this home is nothing short of Perfect for your family to call Home! (id:27)

Building Features:

  • Style: Detached
  • Building Type: House
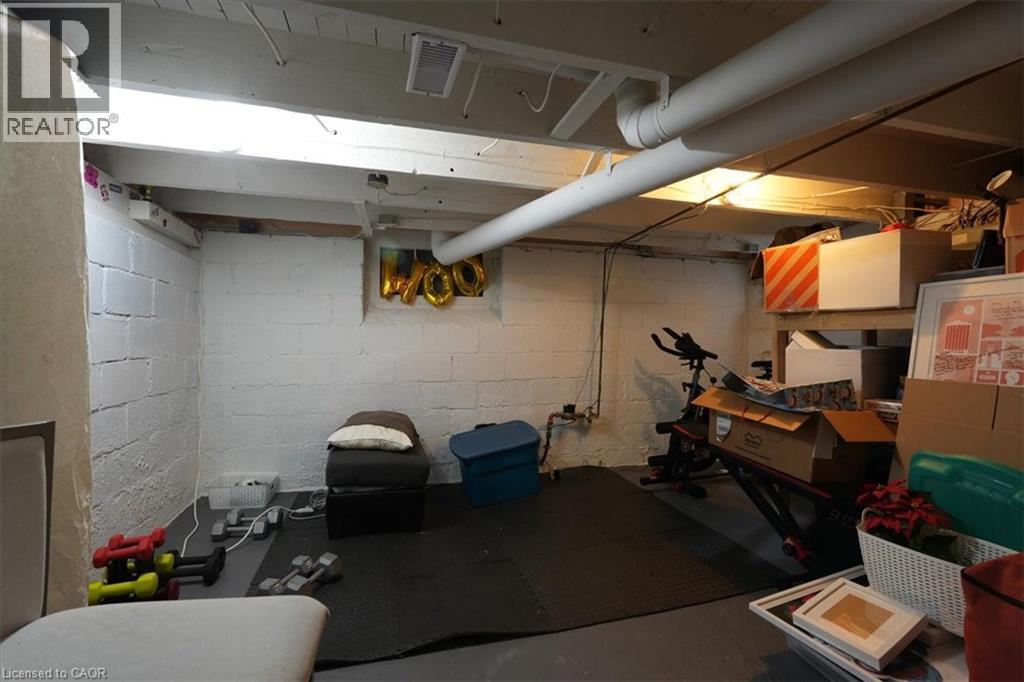
  • Basement Development: Unfinished
  • Basement Type: Full
  • Construction Material: Wood frame
  • Construction Style - Attachment: Detached
  • Exterior Finish: Vinyl siding, Wood
  • Floor Space: 1600 sqft
  • Heating Type: Forced air
  • Heating Fuel: Natural gas
  • Cooling Type: Central air conditioning
  • Appliances: Dishwasher, Dryer, Microwave, Refrigerator, Stove, Washer, Window Coverings

Property Features:

  • OwnershipType: Freehold
  • Property Type: Single Family
  • Bedrooms: 2
  • Bathrooms: 1
  • Access Type: Road access, Highway access
  • Amenities Nearby: Park, Playground, Public Transit, Shopping
  • Features: Paved driveway, Gazebo
  • Fence Type: Fence
  • Floor Space (approx): 1600 Square Feet
  • Lot Depth: 100 Feet
  • Lot Frontage: 25 Feet
  • Structure Type: Shed, Porch
  • Zoning: C
  • Sewer: Municipal sewage system
  • No. of Parking Spaces: 2

Rooms:

  • Bathroom 2nd Level 8'5'' x 6'0''
  • Bedroom 2nd Level 13'0'' x 11'0''
  • Primary Bedroom 2nd Level 13'0'' x 13'1''
  • Utility Basement Level 15'0'' x 12'0''
  • Laundry Basement Level 15'0'' x 12'0''
  • Family Main Level 15'0'' x 13'0''
  • Living Main Level 12'5'' x 14'0''
  • Kitchen Main Level 15'0'' x 19'0''

Courtesy of: Revel Realty Inc.

REALTOR.ca  

QuickQuoteTM Powered by RPS

Location of 236 COPE Street, Hamilton, Ontario, L8H 5B5

Demographic Information of 236 COPE Street, Hamilton, Ontario, L8H 5B5

Life Stage

Midlife Families

Employment Type

Blue Collar/Primary, Blue Collar/Service Sector

Average Household Income

$88,580.48

Average Number of Children

1.64

Household Population

Household Structure

Age of Population

Education

Education Level

No certificate/diploma/degree

24.63 %

High school certificate or equivalent

38.67 %

Apprenticeship trade certificate/diploma

6.45 %

College/non-university certificate

19.87 %

University certificate (below bachelor)

0.27 %

University Degree

10.11 %

Commuter

Travel To Work

By Car

85.58 %

By Public Transit

6.57 %

By Walking

3.43 %

By Bicycle

0.0 %

By Other Methods

4.42 %

Cultural Diversity

Knowledge of Official Language

Mother Tongue

Building Information

Building Type

Apartments (Low and High Rise)

12.81 %

Houses

87.19 %

Own Vs. Rent

