Button CopyPathCircle CloseCircle Left ArrowArrow Down Icon GreyClosecirclecircleBurger
Image 1
Image 2
Image 3
$779,997

23 KEEN COURT, Hamilton, Ontario, L8T 1W5

MLS® # X13261802

4 Beds

Baths

1500 - 2000  FEETSQ

QuickQuoteTM: $659K - $884K

Hamilton ON, L8T 1W5

MLS® # X13261802

Property Information:

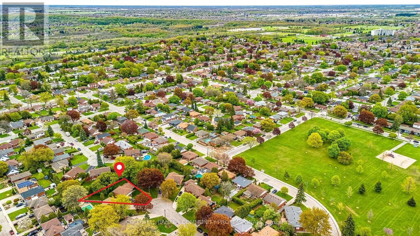
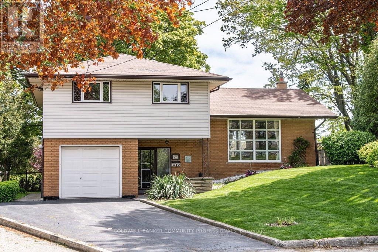
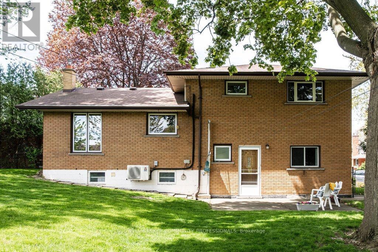
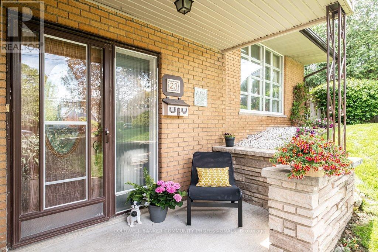
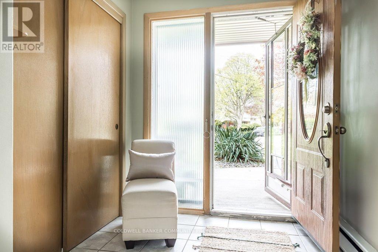
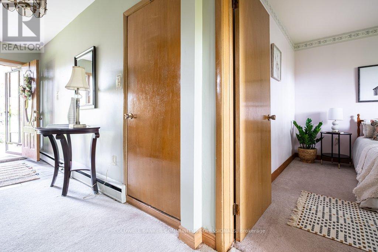
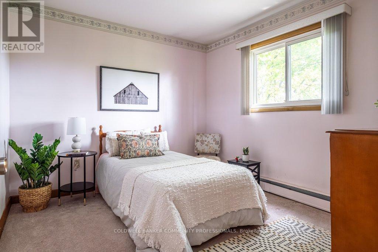
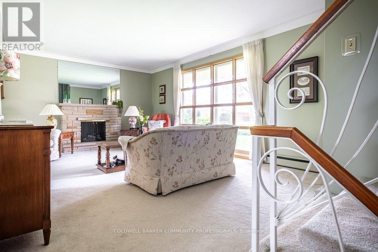
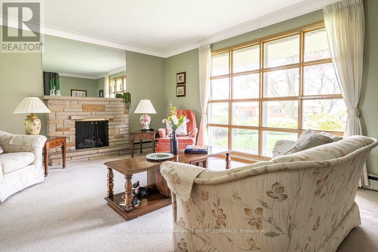
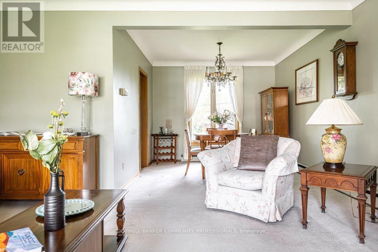
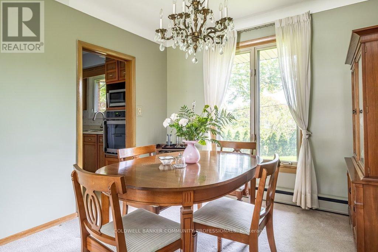
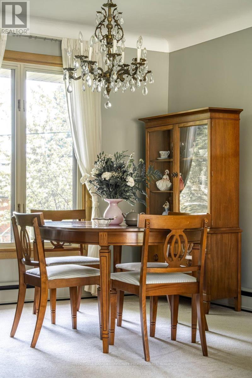
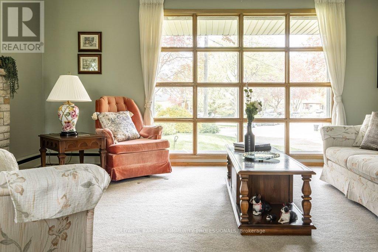
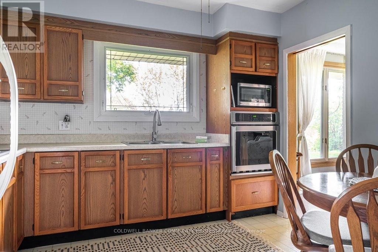
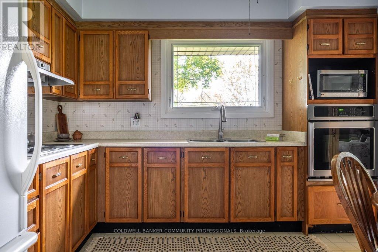
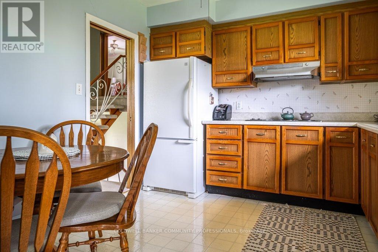
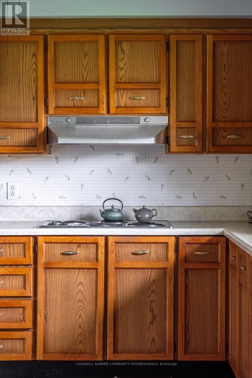
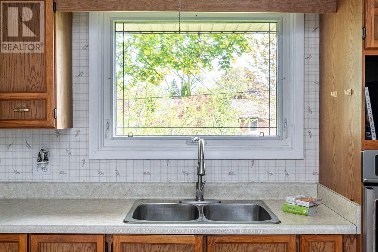
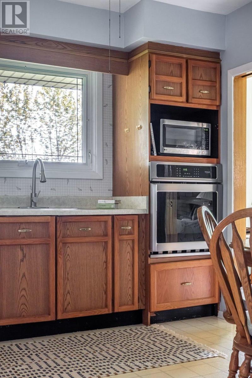
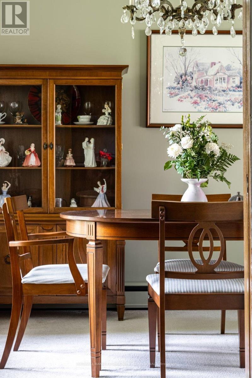
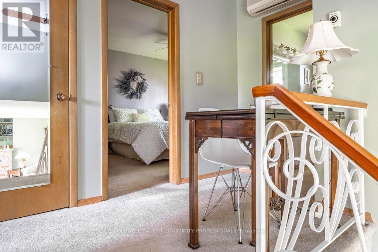
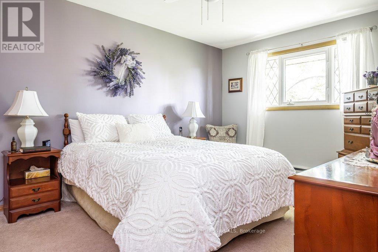
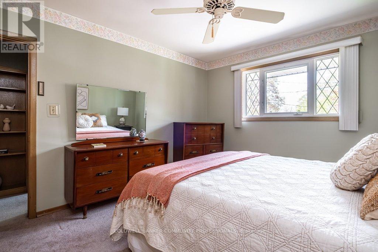
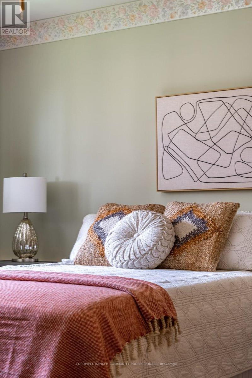
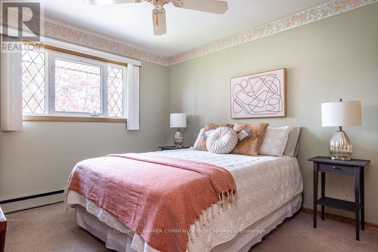
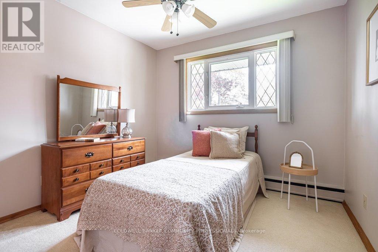
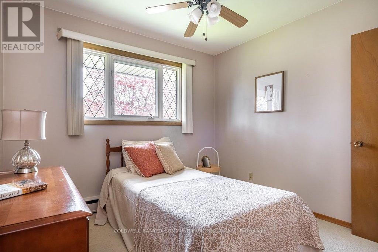
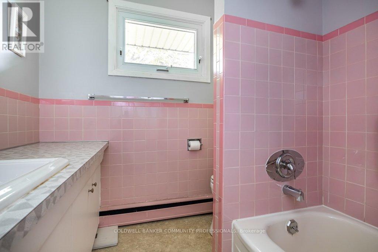
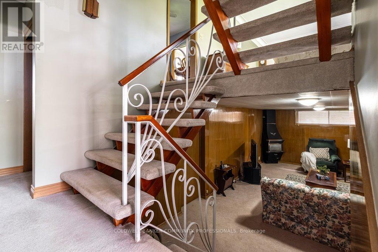
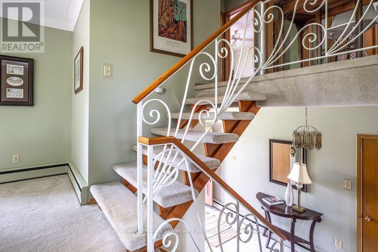
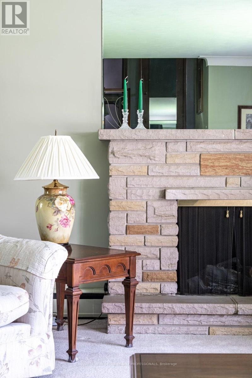
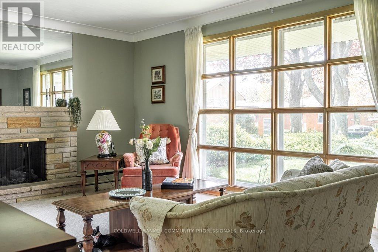
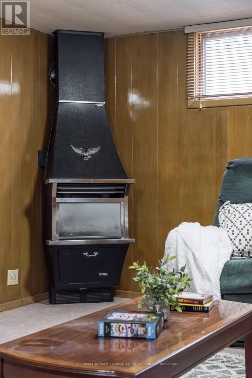
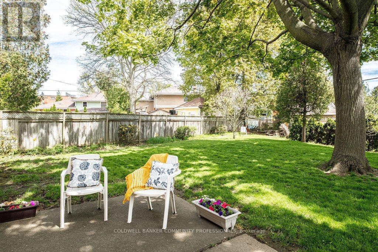
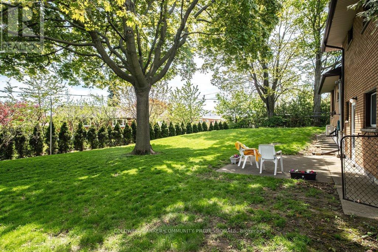
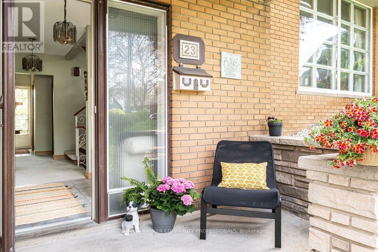
A rare opportunity to own a home in one of Huntington's most cherished court locations. If you've been chasing new builds, it may be time to consider something increasingly difficult to find: a home built to last, surrounded by mature trees, established neighbours, and a true sense of community. Proudly owned by the same family since 1961, this 4 bedroom home offers over 2,265 sq. ft. of total space, including 1,698.79 sq. ft. above grade. Originally built by prominent Hamilton builder Arthur Weisz, the home showcases the craftsmanship, thoughtful design, and solid construction associated with an era when homes were built with longevity in mind. Step inside and discover original features that have stood the test of time, including a beautifully preserved mahogany staircase hidden beneath carpeting that was carefully installed without being glued to the wood. Large windows fill the home with natural light and provide peaceful views of both the front and rear yards. The versatile layout includes four well proportioned bedrooms, including a main level bedroom that could easily serve as a home office, guest room, or den. Interior access from the garage to the main level adds convenience, while the rear hallway offers direct access to the backyard. What truly sets this property apart is its setting. From above, this unique enclave of interconnected courts creates a park like environment with generous green space, mature landscaping, and an uncommon sense of privacy. It's the kind of neighbourhood where children ride bikes, neighbours know one another by name, and impromptu road hockey games can still happen. The quiet court location offers minimal traffic and a welcoming atmosphere that has become increasingly rare to find. Located in the highly sought after Huntington neighbourhood on Hamilton Mountain, residents enjoy proximity to schools, parks, shopping, transit, and everyday amenities. (id:27)

Building Features:

  • Style: Detached
  • Building Type: House
  • Air Conditioning: Yes
  • Amenities:
  • Basement Development: Partially finished
  • Basement Type: Full
  • Construction Style - Attachment: Detached
  • Construction Style - Split Level: Sidesplit
  • Exterior Finish: Brick
  • Fire Protection: Smoke Detectors
  • Fireplace: Yes
  • Floor Space: 1500 - 2000 sqft
  • Foundation Type: Block
  • Heating Type: Radiant heat
  • Heating Fuel: Natural gas
  • Cooling Type: Wall unit
  • Appliances: Water meter, Dryer, Stove, Washer, Refrigerator

Property Features:

  • OwnershipType: Freehold
  • Property Type: Single Family
  • Bedrooms: 4
  • Bathrooms: 3
  • Half Bathrooms: 2
  • Amenities Nearby: Hospital, Public Transit
  • Features: Cul-de-sac, Irregular lot size, Conservation/green belt
  • Floor Space (approx): 1500 - 2000 Square Feet
  • Irregular: Yes
  • Lot Depth: 133.2 Feet
  • Lot Frontage: 40 Feet
  • Lot Size: 40 x 133.3 FT
  • Utility Type: Cable - Installed, Hydro - Installed, Sewer - Installed
  • Sewer: Sanitary sewer
  • Parking Type: Attached garage, Garage
  • No. of Parking Spaces: 3

Rooms:

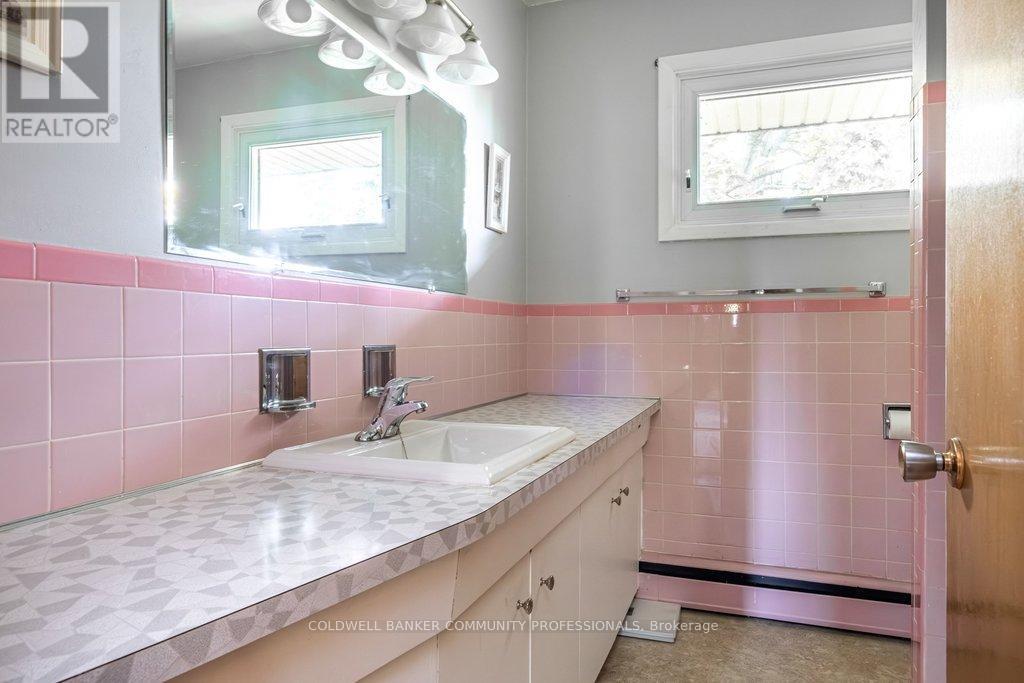
  • Bathroom 2nd Level 2.08 m x 2.39 m
  • Primary Bedroom 2nd Level 3.33 m x 4.52 m
  • 2nd Bedroom 2nd Level 3.33 m x 3.91 m
  • 3rd Bedroom 2nd Level 3.00 m x 3.20 m
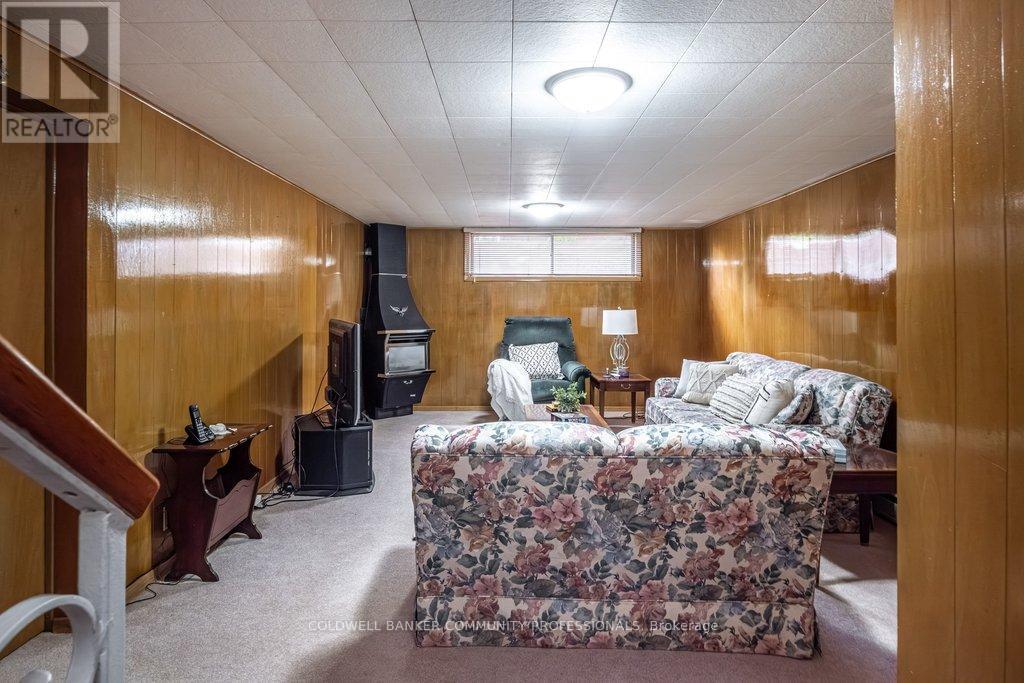
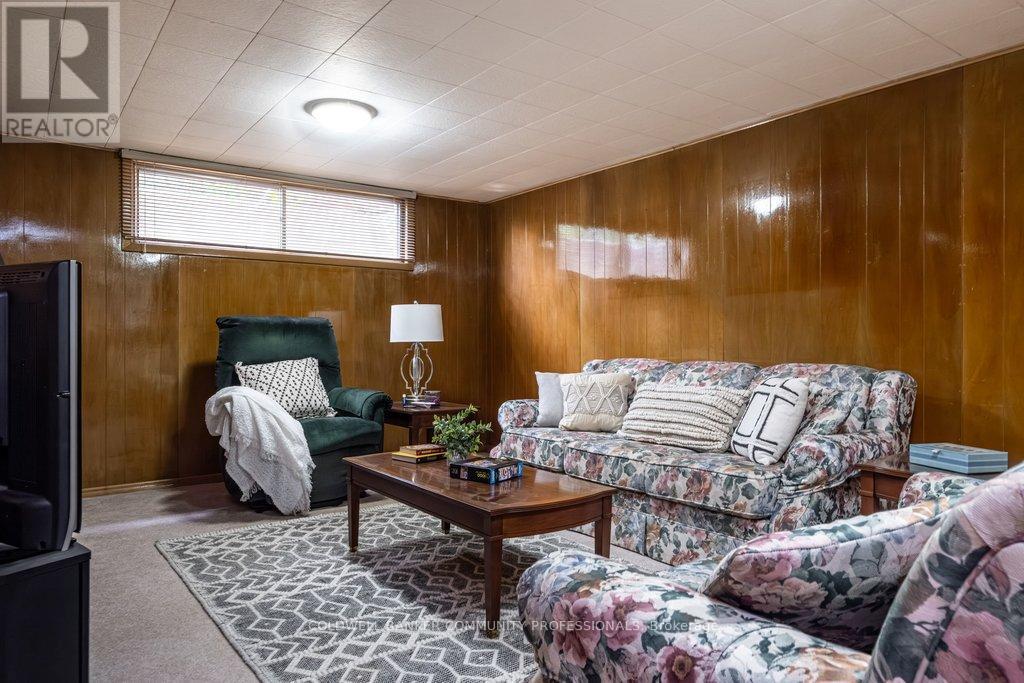
  • Family Basement Level 7.09 m x 3.84 m
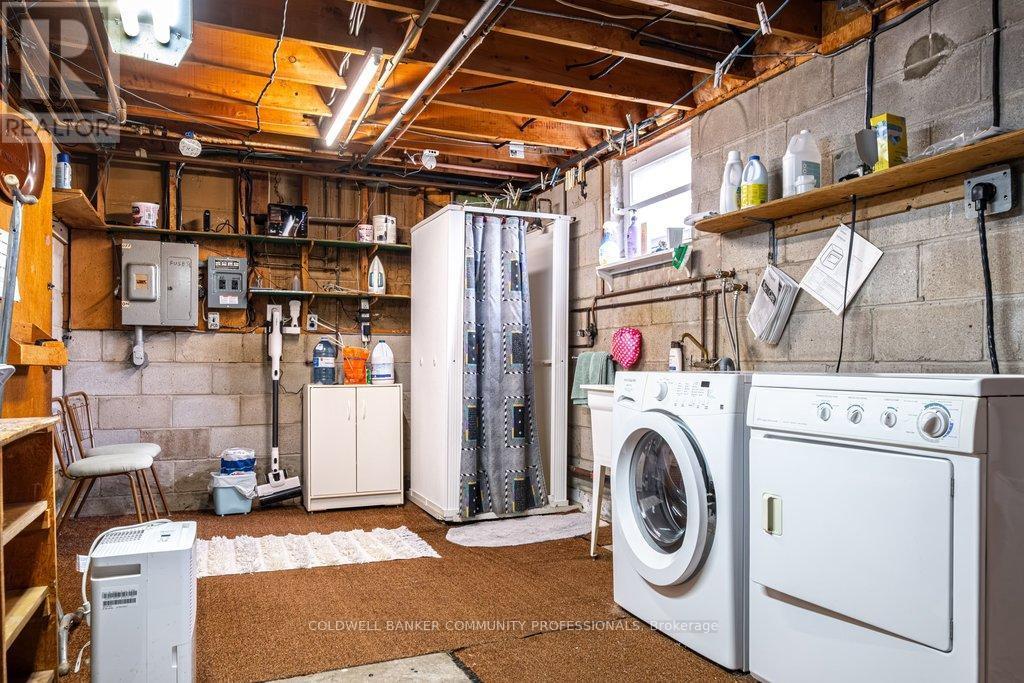
  • Laundry Basement Level 6.53 m x 3.02 m
  • Bathroom Basement Level 0.91 m x 0.91 m
  • Kitchen Upper Level 3.30 m x 3.23 m
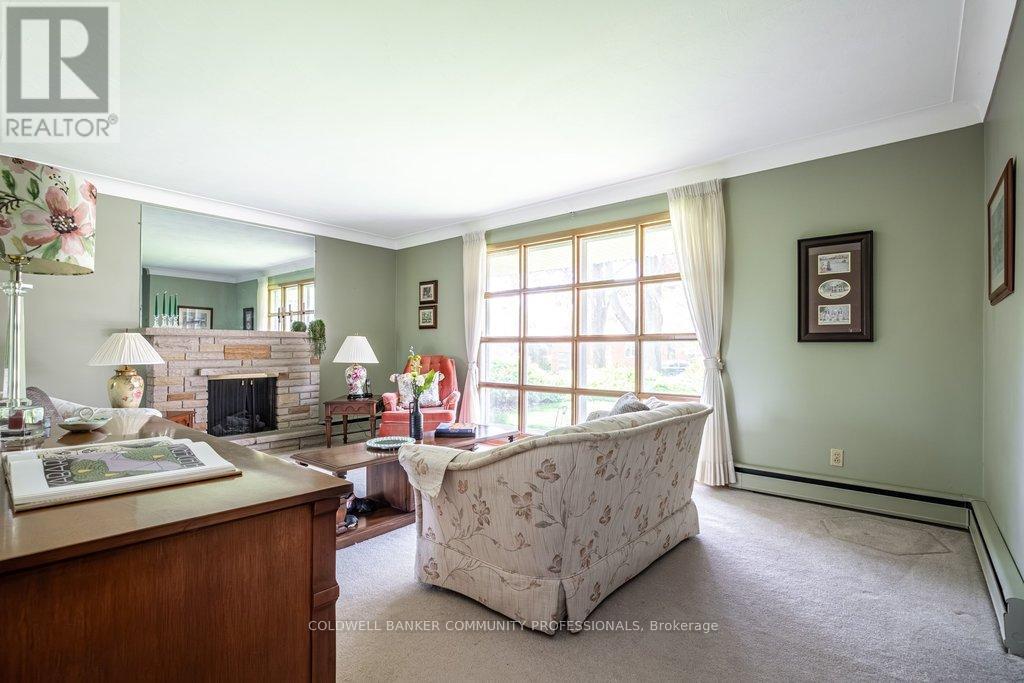
  • Living Upper Level 5.61 m x 3.91 m
  • Dining Upper Level 3.05 m x 3.23 m
  • Foyer Ground Level 2.00 m x 1.93 m
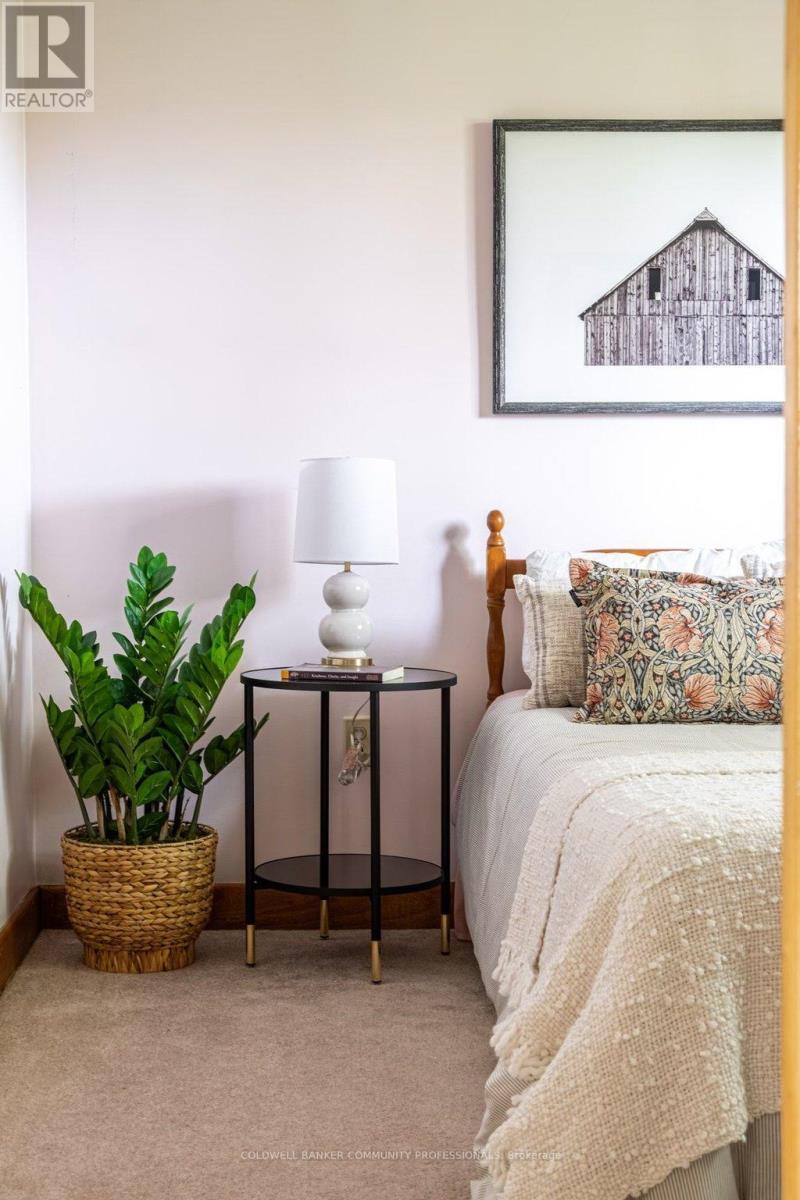
  • 4th Bedroom Ground Level 3.35 m x 3.25 m
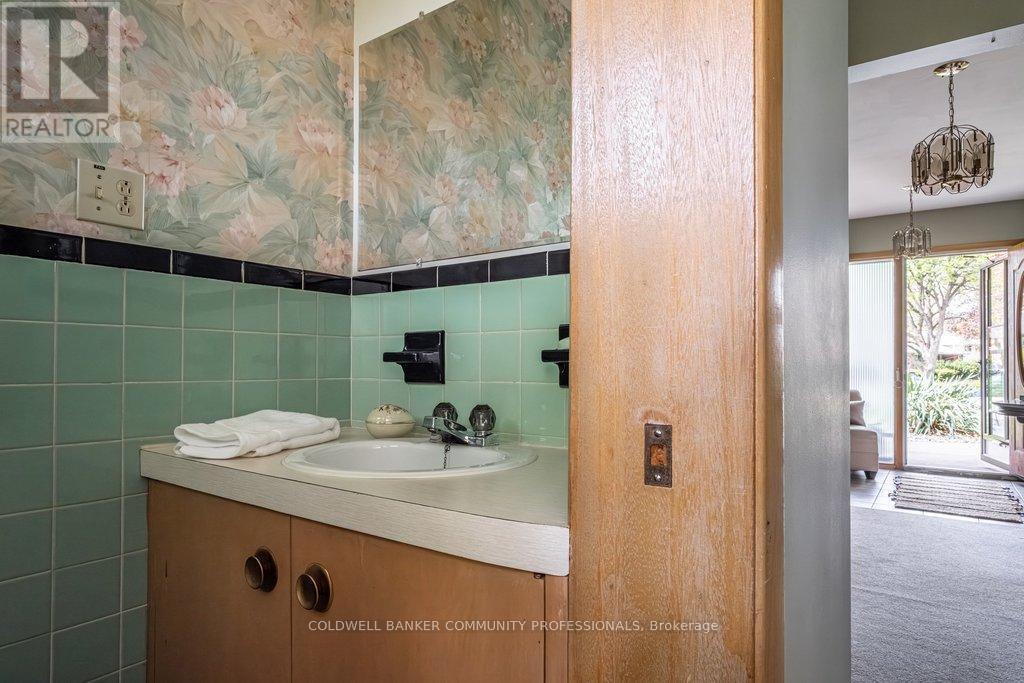
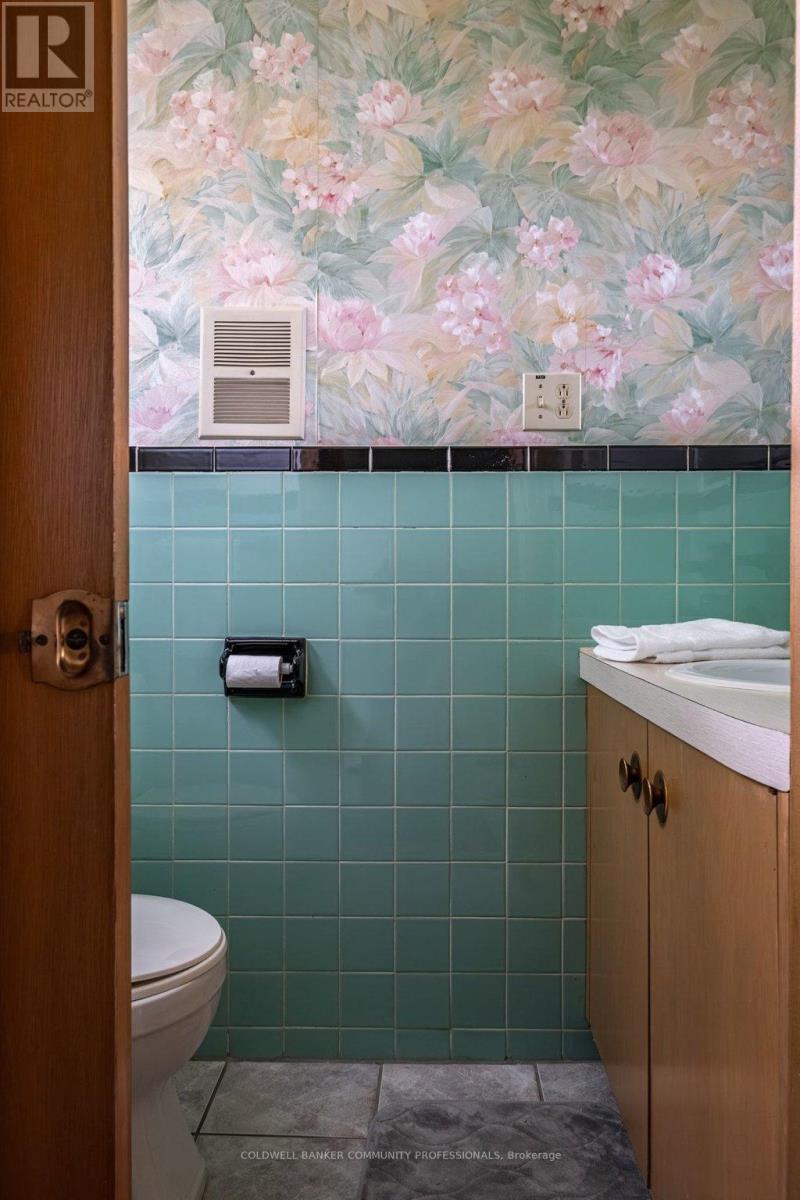
  • Bathroom Ground Level 1.12 m x 1.98 m
  • Foyer Ground Level 0.91 m x 2.00 m

Convert Measurement to:


Courtesy of: COLDWELL BANKER COMMUNITY PROFESSIONALS

REALTOR.ca  

QuickQuoteTM Powered by RPS

Location of 23 KEEN COURT, Hamilton, Ontario, L8T 1W5

Demographic Information of 23 KEEN COURT, Hamilton, Ontario, L8T 1W5

Life Stage

Later Years

Employment Type

Service Sector

Average Household Income

$106,578.79

Average Number of Children

1.58

Household Population

Household Structure

Age of Population

Education

Education Level

No certificate/diploma/degree

19.29 %

High school certificate or equivalent

30.29 %

Apprenticeship trade certificate/diploma

5.7 %

College/non-university certificate

26.93 %

University certificate (below bachelor)

0.18 %

University Degree

17.62 %

Commuter

Travel To Work

By Car

85.88 %

By Public Transit

8.56 %

By Walking

0.09 %

By Bicycle

0.02 %

By Other Methods

5.45 %

Cultural Diversity

Knowledge of Official Language

Mother Tongue

Building Information

Building Type

Apartments (Low and High Rise)

49.16 %

Houses

50.84 %

Own Vs. Rent
