Button CopyPathCircle CloseCircle Left ArrowArrow Down Icon GreyClosecirclecircleBurger
Image 1
Image 2
Image 3
$699,000

23 CLIFFORD Street, Hamilton, Ontario, L8S 2Z7

MLS® # 40814056

4+2 Beds

Baths

1252  FEETSQ

QuickQuoteTM: $602K - $761K

Hamilton ON, L8S 2Z7

MLS® # 40814056

Property Information:

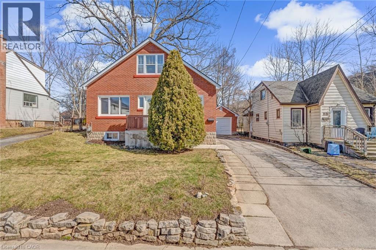
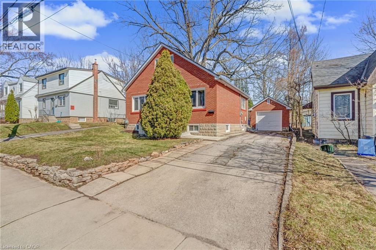
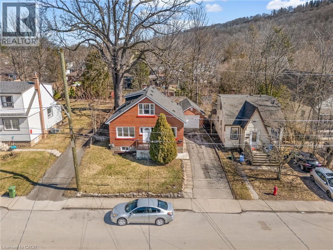
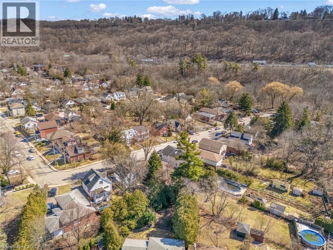
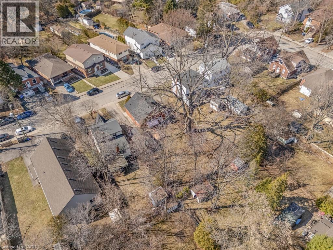
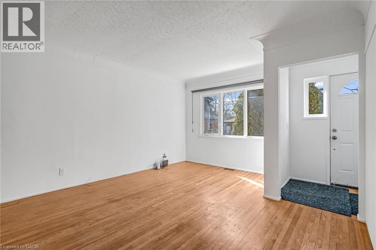
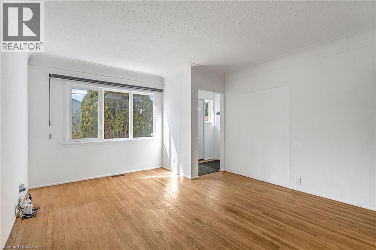
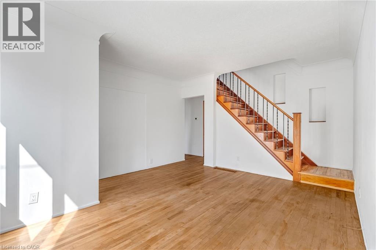
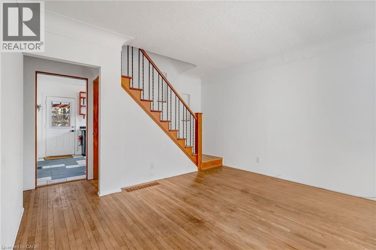
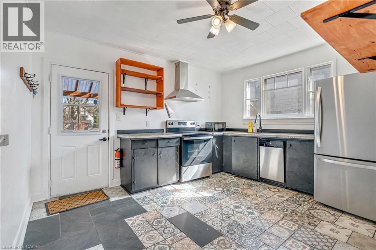
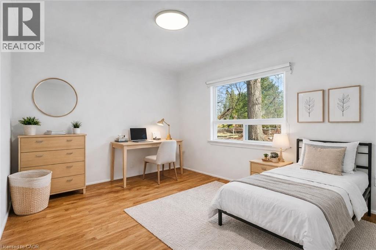
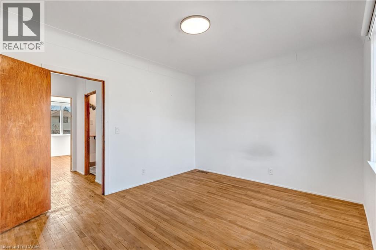
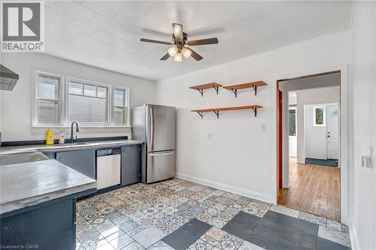
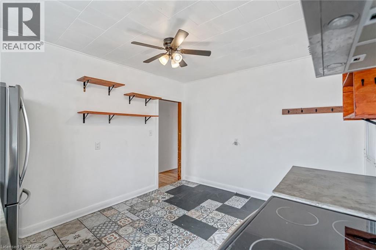
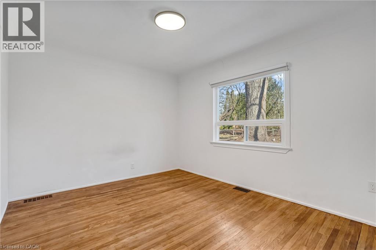
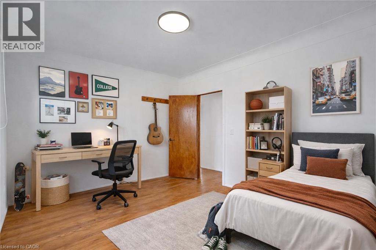
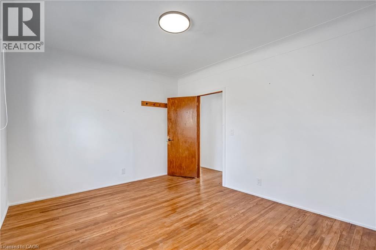
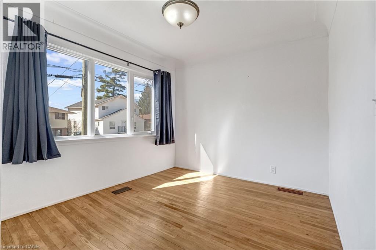
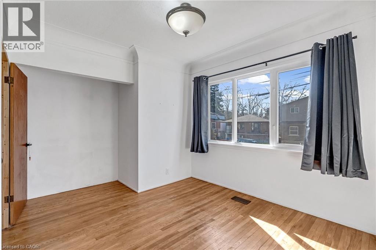
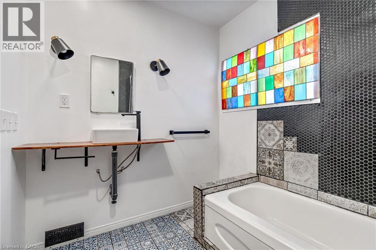
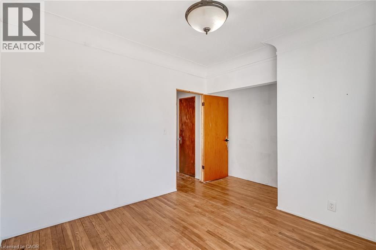
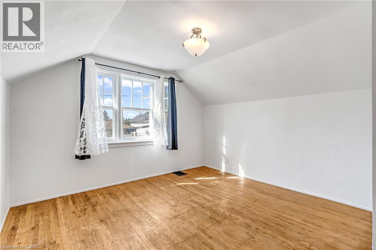
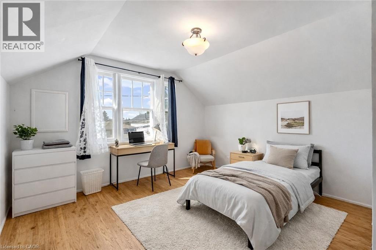
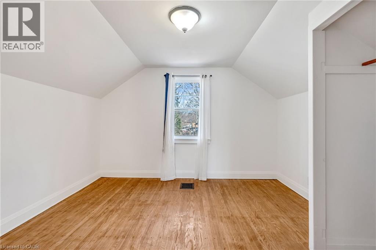
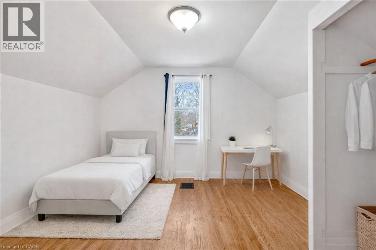
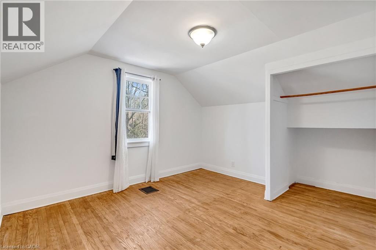
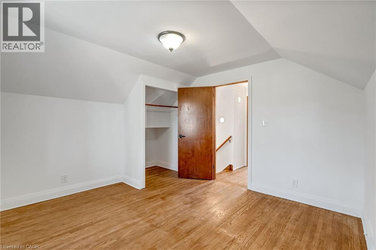
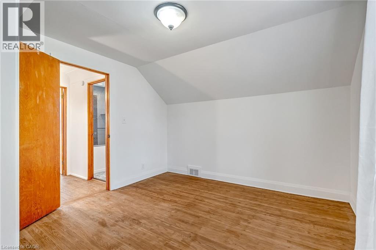
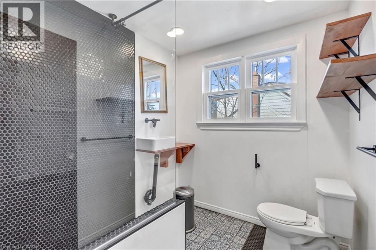
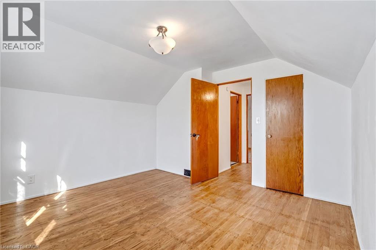
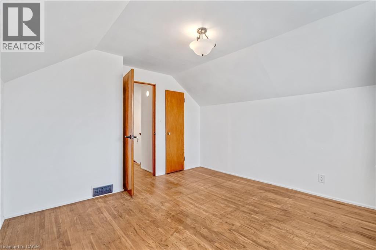
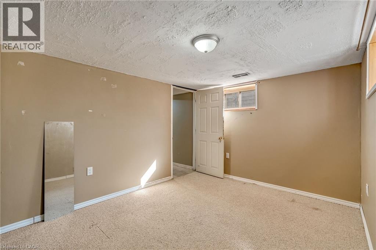
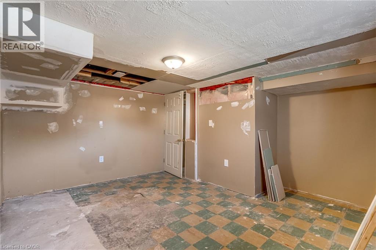
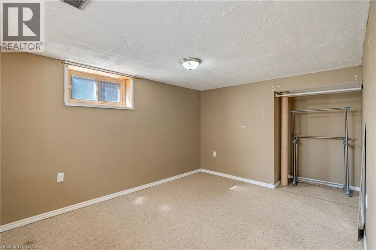
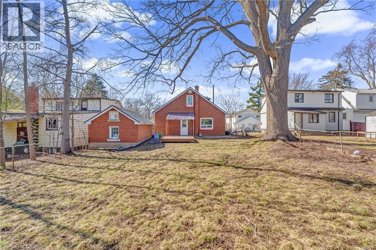
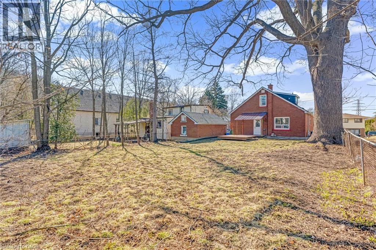
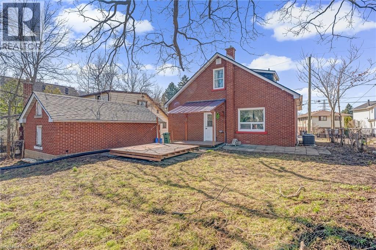
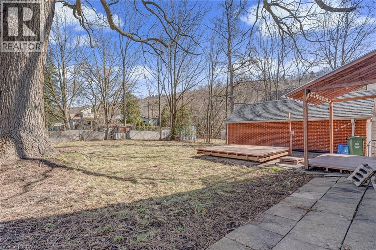
Welcome to 23 Clifford Street, a fantastic opportunity on a quiet, family-friendly street just minutes from McMaster University. Offering 4 bedrooms and 2 full bathrooms, this home provides a flexible layout ideal for families, investors, or those seeking a live-and-rent setup. The main level features two well-sized bedrooms alongside bright, functional living spaces and 4 pc bathroom, while the second floor offers two additional bedrooms and a 3 piece bathroom. The basement presents excellent potential for further income or extended living space, with two additional bedrooms. Situated on a deep lot, the home boasts a massive backyard—ideal for outdoor entertaining, kids, or future enhancements or an ADU. A single detached garage adds convenience and valuable storage. Whether you're looking to move in, invest, or capitalize on a high-demand location close to McMaster, transit, parks, and amenities, this property offers outstanding versatility and value. (id:27)

Building Features:

  • Style: Detached
  • Building Type: House
  • Basement Development: Partially finished
  • Basement Type: Full
  • Construction Style - Attachment: Detached
  • Exterior Finish: Brick
  • Floor Space: 1252 sqft
  • Foundation Type: Block
  • Heating Type: Forced air
  • Heating Fuel: Natural gas
  • Cooling Type: Central air conditioning
  • Appliances: Dishwasher, Dryer, Refrigerator, Stove, Washer, Hood Fan

Property Features:

  • OwnershipType: Freehold
  • Property Type: Single Family
  • Bedrooms: 4+2
  • Bathrooms: 2
  • Access Type:
  • Amenities Nearby: Hospital, Public Transit
  • Built in: 1951
  • Community Features: Community Centre
  • Features: Conservation/green belt, Paved driveway
  • Floor Space (approx): 1252 Square Feet
  • Lot Depth: 123 Feet
  • Lot Frontage: 50 Feet
  • Zoning: C/S-1335
  • Sewer: Municipal sewage system
  • Parking Type: Detached garage
  • No. of Parking Spaces: 3

Rooms:

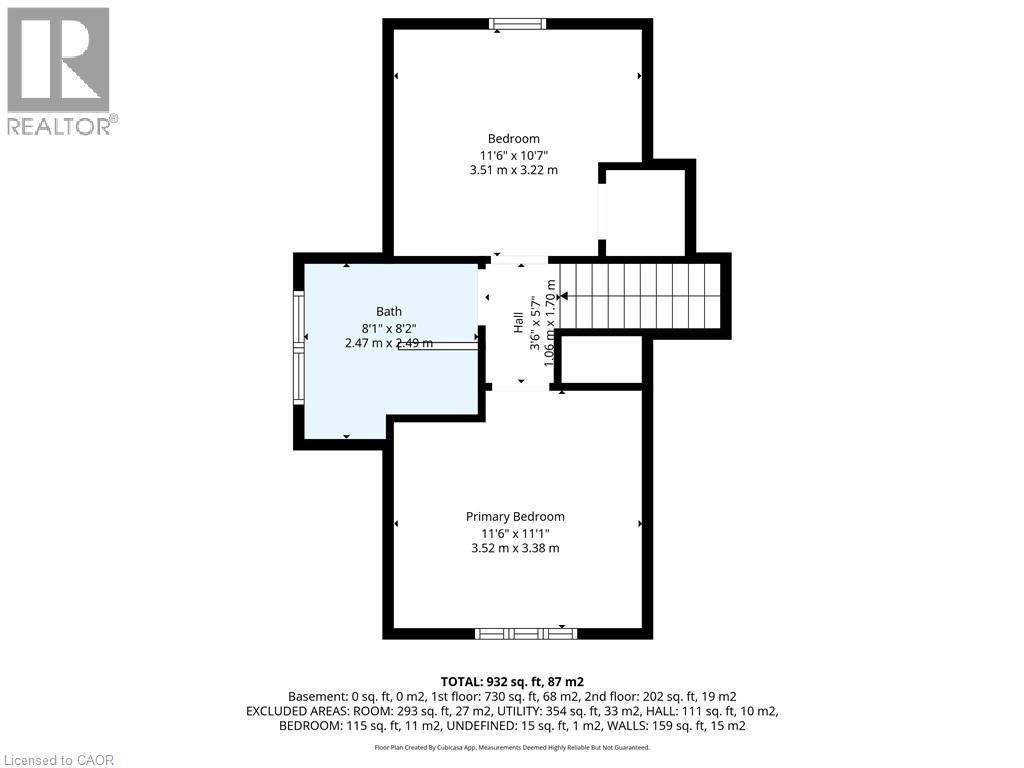
  • Bathroom 2nd Level 8'1'' x 8'2''
  • Bedroom 2nd Level 11'6'' x 10'7''
  • Primary Bedroom 2nd Level 11'6'' x 11'1''
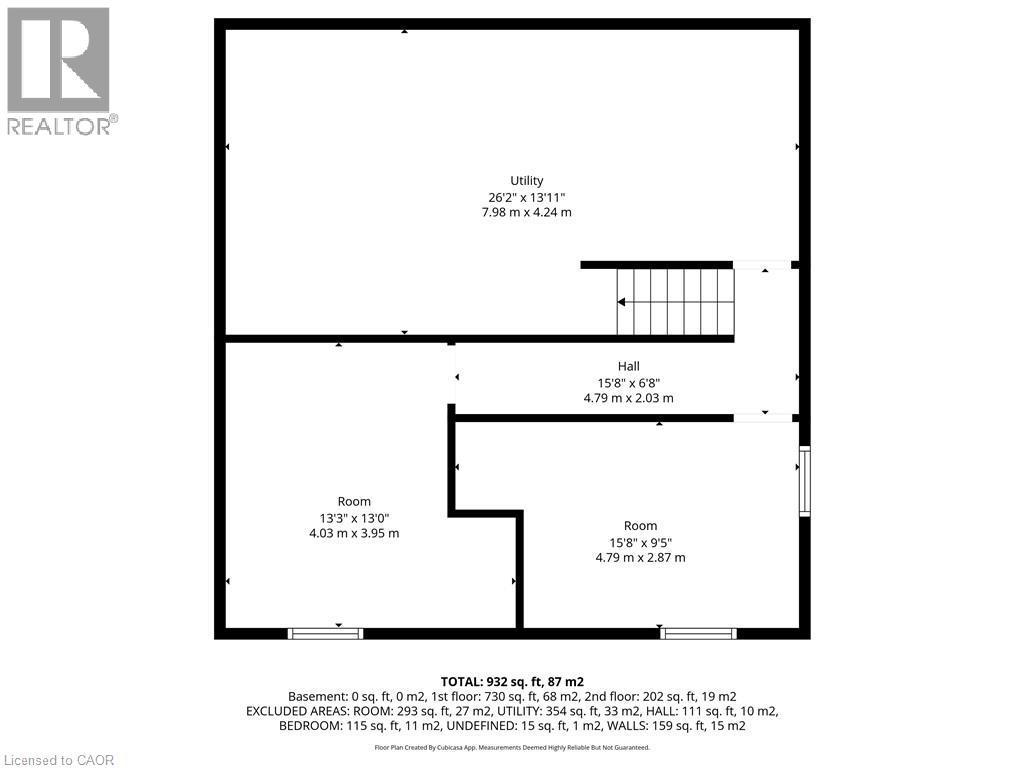
  • Bedroom Basement Level 13'3'' x 13'0''
  • Bedroom Basement Level 15'8'' x 9'5''
  • Utility Basement Level 26'2'' x 13'11''
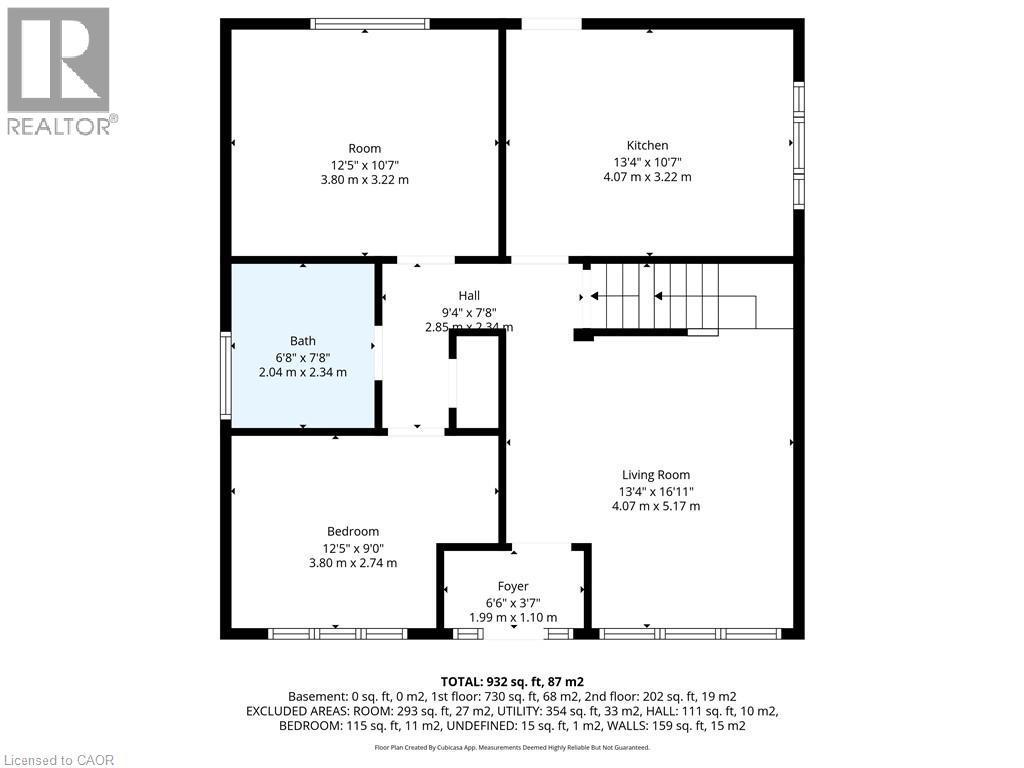
  • Primary Bedroom Main Level 12'5'' x 10'7''
  • Bathroom Main Level 6'8'' x 7'8''
  • Kitchen Main Level 13'4'' x 10'7''
  • Bedroom Main Level 12'5'' x 9'0''
  • Living Main Level 13'4'' x 16'11''

Courtesy of: Real Broker Ontario Ltd.

REALTOR.ca  

QuickQuoteTM Powered by RPS

Location of 23 CLIFFORD Street, Hamilton, Ontario, L8S 2Z7

Demographic Information of 23 CLIFFORD Street, Hamilton, Ontario, L8S 2Z7

Life Stage

Midlife Families

Employment Type

Blue Collar/Primary, Blue Collar/Service Sector

Average Household Income

$133,778.67

Average Number of Children

1.87

Household Population

Household Structure

Age of Population

Education

Education Level

No certificate/diploma/degree

9.34 %

High school certificate or equivalent

30.06 %

Apprenticeship trade certificate/diploma

4.12 %

College/non-university certificate

16.19 %

University certificate (below bachelor)

0.2 %

University Degree

40.09 %

Commuter

Travel To Work

By Car

69.46 %

By Public Transit

11.57 %

By Walking

9.37 %

By Bicycle

1.95 %

By Other Methods

7.65 %

Cultural Diversity

Knowledge of Official Language

Mother Tongue

Building Information

Building Type

Apartments (Low and High Rise)

9.42 %

Houses

90.58 %

Own Vs. Rent

