Button CopyPathCircle CloseCircle Left ArrowArrow Down Icon GreyClosecirclecircleBurger
Image 1
Image 2
Image 3
$699,900

226 DICENZO Drive, Hamilton, Ontario, L9B 2X7

MLS® # 40848405

3 Beds

Baths

1516  FEETSQ

QuickQuoteTM: $646K - $786K

Hamilton ON, L9B 2X7

MLS® # 40848405

Property Information:

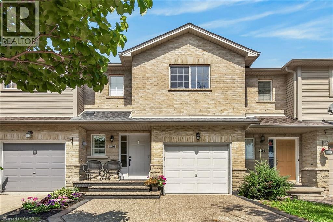
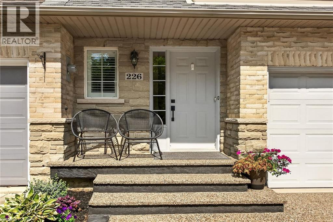
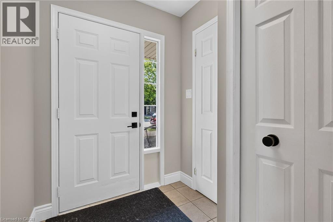
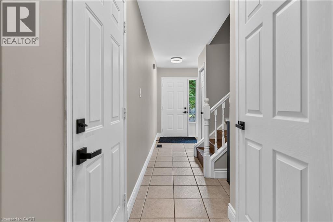
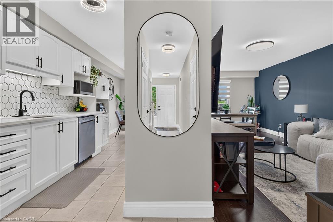
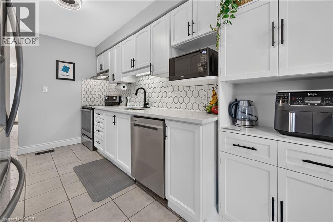
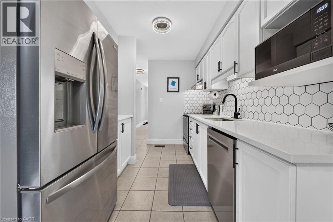
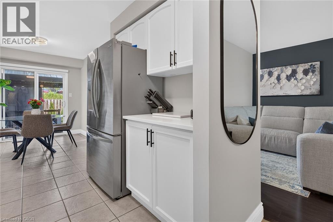
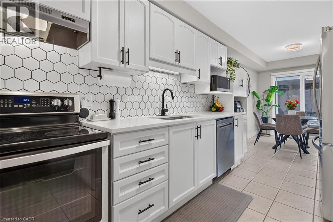
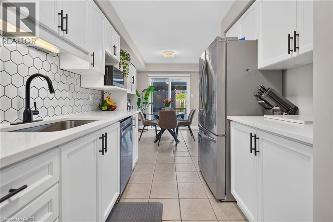
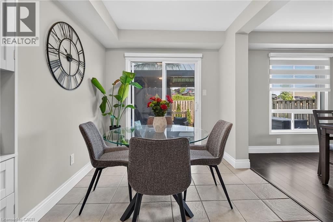
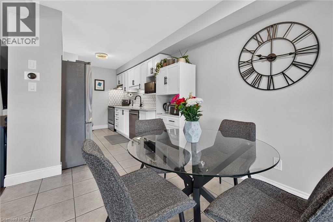
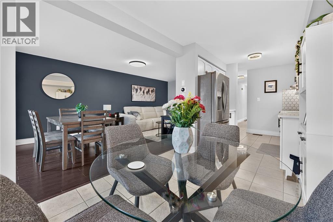
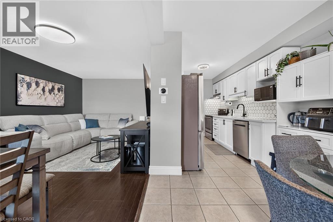
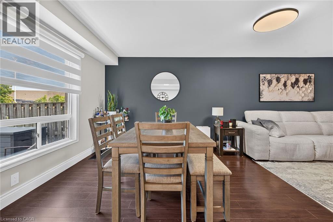
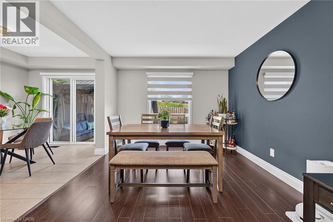
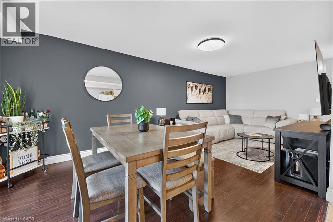
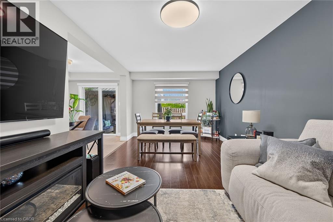
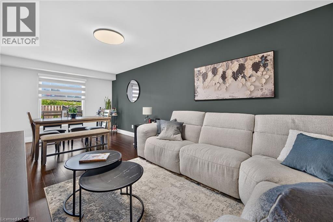
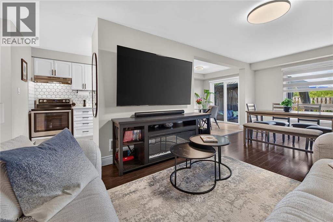
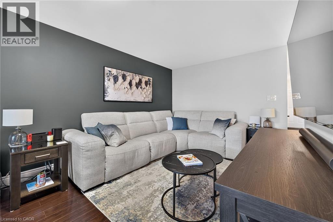
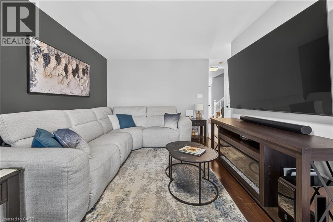
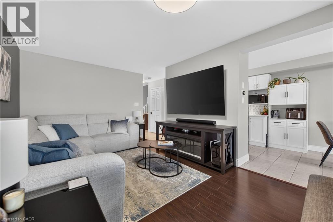
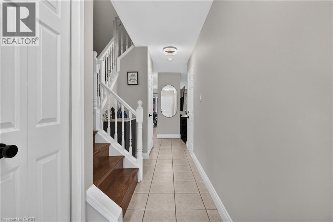
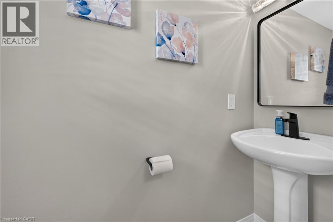
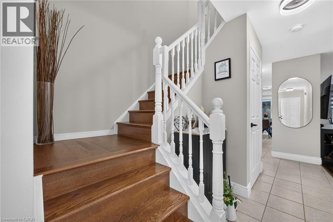
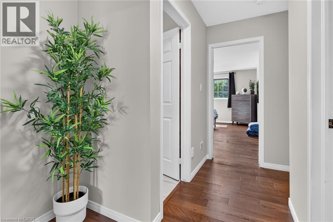
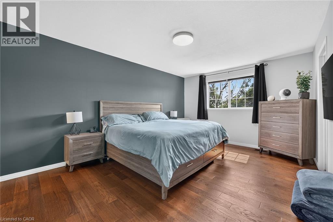
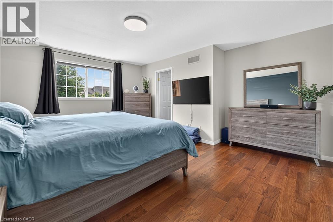
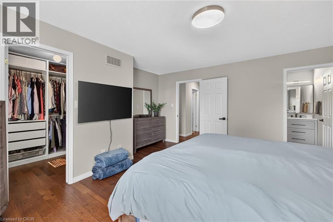
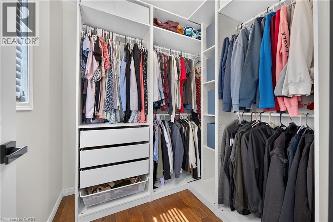
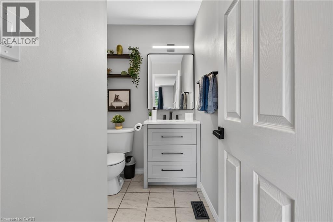
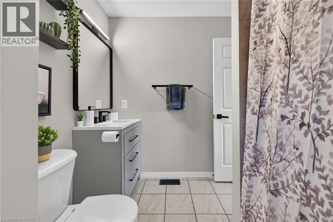
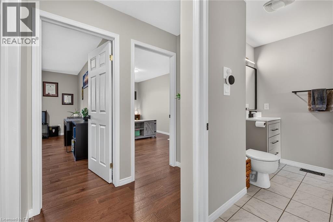
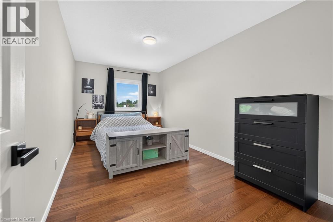
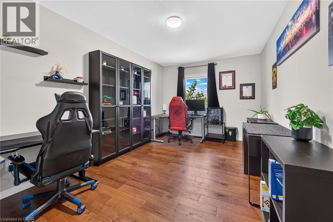
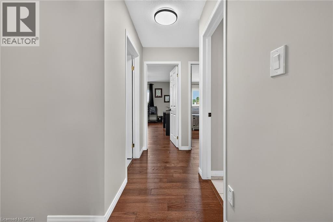
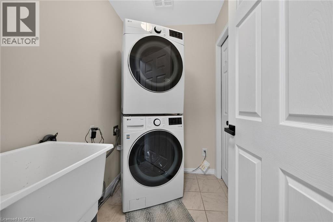
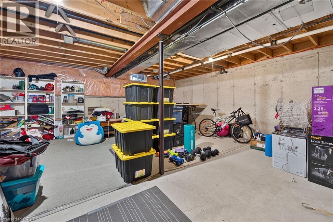
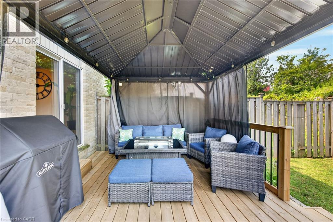
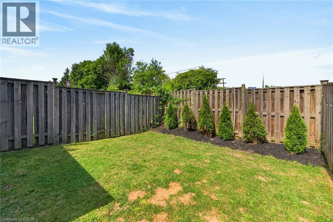
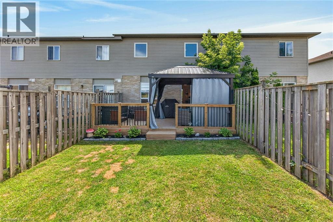
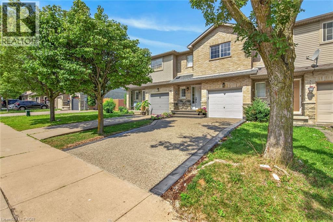
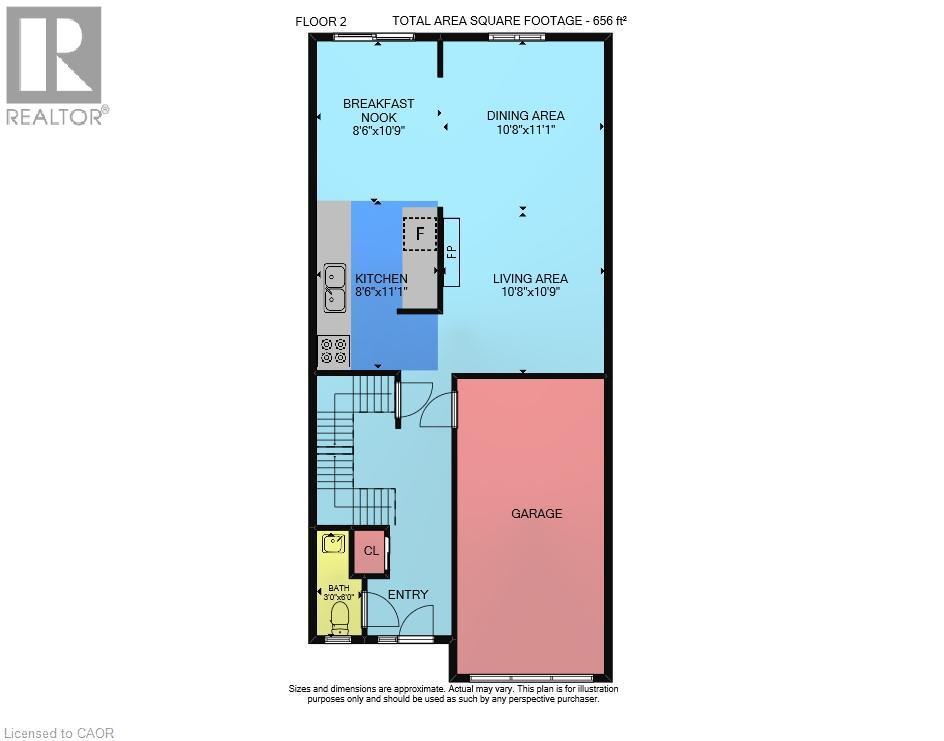
Beautifully maintained townhouse offering spacious principal rooms & stylish updates throughout. The kitchen features quartz countertops, a honeycomb tile backsplash, updated hardware, faucet, and modern lighting. The bright dinette has patio doors leading to a new deck with a privacy gazebo included. The generous living & dining area easily accommodates a large sectional, full dining set & more, making this floor ideal for entertaining. A 2-piece powder room & inside access to the garage complete this level. Upstairs offers a spacious primary bedroom with a walk-in closet featuring custom built-ins & ensuite privilege to the 4-piece bath with a new vanity. Two additional large bedrooms & a separate laundry room with a stackable washer/dryer, laundry sink & storage closet. The unfinished basement awaits your personal touch. Recent exterior updates include an expanded exposed aggregate driveway with parking for two cars. Close to shopping, parks, public transit, and the LINC. (id:27)

Building Features:

  • Style: Townhouse
  • Building Type: Row / Townhouse
  • Basement Development: Unfinished
  • Basement Type: Full
  • Construction Style - Attachment: Attached
  • Exterior Finish: Brick, Vinyl siding
  • Floor Space: 1516 sqft
  • Foundation Type: Poured Concrete
  • Heating Type: Forced air
  • Heating Fuel: Natural gas
  • Cooling Type: Central air conditioning
  • Appliances: Dishwasher, Dryer, Refrigerator, Stove, Washer

Property Features:

  • OwnershipType: Freehold
  • Property Type: Single Family
  • Bedrooms: 3
  • Bathrooms: 2
  • Half Bathrooms: 1
  • Access Type: Road access
  • Amenities Nearby: Park, Public Transit, Shopping
  • Built in: 2004
  • Floor Space (approx): 1516 Square Feet
  • Lot Depth: 98 Feet
  • Lot Frontage: 20 Feet
  • Structure Type: Porch
  • Zoning: RT-30/S-1342C
  • Sewer: Municipal sewage system
  • Parking Type: Attached garage
  • No. of Parking Spaces: 3

Rooms:

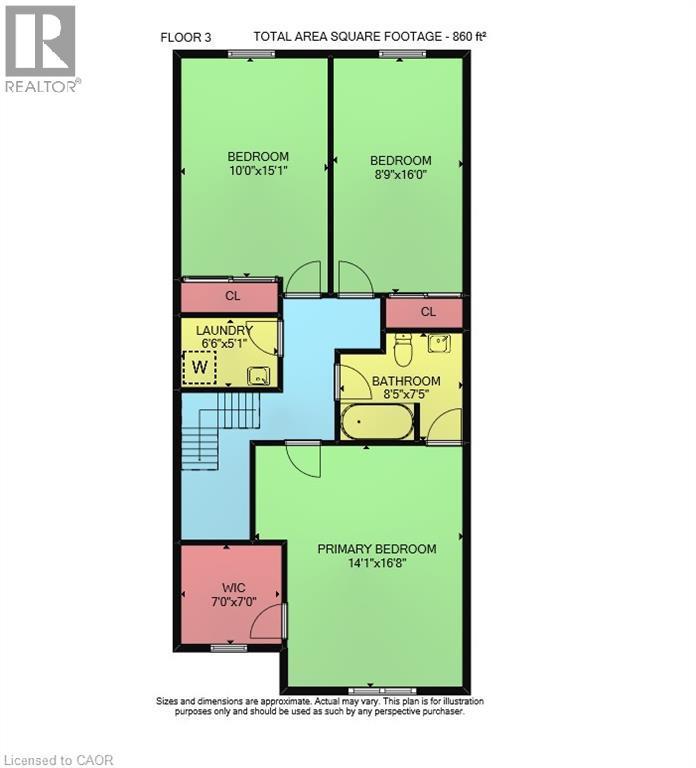
  • Laundry 2nd Level 6'6'' x 5'1''
  • Bathroom 2nd Level 8'5'' x 7'5''
  • Bedroom 2nd Level 15'1'' x 10'0''
  • Bedroom 2nd Level 16'0'' x 8'9''
  • Primary Bedroom 2nd Level 16'8'' x 14'1''
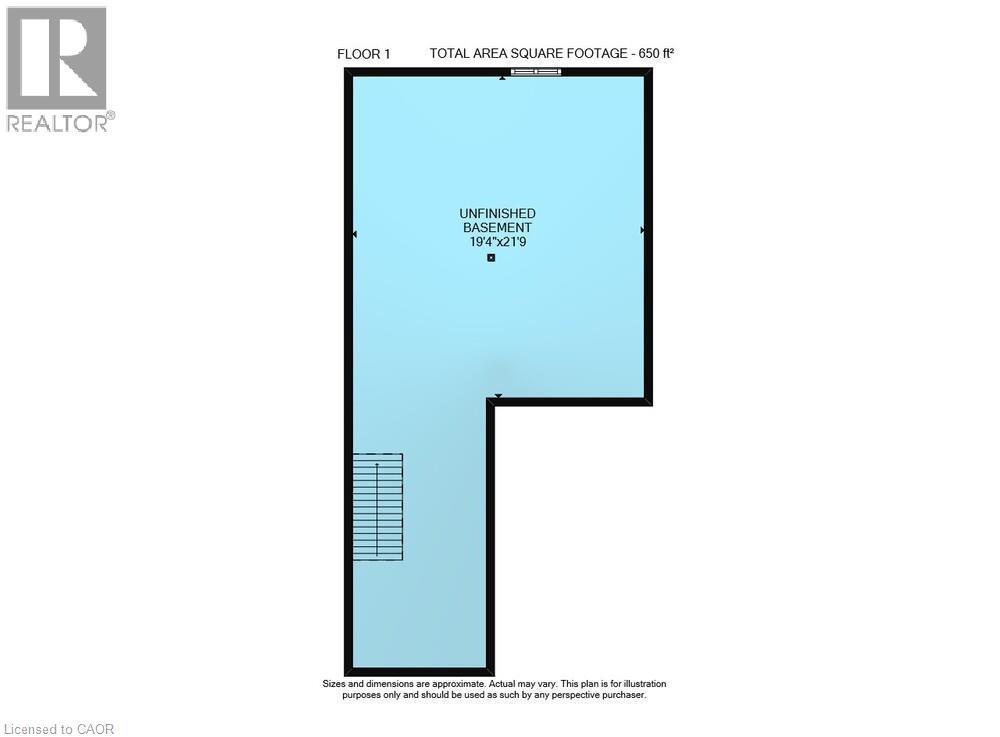
  • Utility Basement Level 21'9'' x 19'4''
  • Bathroom Main Level 6'0'' x 3'0''
  • Breakfast Main Level 10'9'' x 8'6''
  • Kitchen Main Level 11'1'' x 8'6''
  • Living Main Level 22'0'' x 10'8''

QuickQuoteTM Powered by RPS

Location of 226 DICENZO Drive, Hamilton, Ontario, L9B 2X7

Demographic Information of 226 DICENZO Drive, Hamilton, Ontario, L9B 2X7

Life Stage

Older Families

Employment Type

Mixed

Average Household Income

$141,698.28

Average Number of Children

1.81

Household Population

Household Structure

Age of Population

Education

Education Level

No certificate/diploma/degree

17.81 %

High school certificate or equivalent

23.18 %

Apprenticeship trade certificate/diploma

4.1 %

College/non-university certificate

25.04 %

University certificate (below bachelor)

0.09 %

University Degree

29.78 %

Commuter

Travel To Work

By Car

89.69 %

By Public Transit

5.77 %

By Walking

2.93 %

By Bicycle

0.0 %

By Other Methods

1.61 %

Cultural Diversity

Knowledge of Official Language

Mother Tongue

Building Information

Building Type

Apartments (Low and High Rise)

0.09 %

Houses

99.91 %

Own Vs. Rent
