Button CopyPathCircle CloseCircle Left ArrowArrow Down Icon GreyClosecirclecircleBurger
Image 1
Image 2
Image 3
$1,099,000

22 FIRESIDE DRIVE, Hamilton, Ontario, L8N 2Z7

MLS® # X13623082

3 Beds

Baths

1500 - 2000  FEETSQ

QuickQuoteTM: Not Available

Hamilton ON, L8N 2Z7

MLS® # X13623082

Property Information:

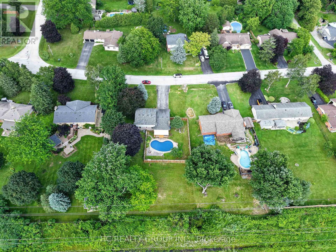
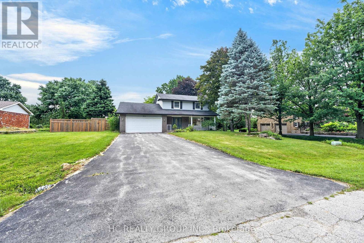
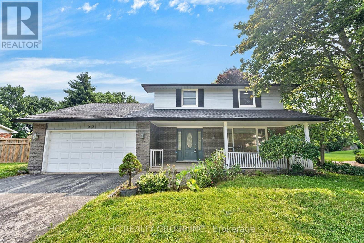
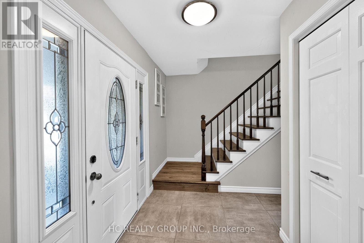
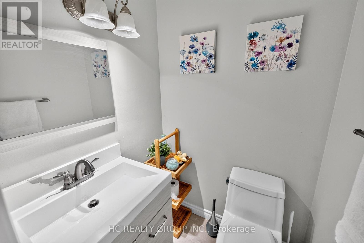
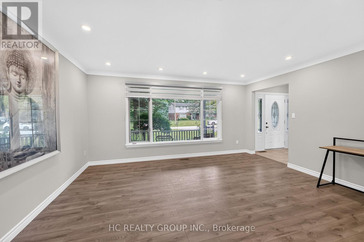
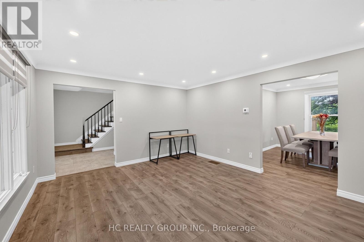
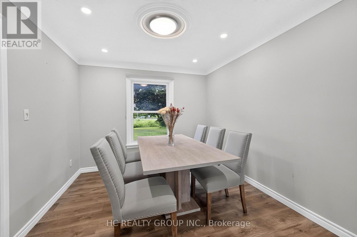
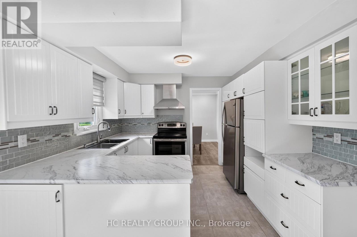
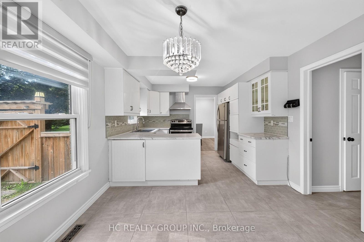
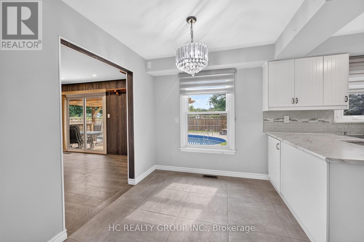
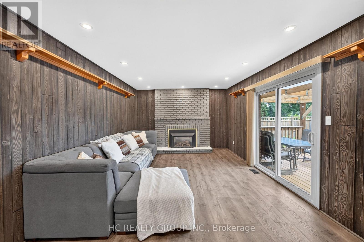
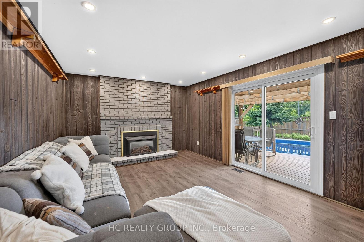
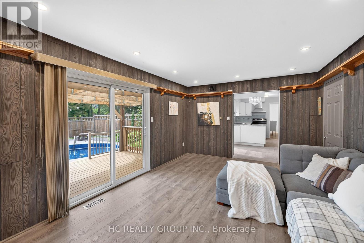
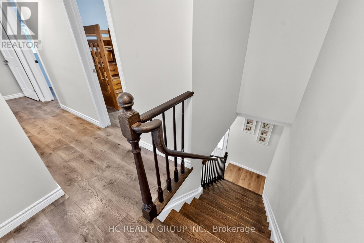
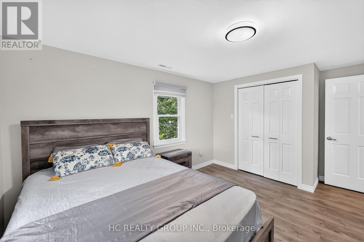
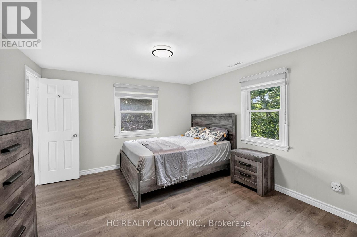
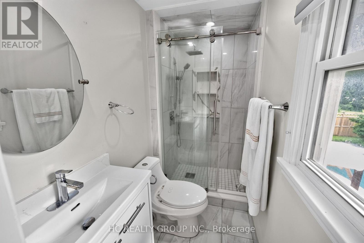
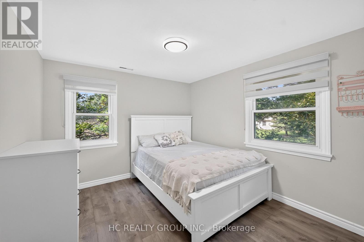
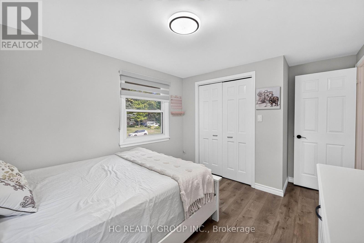
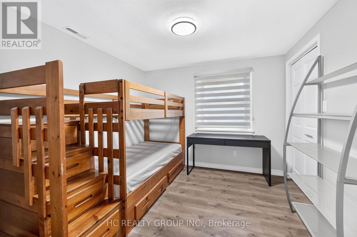
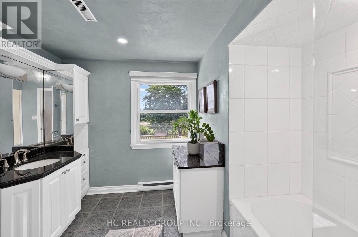
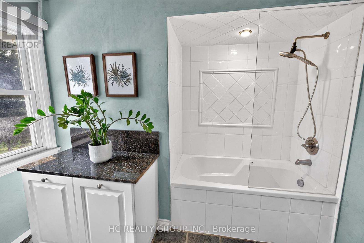
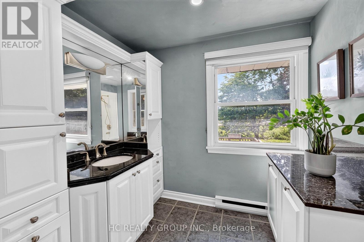
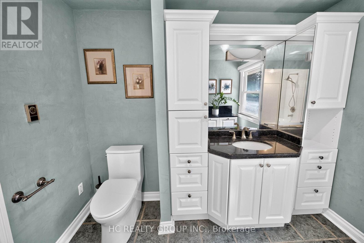
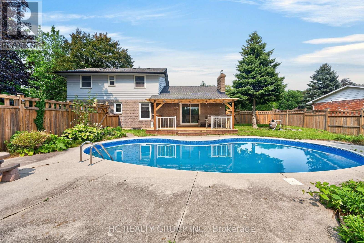
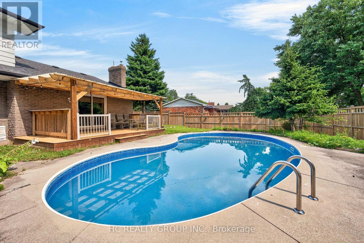
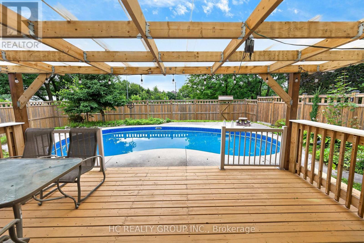
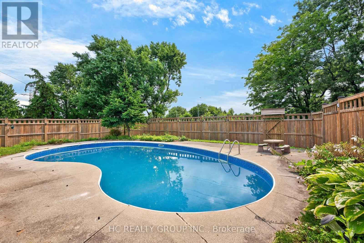
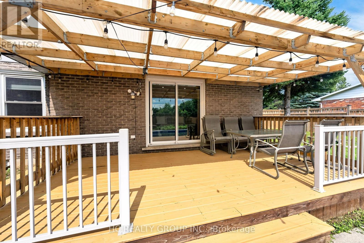
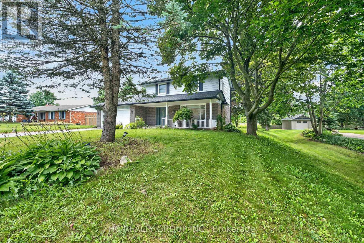
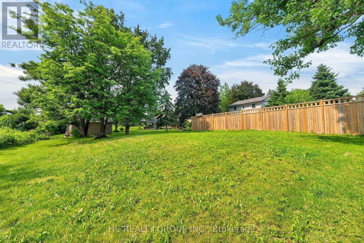
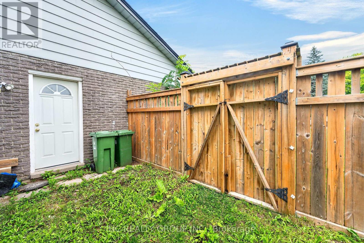
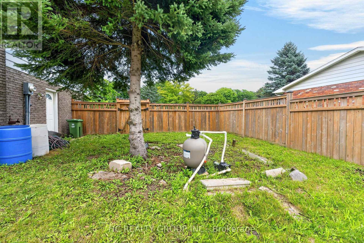
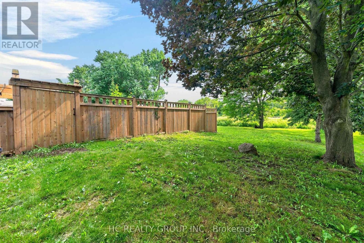
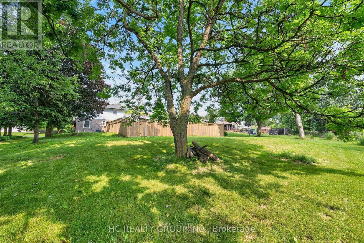
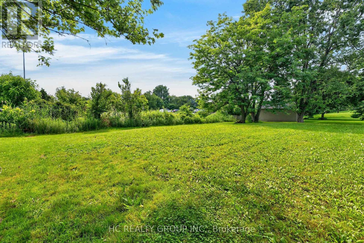
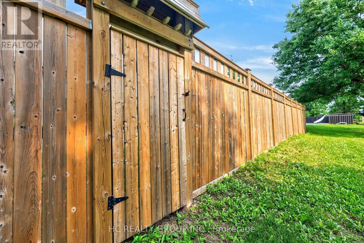
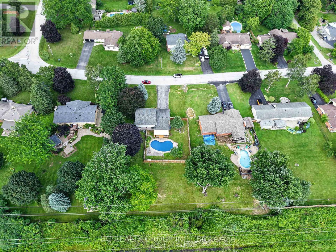
Welcome to this cozy half an acre two storey detached home in the highly sought-after Wildan Estates, one of Flamborough's most prestigious communities. Hard wood floors throughout, Kitchen with eat in breakfast area and a formal dining room. Large living room with potlights and large window, family room featuring gas fire place and walk out to deck with fenced pool area and extra backyard space behind to awaits your own creation. Three large size bedrooms on the second level, master bedroom ensuite 3 piece bathroom, 4 piece main bathroom. Full size unfinished basement with high ceiling. Double car garage, no side walk on driveway with total parking space up to 10 cars. Virtual tour link availab. (id:27)

Building Features:

  • Style: Detached
  • Building Type: House
  • Amenities:
  • Basement Development: Unfinished
  • Basement Type: Full
  • Construction Style - Attachment: Detached
  • Exterior Finish: Brick, Vinyl siding
  • Fireplace: Yes
  • Floor Space: 1500 - 2000 sqft
  • Flooring Type: Hardwood, Ceramic
  • Foundation Type: Poured Concrete
  • Heating Type: Forced air
  • Heating Fuel: Natural gas
  • Cooling Type: Central air conditioning
  • Appliances: Water softener, Blinds, Dryer, Garage door opener, Stove, Washer, Refrigerator

Property Features:

  • OwnershipType: Freehold
  • Property Type: Single Family
  • Bedrooms: 3
  • Bathrooms: 3
  • Half Bathrooms: 1
  • Floor Space (approx): 1500 - 2000 Square Feet
  • Irregular: Yes
  • Lot Depth: 206.3 Feet
  • Lot Frontage: 105.2 Feet
  • Lot Size: 105.3 x 206.4 FT
  • Pool Type: Inground pool
  • Sewer: Septic System
  • Parking Type: Garage
  • No. of Parking Spaces: 10

Rooms:

  • Primary Bedroom 2nd Level 3.54 m x 3.70 m
  • 2nd Bedroom 2nd Level 3.35 m x 3.00 m
  • 3rd Bedroom 2nd Level 3.00 m x 3.00 m
  • Living Ground Level 4.72 m x 3.53 m
  • Dining Ground Level 3.32 m x 3.00 m
  • Kitchen Ground Level 3.32 m x 2.27 m
  • Breakfast Ground Level 3.32 m x 2.35 m
  • Family Ground Level 6.00 m x 3.32 m

Convert Measurement to:


Courtesy of: HC REALTY GROUP INC.

REALTOR.ca  

QuickQuoteTM Powered by RPS

Location of 22 FIRESIDE DRIVE, Hamilton, Ontario, L8N 2Z7

Demographic Information of 22 FIRESIDE DRIVE, Hamilton, Ontario, L8N 2Z7

Life Stage

Middle-Aged with Teens

Employment Type

Mixed

Average Household Income

$168,798.27

Average Number of Children

1.94

Household Population

Household Structure

Age of Population

Education

Education Level

No certificate/diploma/degree

13.92 %

High school certificate or equivalent

31.41 %

Apprenticeship trade certificate/diploma

5.82 %

College/non-university certificate

31.46 %

University certificate (below bachelor)

1.26 %

University Degree

16.12 %

Commuter

Travel To Work

By Car

89.57 %

By Public Transit

0.0 %

By Walking

7.41 %

By Bicycle

0.0 %

By Other Methods

3.02 %

Cultural Diversity

Knowledge of Official Language

Mother Tongue

Building Information

Building Type

Apartments (Low and High Rise)

Houses

100.0 %

Own Vs. Rent

