Button CopyPathCircle CloseCircle Left ArrowArrow Down Icon GreyClosecirclecircleBurger
Image 1
Image 2
Image 3
$419,900

218 EAST 8TH Street, Hamilton, Ontario, L9A 3L8

MLS® # 40834086

2 Beds

Bath

590  FEETSQ

QuickQuoteTM: Not Available

Hamilton ON, L9A 3L8

MLS® # 40834086

Property Information:

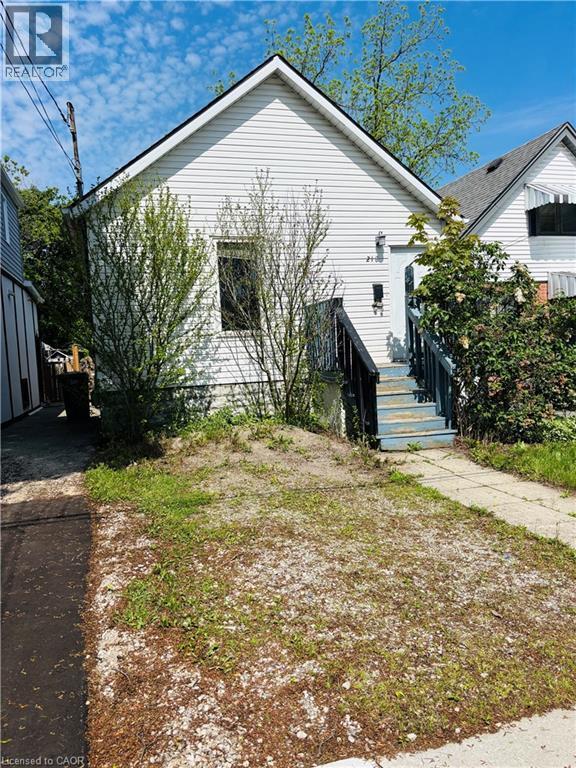
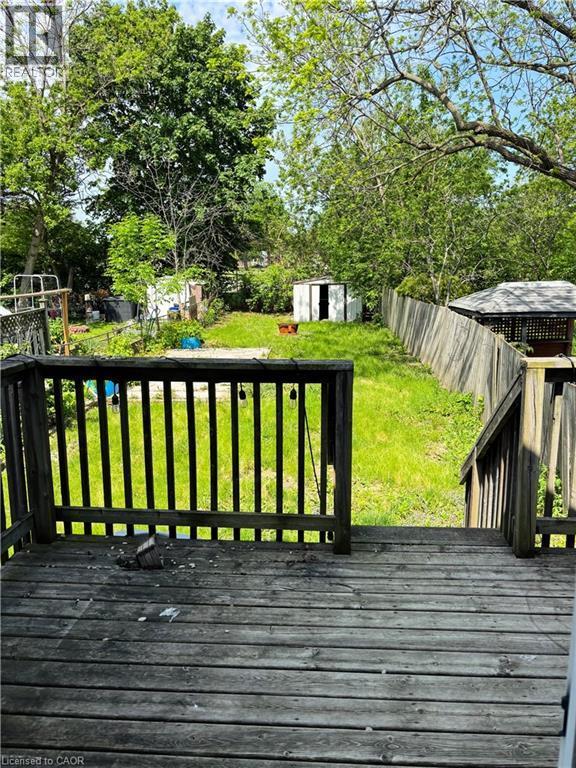
Backing onto Bruce Park and walking distance to schools, transport & shopping/restaurants. This 2 Bedroom bungalow awaits your finishing touching! Fantastic opportunity for a 1st time HOME BUYER to get into the market!! Large fully fenced backyard. Roof (2021), AC (installed in 2016). (id:27)

Building Features:

  • Style: Detached
  • Building Type: House
  • Architectural Style: Bungalow
  • Basement Development: Unfinished
  • Basement Type: Full
  • Construction Style - Attachment: Detached
  • Exterior Finish: Stone, Vinyl siding
  • Fire Protection: Smoke Detectors
  • Floor Space: 590 sqft
  • Foundation Type: Unknown
  • Heating Type: Forced air
  • Heating Fuel: Natural gas
  • Cooling Type: Central air conditioning
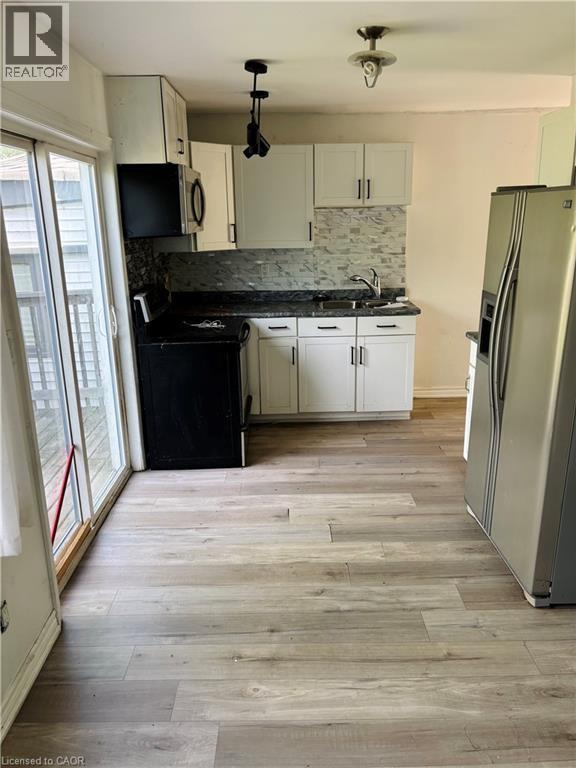
  • Appliances: Dryer, Refrigerator, Stove, Washer, Microwave Built-in, Window Coverings

Property Features:

  • OwnershipType: Freehold
  • Property Type: Single Family
  • Bedrooms: 2
  • Bathrooms: 1
  • Access Type: Road access
  • Amenities Nearby: Park, Public Transit, Schools
  • Built in: 1935
  • Communication Type: High Speed Internet
  • Community Features: Quiet Area
  • Features: Crushed stone driveway
  • Fence Type: Fence
  • Floor Space (approx): 590 Square Feet
  • Irregular: Yes
  • Lot Depth: 139 Feet
  • Lot Frontage: 25 Feet
  • Lot Size: 0.08 Acres
  • Structure Type: Shed, Porch
  • Utility Type: Telephone - Available, Hydro - Available, Cable - Available, Natural Gas - Available
  • Zoning: C
  • Sewer: Municipal sewage system
  • No. of Parking Spaces: 1

Rooms:

  • Other Basement Level 26'3'' x 18'0''
  • Laundry Main Level 9'7'' x 6'4''
  • Bathroom Main Level 9'7'' x 6'4''
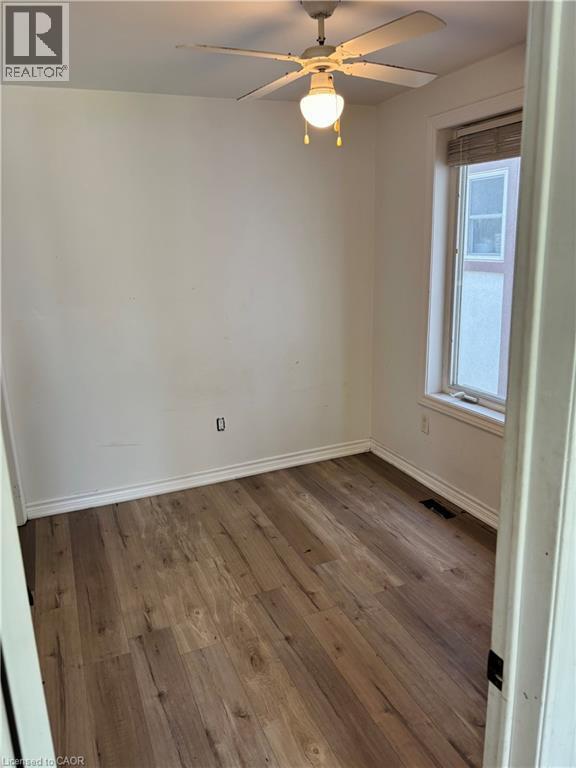
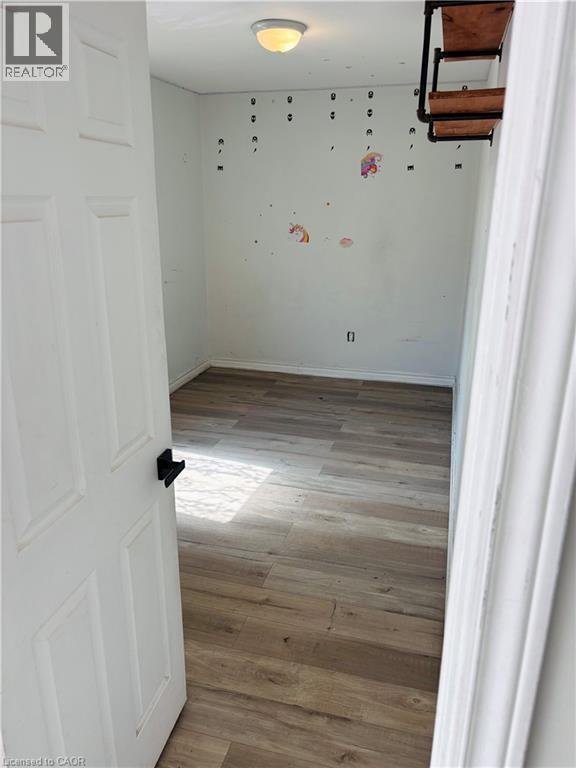
  • Bedroom Main Level 9'9'' x 8'0''
  • Primary Bedroom Main Level 14'8'' x 7'8''
  • Kitchen Main Level 9'6'' x 8'11''
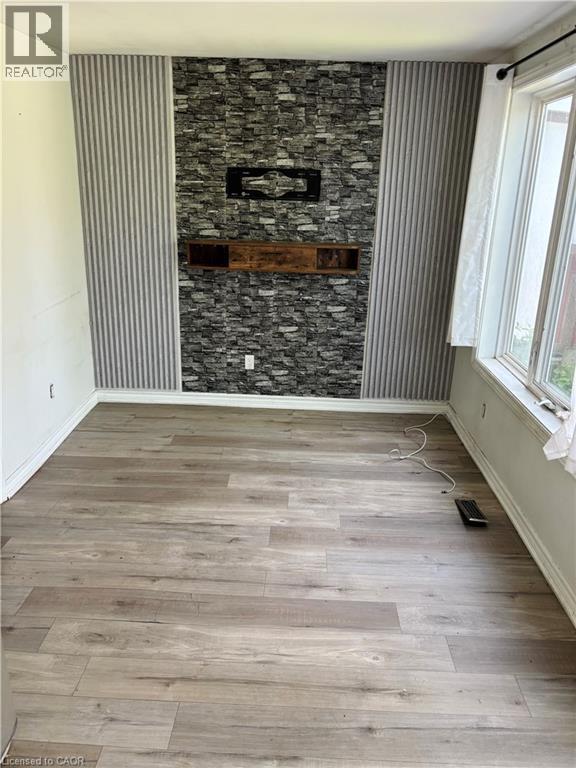
  • Living Main Level 9'6'' x 8'11''
  • Foyer Main Level 18'2'' x 4'0''

Courtesy of: RE/MAX Escarpment Realty Inc.

REALTOR.ca  

QuickQuoteTM Powered by RPS

Location of 218 EAST 8TH Street, Hamilton, Ontario, L9A 3L8

Demographic Information of 218 EAST 8TH Street, Hamilton, Ontario, L9A 3L8

Life Stage

Nearly Retired

Employment Type

Service Sector/White Collar

Average Household Income

$109,650.91

Average Number of Children

1.63

Household Population

Household Structure

Age of Population

Education

Education Level

No certificate/diploma/degree

14.47 %

High school certificate or equivalent

31.65 %

Apprenticeship trade certificate/diploma

6.42 %

College/non-university certificate

28.46 %

University certificate (below bachelor)

0.81 %

University Degree

18.19 %

Commuter

Travel To Work

By Car

84.62 %

By Public Transit

8.79 %

By Walking

1.96 %

By Bicycle

0.0 %

By Other Methods

4.63 %

Cultural Diversity

Knowledge of Official Language

Mother Tongue

Building Information

Building Type

Apartments (Low and High Rise)

7.16 %

Houses

92.84 %

Own Vs. Rent
