Button CopyPathCircle CloseCircle Left ArrowArrow Down Icon GreyClosecirclecircleBurger
Image 1
Image 2
Image 3
$625,000

213 EAST 32ND STREET, Hamilton, Ontario, L8V 3S3

MLS® # X13604322

3+1 Beds

Baths

700 - 1100  FEETSQ

QuickQuoteTM: $585K - $740K

Hamilton ON, L8V 3S3

MLS® # X13604322

Property Information:

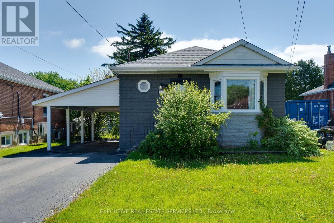
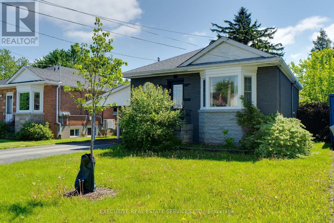
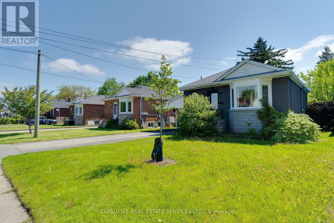
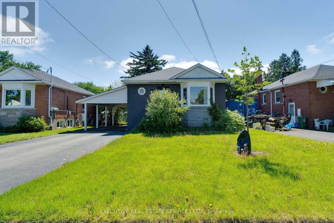
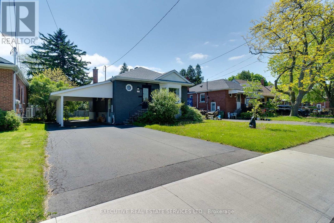
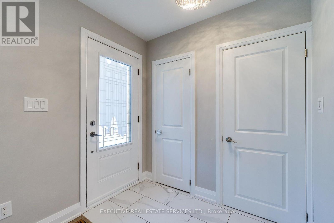
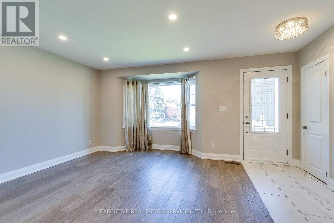
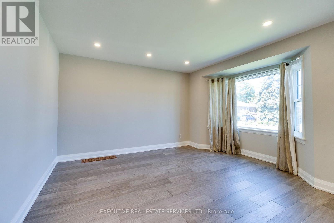
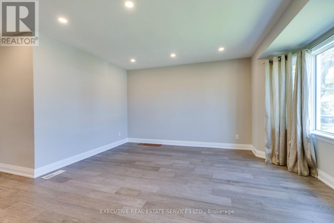
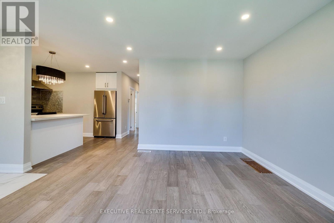
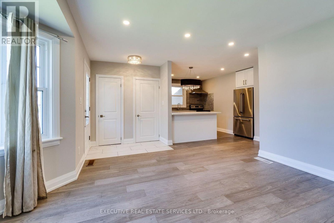
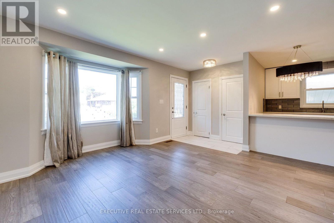
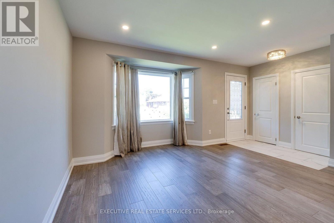
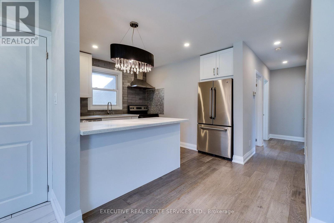
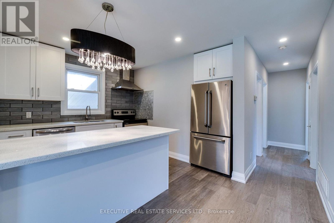
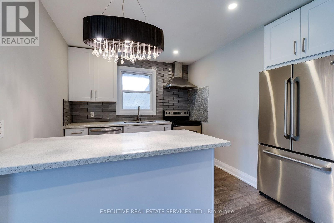
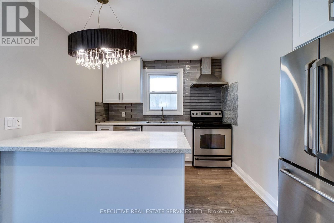
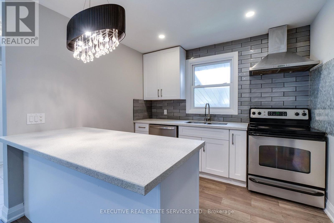
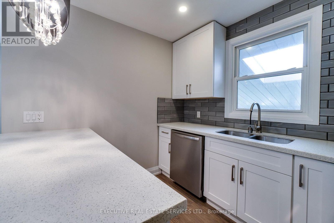
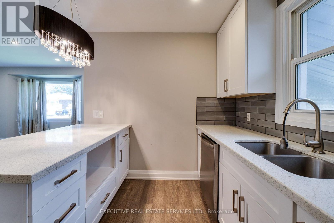
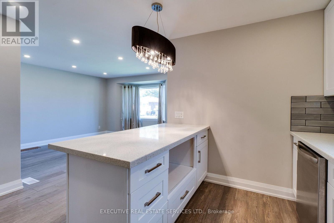
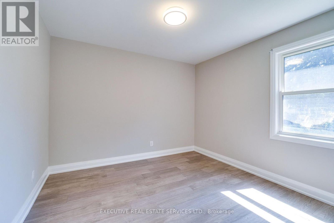
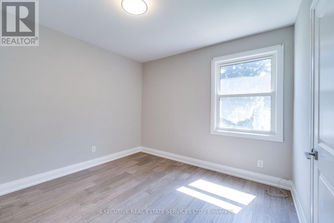
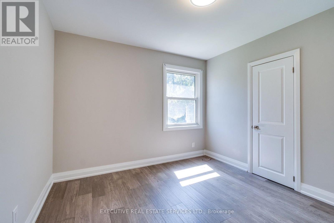
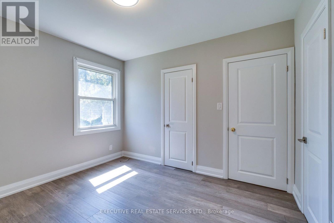
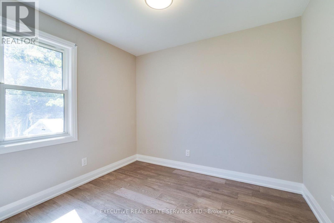
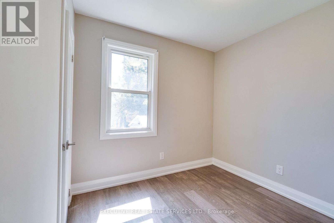
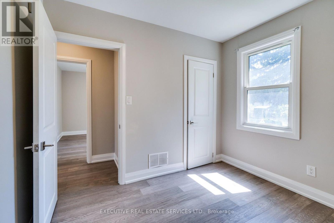
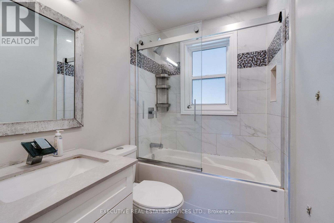
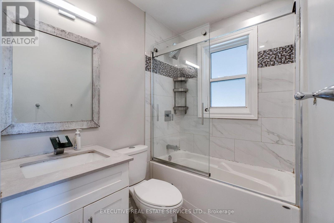
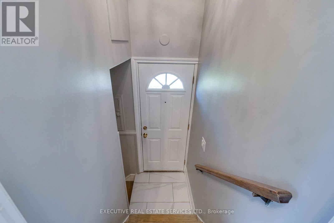
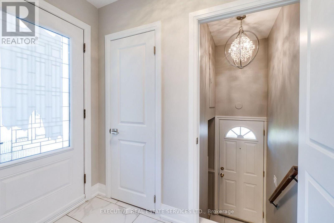
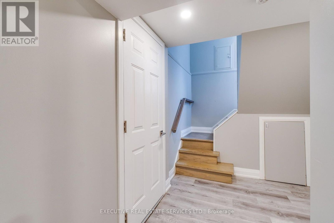
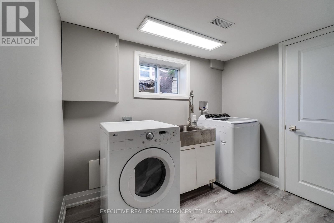
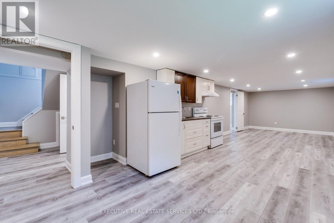
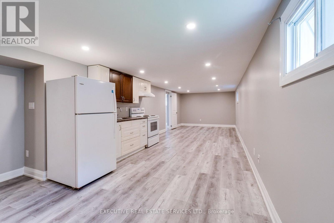
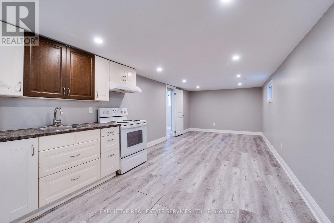
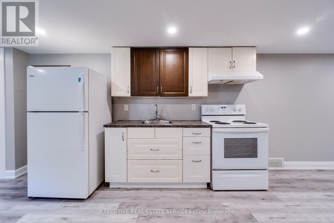
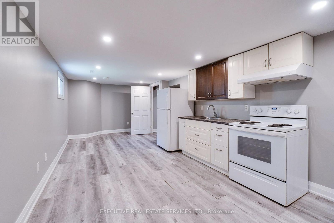
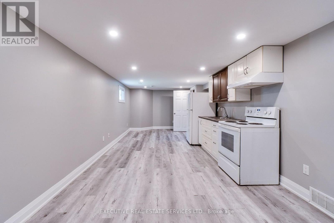
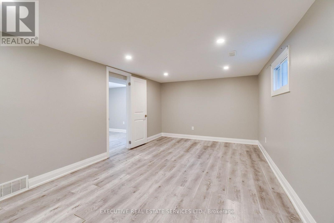
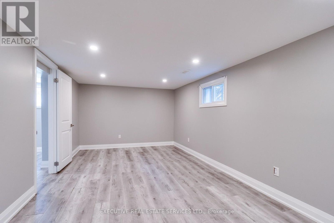
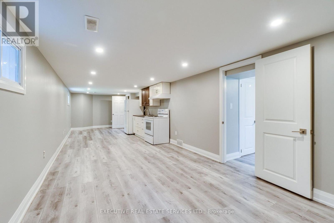
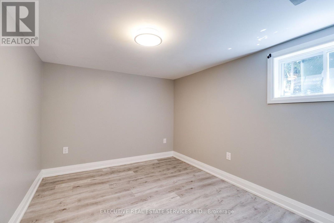
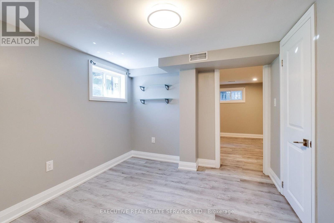
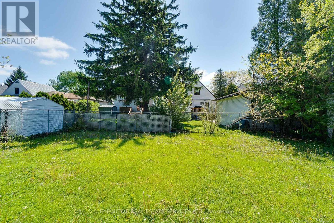
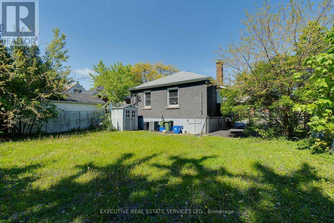
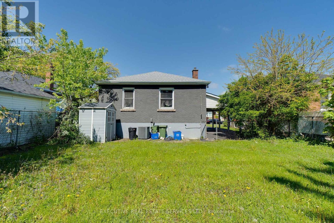
Welcome to 213 East 32nd Street, a beautifully updated bungalow located in the highly sought-after Raleigh neighbourhood on Hamilton Mountain. Two separate living areas with separate entrances make this a great rental possibility. This desirable Upper Hamilton community is known for its family-friendly atmosphere, mature tree-lined streets, parks, schools, and convenient access to shopping, transit, and major routes. Students in the area are primarily served by Highview Public School for Junior Kindergarten through Grade 8 and Sherwood Secondary School for Grades 9 to 12.This attractive detached home offers excellent versatility for families, multi-generational living, or potential in-law accommodation. The main level features a bright and inviting layout with three spacious bedrooms, a modern 4-piece bathroom, and an updated kitchen designed for comfortable everyday living. The open-concept living and dining areas provide a welcoming atmosphere with abundant natural light. The fully finished basement expands the living space significantly and includes a second kitchen, an additional bedroom, a 3-piece bathroom, and a generous family room area - ideal for extended family, guests, or flexible living arrangements. Recent interior updates provide a fresh, move-in-ready feel throughout the home. Outside, the property offers landscaped grounds, private parking, and a convenient location close to schools, parks, recreation facilities, places of worship, and public transit. This is an excellent opportunity to own a well-maintained bungalow in one of Hamilton Mountain's preferred communities. (id:27)

Building Features:

  • Style: Detached
  • Building Type: House
  • Architectural Style: Bungalow
  • Basement Development: Finished
  • Basement Type: N/A
  • Construction Style - Attachment: Detached
  • Exterior Finish: Brick
  • Floor Space: 700 - 1100 sqft
  • Flooring Type: Laminate, Tile
  • Foundation Type: Concrete
  • Heating Type: Forced air
  • Heating Fuel: Natural gas
  • Cooling Type: Central air conditioning
  • Appliances: Dishwasher, Dryer, Storage Shed, Stove, Washer, Refrigerator

Property Features:

  • OwnershipType: Freehold
  • Property Type: Single Family
  • Bedrooms: 3+1
  • Bathrooms: 2
  • Amenities Nearby: Park, Schools
  • Community Features: Community Centre
  • Features: Level, Carpet Free
  • Fence Type:
  • Floor Space (approx): 700 - 1100 Square Feet
  • Irregular: Yes
  • Landscape Features: Landscaped
  • Lot Depth: 90 Feet
  • Lot Frontage: 45.2 Feet
  • Lot Size: 45.3 x 90 FT
  • Structure Type: Porch, Shed
  • Utility Type: Cable - Installed, Hydro - Installed, Sewer - Installed
  • View Type: City view
  • Zoning: C Urban Protected Residential
  • Sewer: Sanitary sewer
  • Parking Type: Carport, No Garage
  • No. of Parking Spaces: 2

Rooms:

  • Laundry Basement Level 4.04 m x 2.51 m
  • 4th Bedroom Basement Level 4.04 m x 2.57 m
  • Family Basement Level 5.03 m x 2.79 m
  • Kitchen Basement Level 2.79 m x 2.80 m
  • Bathroom Basement Level 3.01 m x 1.83 m
  • Breakfast Basement Level 3.73 m x 2.49 m
  • Utility Basement Level 2.13 m x 2.46 m
  • 2nd Bedroom Main Level 2.57 m x 2.74 m
  • 3rd Bedroom Main Level 2.74 m x 2.59 m
  • Living Main Level 4.57 m x 5.13 m
  • Bathroom Main Level 3.05 m x 1.85 m
  • Kitchen Main Level 3.10 m x 3.20 m
  • Primary Bedroom Main Level 3.10 m x 3.20 m

Convert Measurement to:


Courtesy of: EXECUTIVE REAL ESTATE SERVICES LTD.

REALTOR.ca  

QuickQuoteTM Powered by RPS

Location of 213 EAST 32ND STREET, Hamilton, Ontario, L8V 3S3

Demographic Information of 213 EAST 32ND STREET, Hamilton, Ontario, L8V 3S3

Life Stage

Nearly Retired

Employment Type

Service Sector/White Collar

Average Household Income

$102,505.98

Average Number of Children

1.55

Household Population

Household Structure

Age of Population

Education

Education Level

No certificate/diploma/degree

20.4 %

High school certificate or equivalent

33.22 %

Apprenticeship trade certificate/diploma

7.94 %

College/non-university certificate

25.24 %

University certificate (below bachelor)

0.05 %

University Degree

13.15 %

Commuter

Travel To Work

By Car

83.92 %

By Public Transit

8.42 %

By Walking

3.02 %

By Bicycle

0.0 %

By Other Methods

4.64 %

Cultural Diversity

Knowledge of Official Language

Mother Tongue

Building Information

Building Type

Apartments (Low and High Rise)

11.42 %

Houses

88.58 %

Own Vs. Rent
