Button CopyPathCircle CloseCircle Left ArrowArrow Down Icon GreyClosecirclecircleBurger
Image 1
Image 2
Image 3
$498,995

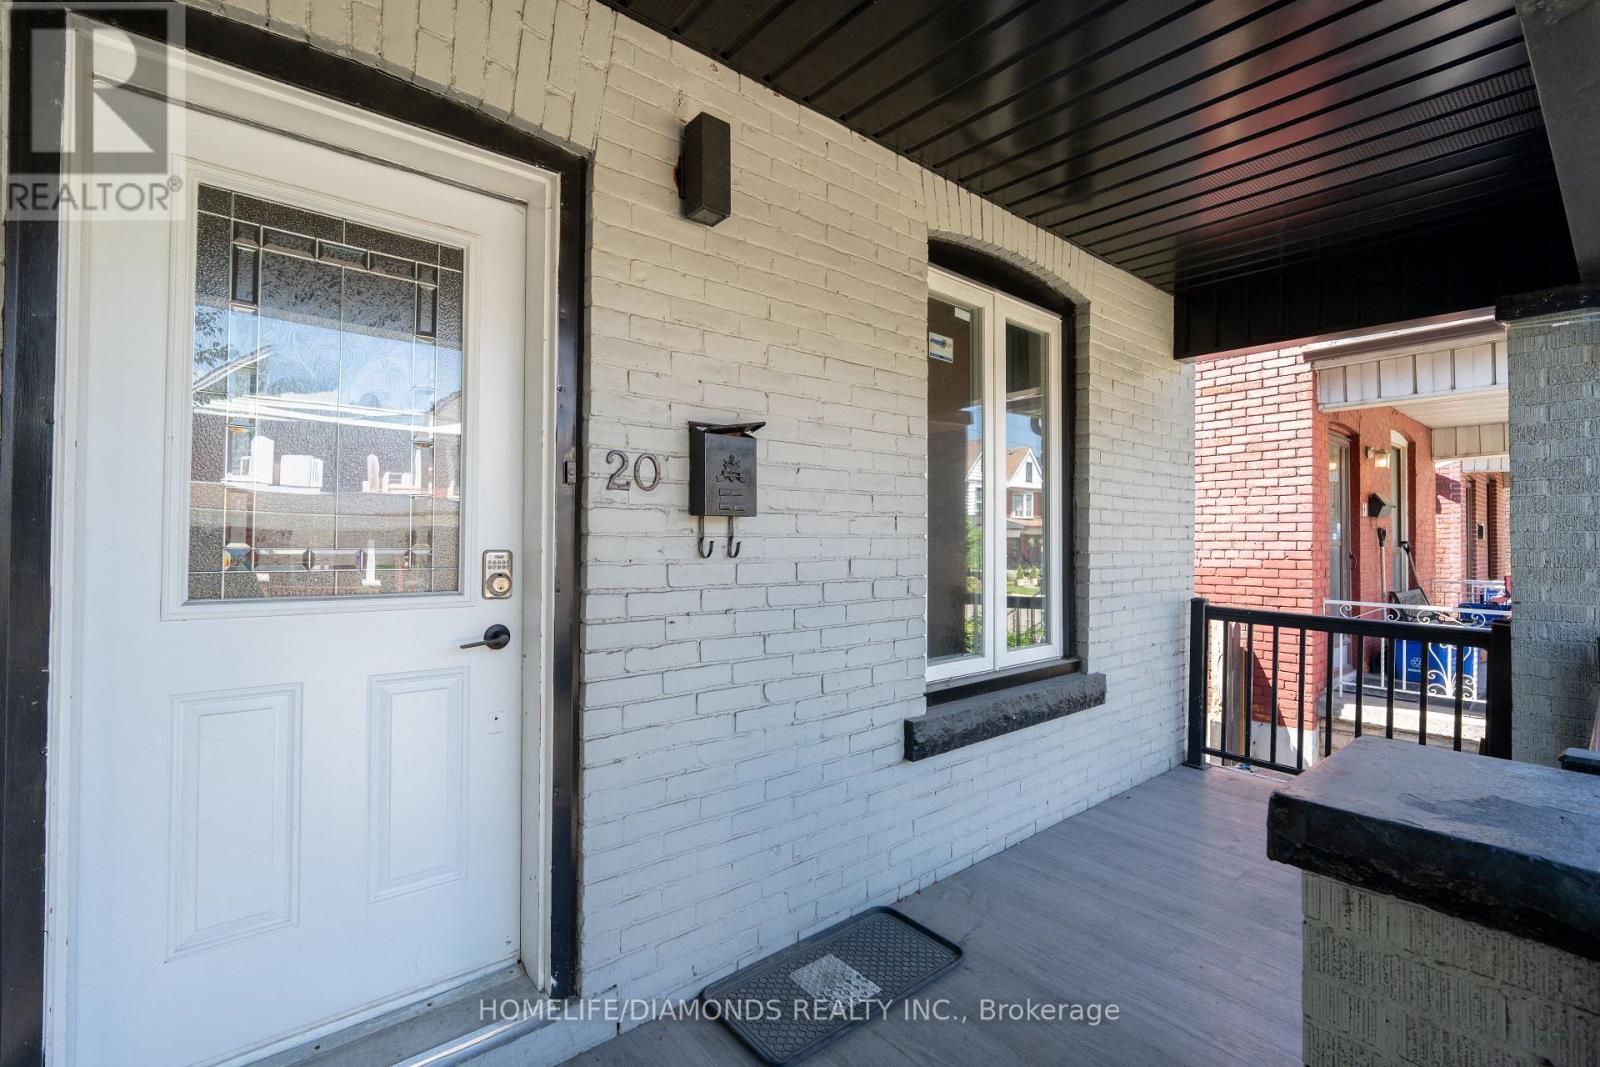
20 SOMERSET AVENUE, Hamilton, Ontario, L8L 2L5

MLS® # X13629392

3 Beds

Baths

1100 - 1500  FEETSQ

QuickQuoteTM: $455K - $554K

Hamilton ON, L8L 2L5

MLS® # X13629392

Property Information:

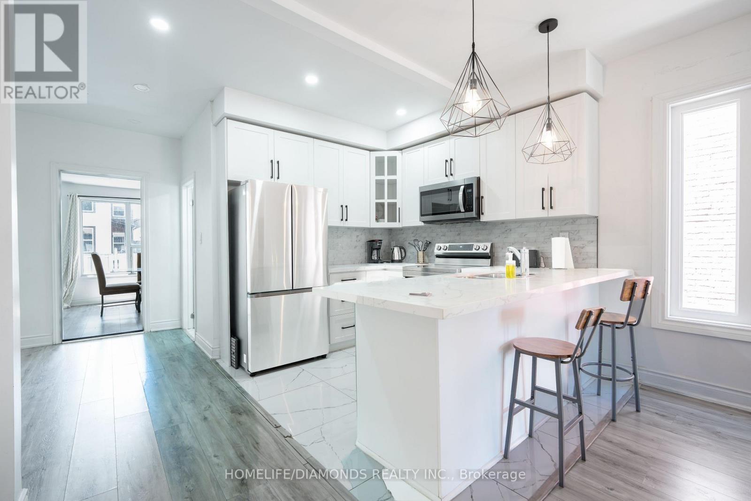
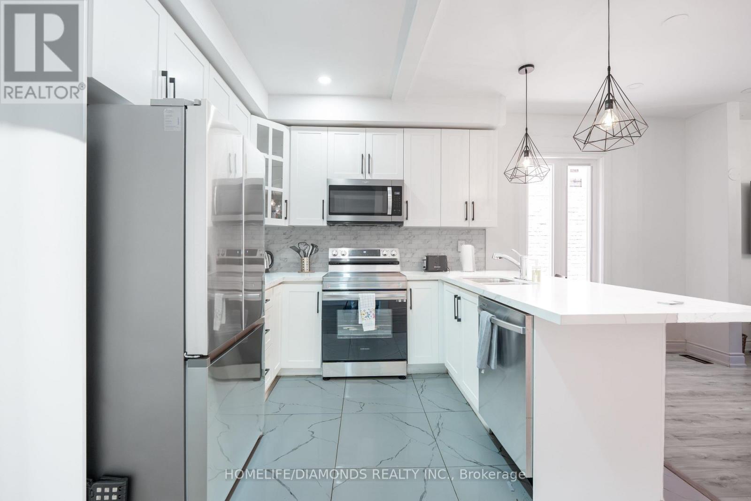
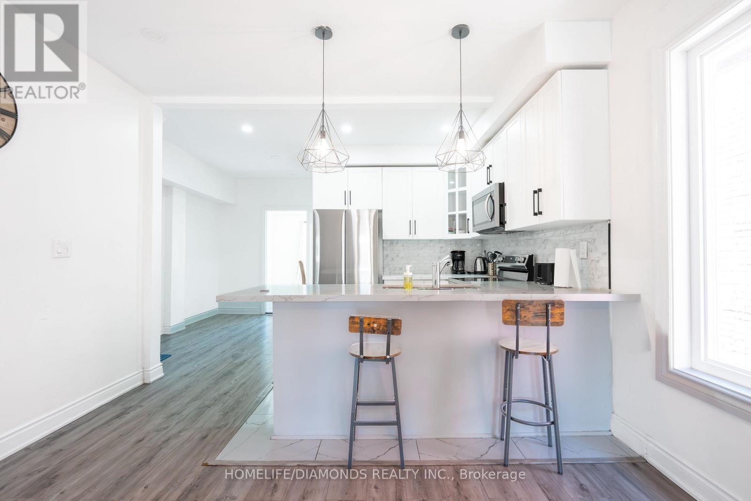
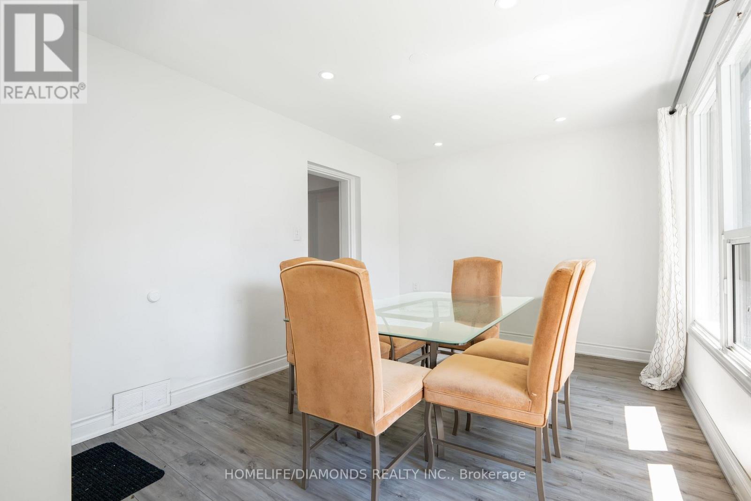
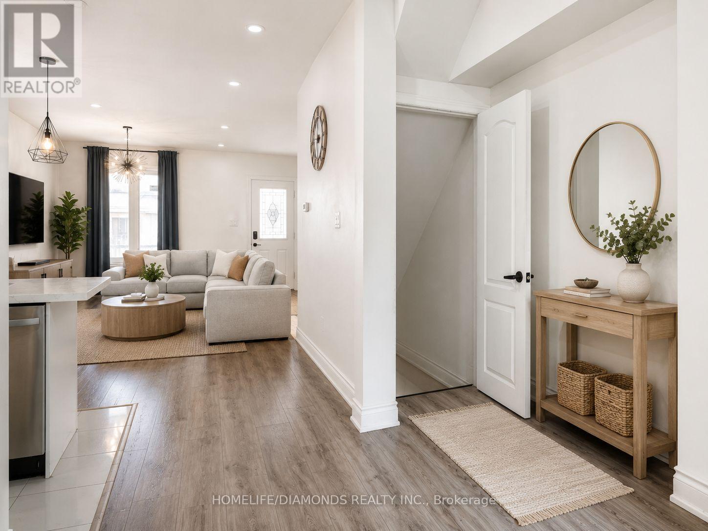
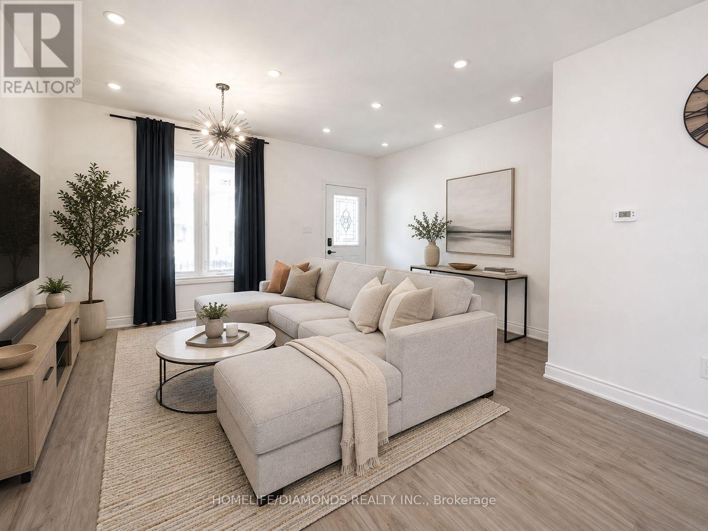
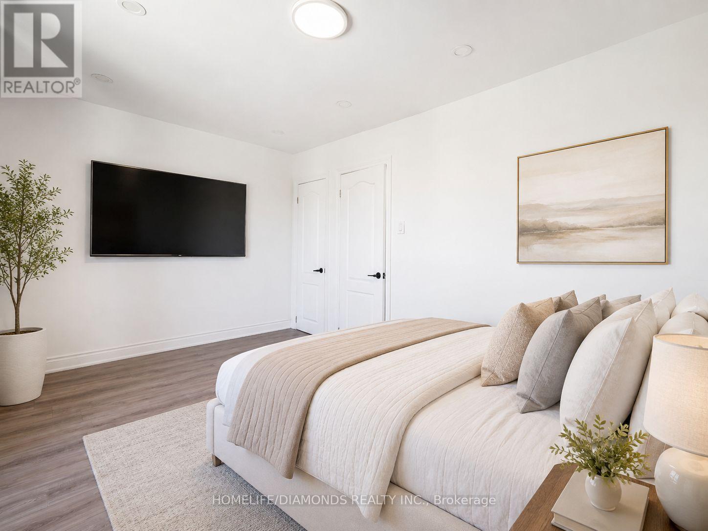
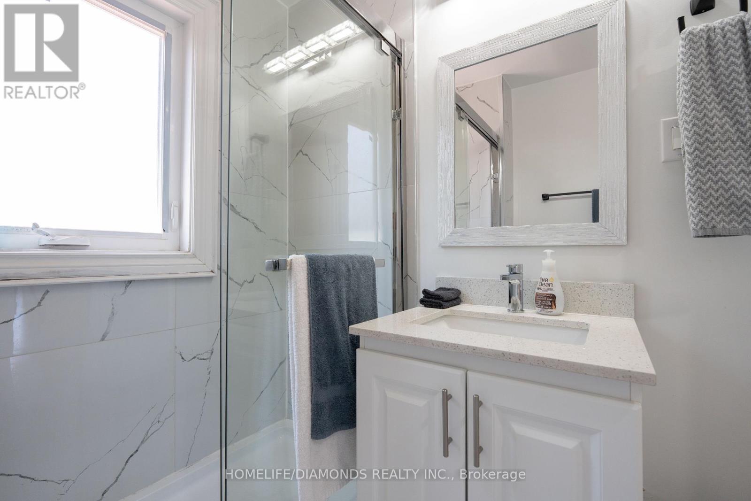
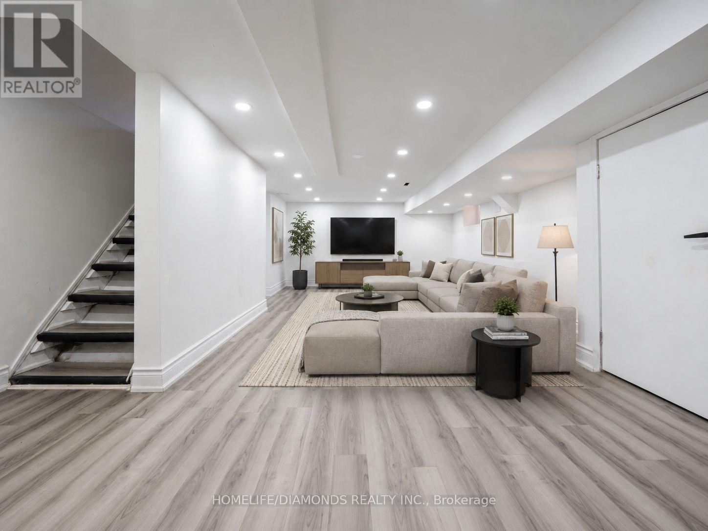
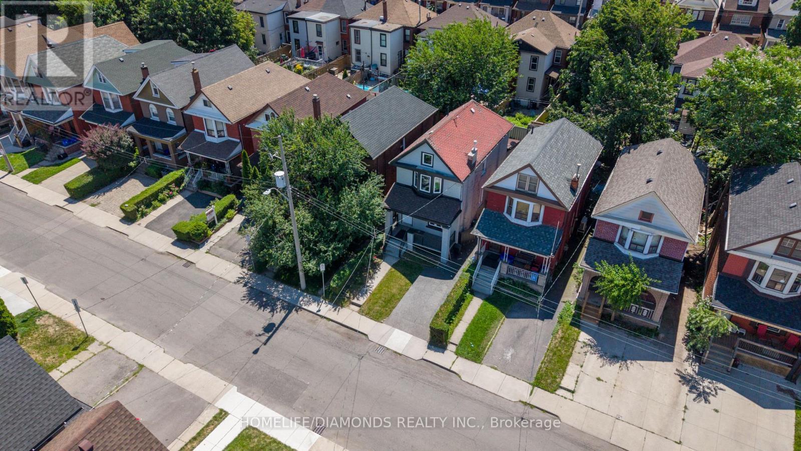
Absolutely Gorgeous, Stunning Detached Home in Hamilton's Desirable Gibson Community! Professionally renovated from top to bottom, this turnkey home offers a perfect blend of modern style, comfort, and functionality. The spacious main floor features inviting living and dining areas, along with a bright family room. The upgraded kitchen boasts elegant quartz countertops and brand-new stainless-steel appliances. The second level offers 3 spacious bedrooms, including a generous primary bedroom featuring a large bay window that fills the space with natural light. Thoughtfully updated throughout, this home is truly move-in ready. Ideally located within walking distance to schools and public transit, and just minutes from Hamilton's City Centre. Enjoy easy access to community centres, Gage Park, Tim Hortons Field, and numerous amenities and developments in the surrounding area. A fantastic opportunity for first-time home buyers-simply move in and enjoy! Please note some pictures are virtually staged. (id:27)

Building Features:

  • Style: Detached
  • Building Type: House
  • Basement Type: Full
  • Construction Style - Attachment: Detached
  • Exterior Finish: Brick
  • Floor Space: 1100 - 1500 sqft Square Feet
  • Foundation Type: Concrete
  • Heating Type: Forced air
  • Heating Fuel: Natural gas
  • Cooling Type: Central air conditioning
  • Appliances: Dishwasher, Dryer, Microwave, Stove, Washer, Refrigerator

Property Features:

  • OwnershipType: Freehold
  • Property Type: Single Family
  • Bedrooms: 3
  • Bathrooms: 2
  • Floor Space (approx): 1100 - 1500 Square Feet
  • Irregular: Yes
  • Lot Depth: 90 Feet
  • Lot Frontage: 24 Feet
  • Lot Size: 24 x 90 FT
  • Zoning: C
  • Sewer: Sanitary sewer
  • Parking Type: No Garage
  • No. of Parking Spaces: 1

Rooms:

  • Primary Bedroom 2nd Level 4.60 m x 3.35 m
  • 2nd Bedroom 2nd Level 2.50 m x 2.77 m
  • 3rd Bedroom 2nd Level 2.50 m x 3.35 m
  • Kitchen Main Level 3.35 m x 4.27 m
  • Dining Main Level 3.35 m x 3.66 m
  • Family Main Level 3.39 m x 3.02 m

Convert Measurement to:


Courtesy of: HOMELIFE/DIAMONDS REALTY INC.

REALTOR.ca  

QuickQuoteTM Powered by RPS

Location of 20 SOMERSET AVENUE, Hamilton, Ontario, L8L 2L5

Demographic Information of 20 SOMERSET AVENUE, Hamilton, Ontario, L8L 2L5

Life Stage

Young Couples

Employment Type

Blue Collar/Primary, Blue Collar/Service Sector

Average Household Income

$85,729.10

Average Number of Children

1.78

Household Population

Household Structure

Age of Population

Education

Education Level

No certificate/diploma/degree

31.11 %

High school certificate or equivalent

31.87 %

Apprenticeship trade certificate/diploma

6.75 %

College/non-university certificate

18.47 %

University Degree

11.81 %

Commuter

Travel To Work

By Car

74.66 %

By Public Transit

14.79 %

By Walking

5.44 %

By Bicycle

0.0 %

By Other Methods

5.11 %

Cultural Diversity

Knowledge of Official Language

Mother Tongue

Building Information

Building Type

Apartments (Low and High Rise)

13.94 %

Houses

86.06 %

Own Vs. Rent
