Button CopyPathCircle CloseCircle Left ArrowArrow Down Icon GreyClosecirclecircleBurger
Image 1
Image 2
Image 3
$699,999

2 MAITLAND AVENUE, Hamilton, Ontario, L9A 3J3

MLS® # X13579048

3+1 Beds

Baths

1100 - 1500  FEETSQ

QuickQuoteTM: $657K - $800K

Hamilton ON, L9A 3J3

MLS® # X13579048

Property Information:

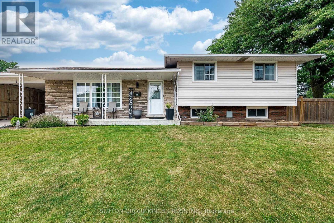
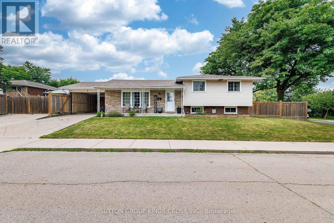
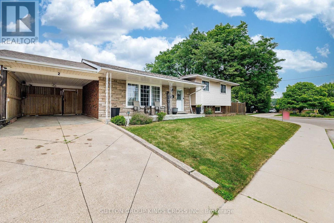
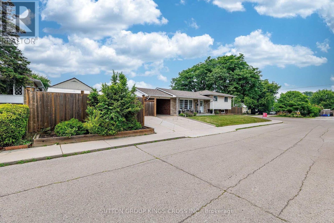
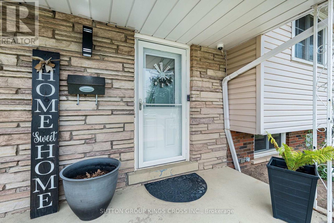
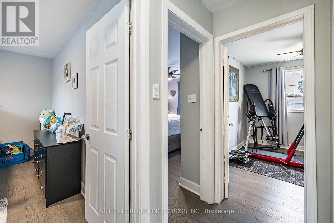
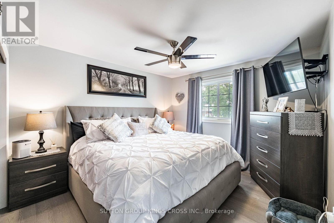
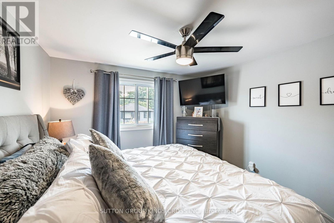
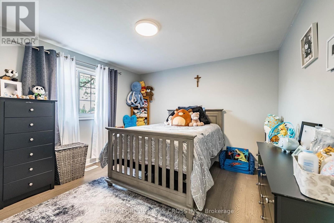
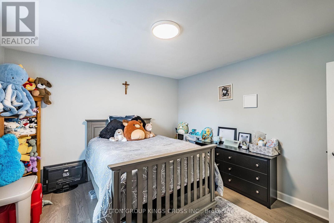
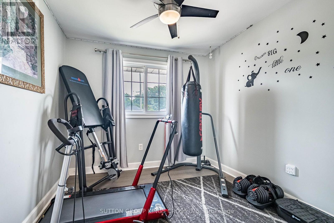
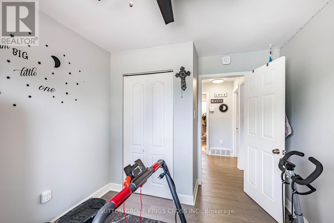
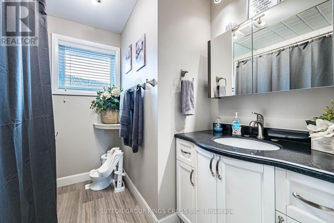
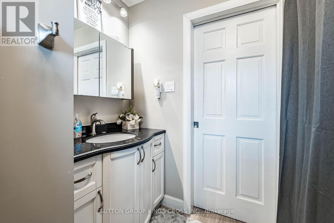
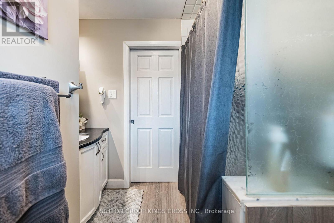
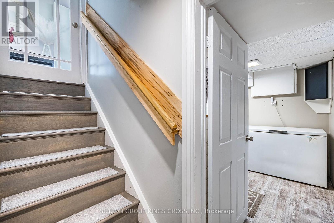
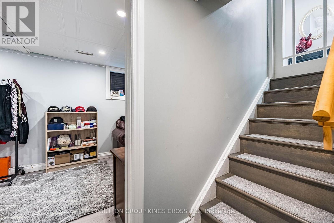
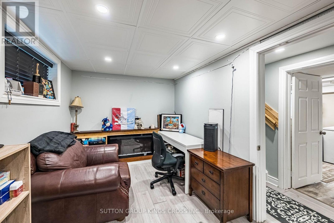
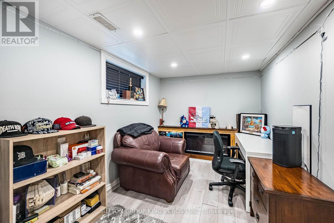
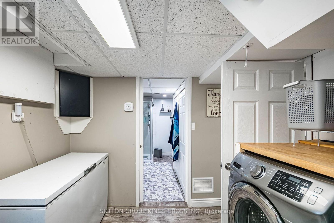
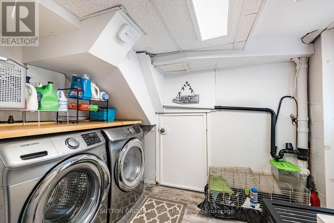
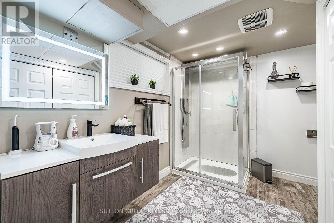
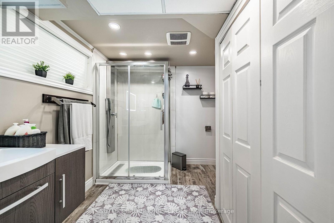
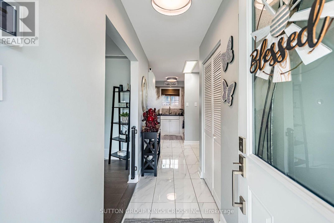
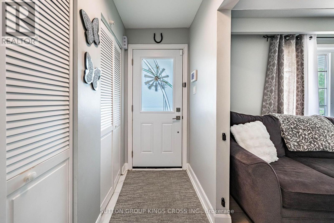
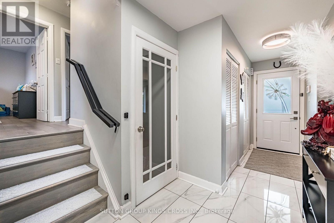
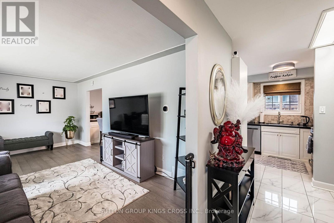
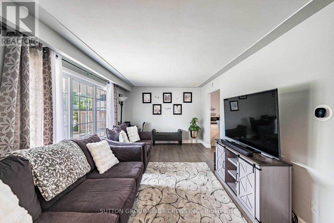
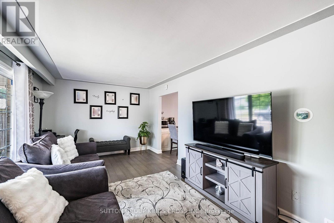
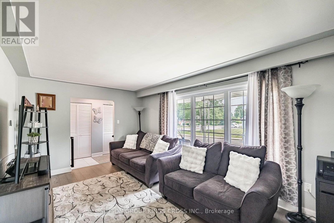
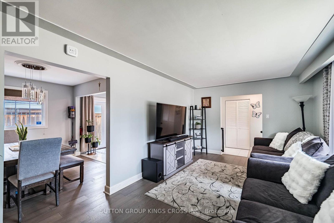
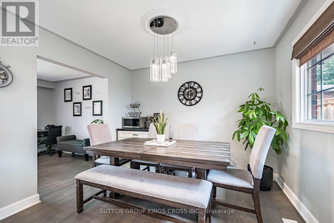
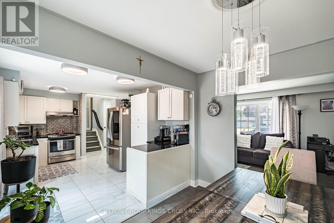
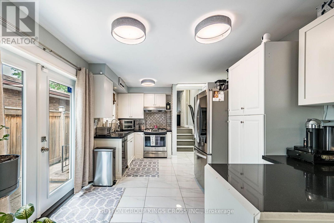
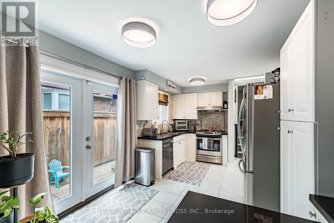
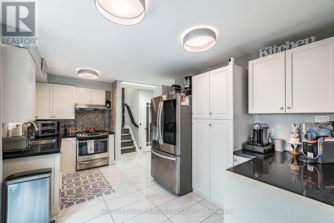
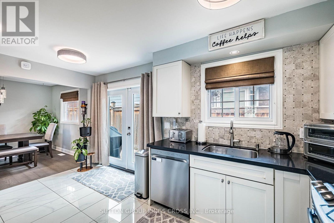
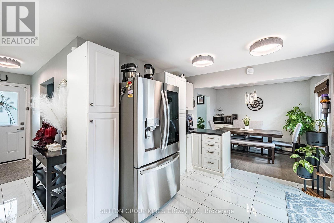
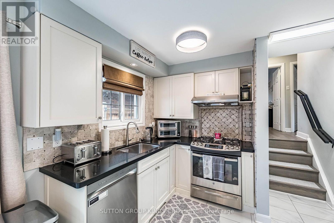
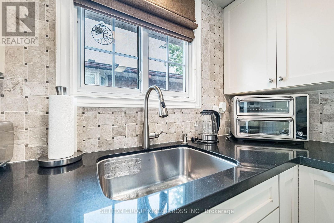
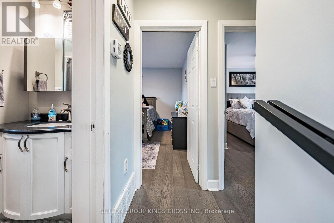
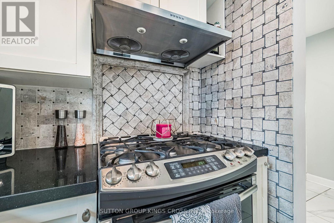
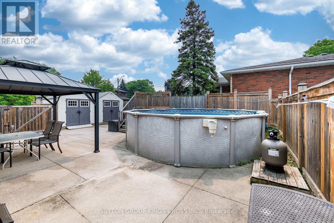
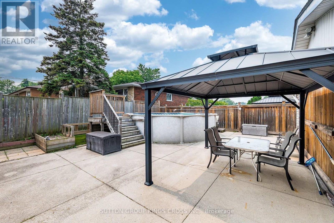
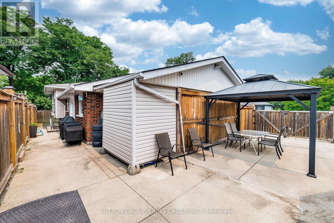
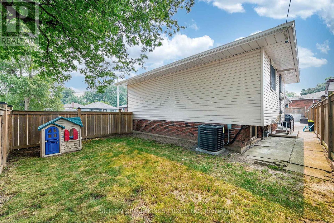
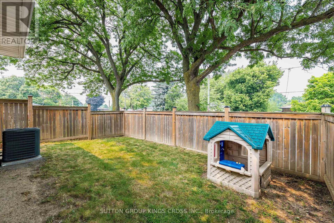
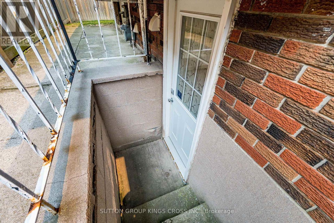
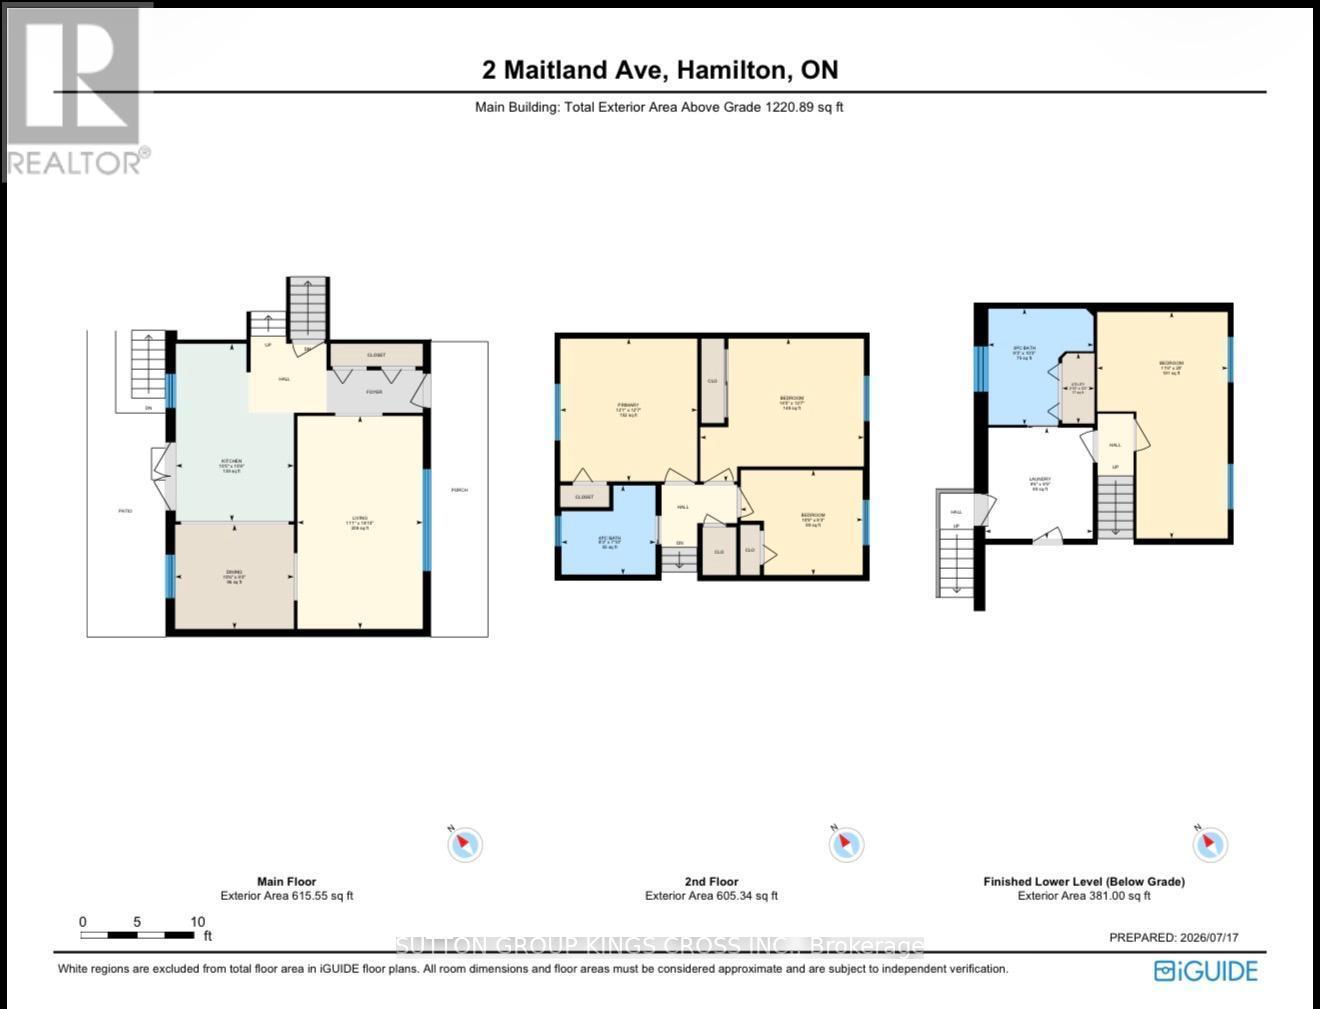
Welcome to 2 Maitland Ave- A Beautifully Renovated Family Home on a Premium Corner Lot! Pride of ownership is evident throughout this meticulously maintained 3-bedroom, 2-bathroomside-split, ideally situated on a spacious corner lot in the highly desirable Greeningdon neighbourhood. Approximately five years ago, the home underwent an extensive renovation withover $75,000 invested in thoughtful upgrades designed for modern family living.The main and upper levels feature updated flooring throughout, fresh paint from top to bottom,and a bright, welcoming interior. The kitchen offers excellent functionality with direct access to the private backyard, making indoor-outdoor entertaining effortless. The lower level has been completely transformed. What was once an enclosed basement has been opened up to create a spacious and versatile living area while still accommodating an additional bedroom, ideal for growing families, guests, or a home office. Major updates completed approximately five years ago include: New flooring throughout the home, fresh interior paint throughout, renovated and reconfigured basement with an open-concept layout, new front entry door, new rear doors, all new door hardware and locks on the front and rear entrances. Step outside to your fully fenced backyard oasis featuring an above-ground pool, perfect for summer gatherings, children's play, or simply relaxing outdoors. Located close to schools, parks, shopping, public transit, LINC access, Mohawk College, and all major amenities, this move-in-ready home combines quality renovations with an unbeatable location. A fantastic opportunity for families looking for a home that has been lovingly updated and exceptionally well cared for. (id:27)

Building Features:

  • Style: Detached
  • Building Type: House
  • Basement Development: Finished
  • Basement Type: N/A
  • Construction Style - Attachment: Detached
  • Construction Style - Split Level: Sidesplit
  • Exterior Finish: Aluminum siding, Brick
  • Fire Protection: Alarm system, Smoke Detectors
  • Floor Space: 1100 - 1500 sqft
  • Flooring Type: Hardwood
  • Foundation Type: Block
  • Heating Type: Forced air
  • Heating Fuel: Natural gas
  • Cooling Type: Central air conditioning
  • Appliances: Central Vacuum, Water meter, Dishwasher, Dryer, Stove, Washer, Refrigerator

Property Features:

  • OwnershipType: Freehold
  • Property Type: Single Family
  • Bedrooms: 3+1
  • Bathrooms: 2
  • Amenities Nearby: Park, Public Transit, Schools
  • Features: Irregular lot size, Sloping
  • Floor Space (approx): 1100 - 1500 Square Feet
  • Irregular: Yes
  • Lot Depth: 36.3 Feet
  • Lot Frontage: 112.7 Feet
  • Lot Size: 112.7 x 36.4 FT ; 112.83ft x 43.26ft x 112.68ft x 36.41ft
  • Pool Type: Above ground pool
  • Structure Type: Porch, Shed
  • Utility Type: Hydro - Available, Cable - Available, Sewer - Available
  • Zoning: C
  • Sewer: Sanitary sewer
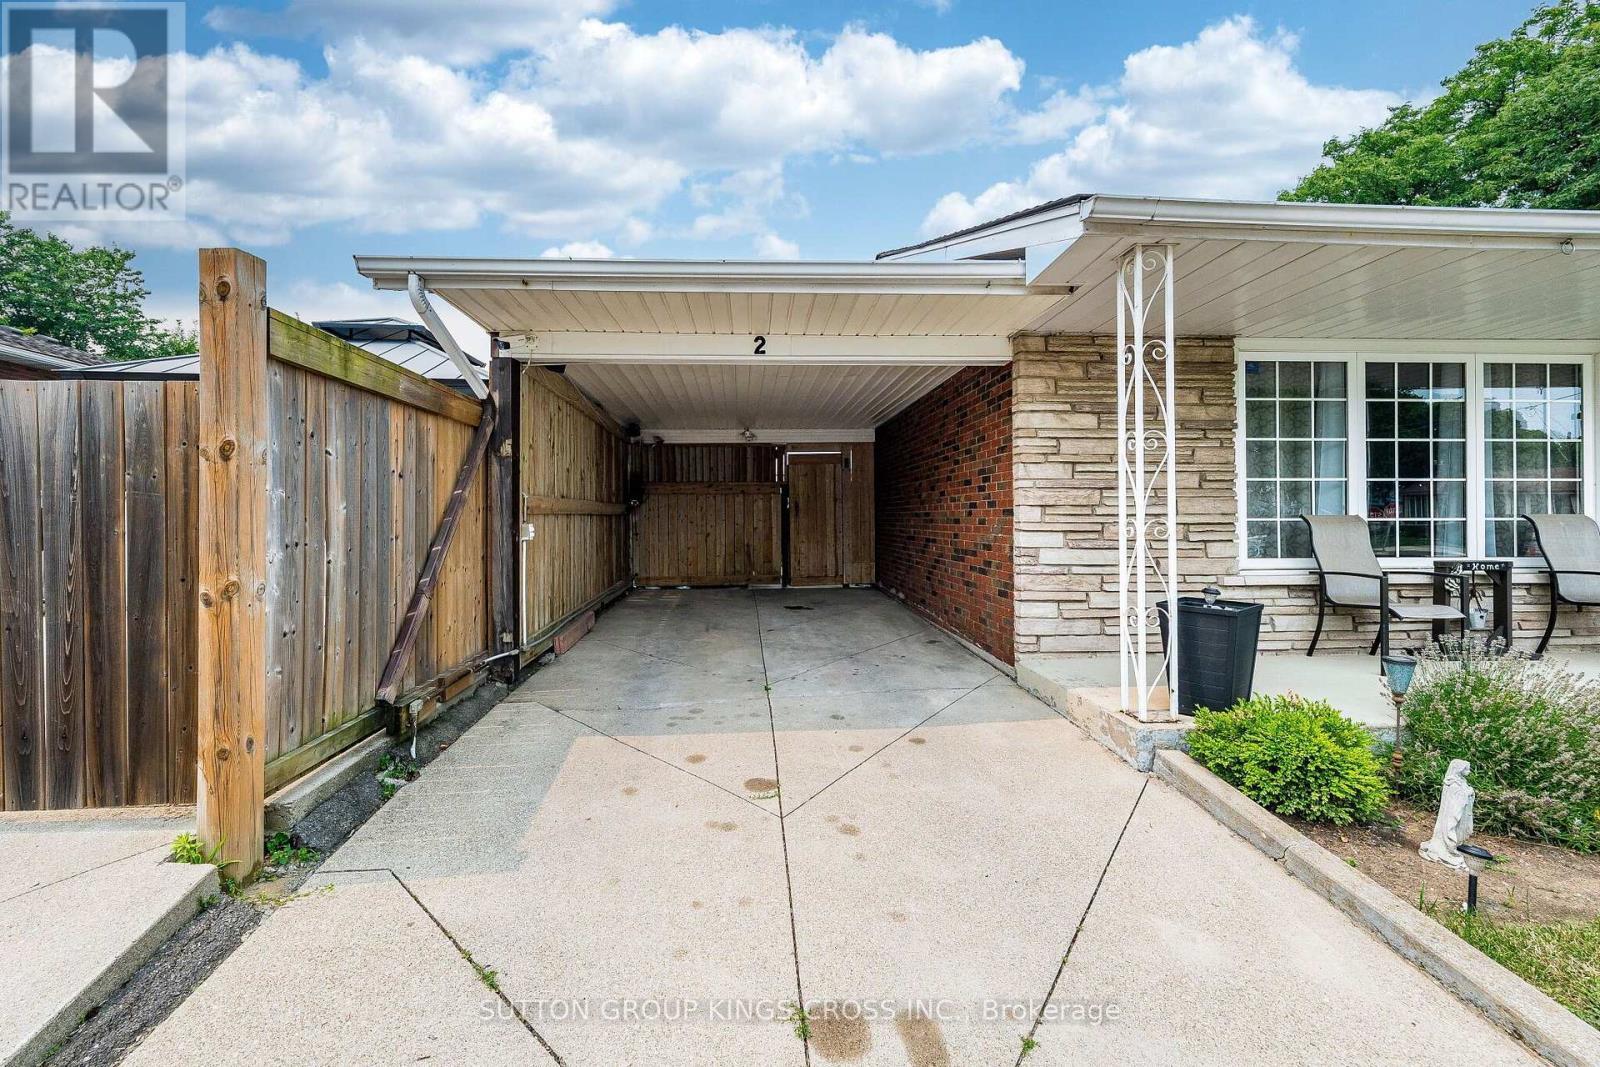
  • Parking Type: Carport, Garage
  • No. of Parking Spaces: 3

Rooms:

  • Kitchen Main Level 4.78 m x 3.18 m
  • Dining Main Level 3.19 m x 2.81 m
  • Living Main Level 5.73 m x 3.37 m
  • Primary Bedroom Upper Level 3.84 m x 3.68 m
  • 2nd Bedroom Upper Level 4.40 m x 3.85 m
  • 3rd Bedroom Upper Level 3.29 m x 2.82 m

Convert Measurement to:


Courtesy of: SUTTON GROUP KINGS CROSS INC.

REALTOR.ca  

QuickQuoteTM Powered by RPS

Location of 2 MAITLAND AVENUE, Hamilton, Ontario, L9A 3J3

Demographic Information of 2 MAITLAND AVENUE, Hamilton, Ontario, L9A 3J3

Life Stage

Young Couples

Employment Type

Blue Collar/Primary, Blue Collar/Service Sector

Average Household Income

$107,356.16

Average Number of Children

1.88

Household Population

Household Structure

Age of Population

Education

Education Level

No certificate/diploma/degree

25.23 %

High school certificate or equivalent

29.74 %

Apprenticeship trade certificate/diploma

6.3 %

College/non-university certificate

23.43 %

University certificate (below bachelor)

1.47 %

University Degree

13.83 %

Commuter

Travel To Work

By Car

86.71 %

By Public Transit

5.35 %

By Walking

3.99 %

By Bicycle

0.0 %

By Other Methods

3.95 %

Cultural Diversity

Knowledge of Official Language

Mother Tongue

Building Information

Building Type

Apartments (Low and High Rise)

1.4 %

Houses

98.6 %

Own Vs. Rent
