Button CopyPathCircle CloseCircle Left ArrowArrow Down Icon GreyClosecirclecircleBurger
Image 1
Image 2
Image 3
$449,900

2 - 65 MOUNT ALBION ROAD, Hamilton, Ontario, L8K 5S5

MLS® # X13161832

3 Beds

Baths

1000 - 1199  FEETSQ

QuickQuoteTM: $442K - $559K

Hamilton ON, L8K 5S5

MLS® # X13161832

Property Information:

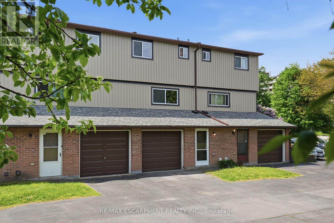
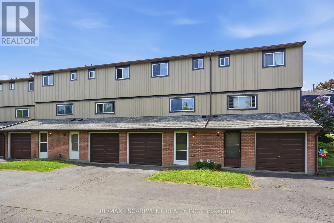
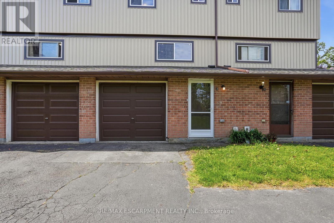
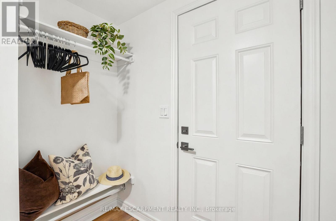
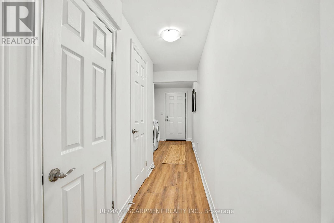
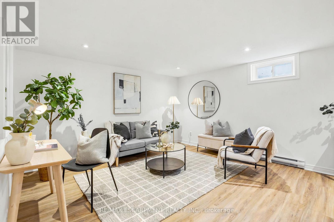
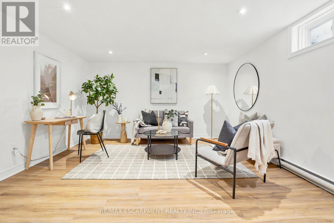
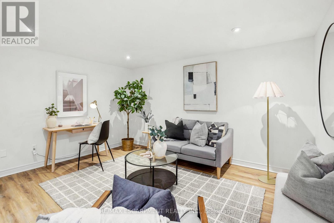
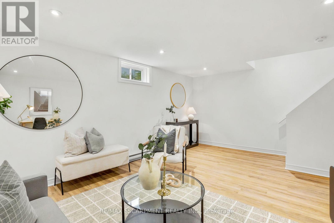
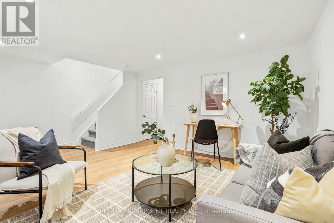
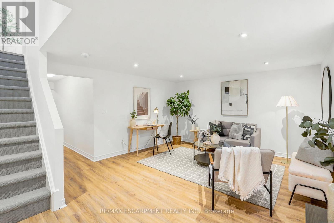
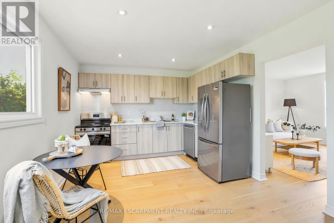
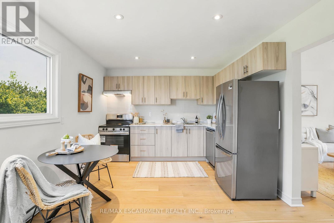
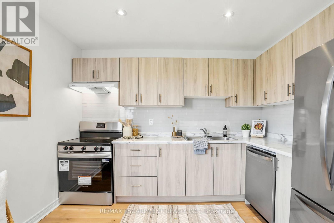
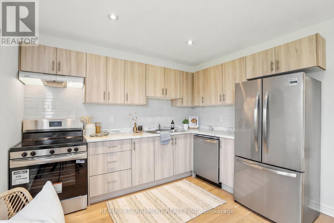
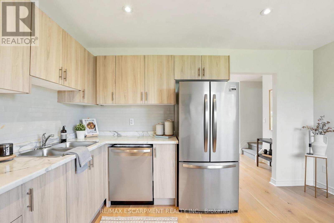
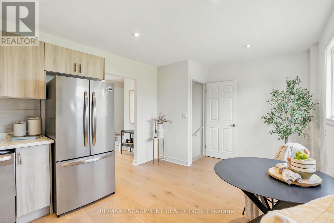
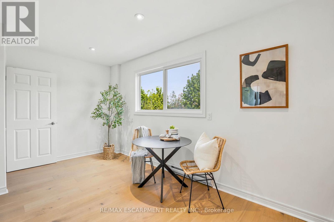
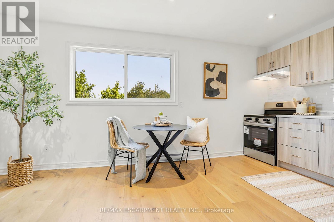
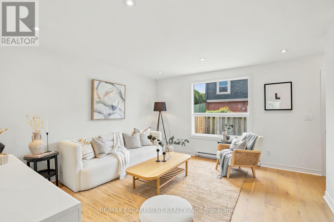
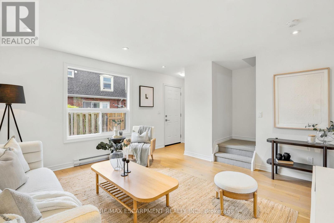
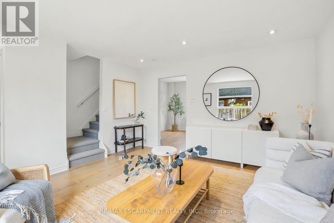
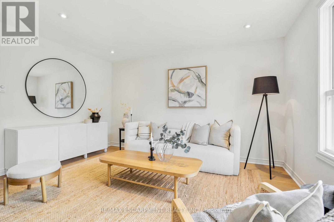
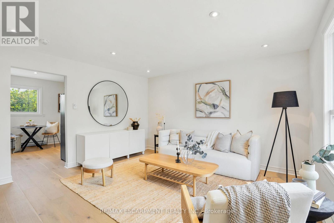
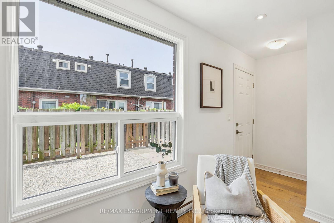
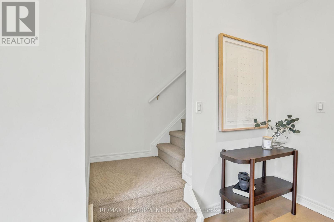
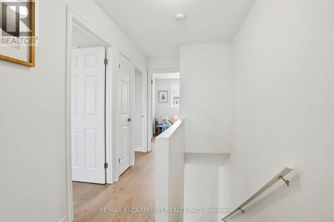
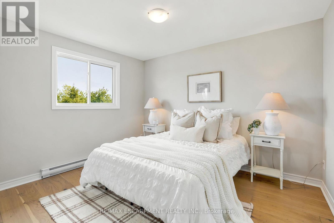
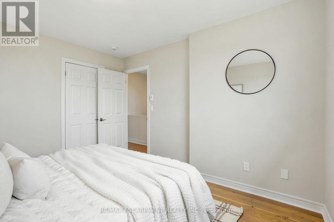
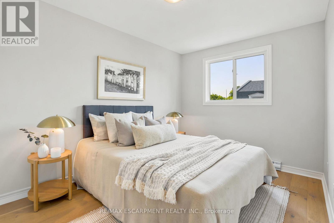
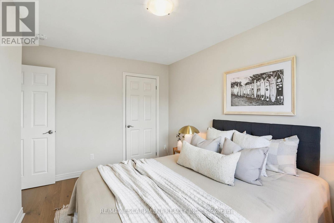
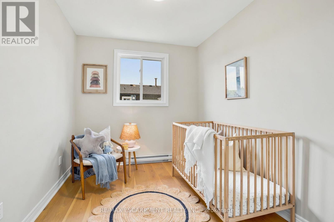
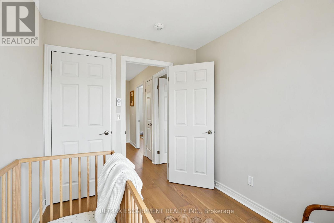
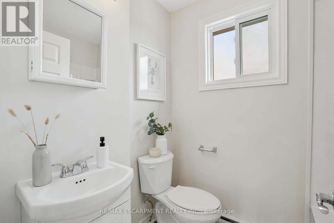
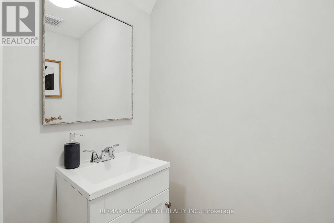
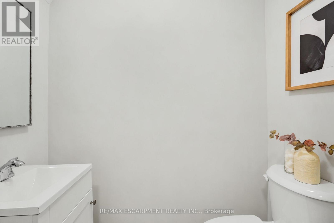
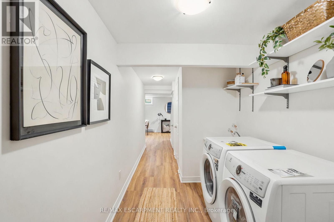
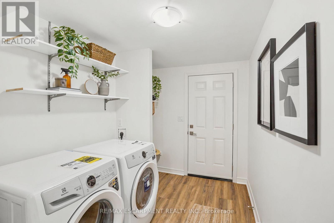
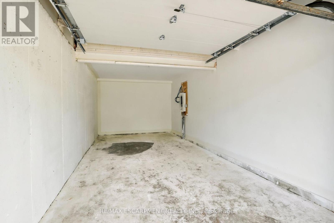
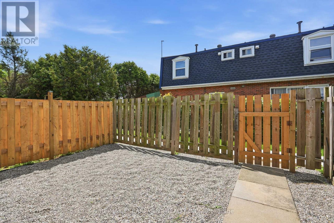
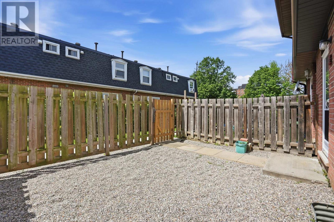
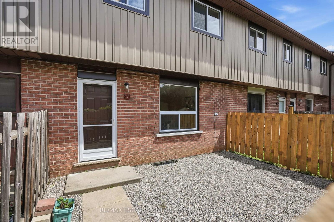
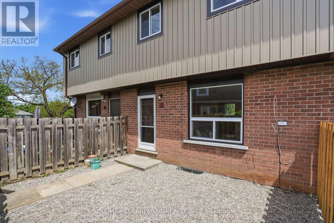
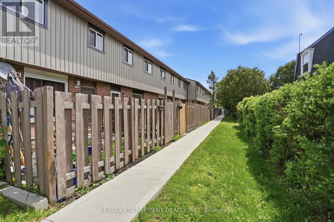
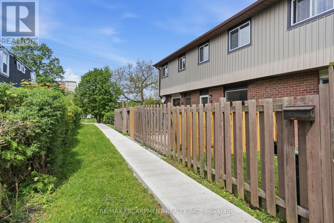
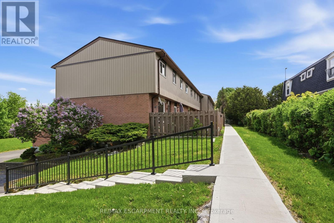
Welcome to this tastefully updated move in ready affordable condo townhouse in Hamilton's desirable Red Hill area! Offering the perfect blend of comfort, space, and convenience, this bright and inviting home is ideal for first-time buyers, couples, or young families looking to enter the market. Renovated to the studs, with an abundance of natural light, this well-maintained home features 3 generous bedrooms with closets, 1.5 bathrooms, an attached garage, and a spacious functional layout designed for everyday living. The walk-in lower level provides additional finished living space for a family room, office, gym, or play area - allowing for optimal use of the home's full footprint. Enjoy your own private rear courtyard, perfect for relaxing or entertaining. Conveniently located close to highway access, shopping, schools, parks, amenities, and scenic walking/hiking trails. A fantastic opportunity to own a spacious move-in ready home with room to grow - this one is a must see! (id:27)

Building Features:

  • Style: Townhouse
  • Building Type: Row / Townhouse
  • Air Conditioning: Yes
  • Basement Development: Finished
  • Basement Type: Full, N/A, N/A
  • Exterior Finish: Brick, Vinyl siding
  • Floor Space: 1000 - 1199 sqft
  • Heating Type: Baseboard heaters
  • Heating Fuel: Electric
  • Cooling Type: Wall unit
  • Appliances: Dishwasher, Dryer, Stove, Washer, Refrigerator

Property Features:

  • OwnershipType: Condominium/Strata
  • Property Type: Single Family
  • Bedrooms: 3
  • Bathrooms: 2
  • Half Bathrooms: 1
  • Amenities Nearby: Park, Public Transit, Schools
  • Community Features: Pets Allowed With Restrictions
  • Condo Fees: $546 Monthly
  • Floor Space (approx): 1000 - 1199 Square Feet
  • MaintenanceFee Type: Insurance, Common Area Maintenance, Water
  • Zoning: RT-10/S-491
  • Parking Type: Attached garage, Garage
  • No. of Parking Spaces: 2

Rooms:

  • Living 2nd Level 4.19 m x 4.24 m
  • Kitchen 2nd Level 3.35 m x 5.31 m
  • Primary Bedroom 3rd Level 3.66 m x 3.23 m
  • 2nd Bedroom 3rd Level 3.99 m x 3.23 m
  • 3rd Bedroom 3rd Level 2.97 m x 2.46 m
  • Family Ground Level 4.04 m x 5.26 m
  • Laundry Ground Level 3.45 m x 2.67 m

Convert Measurement to:


Courtesy of: RE/MAX ESCARPMENT REALTY INC.

REALTOR.ca  

QuickQuoteTM Powered by RPS

Location of 2 - 65 MOUNT ALBION ROAD, Hamilton, Ontario, L8K 5S5

Demographic Information of 2 - 65 MOUNT ALBION ROAD, Hamilton, Ontario, L8K 5S5

Life Stage

Young Couples

Employment Type

Blue Collar/Primary, Blue Collar/Service Sector

Average Household Income

$91,581.18

Average Number of Children

1.85

Household Population

Household Structure

Age of Population

Education

Education Level

No certificate/diploma/degree

22.15 %

High school certificate or equivalent

34.09 %

Apprenticeship trade certificate/diploma

6.07 %

College/non-university certificate

23.3 %

University certificate (below bachelor)

0.76 %

University Degree

13.63 %

Commuter

Travel To Work

By Car

84.98 %

By Public Transit

12.54 %

By Walking

1.48 %

By Bicycle

0.0 %

By Other Methods

1.0 %

Cultural Diversity

Knowledge of Official Language

Mother Tongue

Building Information

Building Type

Apartments (Low and High Rise)

33.51 %

Houses

66.49 %

Own Vs. Rent
