Button CopyPathCircle CloseCircle Left ArrowArrow Down Icon GreyClosecirclecircleBurger
Image 1
Image 2
Image 3
$539,900

1983 MAIN Street W Unit# 15, Hamilton, Ontario, L8S 4R3

MLS® # 40842601

4 Beds

Baths

1910  FEETSQ

QuickQuoteTM: $500K - $633K

Hamilton ON, L8S 4R3

MLS® # 40842601

Property Information:

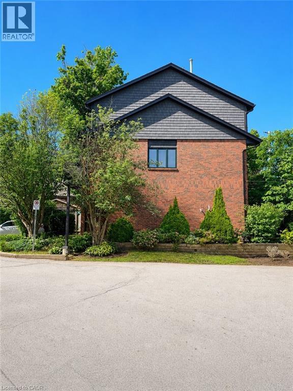
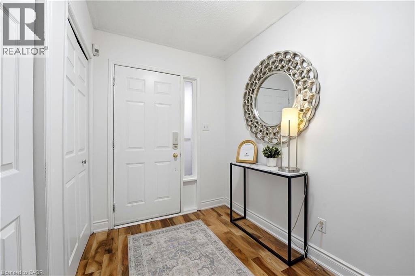
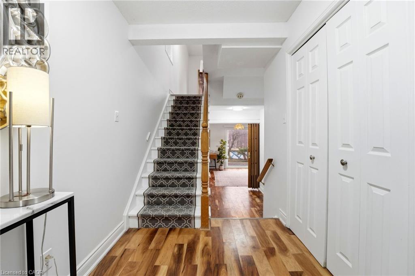
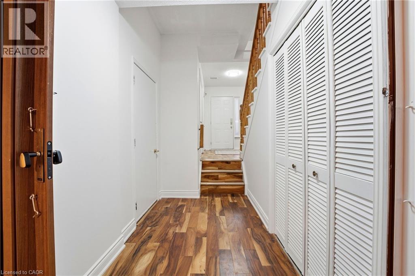
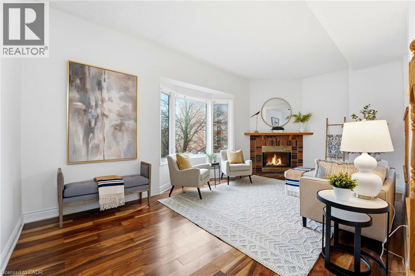
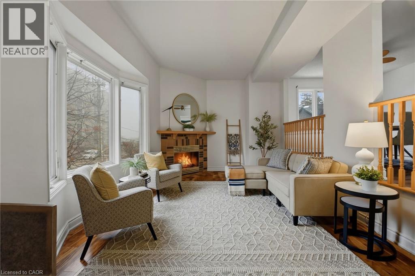
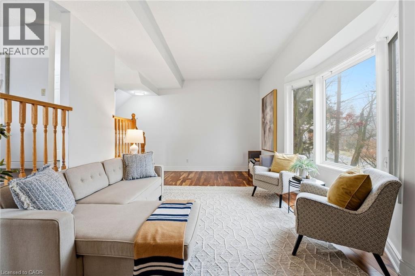
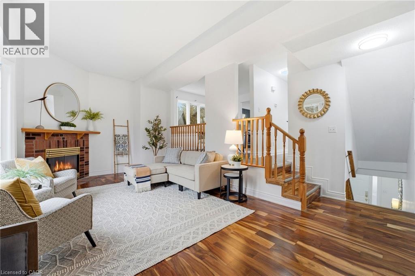
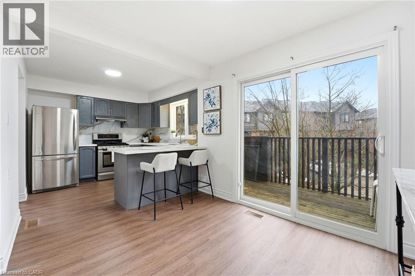
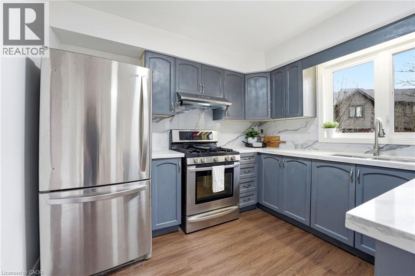
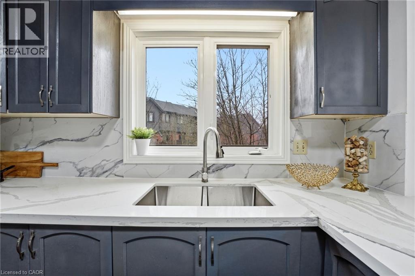
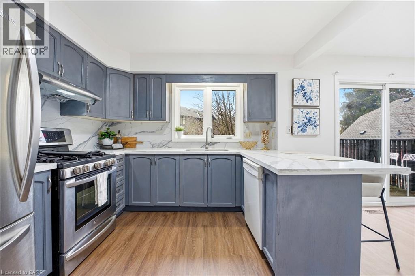
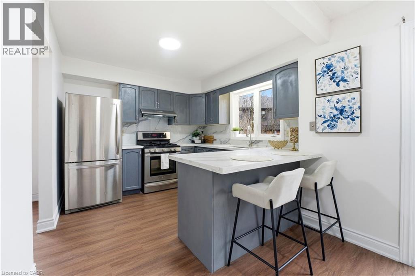
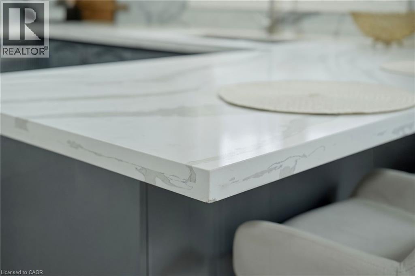
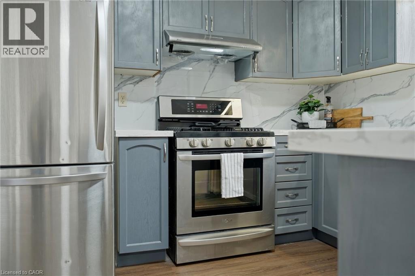
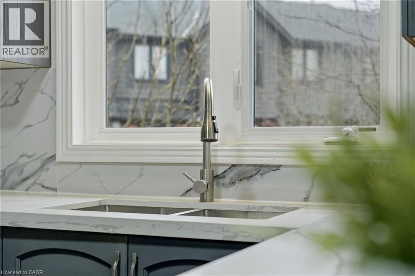
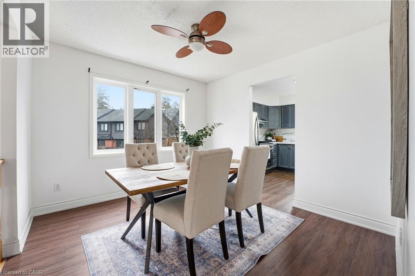
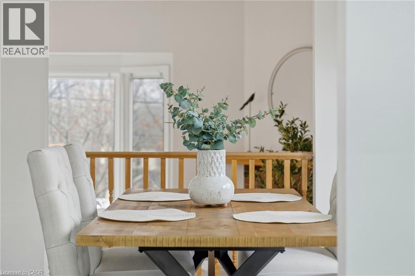
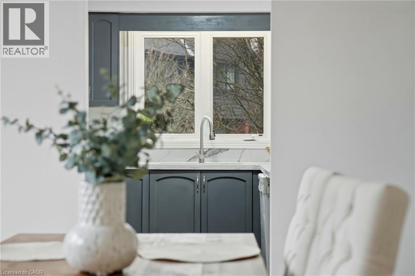
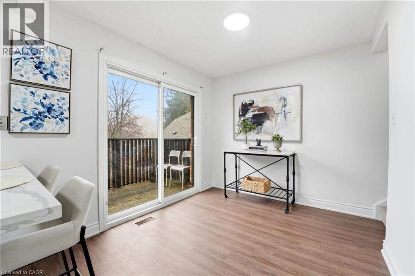
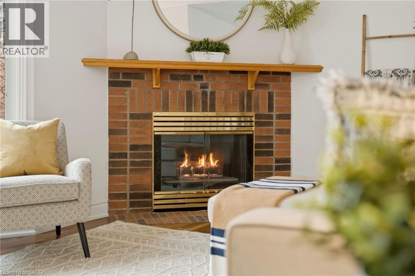
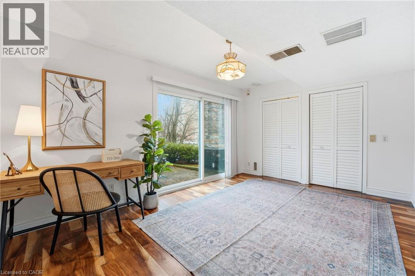
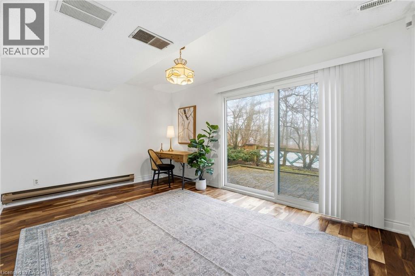
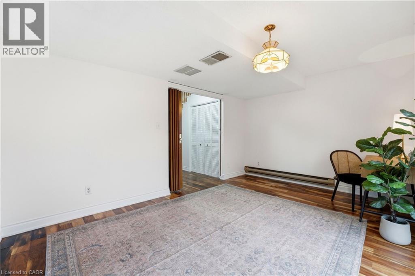
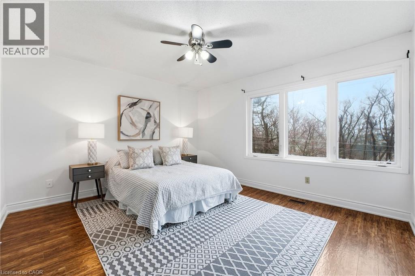
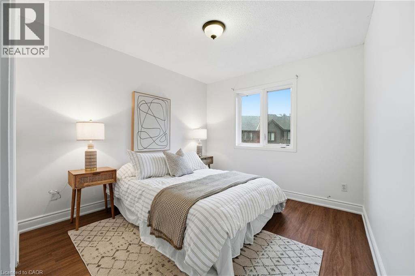
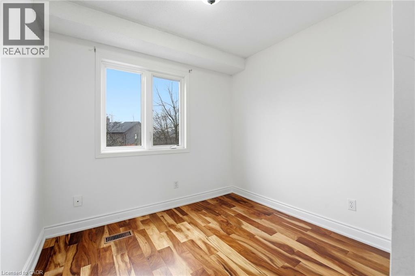
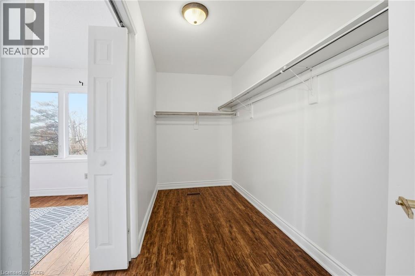
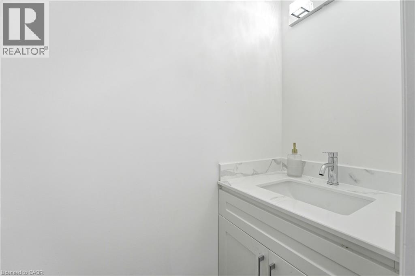
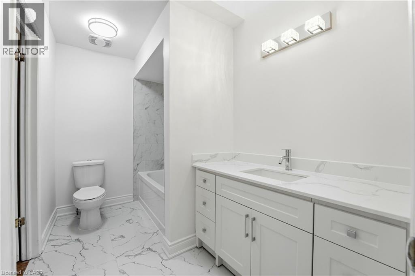
This rare, fully detached home is nestled in a private townhouse complex, offering independence and low-maintenance living. Surrounded by windows & bathed in natural light, this home showcases stunning escarpment views and spacious living with 1,900 sq. ft., a 3+1 bedroom home & 1.5 bathrooms. Recent renovations (2026) include a modern 4-piece bathroom. Bathroom & 2 pc. Bath, some new laminate flooring, freshly painted, and a renovated kitchen with quartz counters and backsplash. Enjoy open-concept living with high ceilings in the living room and a separate dining area for entertaining in style, plus escarpment views from your kitchen balcony. The primary bedroom features a huge walk-in closet with ensuite privileges & the large main floor flex area offers incredible opportunity. Enjoy a single garage with inside entry and a private driveway. This incredible West Hamilton location is just minutes to McMaster University & Hospital, Ancaster, Dundas. Nothing to do but move in and enjoy. (id:27)

Building Features:

  • Style: Townhouse
  • Building Type: Row / Townhouse
  • Basement Type: None
  • Construction Material: Wood frame
  • Construction Style - Attachment: Attached
  • Exterior Finish: Brick, Wood
  • Fire Protection: Smoke Detectors
  • Fireplace: Yes
  • Fixture: Ceiling fans
  • Floor Space: 1910 sqft
  • Foundation Type: Poured Concrete
  • Heating Type: Forced air, Other
  • Heating Fuel: Natural gas
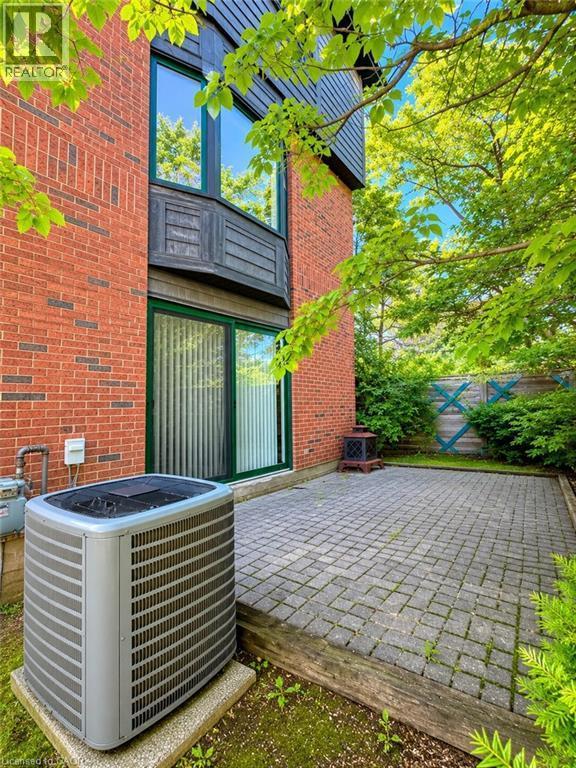
  • Cooling Type: Central air conditioning
  • Appliances: Dishwasher, Dryer, Refrigerator, Stove, Washer, Gas stove(s), Hood Fan, Garage door opener

Property Features:

  • OwnershipType: Condominium
  • Property Type: Single Family
  • Bedrooms: 4
  • Bathrooms: 2
  • Half Bathrooms: 1
  • Access Type: Road access
  • Amenities Nearby: Golf Nearby, Hospital, Park, Public Transit, Schools, Shopping
  • Built in: 1988
  • Community Features: School Bus
  • Condo Fees: $757 Monthly
  • Features: Balcony, Automatic Garage Door Opener
  • Floor Space (approx): 1910 Square Feet
  • MaintenanceFee Type: Insurance, Landscaping, Other, See Remarks
  • View Type: Mountain view
  • Zoning: RT-20/S-893
  • Sewer: Municipal sewage system
  • Parking Type: Attached garage
  • No. of Parking Spaces: 2

Rooms:

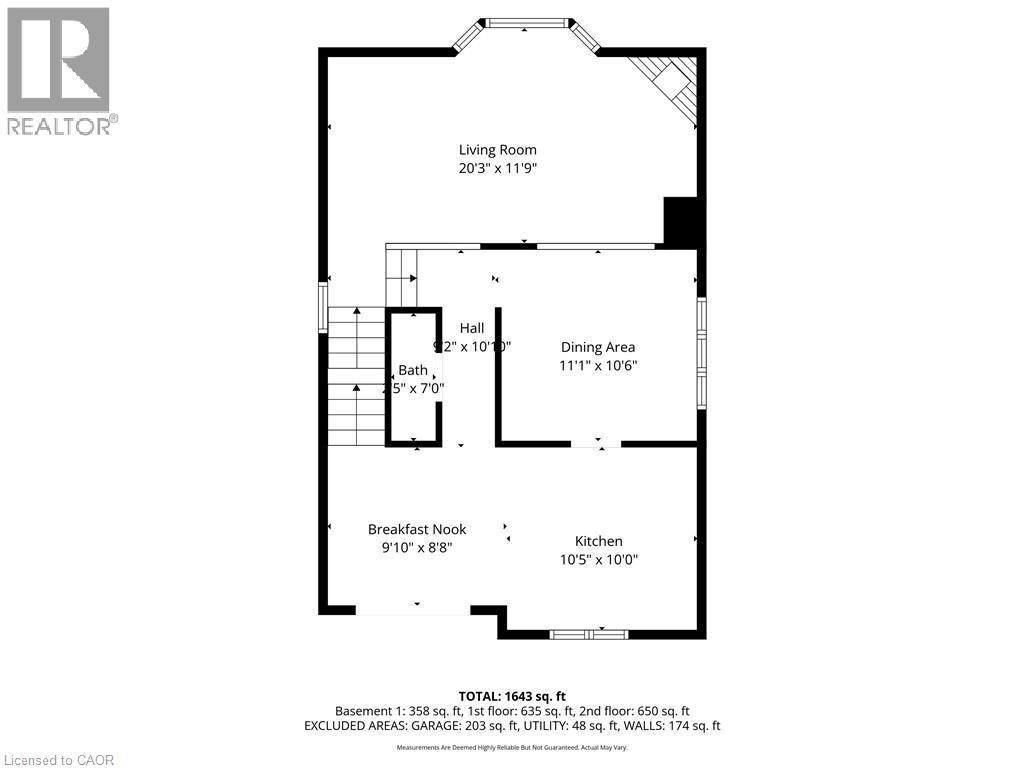
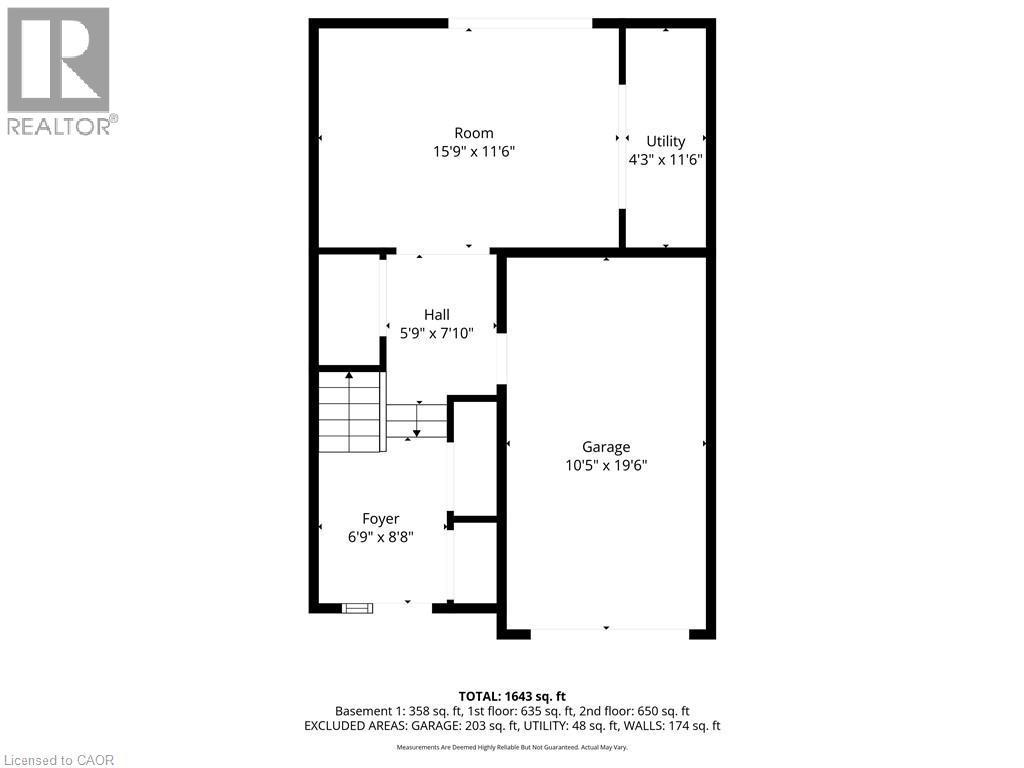
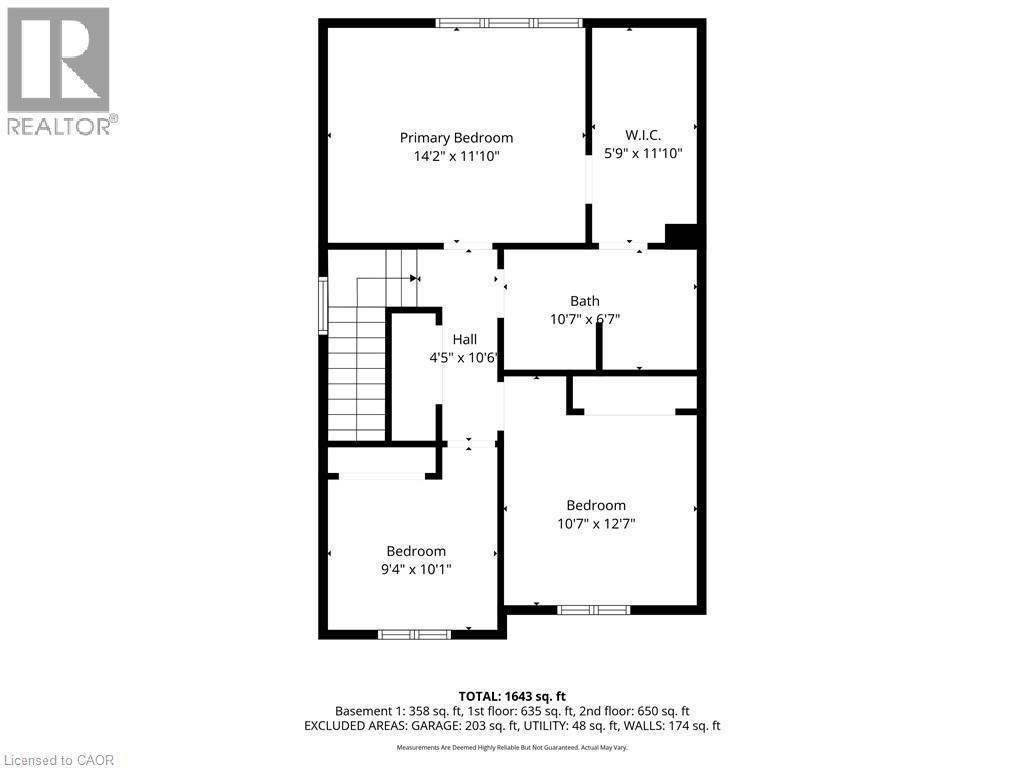
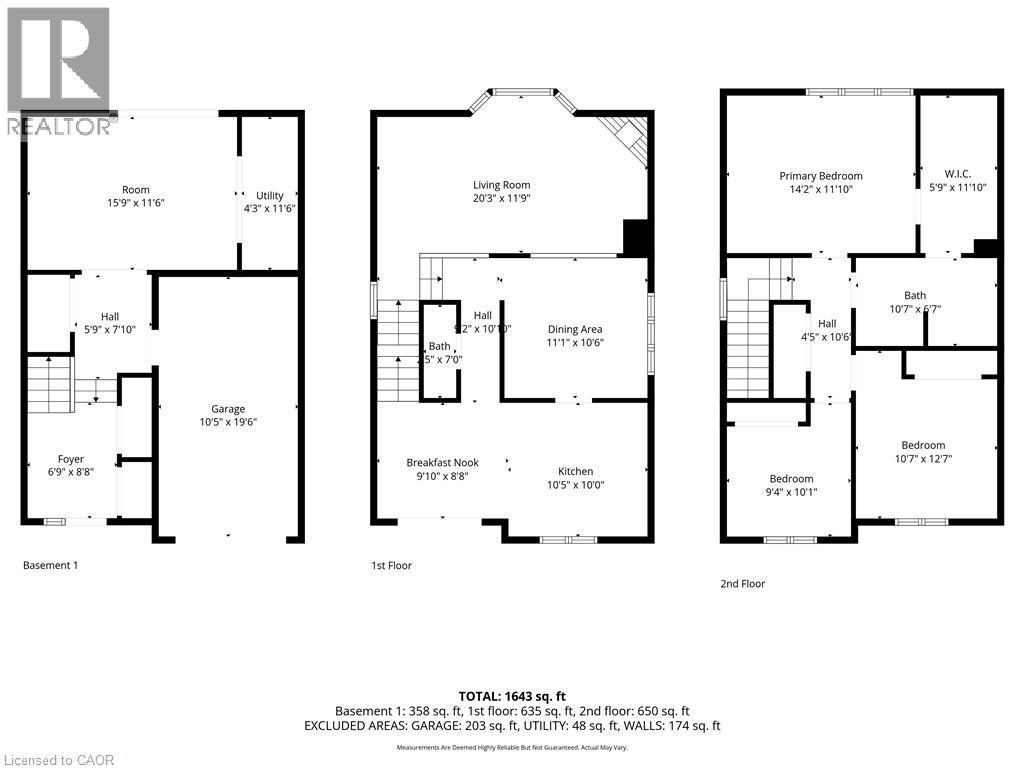
  • Bathroom 2nd Level 6'7'' x 3'0''
  • Dining 2nd Level 11'3'' x 10'4''
  • Kitchen 2nd Level 20'0'' x 10'10''
  • Living 2nd Level 20'6'' x 10'11''
  • Bathroom 3rd Level 10'11'' x 6'0''
  • Bedroom 3rd Level 8'9'' x 8'3''
  • Bedroom 3rd Level 10'10'' x 10'9''
  • Primary Bedroom 3rd Level 13'4'' x 12'5''
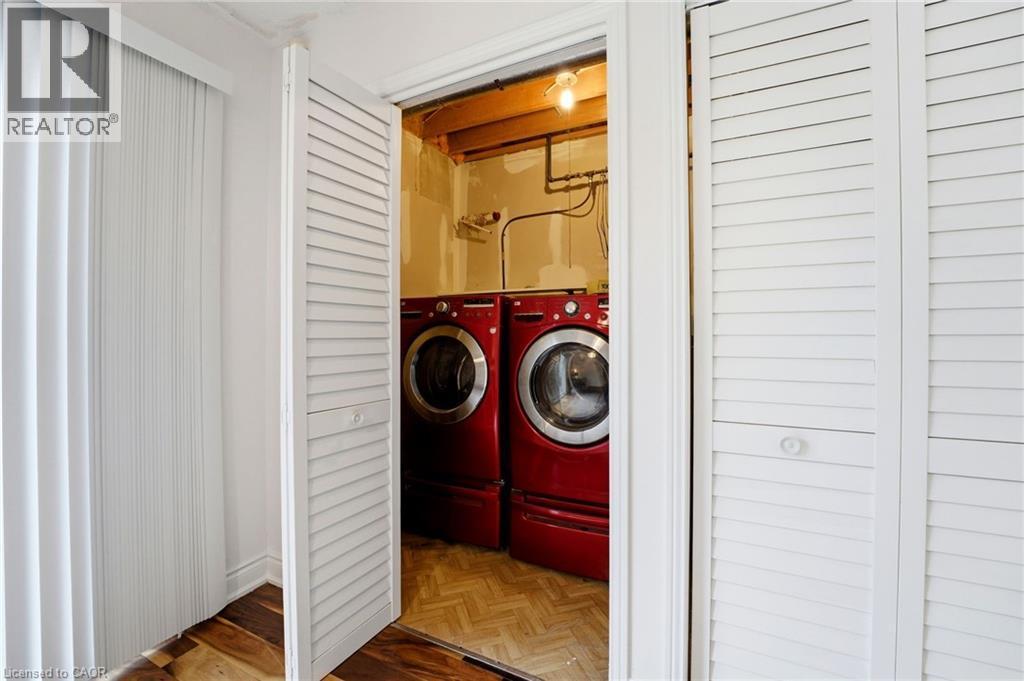
  • Laundry Main Level 6'0'' x 4'0''
  • Bedroom Main Level 15'0'' x 10'0''
  • Foyer Main Level 8'0'' x 6'8''

QuickQuoteTM Powered by RPS

Location of 1983 MAIN Street W Unit# 15, Hamilton, Ontario, L8S 4R3

Demographic Information of 1983 MAIN Street W Unit# 15, Hamilton, Ontario, L8S 4R3

Life Stage

Nearly Retired

Employment Type

Service Sector/White Collar

Average Household Income

$125,138.96

Average Number of Children

1.60

Household Population

Household Structure

Age of Population

Education

Education Level

No certificate/diploma/degree

11.57 %

High school certificate or equivalent

21.41 %

Apprenticeship trade certificate/diploma

8.62 %

College/non-university certificate

22.08 %

University certificate (below bachelor)

1.03 %

University Degree

35.29 %

Commuter

Travel To Work

By Car

85.07 %

By Public Transit

8.26 %

By Walking

3.69 %

By Bicycle

0.0 %

By Other Methods

2.98 %

Cultural Diversity

Knowledge of Official Language

Mother Tongue

Building Information

Building Type

Apartments (Low and High Rise)

18.79 %

Houses

81.21 %

Own Vs. Rent
