Button CopyPathCircle CloseCircle Left ArrowArrow Down Icon GreyClosecirclecircleBurger
Image 1
Image 2
Image 3
$549,900

196 CAMPBELL AVENUE, Hamilton, Ontario, L8H 2G3

MLS® # X13190320

3+1 Beds

Baths

1100 - 1500  FEETSQ

QuickQuoteTM: $503K - $612K

Hamilton ON, L8H 2G3

MLS® # X13190320

Property Information:

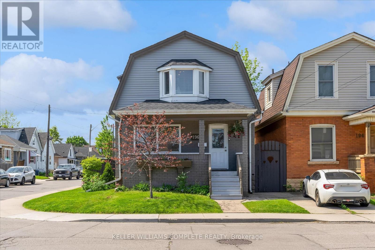
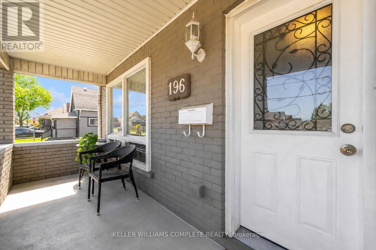
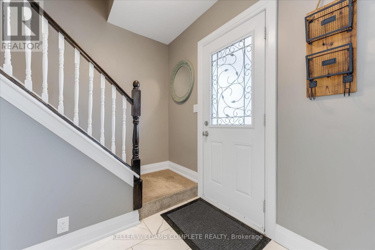
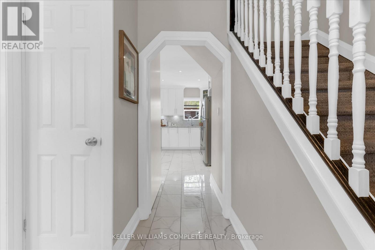
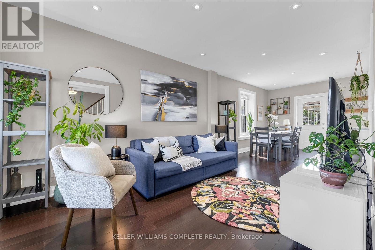
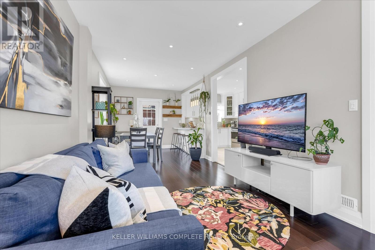
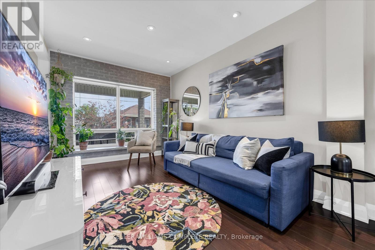
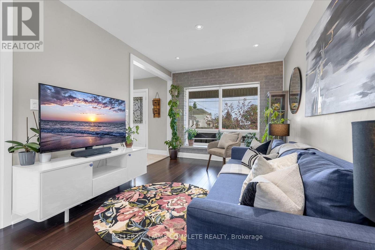
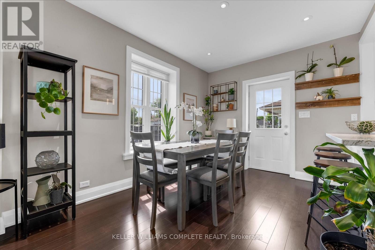
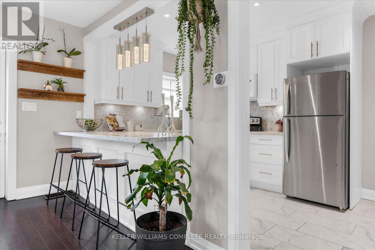
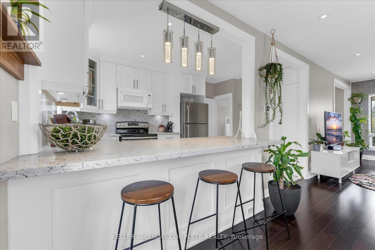
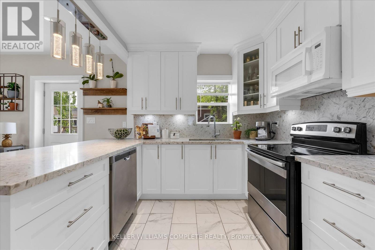
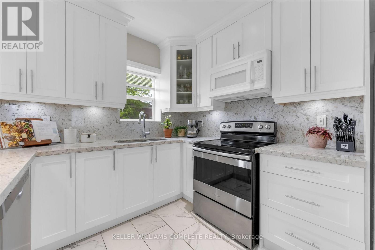
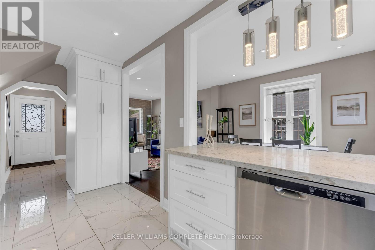
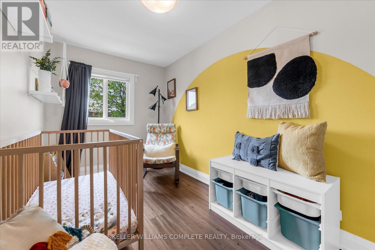
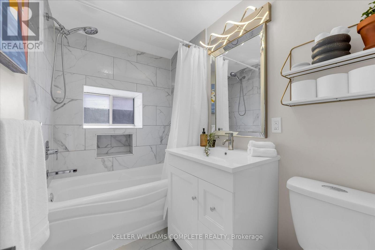
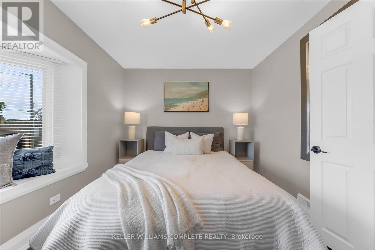
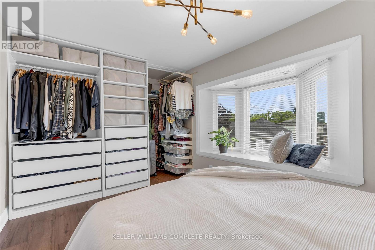
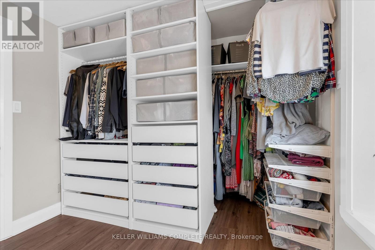
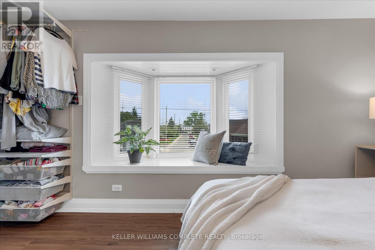
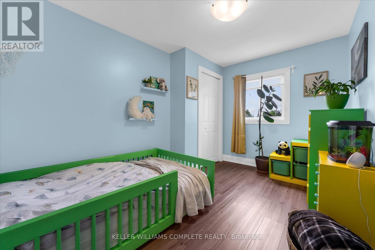
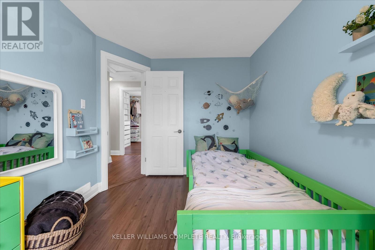
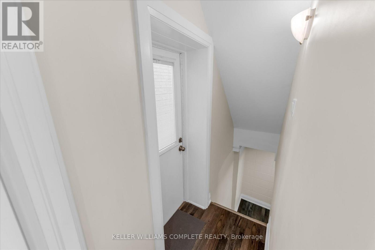
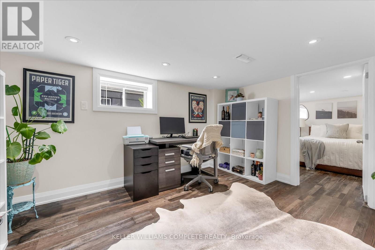
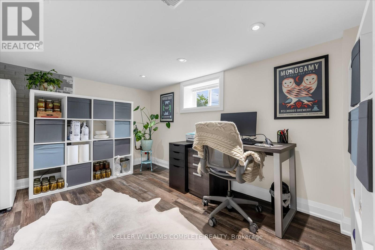
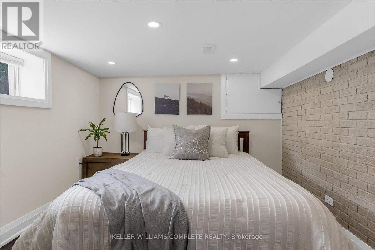
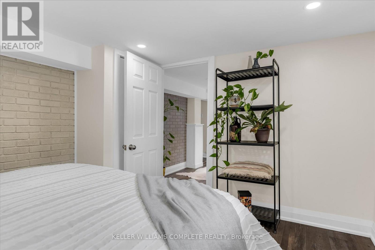
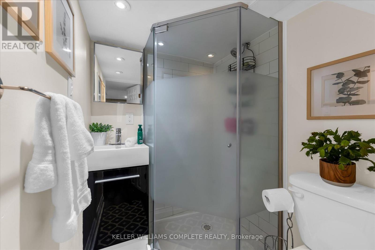
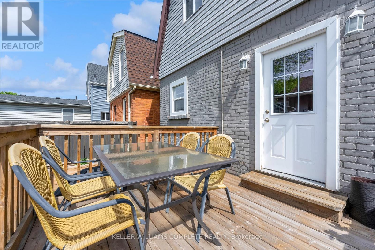
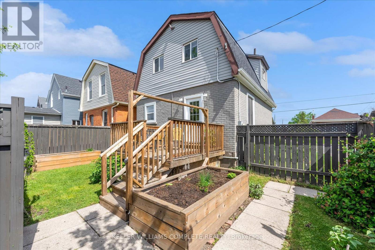
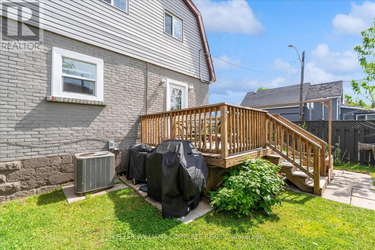
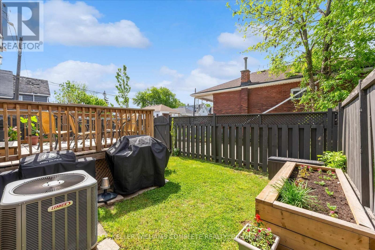
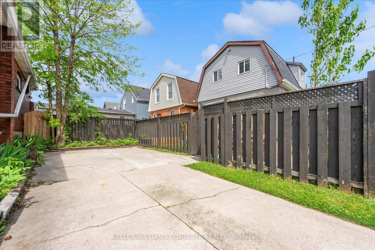
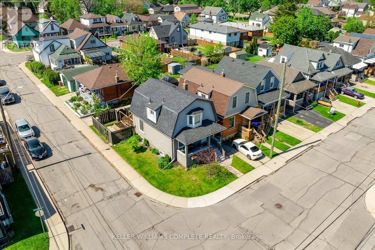
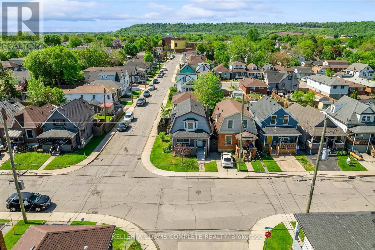
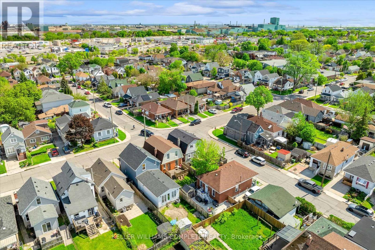
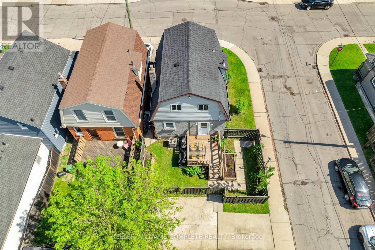
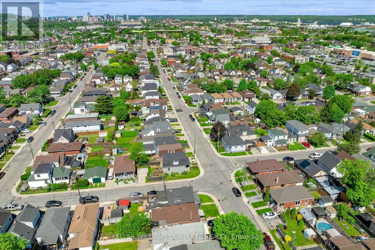
Welcome to 196 Campbell Avenue, a thoughtfully updated home in Hamilton's vibrant Crown Point neighbourhood. The main floor features an updated kitchen complete with quartz countertops, flowing seamlessly into the open-concept living and dining area, while main floor laundry adds everyday convenience. Recent improvements include newly completed exterior siding that gives the home fresh curb appeal, along with a replaced lead water service line for added peace of mind. The finished basement offers excellent flexibility with a spacious rec room, additional bedroom, and bathroom, while the separate side entrance and previous kitchen rough-ins leave open the potential for in-law or extended family living. Outside, enjoy a private backyard space perfect for relaxing, gardening, or summer evenings with friends and family. Whether you're looking for your first home, additional space for a growing family, or a move-in ready property in one of Hamilton's continually growing communities, this home checks all the right boxes. (id:27)

Building Features:

  • Style: Detached
  • Building Type: House
  • Basement Development: Finished
  • Basement Type: Full
  • Construction Style - Attachment: Detached
  • Exterior Finish: Brick, Vinyl siding
  • Floor Space: 1100 - 1500 sqft
  • Foundation Type: Block
  • Heating Type: Forced air
  • Heating Fuel: Natural gas
  • Cooling Type: Central air conditioning
  • Appliances: Dishwasher, Dryer, Microwave, Stove, Washer, Window Coverings, Refrigerator

Property Features:

  • OwnershipType: Freehold
  • Property Type: Single Family
  • Bedrooms: 3+1
  • Bathrooms: 2
  • Amenities Nearby: Park, Public Transit, Schools
  • Community Features: Community Centre
  • Features: Ravine
  • Floor Space (approx): 1100 - 1500 Square Feet
  • Irregular: Yes
  • Lot Depth: 70 Feet
  • Lot Frontage: 25 Feet
  • Lot Size: 25 x 70 FT
  • Structure Type: Deck, Porch
  • Zoning: D
  • Sewer: Sanitary sewer
  • Parking Type: No Garage
  • No. of Parking Spaces: 2

Courtesy of: KELLER WILLIAMS COMPLETE REALTY

REALTOR.ca  

QuickQuoteTM Powered by RPS

Location of 196 CAMPBELL AVENUE, Hamilton, Ontario, L8H 2G3

Demographic Information of 196 CAMPBELL AVENUE, Hamilton, Ontario, L8H 2G3

Life Stage

Midlife Families

Employment Type

Blue Collar/Primary, Blue Collar/Service Sector

Average Household Income

$77,956.04

Average Number of Children

1.67

Household Population

Household Structure

Age of Population

Education

Education Level

No certificate/diploma/degree

33.25 %

High school certificate or equivalent

30.94 %

Apprenticeship trade certificate/diploma

5.05 %

College/non-university certificate

22.61 %

University Degree

8.15 %

Commuter

Travel To Work

By Car

75.3 %

By Public Transit

15.43 %

By Walking

3.52 %

By Bicycle

0.56 %

By Other Methods

5.19 %

Cultural Diversity

Knowledge of Official Language

Mother Tongue

Building Information

Building Type

Apartments (Low and High Rise)

27.45 %

Houses

72.55 %

Own Vs. Rent
