Button CopyPathCircle CloseCircle Left ArrowArrow Down Icon GreyClosecirclecircleBurger
Image 1
Image 2
Image 3
$524,999

19 PICARDY Drive Unit# 13, Hamilton, Ontario, L8J 0M7

MLS® # 40847803

2 Beds

Baths

1300  FEETSQ

QuickQuoteTM: Not Available

Hamilton ON, L8J 0M7

MLS® # 40847803

Property Information:

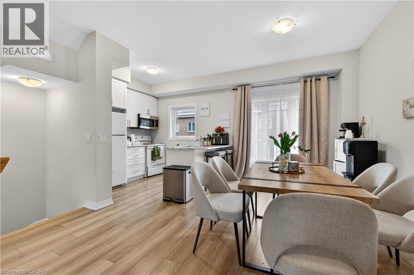
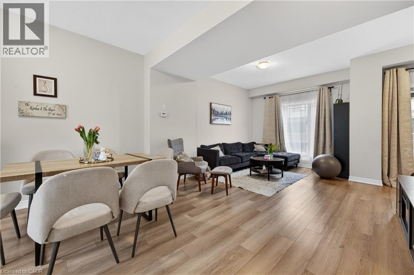
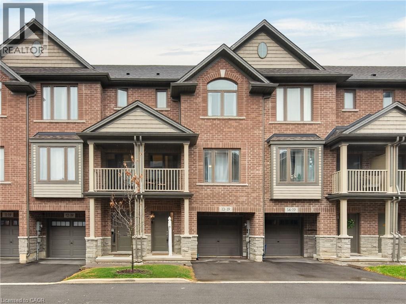
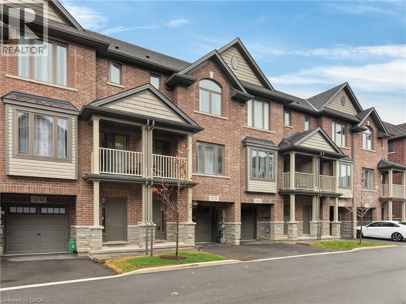
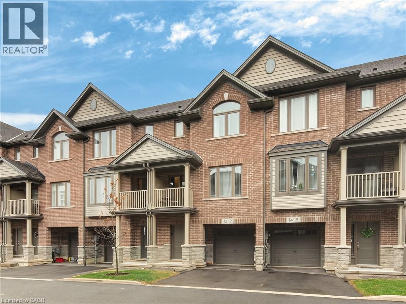
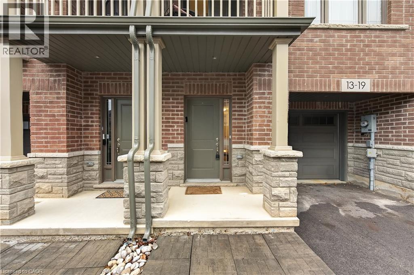
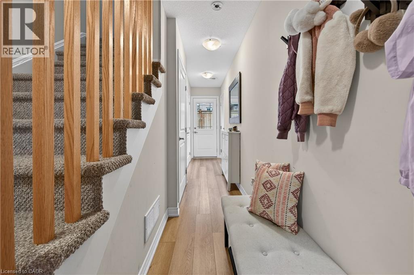
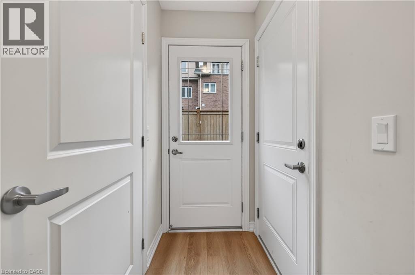
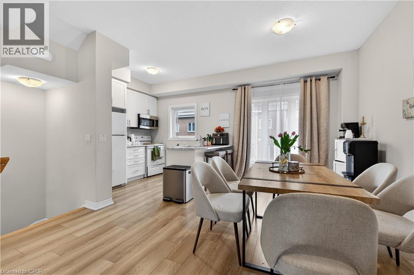
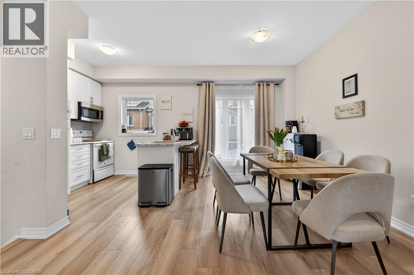
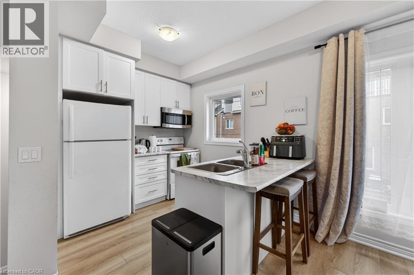
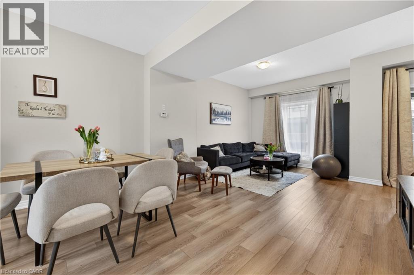
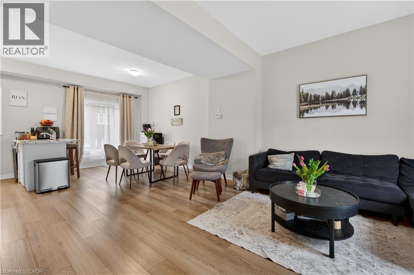
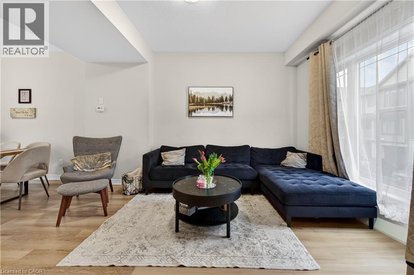
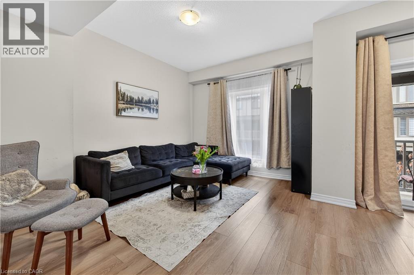
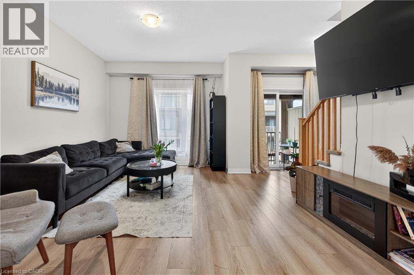
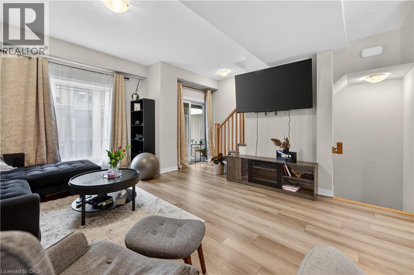
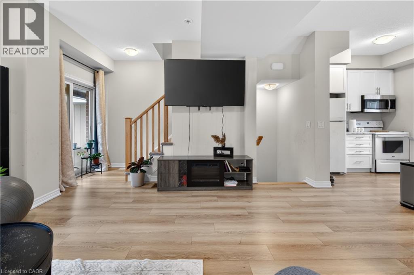
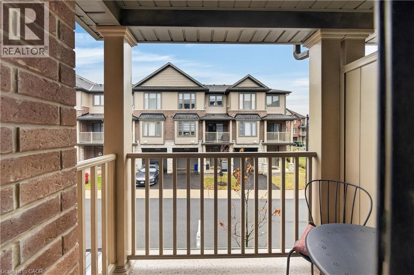
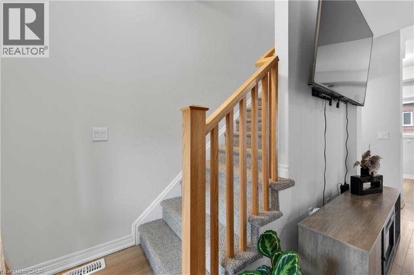
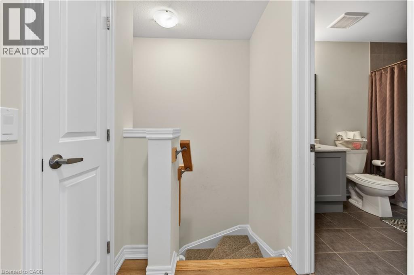
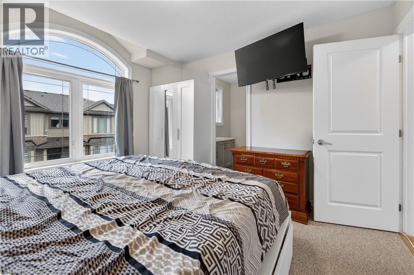
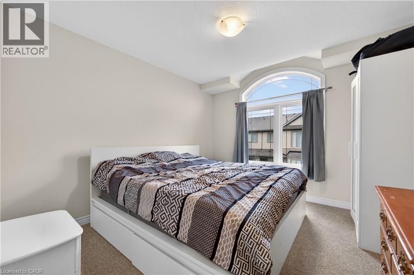
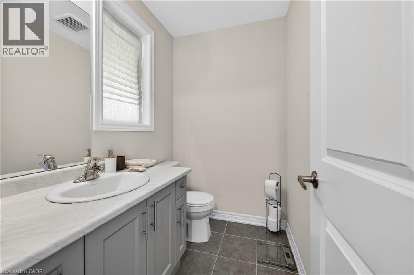
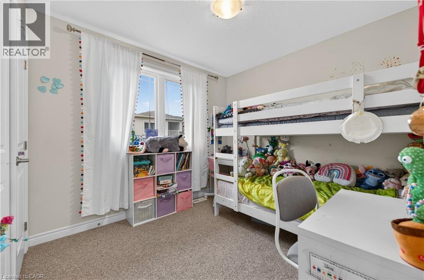
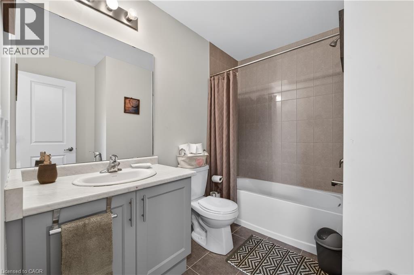
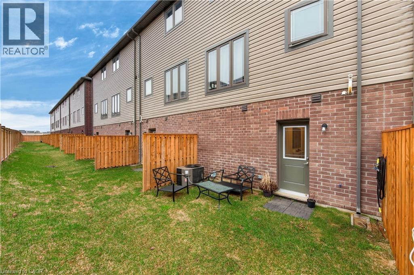
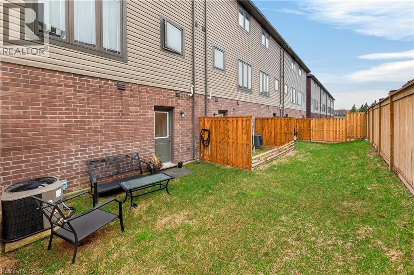
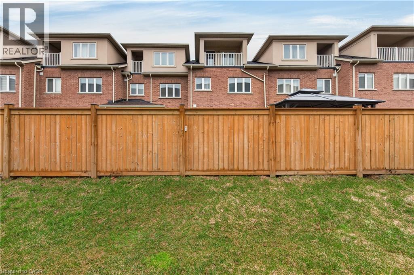
Stylish Freehold Townhome in Prime Stoney Creek Mountain Location Welcome to this beautifully maintained freehold townhome, where modern style meets everyday comfort in one of Stoney Creek Mountain’s most sought-after neighbourhoods. Bright, spacious, and thoughtfully designed, this 2-bedroom, 2-bathroom home offers a private backyard, attached garage with inside entry, and additional driveway parking—perfect for easy, low-maintenance living. Step inside to a contemporary open-concept main floor featuring a sleek, modern kitchen that seamlessly connects to the living and dining areas—ideal for entertaining or relaxing at home. Large windows flood the space with natural light, creating a warm and inviting atmosphere throughout. Upstairs, the primary bedroom serves as a private retreat with a generous walk-in closet and its own 3-piece ensuite. A well-appointed second bedroom and a stylish 4-piece bathroom complete the upper level, offering flexibility for family, guests, or a home office. Perfectly situated directly across from Saltfleet High School and just minutes to shopping, dining, parks, and public transit. Enjoy quick access to the Red Hill Valley Parkway and Lincoln Alexander Parkway for an effortless commute. Whether you're a first-time buyer, downsizer, or investor, this home delivers exceptional value in a prime location. Don’t miss this opportunity! (id:27)

Building Features:

  • Style: Townhouse
  • Building Type: Row / Townhouse
  • Basement Development: Finished
  • Basement Type: Full
  • Construction Style - Attachment: Attached
  • Exterior Finish: Brick, Stone, Vinyl siding
  • Floor Space: 1300 sqft
  • Heating Type: Forced air
  • Heating Fuel: Natural gas
  • Cooling Type: Central air conditioning
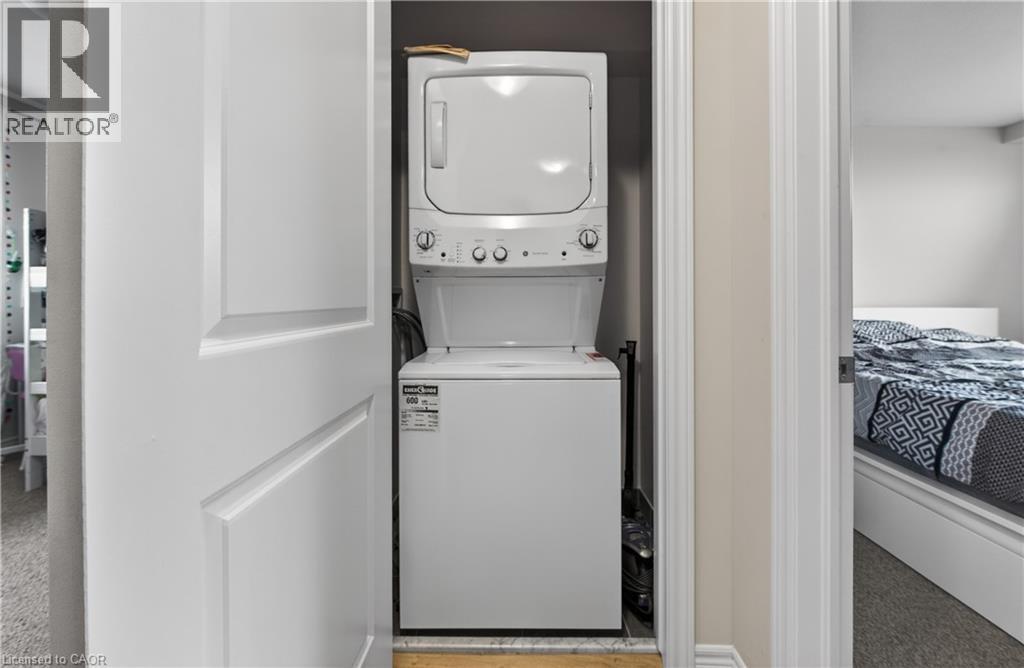
  • Appliances: Dishwasher, Water meter

Property Features:

  • OwnershipType: Freehold
  • Property Type: Single Family
  • Bedrooms: 2
  • Bathrooms: 2
  • Access Type: Road access
  • Community Features: School Bus
  • Features: Southern exposure, Balcony
  • Floor Space (approx): 1300 Square Feet
  • Lot Depth: 61 Feet
  • Lot Frontage: 18 Feet
  • Zoning: RM3-64
  • Sewer: Municipal sewage system
  • Parking Type: Attached garage
  • No. of Parking Spaces: 2

Rooms:

  • Bathroom 2nd Level 7'5'' x 8'2''
  • Bathroom 2nd Level 8'5'' x 7'8''
  • Bedroom 2nd Level 10'1'' x 9'11''
  • Bedroom 2nd Level 12'1'' x 11'1''
  • Utility Lower Level Measurements not available
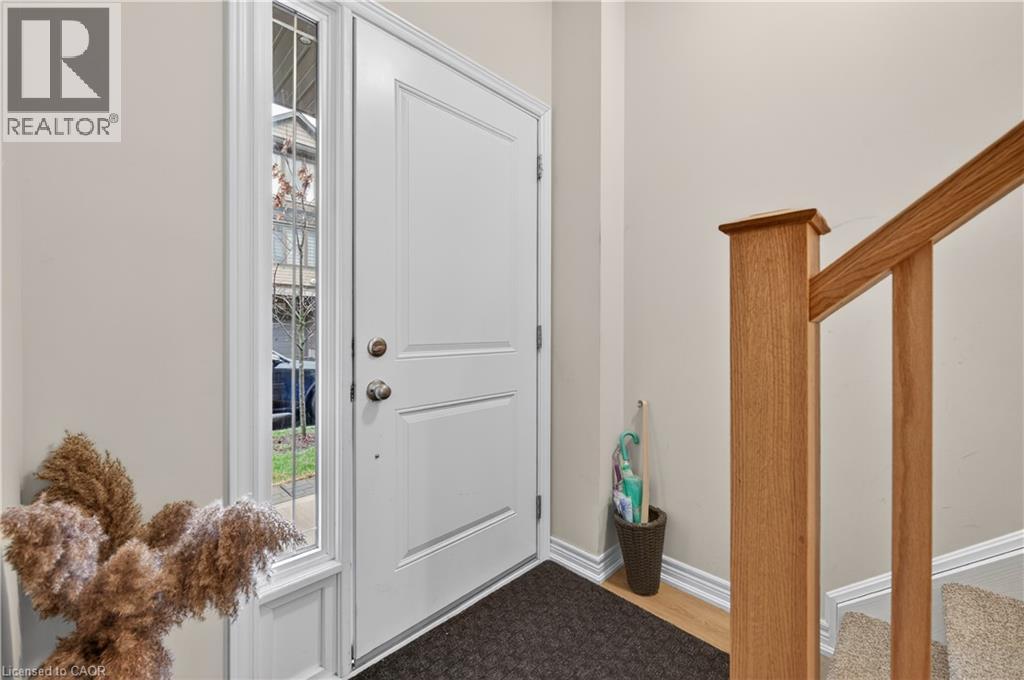
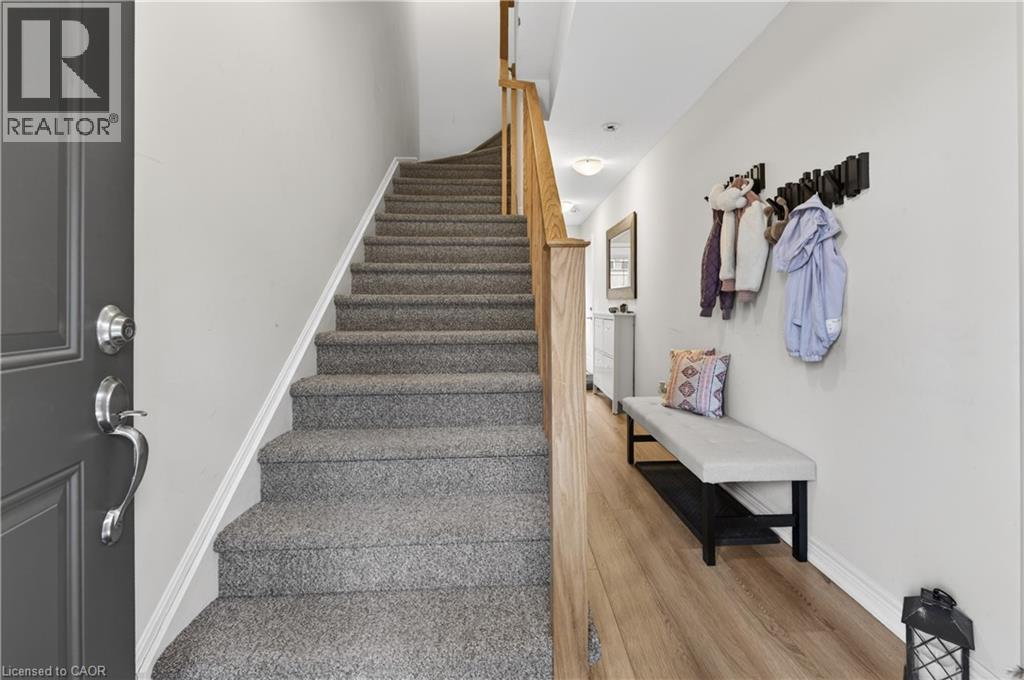
  • Foyer Lower Level Measurements not available
  • Dining Main Level 11'1'' x 10'6''
  • Living Main Level 16'1'' x 11'1''
  • Kitchen Main Level 8'8'' x 10'6''

Courtesy of: RE/MAX Escarpment Realty Inc.

REALTOR.ca  

QuickQuoteTM Powered by RPS

Location of 19 PICARDY Drive Unit# 13, Hamilton, Ontario, L8J 0M7

Demographic Information of 19 PICARDY Drive Unit# 13, Hamilton, Ontario, L8J 0M7

Life Stage

Middle-Aged with Teens

Employment Type

Mixed

Average Household Income

$130,200.75

Average Number of Children

1.98

Household Population

Household Structure

Age of Population

Education

Education Level

No certificate/diploma/degree

15.72 %

High school certificate or equivalent

30.47 %

Apprenticeship trade certificate/diploma

5.54 %

College/non-university certificate

23.12 %

University certificate (below bachelor)

1.88 %

University Degree

23.26 %

Commuter

Travel To Work

By Car

94.96 %

By Public Transit

3.35 %

By Walking

0.71 %

By Bicycle

0.0 %

By Other Methods

0.98 %

Cultural Diversity

Knowledge of Official Language

Mother Tongue

Building Information

Building Type

Apartments (Low and High Rise)

Houses

99.84 %

Own Vs. Rent
