Button CopyPathCircle CloseCircle Left ArrowArrow Down Icon GreyClosecirclecircleBurger
Image 1
Image 2
Image 3
$629,900

185 ROSSLYN Avenue N, Hamilton, Ontario, L8L 7P8

MLS® # 40837513

3+2 Beds

Baths

1940  FEETSQ

QuickQuoteTM: $494K - $663K

Hamilton ON, L8L 7P8

MLS® # 40837513

Property Information:

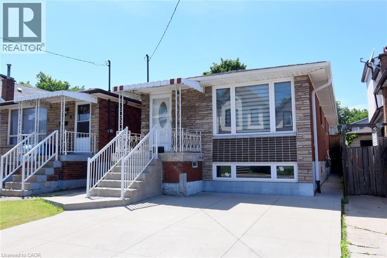
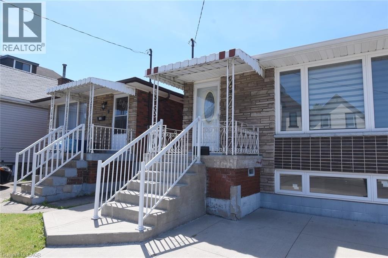
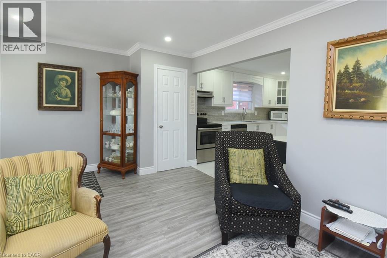
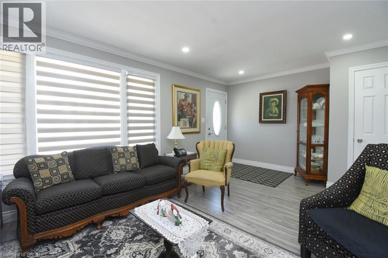
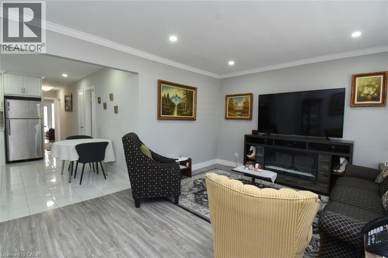
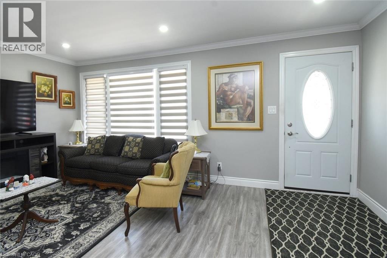
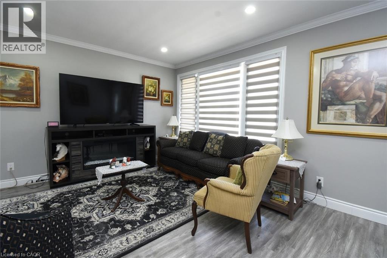
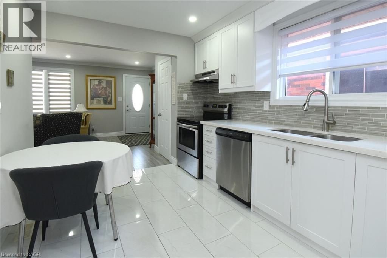
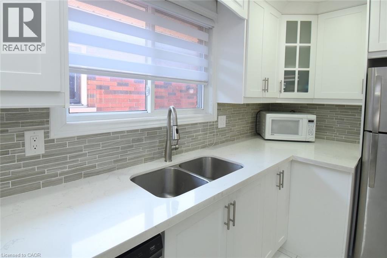
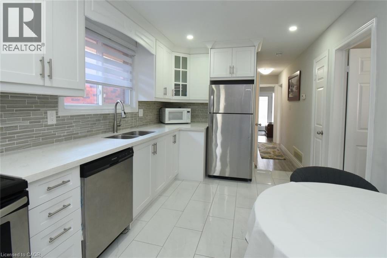
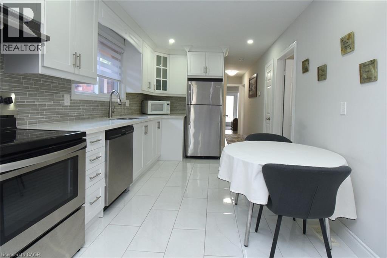
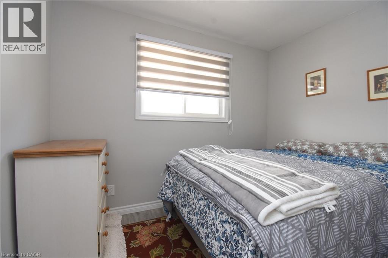
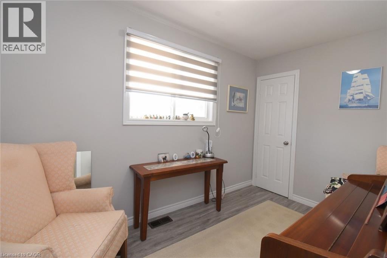
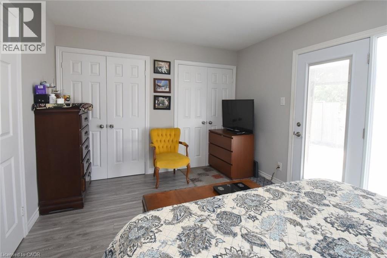
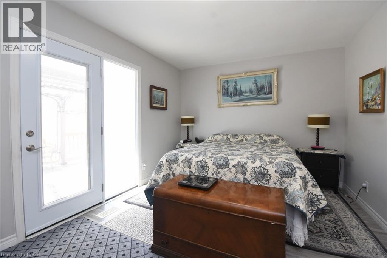
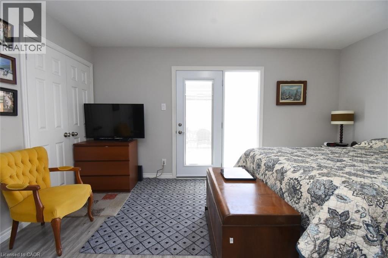
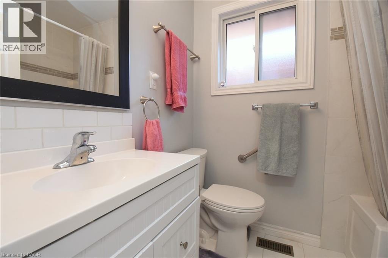
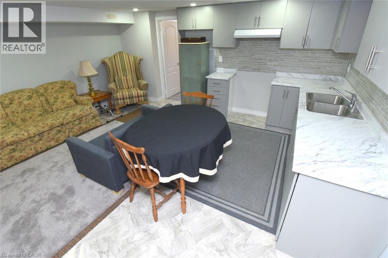
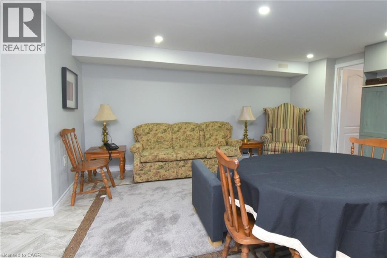
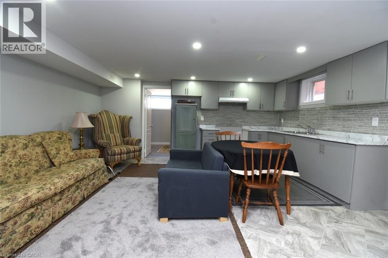
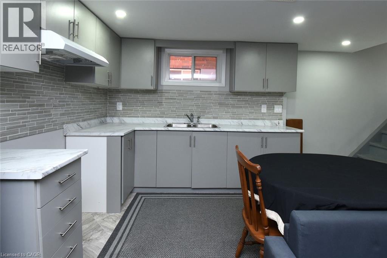
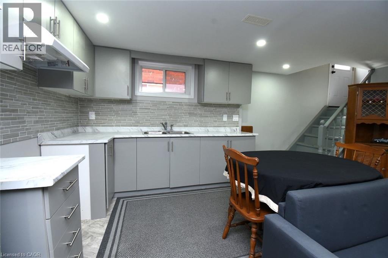
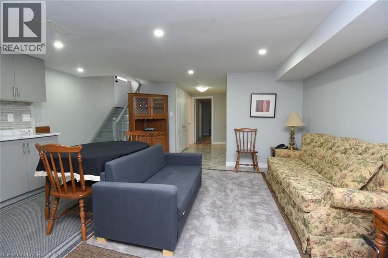
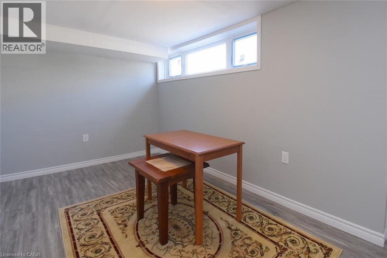
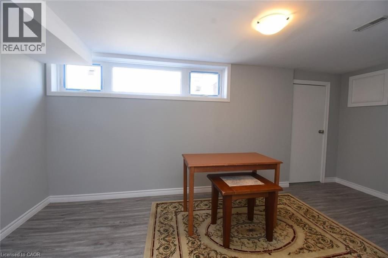
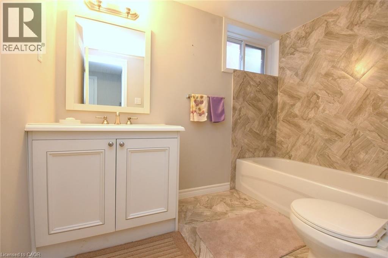
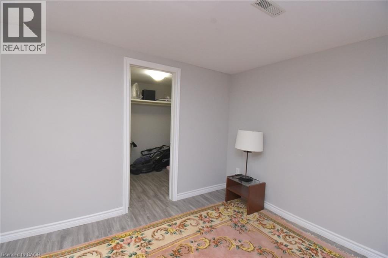
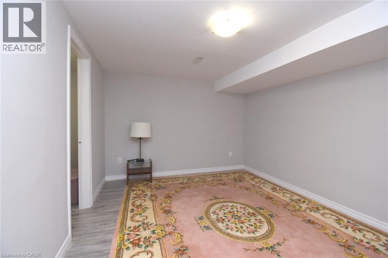
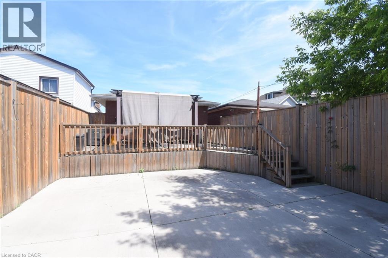
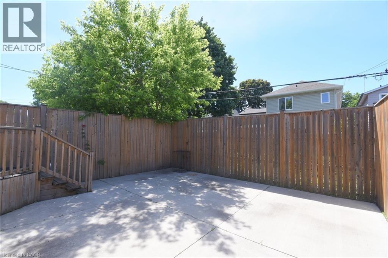
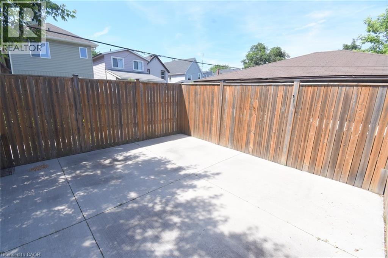
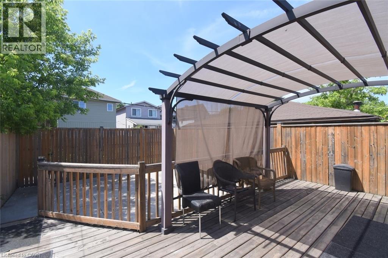
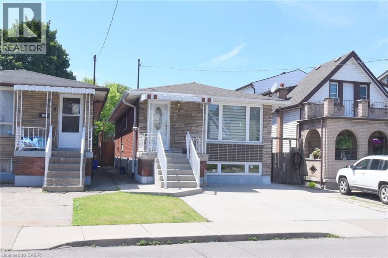
Beautifully updated bungalow in the sought-after Crown Point neighbourhood, conveniently located near shopping, schools, parks, public transit, and major highway access. This spacious home offers 3+2 bedrooms and approximately 1,940 sq. ft. of finished living space, including a fully finished lower level with a separate entrance and complete in-law suite. Features include two custom kitchens with quartz countertops and stylish backsplashes, modern finishes throughout, abundant pot lights, and a carpet-free interior. Enjoy the convenience of front private parking, a fully fenced backyard, and a lovely rear-yard deck—perfect for relaxing, entertaining, or family gatherings. Major updates completed between 2019 and 2021 include the furnace, central air conditioning, owned hot water tank, roof, gutters with gutter guards, downspouts, deck, and rear yard concrete pad, providing added value and peace of mind. Ideal for extended families, multi-generational living, or potential income opportunities. (id:27)

Building Features:

  • Style: Detached
  • Building Type: House
  • Architectural Style: Bungalow
  • Basement Development: Finished
  • Basement Type: Full
  • Construction Style - Attachment: Detached
  • Exterior Finish:
  • Floor Space: 1940 sqft
  • Foundation Type: Block
  • Heating Type: Forced air
  • Heating Fuel: Natural gas
  • Cooling Type: Central air conditioning
  • Appliances: Dishwasher, Refrigerator, Stove, Washer

Property Features:

  • OwnershipType: Freehold
  • Property Type: Single Family
  • Bedrooms: 3+2
  • Bathrooms: 2
  • Amenities Nearby: Park, Public Transit, Schools
  • Built in: 1968
  • Community Features: Quiet Area
  • Features: No Pet Home
  • Floor Space (approx): 1940 Square Feet
  • Lot Depth: 100 Feet
  • Lot Frontage: 25 Feet
  • Zoning: R1a
  • Sewer: Municipal sewage system
  • No. of Parking Spaces: 2

Rooms:

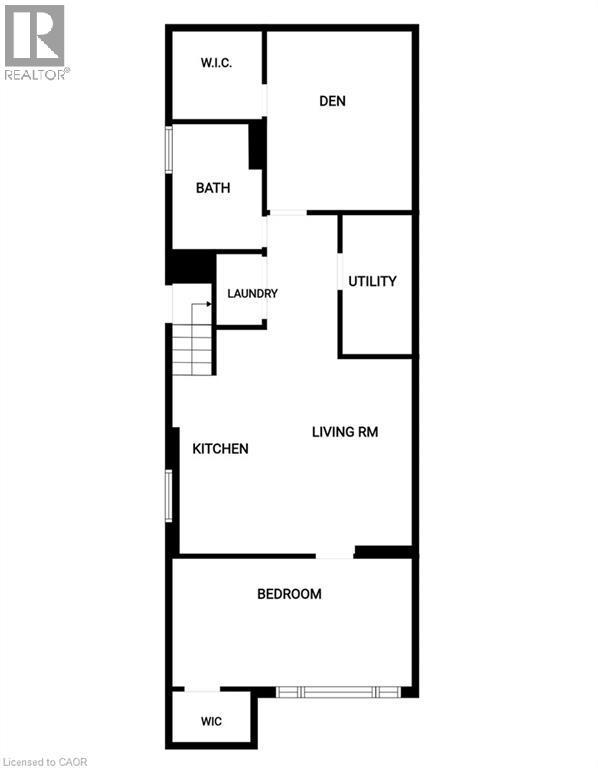
  • Utility Basement Level 10'2'' x 5'5''
  • Laundry Basement Level 5'0'' x 4'0''
  • Bathroom Basement Level 9'0'' x 6'0''
  • Den Basement Level 13'0'' x 10'6''
  • Bedroom Basement Level 16'8'' x 8'6''
  • Kitchen Basement Level 17'3'' x 7'2''
  • Living Basement Level 14'4'' x 10'4''
  • Bedroom Basement Level 17'0'' x 13'0''
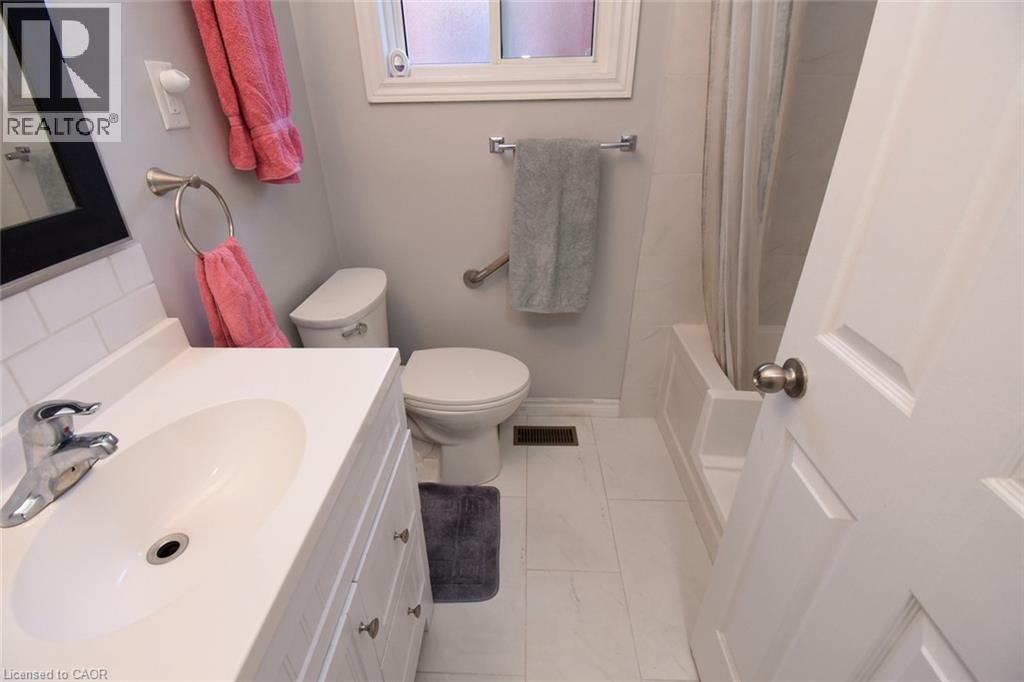
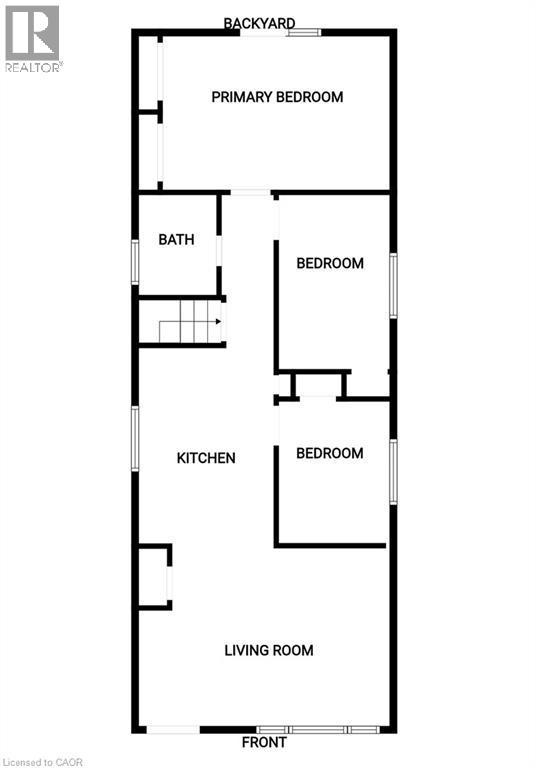
  • Bathroom Main Level 6'10'' x 5'6''
  • Bedroom Main Level 10'2'' x 7'6''
  • Bedroom Main Level 12'0'' x 7'6''
  • Primary Bedroom Main Level 17'4'' x 10'8''
  • Living Main Level 17'4'' x 12'3''
  • Kitchen Main Level 14'4'' x 9'4''

Courtesy of: RE/MAX Escarpment Realty Inc.

REALTOR.ca  

QuickQuoteTM Powered by RPS

Location of 185 ROSSLYN Avenue N, Hamilton, Ontario, L8L 7P8

Demographic Information of 185 ROSSLYN Avenue N, Hamilton, Ontario, L8L 7P8

Life Stage

Young Couples

Employment Type

Blue Collar/Primary, Blue Collar/Service Sector

Average Household Income

$90,631.84

Average Number of Children

1.69

Household Population

Household Structure

Age of Population

Education

Education Level

No certificate/diploma/degree

27.9 %

High school certificate or equivalent

34.5 %

Apprenticeship trade certificate/diploma

5.59 %

College/non-university certificate

20.41 %

University certificate (below bachelor)

0.74 %

University Degree

10.87 %

Commuter

Travel To Work

By Car

74.2 %

By Public Transit

14.86 %

By Walking

8.31 %

By Bicycle

0.74 %

By Other Methods

1.89 %

Cultural Diversity

Knowledge of Official Language

Mother Tongue

Building Information

Building Type

Apartments (Low and High Rise)

8.96 %

Houses

91.04 %

Own Vs. Rent
