Button CopyPathCircle CloseCircle Left ArrowArrow Down Icon GreyClosecirclecircleBurger
Image 1
Image 2
Image 3
$689,900

18 IPSWICH Place, Hamilton, Ontario, L8K 3E7

MLS® # 40852054

2 Beds

Baths

1849  FEETSQ

QuickQuoteTM: $570K - $694K

Hamilton ON, L8K 3E7

MLS® # 40852054

Property Information:

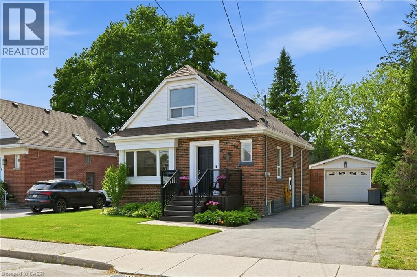
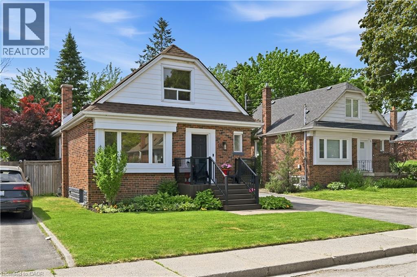
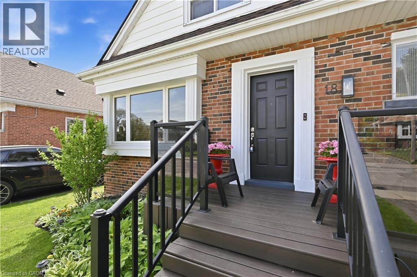
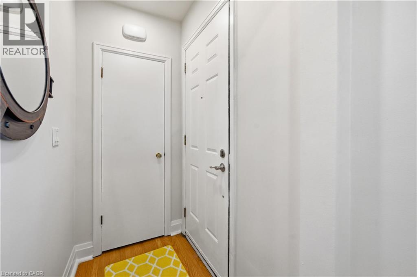
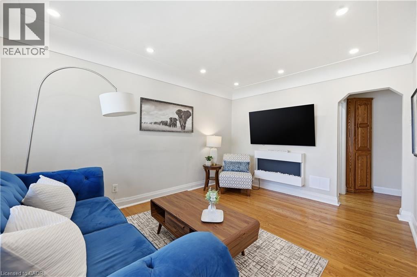
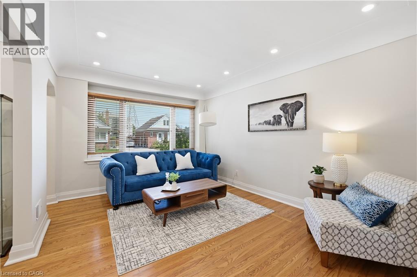
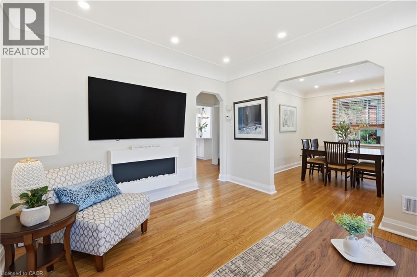
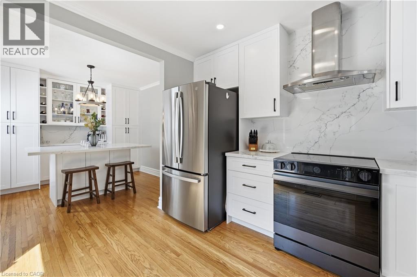
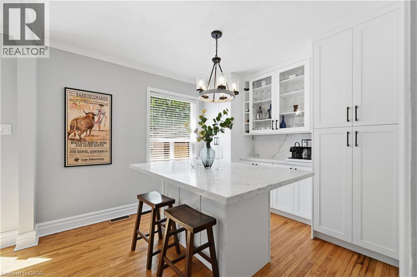
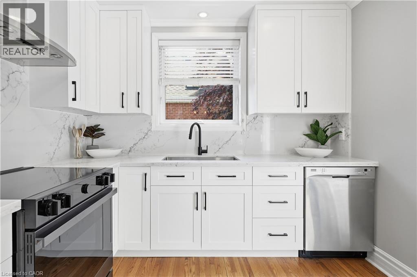
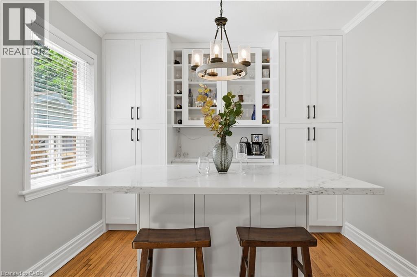
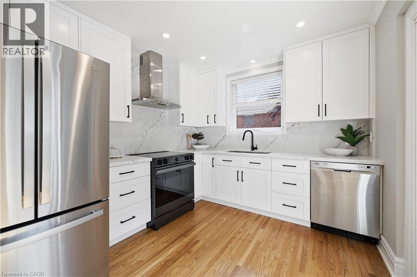
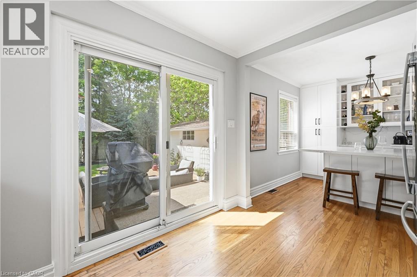
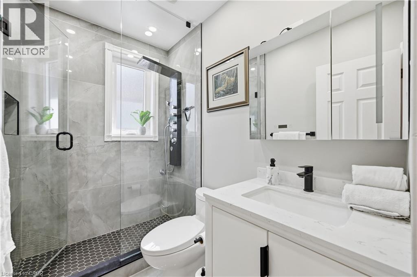
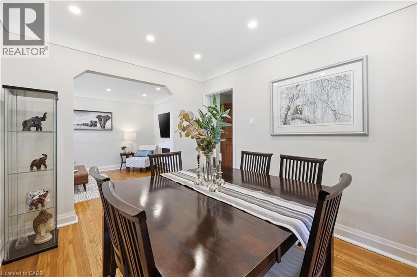
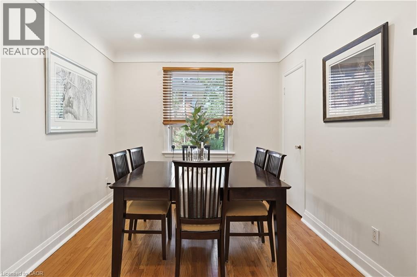
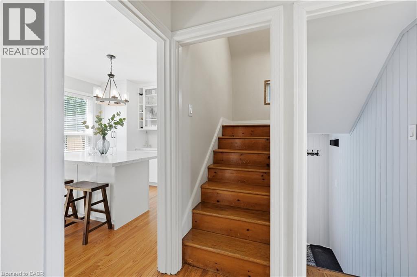
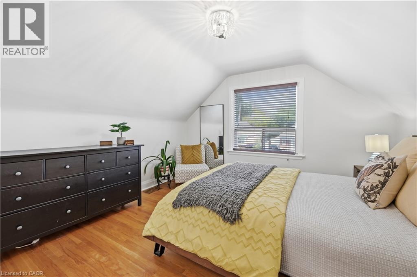
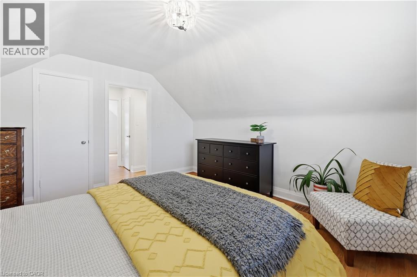
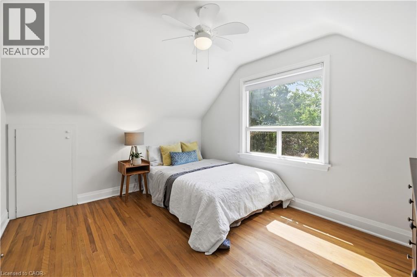
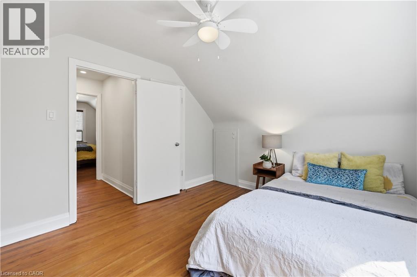
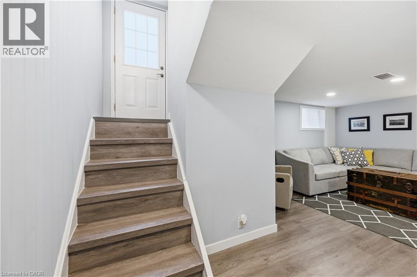
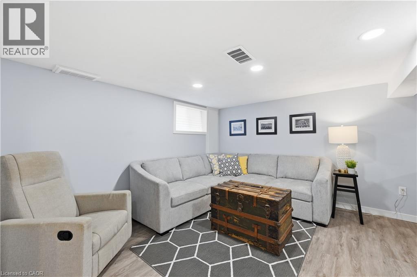
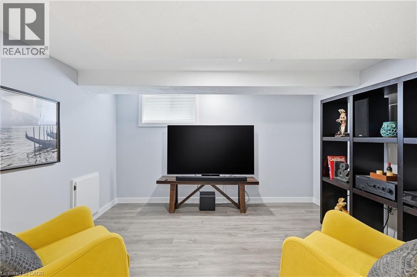
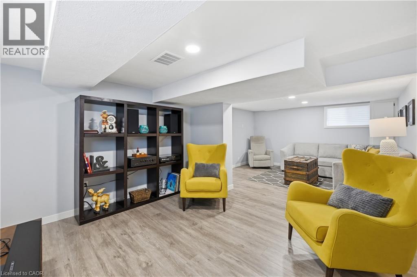
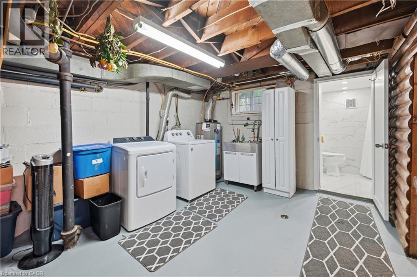
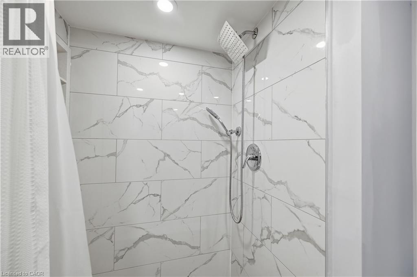

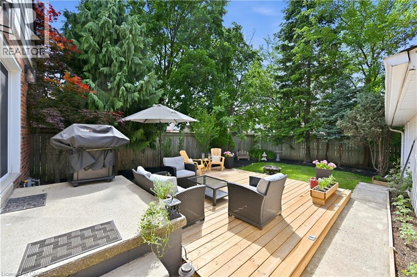
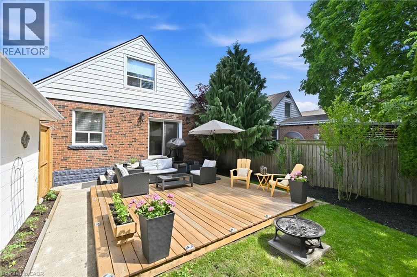
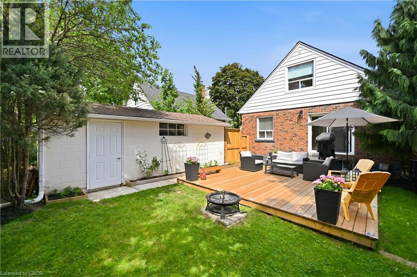
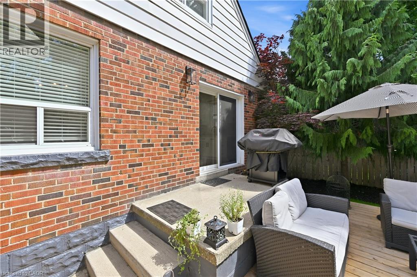
Situated on a quiet, family-friendly court in the desirable Rosedale neighborhood, this beautifully updated 1½-storey home offers the perfect blend of character, comfort, and modern finishes. Just shy of 1,200 sq. ft., this inviting home features two spacious bedrooms on the upper level, two beautifully renovated bathrooms and hardwood throughout. Versatile main floor room currently used as a dining area can easily be restored to a third bedroom, providing added flexibility for families, guests, or a home office. The stunning, fully renovated kitchen is a true showpiece, complete with high-end appliances and thoughtful design. The finished basement provides additional living space along with abundant storage options. Outside, you'll find exceptional curb appeal, meticulously maintained gardens, a newly installed privacy gate, and an oversized deck that's perfect for relaxing or entertaining. A detached garage and generous driveway parking offer plenty of space for vehicles and guests. Rosedale neighborhood is known for its mature trees, welcoming community, and convenient access to parks, schools, shopping, and major commuter routes, this move-in-ready home is a rare opportunity to enjoy stylish living in one of Hamilton's most beloved areas. (id:27)

Building Features:

  • Style: Detached
  • Building Type: House
  • Basement Development: Partially finished
  • Basement Type: Full
  • Construction Style - Attachment: Detached
  • Exterior Finish: Brick, Vinyl siding
  • Fixture: Ceiling fans
  • Floor Space: 1849 sqft
  • Foundation Type: Block
  • Heating Type: Forced air
  • Heating Fuel: Natural gas
  • Cooling Type: Central air conditioning
  • Appliances: Dishwasher, Dryer, Freezer, Refrigerator, Stove, Washer, Hood Fan, Window Coverings, Garage door opener

Property Features:

  • OwnershipType: Freehold
  • Property Type: Single Family
  • Bedrooms: 2
  • Bathrooms: 2
  • Access Type: Highway access
  • Amenities Nearby: Park, Public Transit, Schools
  • Built in: 1954
  • Features: Paved driveway, Automatic Garage Door Opener
  • Floor Space (approx): 1849 Square Feet
  • Lot Depth: 98 Feet
  • Lot Frontage: 45 Feet
  • Zoning: C
  • Sewer: Municipal sewage system
  • Parking Type: Detached garage
  • No. of Parking Spaces: 5

Rooms:

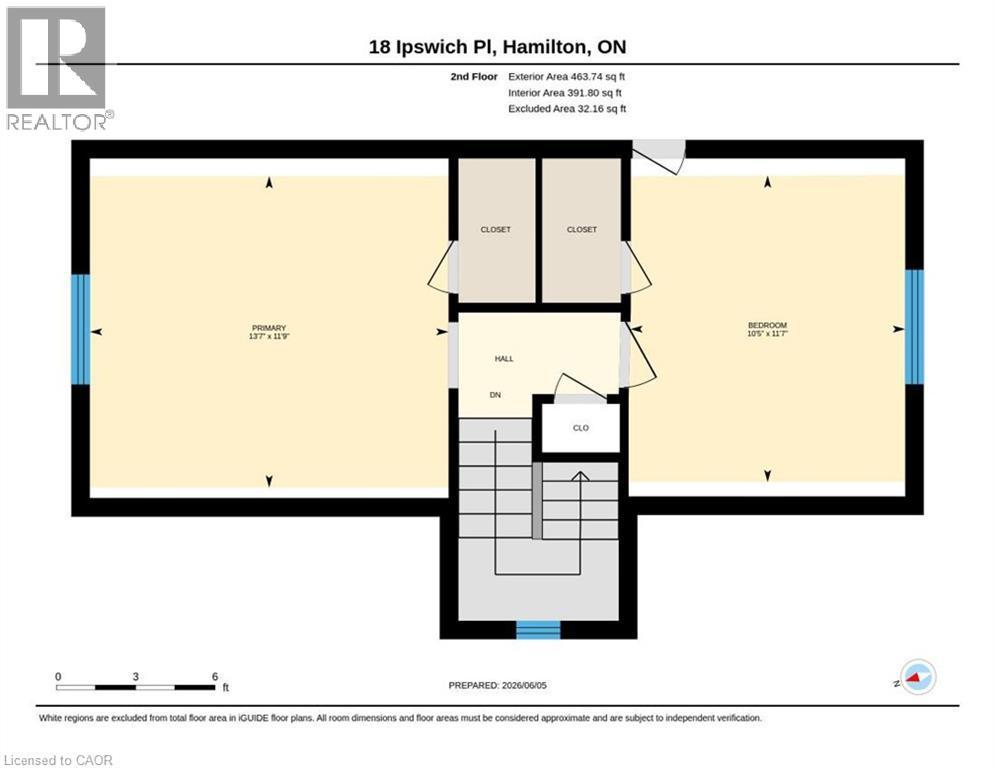
  • Bedroom 2nd Level 10'5'' x 11'7''
  • Primary Bedroom 2nd Level 11'9'' x 13'7''
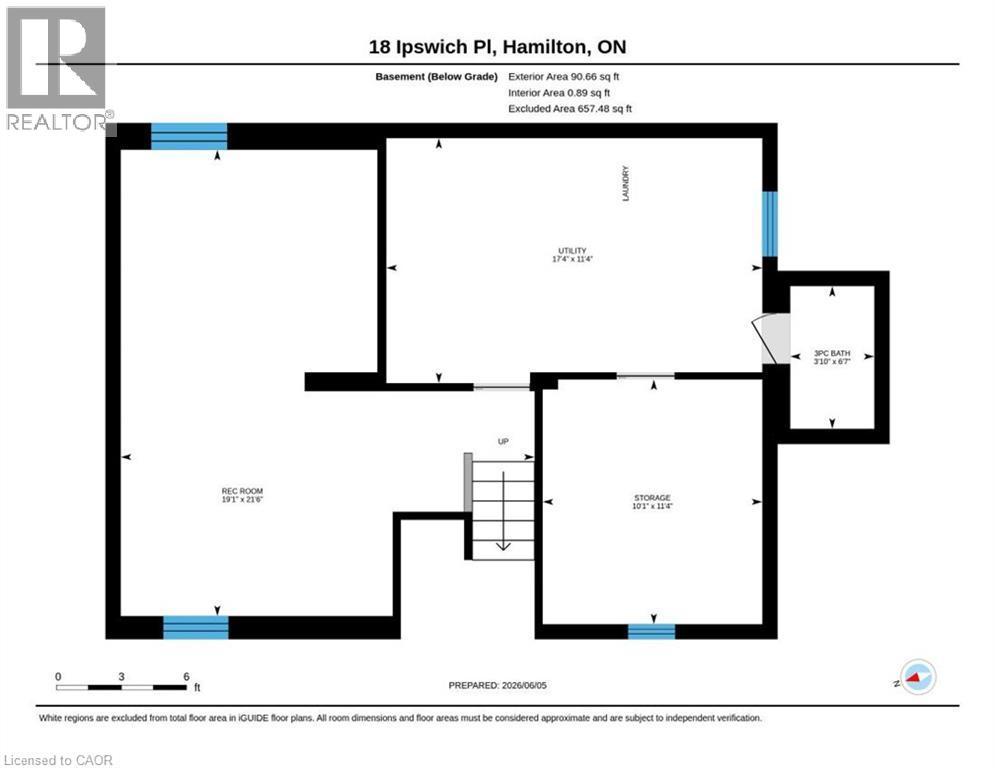
  • Bathroom Basement Level 6'7'' x 3'10''
  • Utility Basement Level 11'4'' x 17'4''
  • Storage Basement Level 11'4'' x 10'1''
  • Recreation Room Basement Level 21'6'' x 19'1''
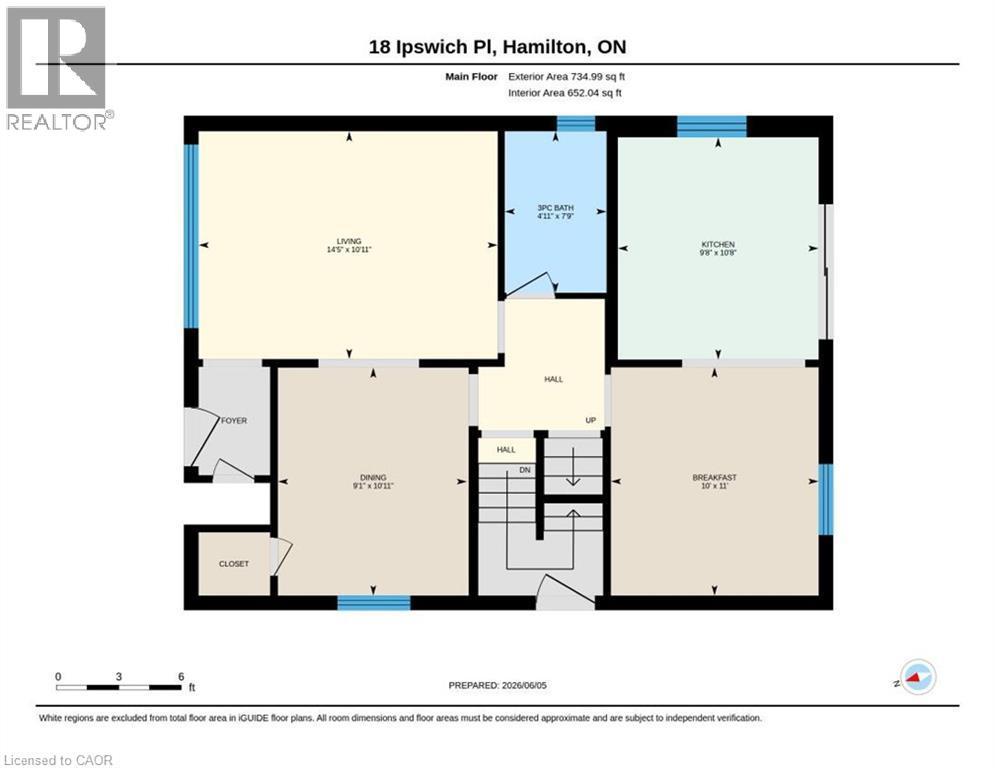
  • Bathroom Main Level 7'9'' x 4'11''
  • Breakfast Main Level 10'0'' x 11'0''
  • Kitchen Main Level 10'8'' x 9'8''
  • Dining Main Level 9'1'' x 10'11''
  • Living Main Level 10'11'' x 14'5''

Courtesy of: Right at Home Realty

REALTOR.ca  

QuickQuoteTM Powered by RPS

Location of 18 IPSWICH Place, Hamilton, Ontario, L8K 3E7

Demographic Information of 18 IPSWICH Place, Hamilton, Ontario, L8K 3E7

Life Stage

Young Couples

Employment Type

Blue Collar/Primary, Blue Collar/Service Sector

Average Household Income

$102,506.15

Average Number of Children

1.60

Household Population

Household Structure

Age of Population

Education

Education Level

No certificate/diploma/degree

24.17 %

High school certificate or equivalent

32.28 %

Apprenticeship trade certificate/diploma

7.13 %

College/non-university certificate

23.15 %

University certificate (below bachelor)

0.57 %

University Degree

12.69 %

Commuter

Travel To Work

By Car

85.47 %

By Public Transit

8.67 %

By Walking

4.07 %

By Bicycle

0.11 %

By Other Methods

1.68 %

Cultural Diversity

Knowledge of Official Language

Mother Tongue

Building Information

Building Type

Apartments (Low and High Rise)

33.8 %

Houses

66.2 %

Own Vs. Rent

