Button CopyPathCircle CloseCircle Left ArrowArrow Down Icon GreyClosecirclecircleBurger
Image 1
Image 2
Image 3
$399,900

170 CANNON Street W, Hamilton, Ontario, L8R 2C1

MLS® # 40838009

3 Beds

Baths

1325  FEETSQ

QuickQuoteTM: $380K - $481K

Hamilton ON, L8R 2C1

MLS® # 40838009

Property Information:

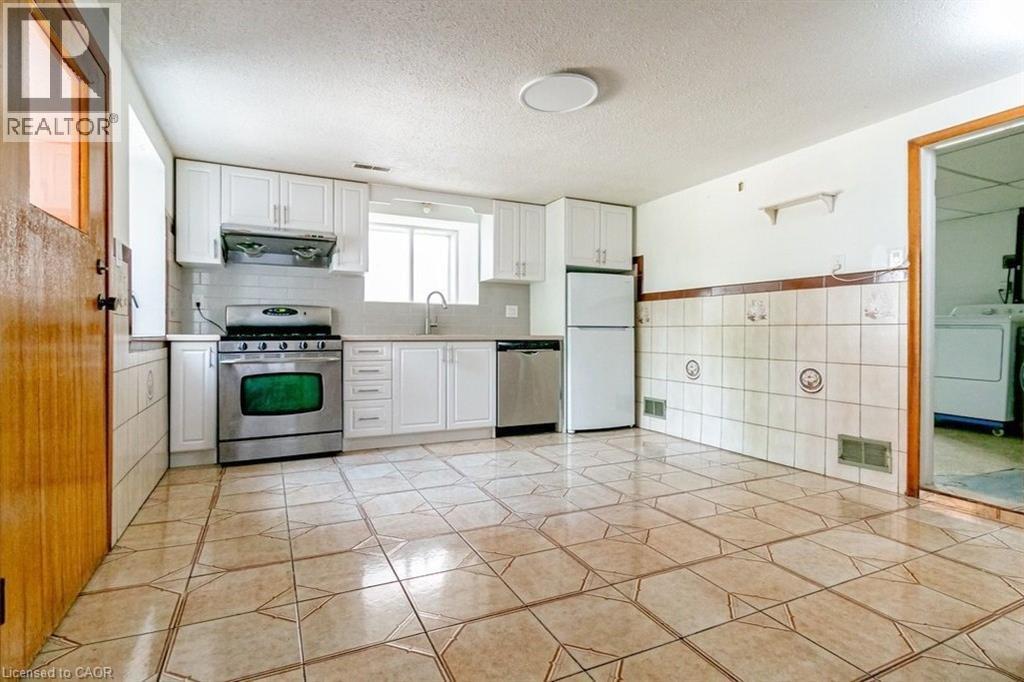
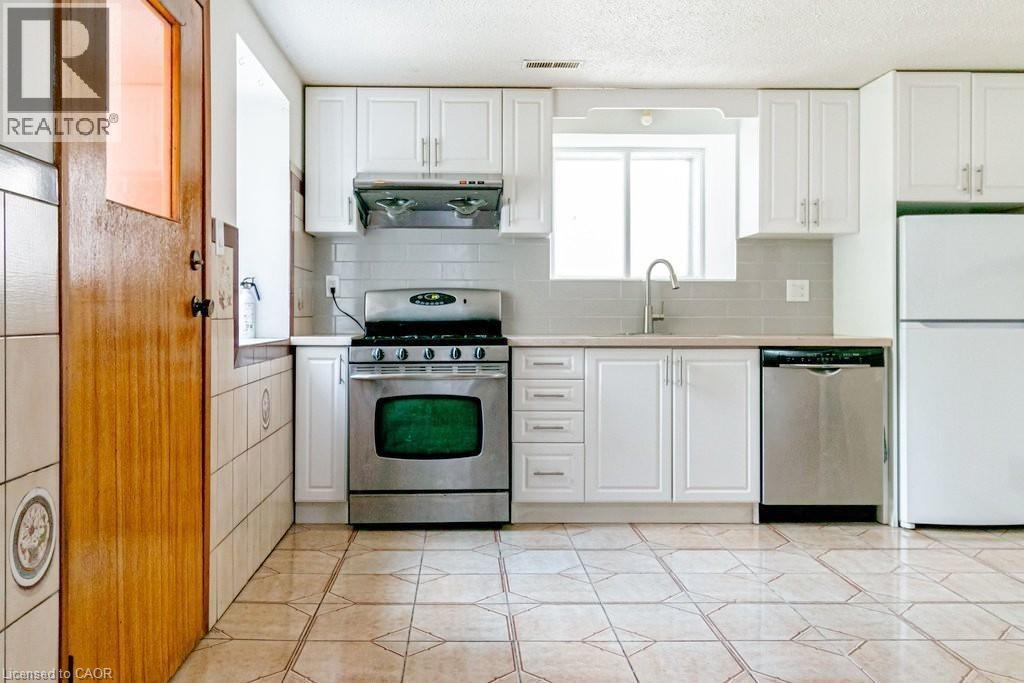
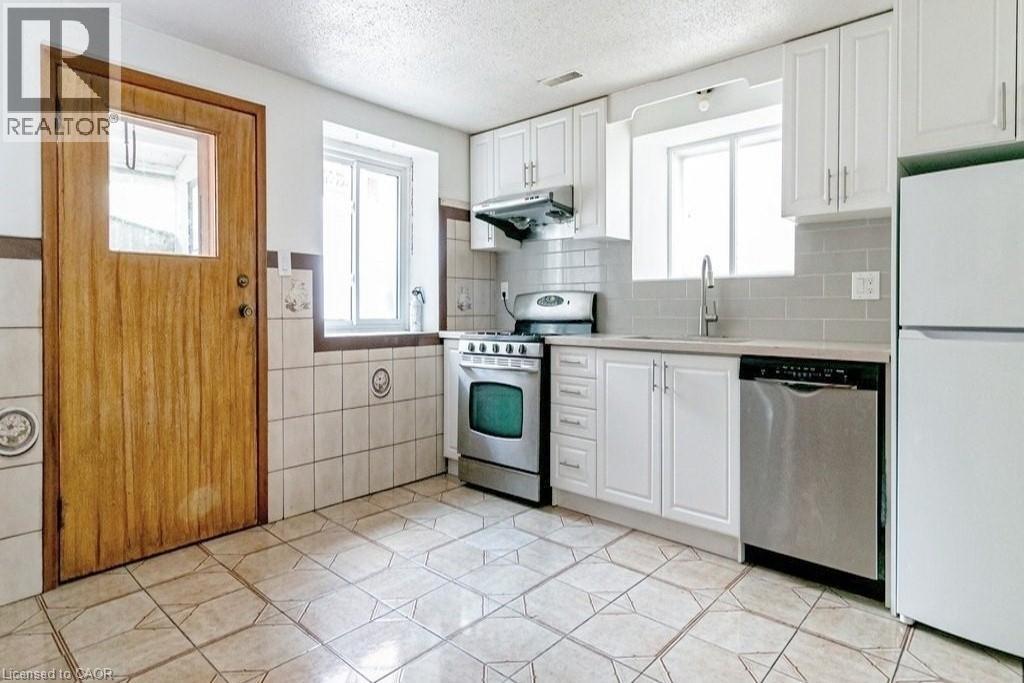
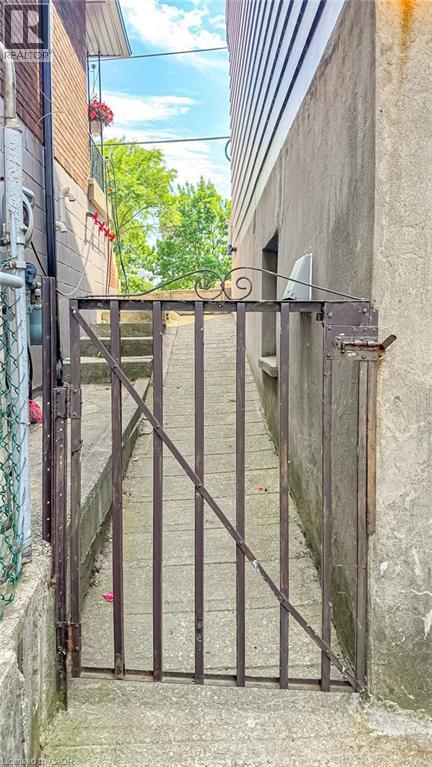
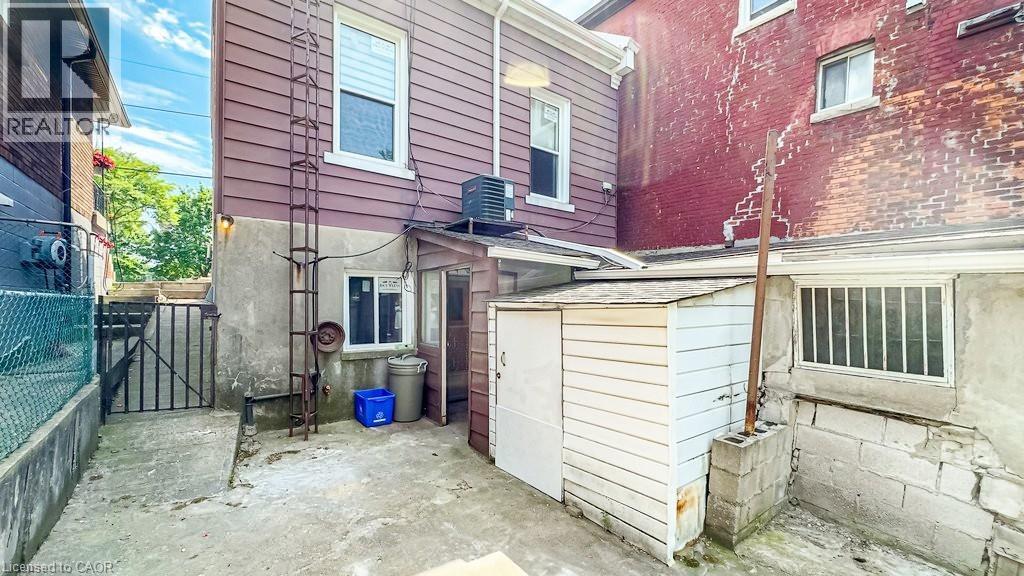
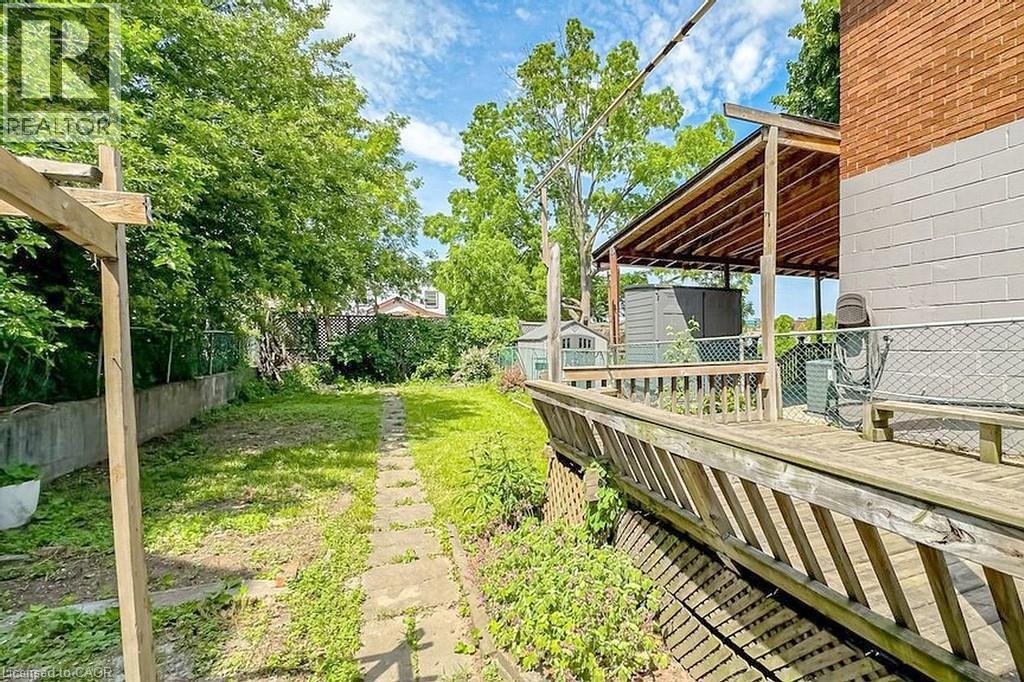
170 Cannon St. W. is located on a private one block long section of Cannon between Hess and Caroline in the heart of downtown Hamilton (this private offshoot of Cannon only accesses the 14 houses on this single block with no throughfare traffic). And just half a block away is the new Hamilton Central Park with its acres of amazing playgrounds, family areas and green space. Looking to live close to everything? In less than 5 minutes you can walk to all of the many vibrant amenities that downtown Hamilton has to offer, such as the downtown art district with its wonderful summer Art Crawl, the many amazing King William and James North restaurants, Jackson Square (stores, banks, restaurants, Hamilton Farmers Market, movie theatre and the impressive Nations Supermarket) and last but not least the Hamilton Public Library, The TD Centre (aka First Ontario Centre/Copps Coliseum), Hamilton Philharmonic Orchestra (HPO), Theater Aquarius and the Art Gallery of Hamilton (AGH). Note: The house total square footage calculations include the kitchen in the lower-level walkout. (id:27)

Building Features:

  • Style: Detached
  • Building Type: House
  • Basement Development: Finished
  • Basement Type: Full
  • Construction Style - Attachment: Detached
  • Exterior Finish: Metal
  • Fire Protection: None
  • Floor Space: 1325 sqft
  • Foundation Type: Stone
  • Heating Type: Forced air
  • Heating Fuel: Natural gas
  • Cooling Type: Central air conditioning
  • Appliances: Dishwasher, Dryer, Stove, Washer

Property Features:

  • OwnershipType: Freehold
  • Property Type: Single Family
  • Bedrooms: 3
  • Bathrooms: 3
  • Half Bathrooms: 1
  • Amenities Nearby: Park, Public Transit, Schools, Shopping
  • Built in: 1870
  • Features: Southern exposure
  • Floor Space (approx): 1325 Square Feet
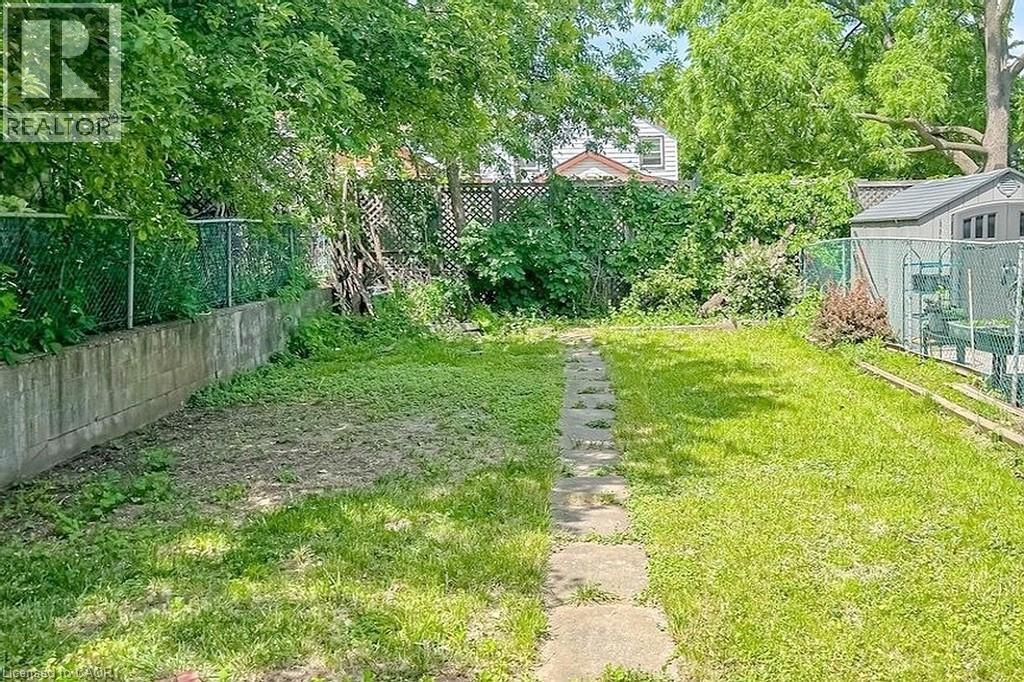
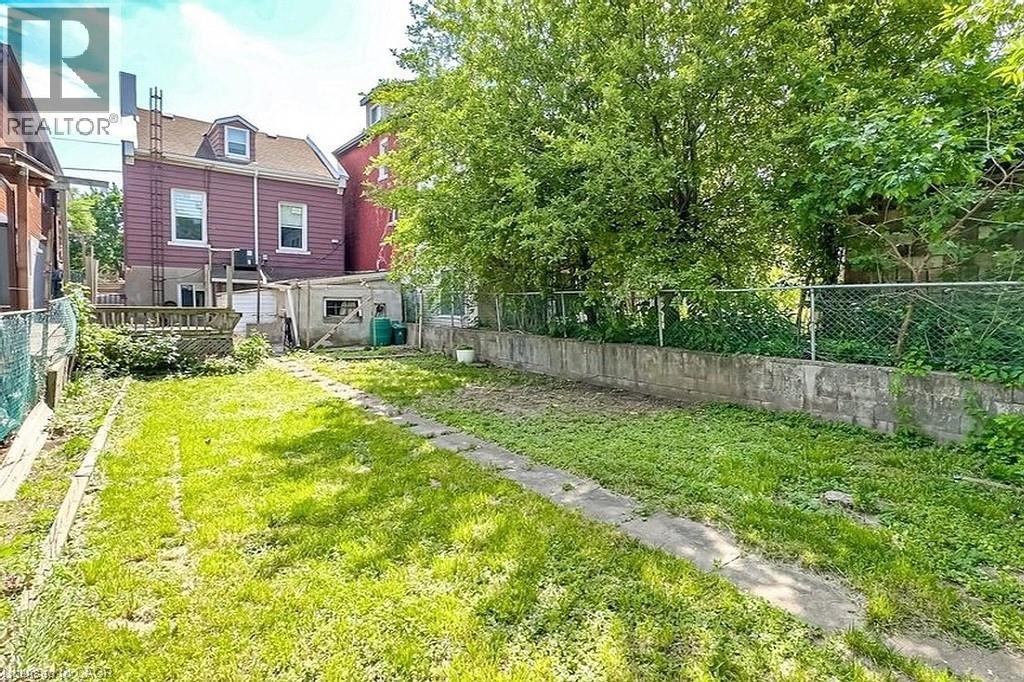
  • Lot Depth: 112 Feet
  • Lot Frontage: 25 Feet
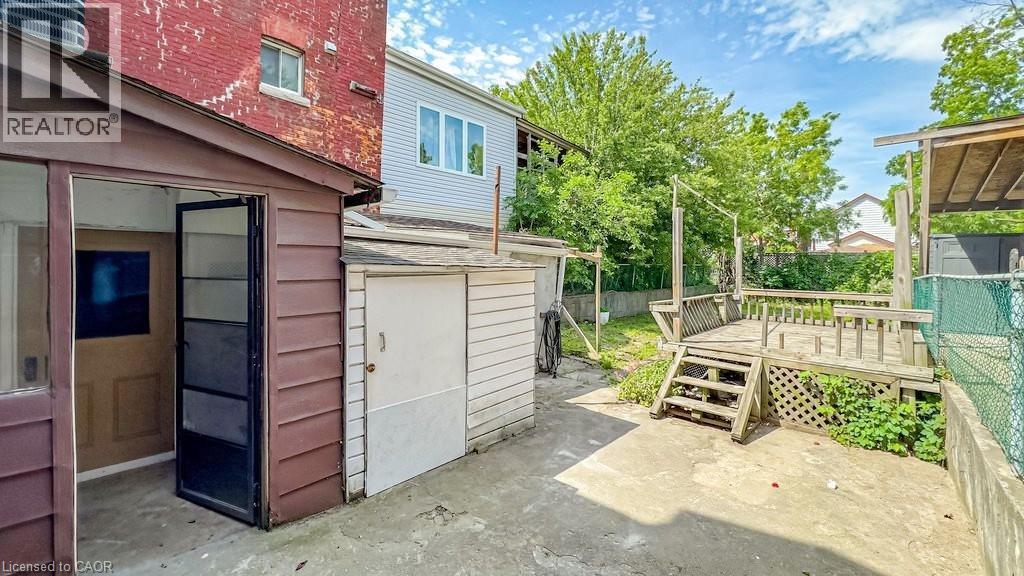
  • Structure Type: Workshop, Shed
  • Utility Type: Natural Gas - Available, Telephone - Available, Hydro - Available, Cable - Available
  • Zoning: D
  • Sewer: Municipal sewage system
  • No. of Parking Spaces: 1

Rooms:

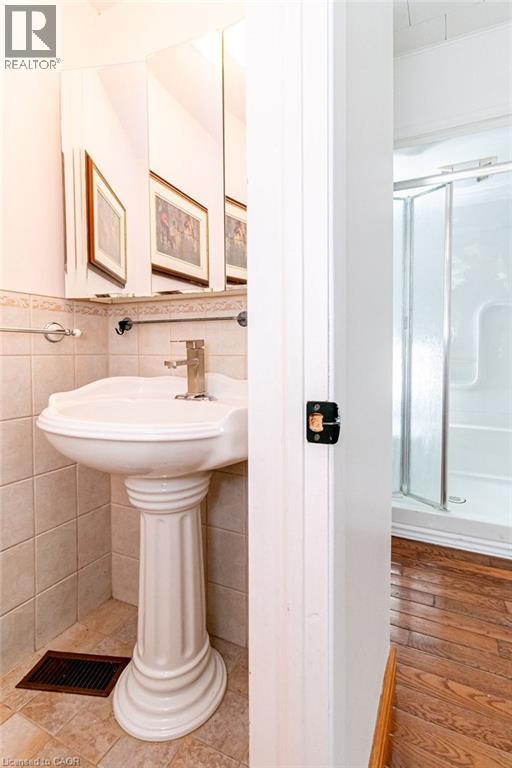
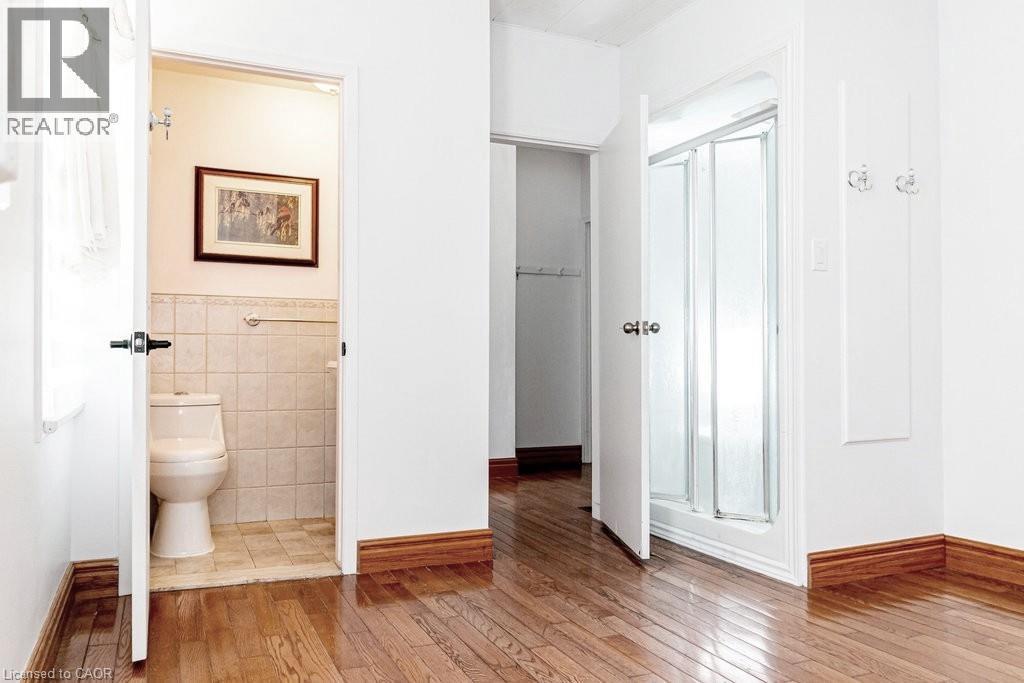
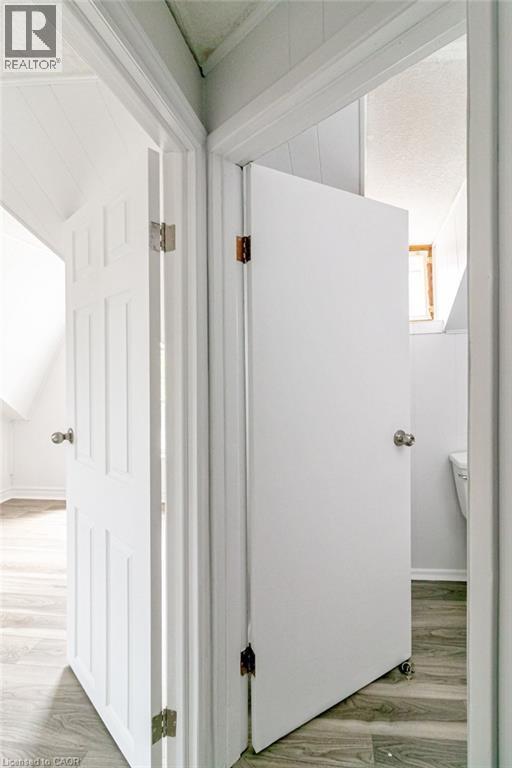
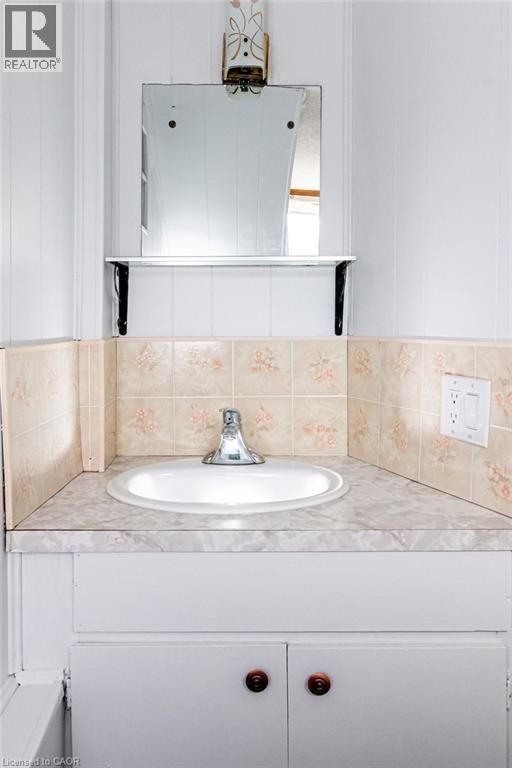
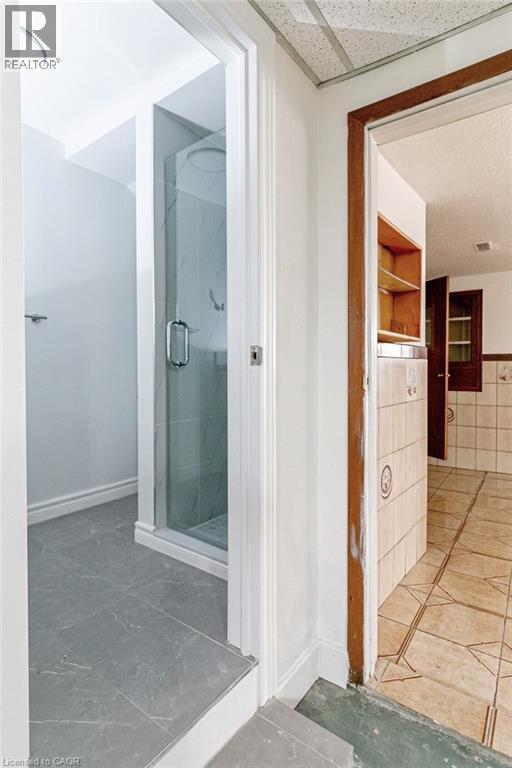
  • Bathroom 2nd Level Measurements not available
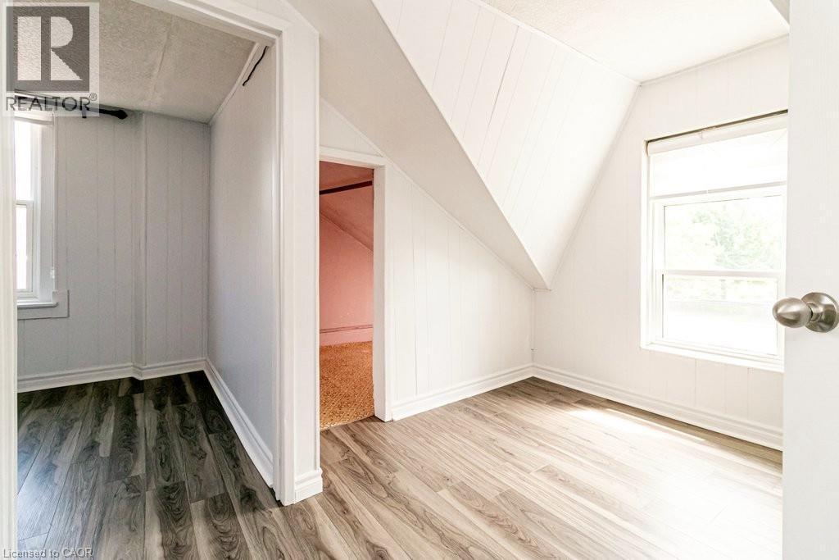
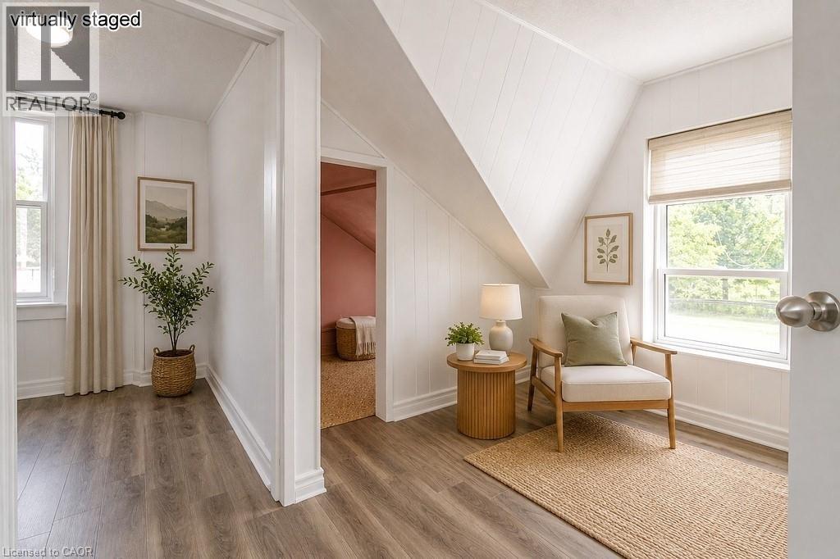
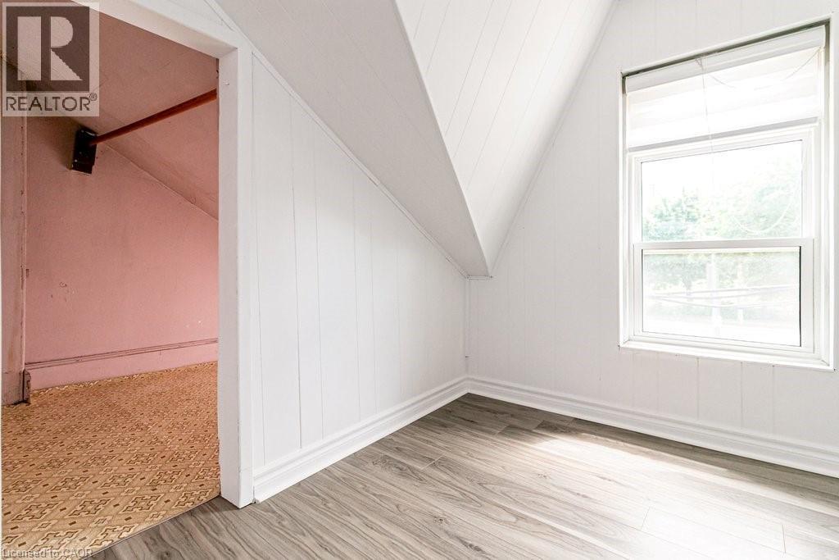
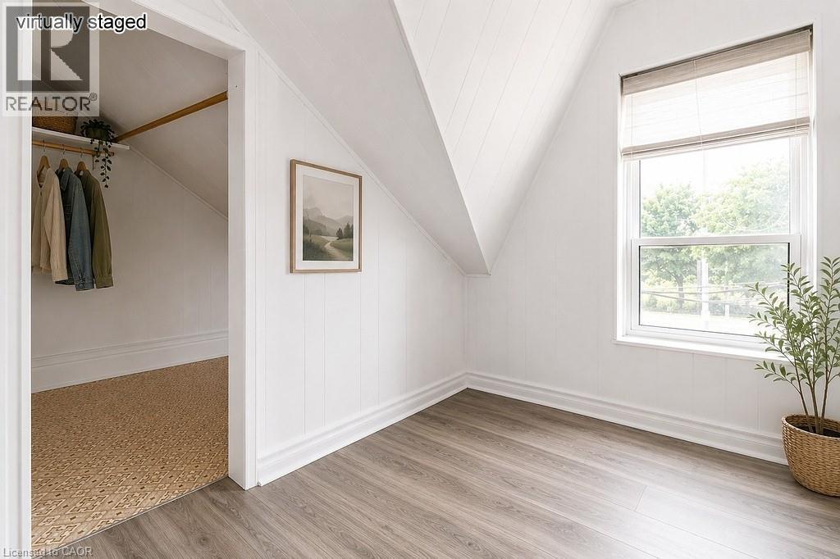
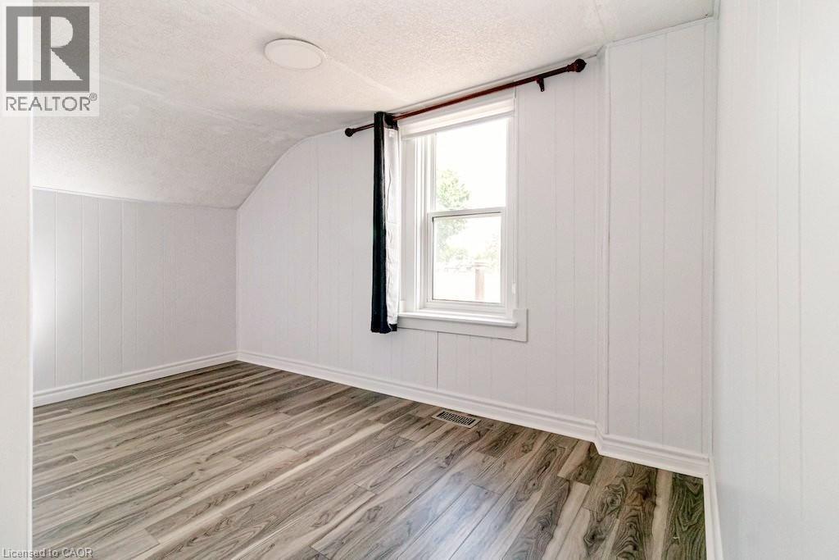
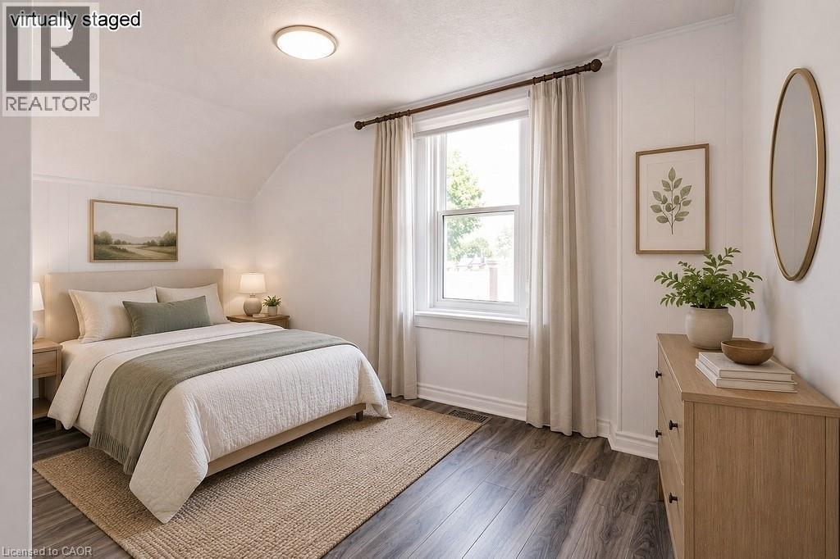
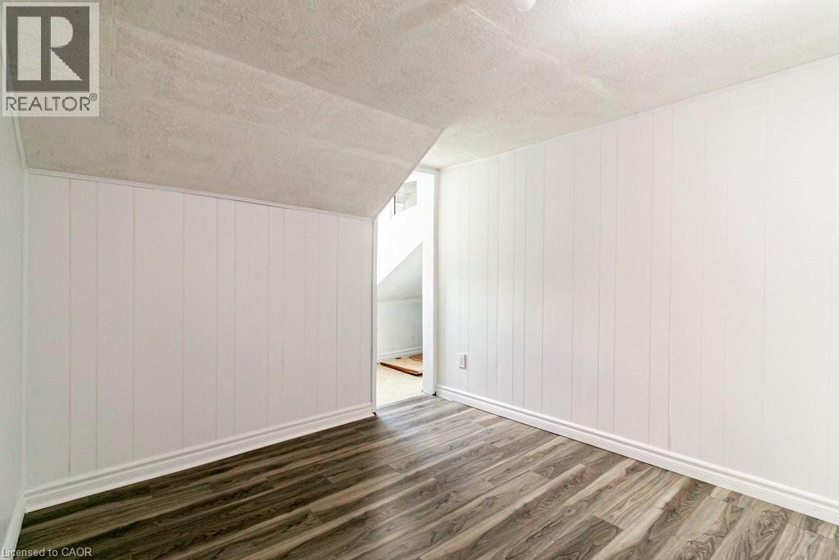
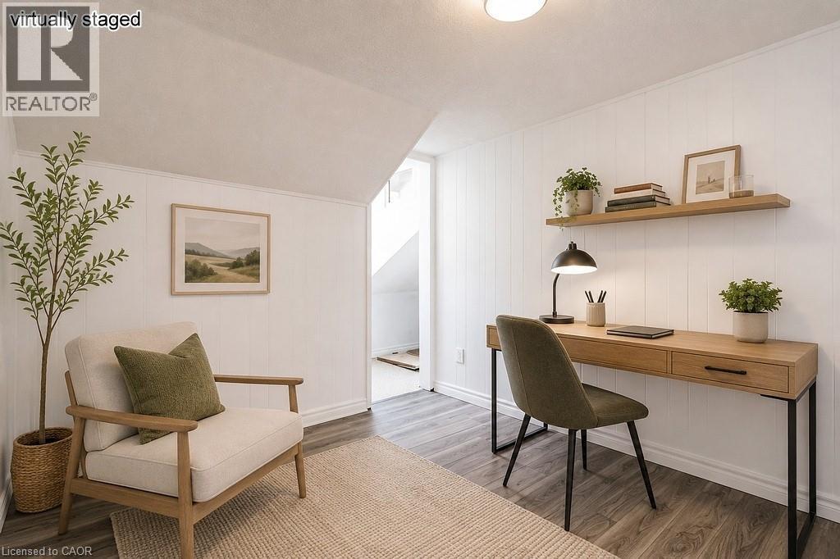
  • Office 2nd Level 10'0'' x 8'0''
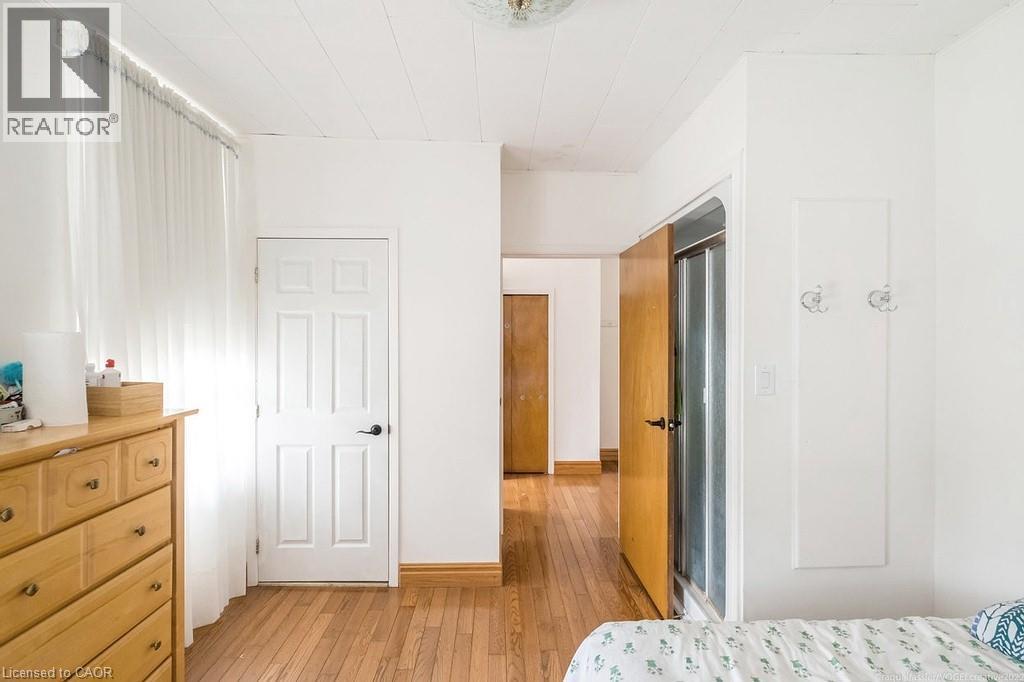
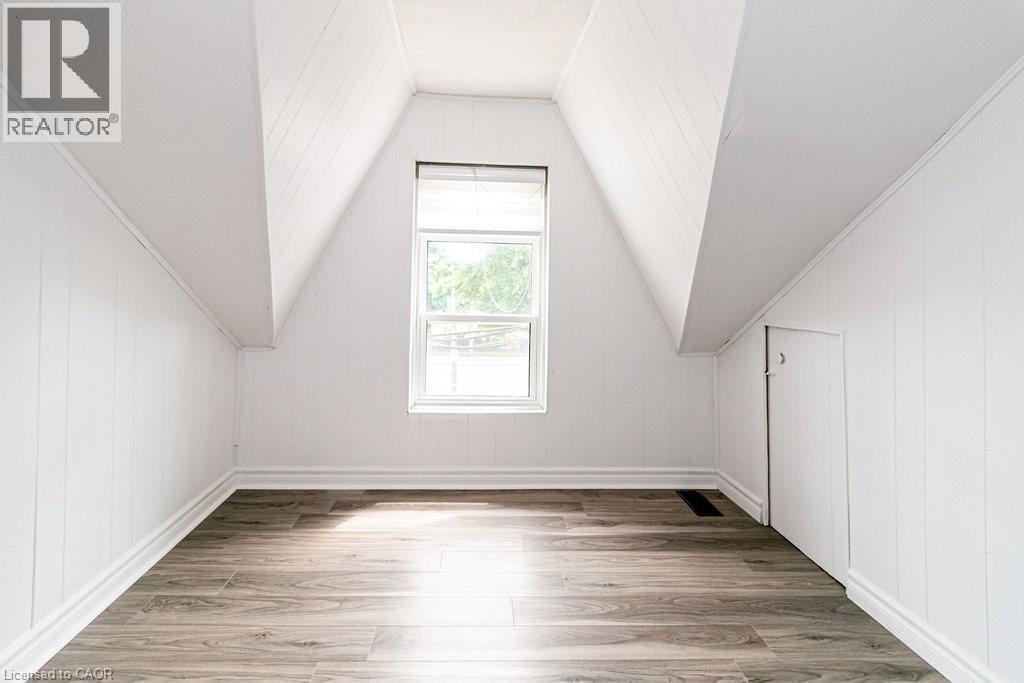
  • Bedroom 2nd Level 13'0'' x 7'2''
  • Bedroom 2nd Level 10'0'' x 8'0''
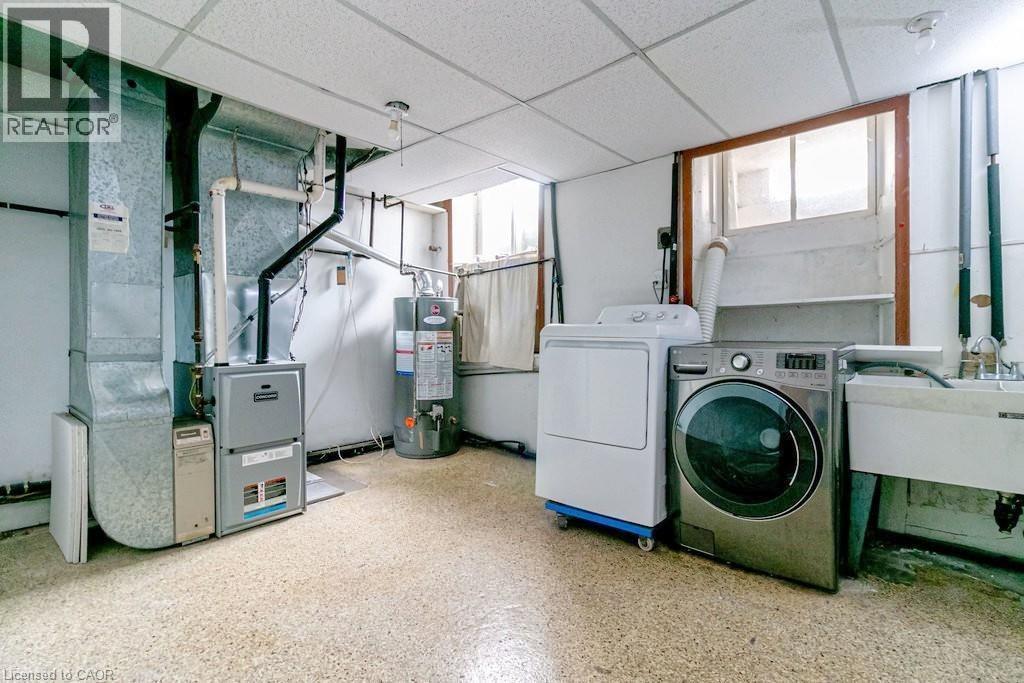
  • Utility Lower Level 15'6'' x 10'2''
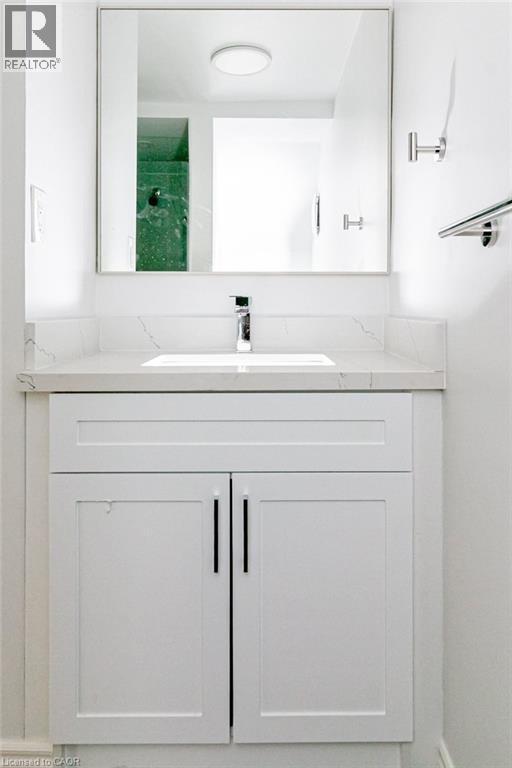
  • Bathroom Lower Level Measurements not available
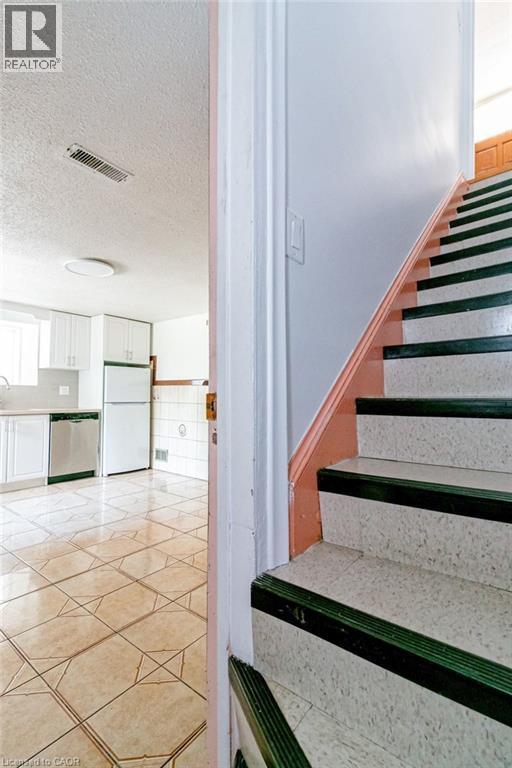
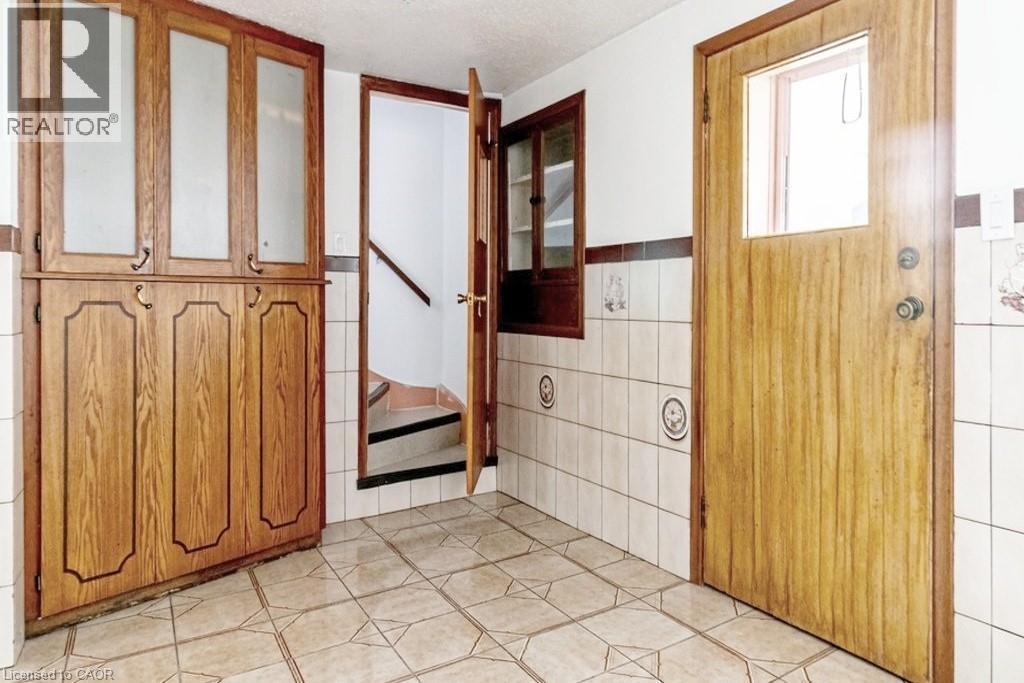
  • Kitchen Lower Level 15'6'' x 12'1''
  • Bathroom Main Level Measurements not available
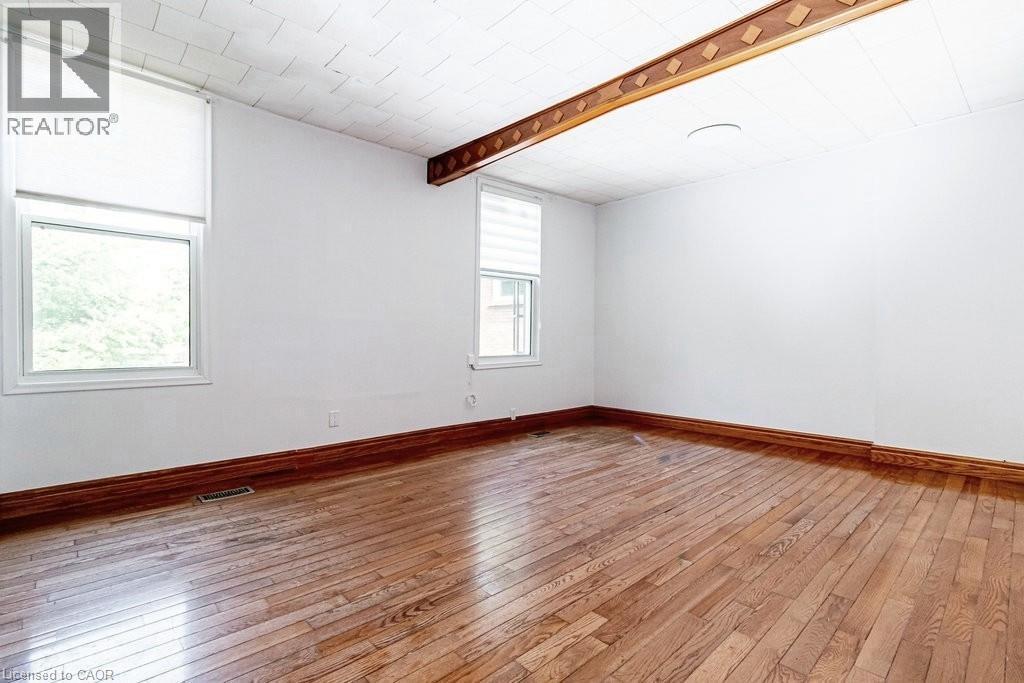
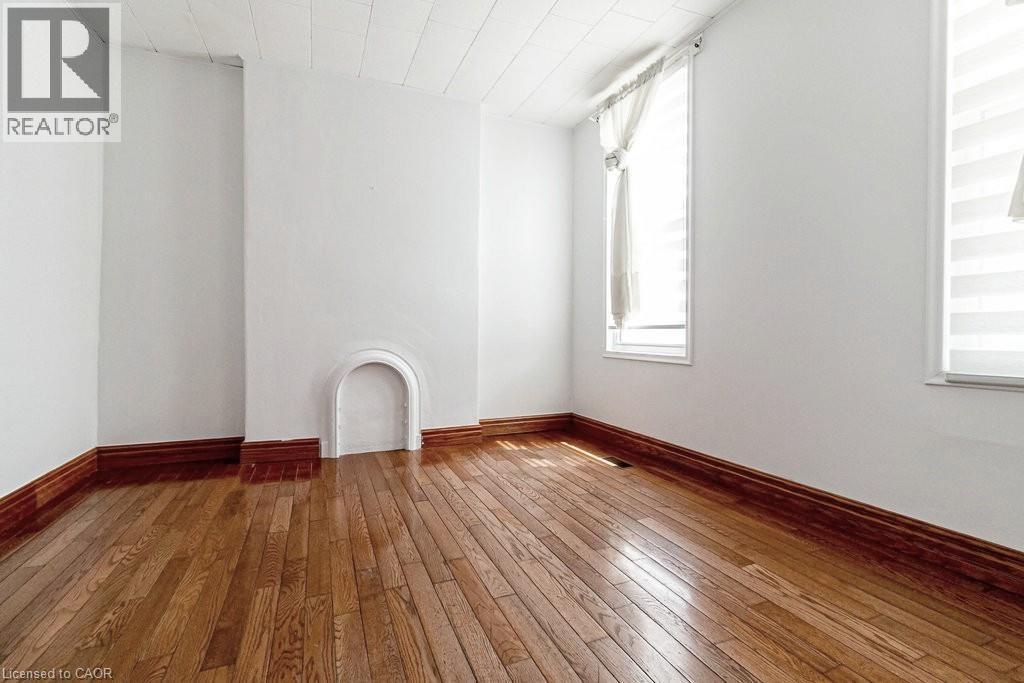
  • Bedroom Main Level 11'2'' x 11'0''
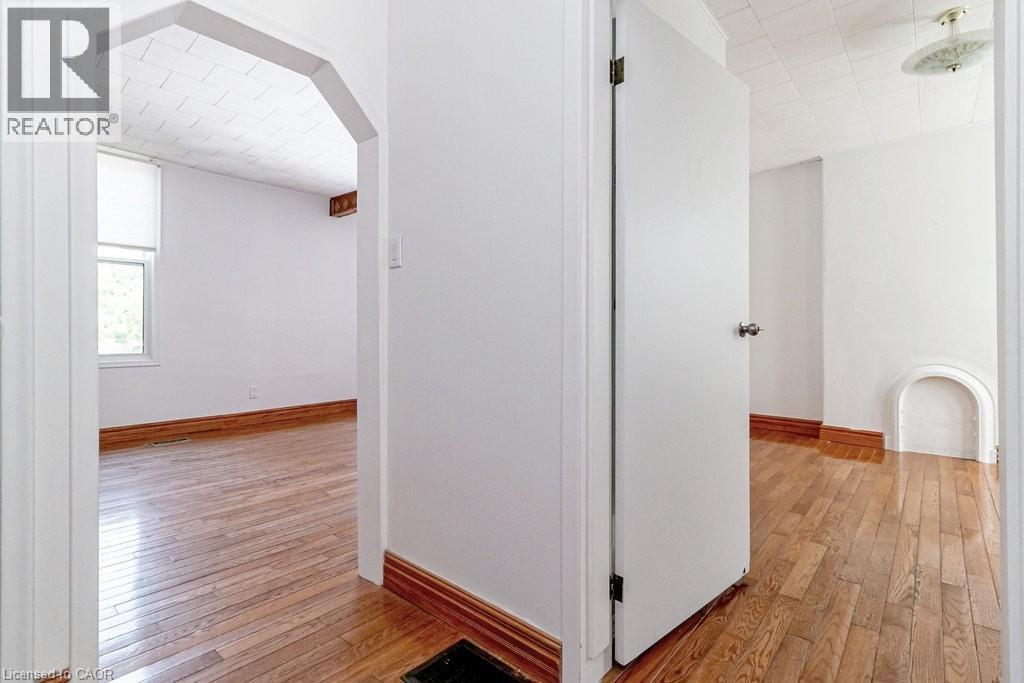
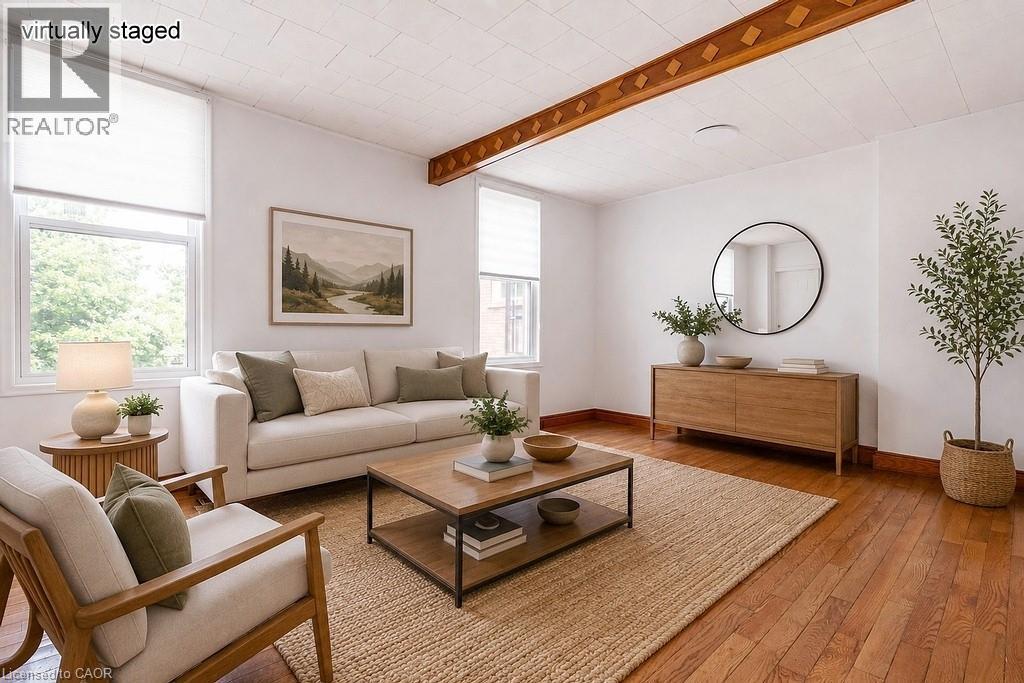
  • Living Main Level 16'10'' x 12'11''
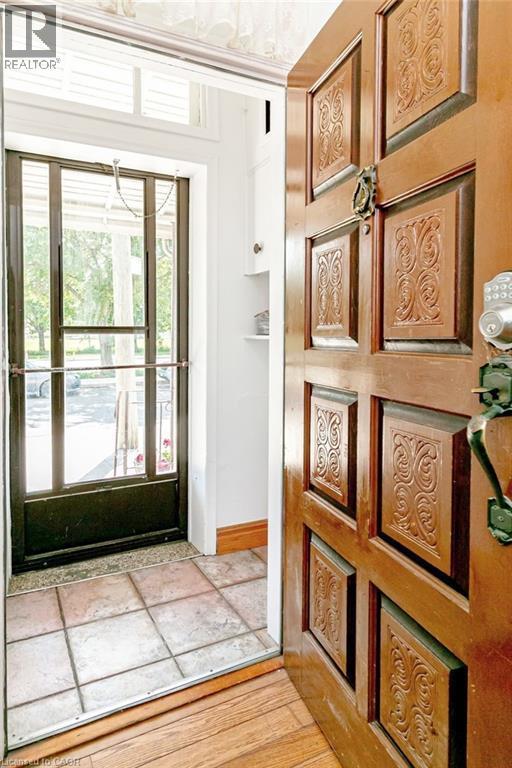
  • Foyer Main Level Measurements not available

QuickQuoteTM Powered by RPS

Location of 170 CANNON Street W, Hamilton, Ontario, L8R 2C1

Demographic Information of 170 CANNON Street W, Hamilton, Ontario, L8R 2C1

Life Stage

Midlife Families

Employment Type

Blue Collar/Primary, Blue Collar/Service Sector

Average Household Income

$87,703.66

Average Number of Children

1.66

Household Population

Household Structure

Age of Population

Education

Education Level

No certificate/diploma/degree

23.51 %

High school certificate or equivalent

27.86 %

Apprenticeship trade certificate/diploma

5.14 %

College/non-university certificate

21.07 %

University certificate (below bachelor)

0.58 %

University Degree

21.82 %

Commuter

Travel To Work

By Car

60.2 %

By Public Transit

20.32 %

By Walking

15.39 %

By Bicycle

1.94 %

By Other Methods

2.15 %

Cultural Diversity

Knowledge of Official Language

Mother Tongue

Building Information

Building Type

Apartments (Low and High Rise)

77.65 %

Houses

22.35 %

Own Vs. Rent
