Button CopyPathCircle CloseCircle Left ArrowArrow Down Icon GreyClosecirclecircleBurger
Image 1
Image 2
Image 3
$749,900

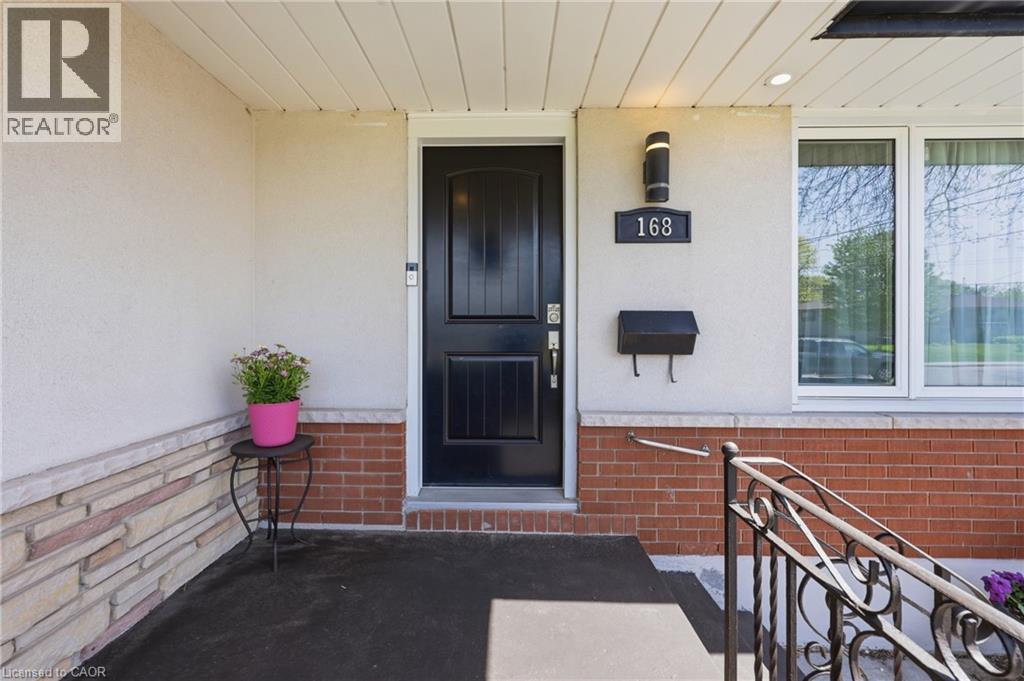
168 NUGENT Drive, Hamilton, Ontario, L8H 2N4

MLS® # 40831989

2+2 Beds

Baths

1892  FEETSQ

QuickQuoteTM: $703K - $855K

Hamilton ON, L8H 2N4

MLS® # 40831989

Property Information:

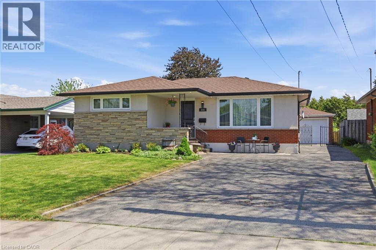
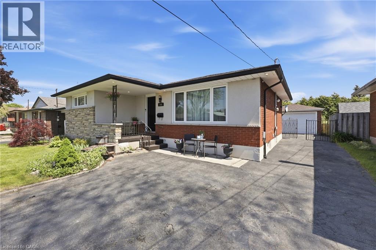
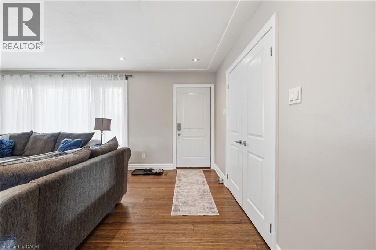
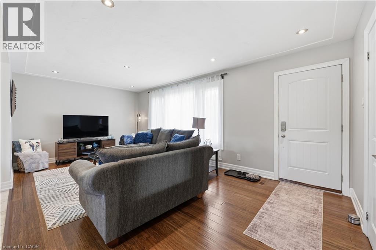
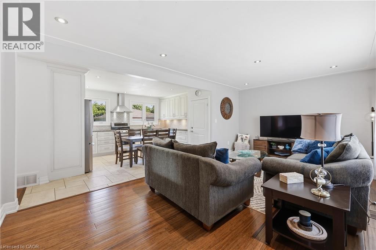
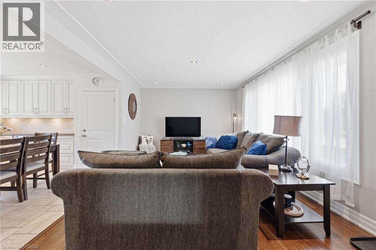
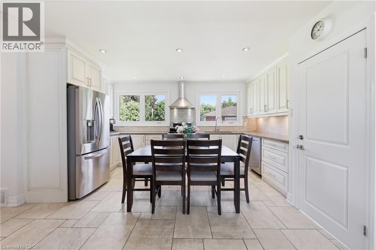
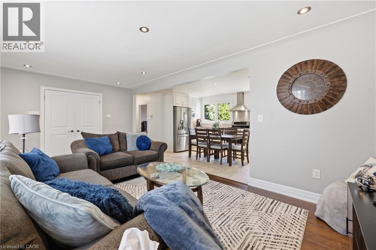
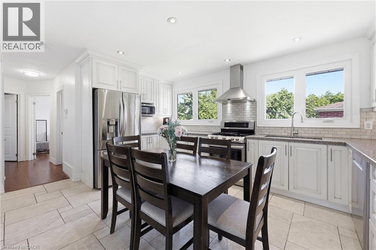
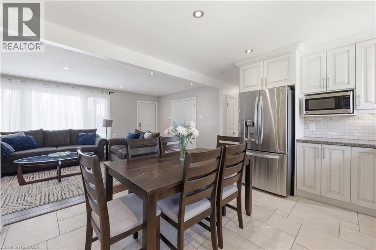
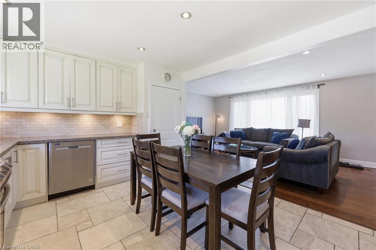
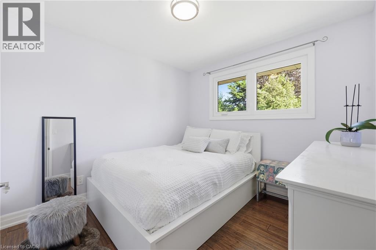
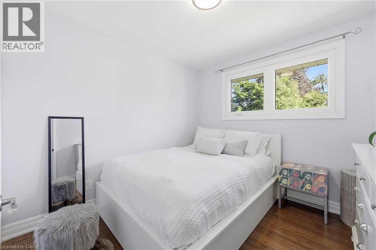
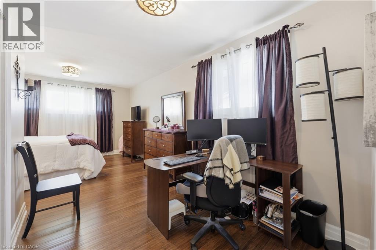
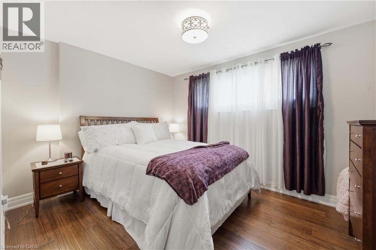
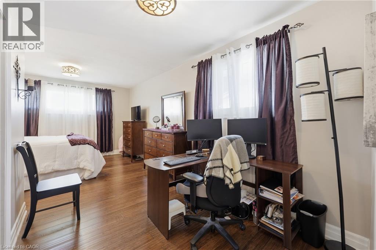
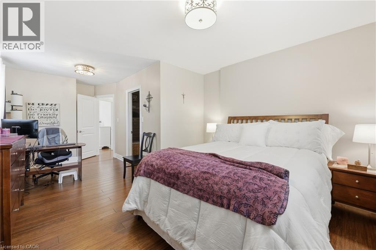
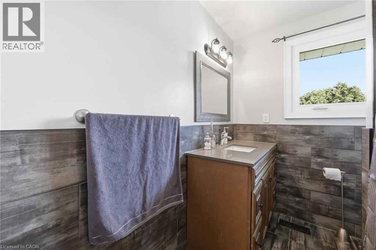
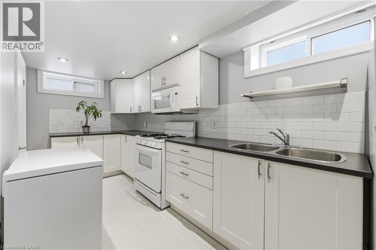
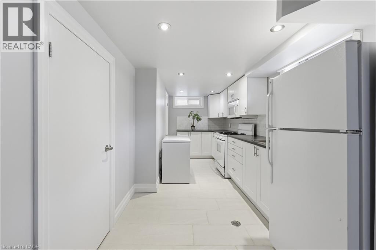
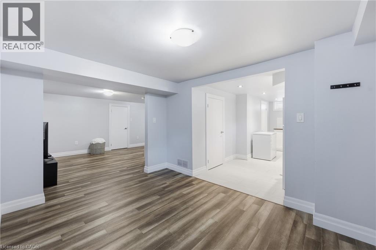
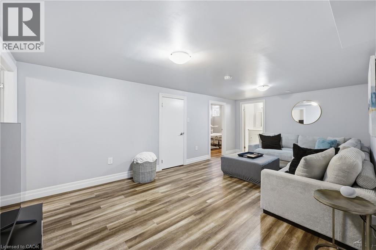
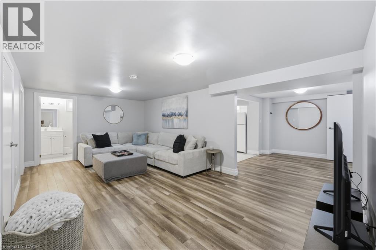
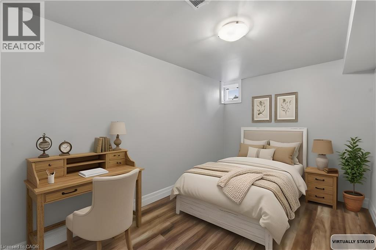
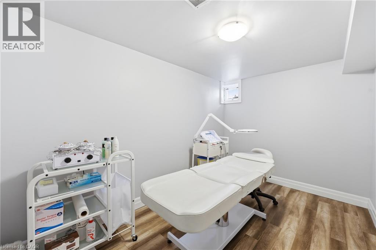
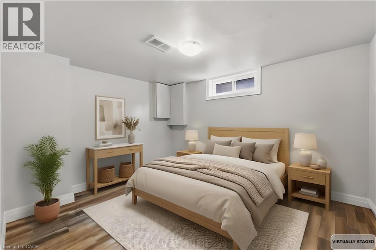
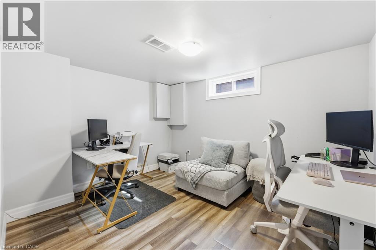
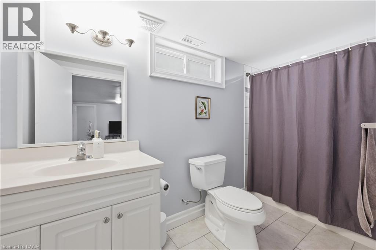
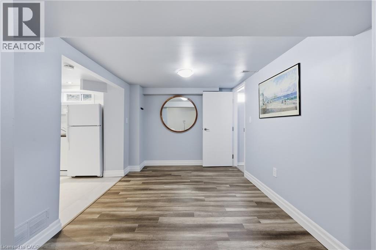
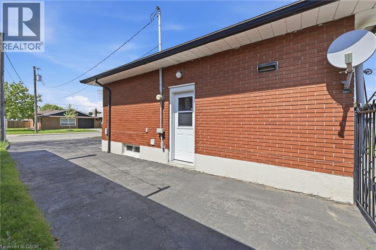
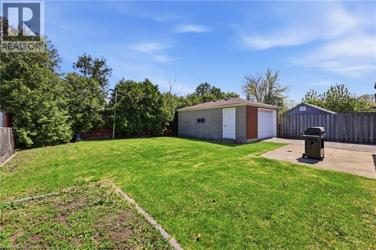
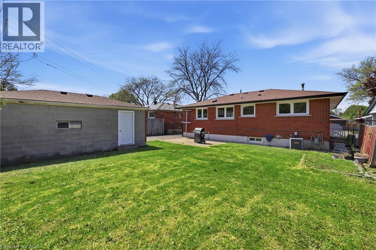
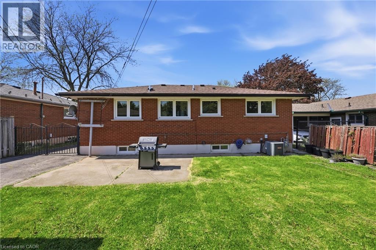
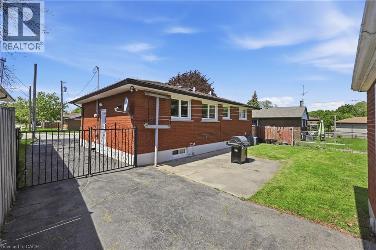
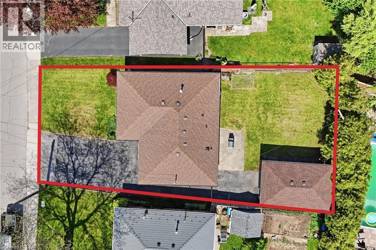
Welcome to this beautifully maintained 2+2 bedroom, 2-bathroom bungalow situated on a mature lot in a highly desirable, family-friendly neighbourhood. Steps from great schools, parks, shopping, transit, and quick highway access. This property features the perfect blend of comfort, convenience, and incredible functionality. The bright, open-concept main floor is tailor-made for everyday living and easy entertaining. It features a spacious living area and a large eat-in kitchen complete with ample cabinetry and prep space, alongside two generous bedrooms and a full 4-piece bathroom. Downstairs, the fully finished basement (remodeled in 2021) boasts exceptional versatility. Equipped with a separate side entrance, two additional bedrooms, a second full bathroom, and a complete second kitchen, it serves as an ideal setup for an in-law suite, multigenerational living, or potential income. Outdoor and hobby enthusiasts will love the rare 5-car driveway paired with a detached 1.5-car garage featuring massive parking capacity, extra storage, or workshop potential. Key Updates Include: High-efficiency furnace (2021) and garage roof (2023) for total peace of mind. Whether you are a growing family, an investor, or a buyer seeking flexible living arrangements, this Hamilton gem is a must see! (id:27)

Building Features:

  • Style: Detached
  • Building Type: House
  • Architectural Style: Bungalow
  • Basement Development: Finished
  • Basement Type: Full
  • Construction Style - Attachment: Detached
  • Exterior Finish: Brick, Stone, Stucco
  • Floor Space: 1892 sqft
  • Foundation Type: Block
  • Heating Type: Forced air
  • Heating Fuel: Natural gas
  • Cooling Type: Central air conditioning
  • Appliances: Dishwasher, Dryer, Refrigerator, Stove, Water meter, Washer, Microwave Built-in, Hood Fan

Property Features:

  • OwnershipType: Freehold
  • Property Type: Single Family
  • Bedrooms: 2+2
  • Bathrooms: 2
  • Access Type: Road access, Highway access
  • Built in: 1965
  • Features: Paved driveway
  • Floor Space (approx): 1892 Square Feet
  • Lot Depth: 100 Feet
  • Lot Frontage: 49 Feet
  • Zoning: C
  • Sewer: Municipal sewage system
  • Parking Type: Detached garage
  • No. of Parking Spaces: 7

Rooms:

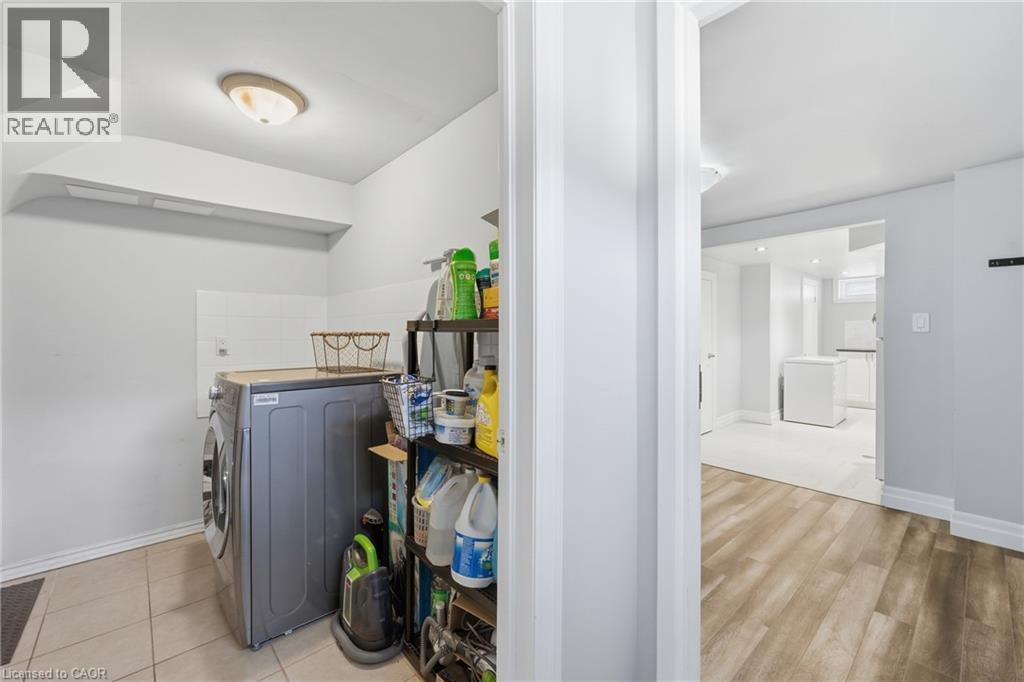
  • Laundry Basement Level 7'10'' x 5'2''
  • Bathroom Basement Level 11'3'' x 5'5''
  • Bedroom Basement Level 11'3'' x 9'8''
  • Bedroom Basement Level 12'9'' x 7'3''
  • Dining Basement Level 11'6'' x 9'4''
  • Kitchen Basement Level 19'9'' x 8'6''
  • Family Basement Level 19'2'' x 11'3''
  • Bathroom Main Level 8'0'' x 6'7''
  • Bedroom Main Level 9'10'' x 9'4''
  • Primary Bedroom Main Level 20'6'' x 11'11''
  • Kitchen Main Level 14'11'' x 11'5''
  • Living Main Level 19'8'' x 11'8''

QuickQuoteTM Powered by RPS

Location of 168 NUGENT Drive, Hamilton, Ontario, L8H 2N4

Demographic Information of 168 NUGENT Drive, Hamilton, Ontario, L8H 2N4

Life Stage

Nearly Retired

Employment Type

Mixed

Average Household Income

$78,008.51

Average Number of Children

1.63

Household Population

Household Structure

Age of Population

Education

Education Level

No certificate/diploma/degree

33.78 %

High school certificate or equivalent

33.11 %

Apprenticeship trade certificate/diploma

5.82 %

College/non-university certificate

20.68 %

University certificate (below bachelor)

0.32 %

University Degree

6.28 %

Commuter

Travel To Work

By Car

83.29 %

By Public Transit

12.67 %

By Walking

1.98 %

By Bicycle

0.0 %

By Other Methods

2.06 %

Cultural Diversity

Knowledge of Official Language

Mother Tongue

Building Information

Building Type

Apartments (Low and High Rise)

61.11 %

Houses

38.89 %

Own Vs. Rent
