Button CopyPathCircle CloseCircle Left ArrowArrow Down Icon GreyClosecirclecircleBurger
Image 1
Image 2
Image 3
$415,000

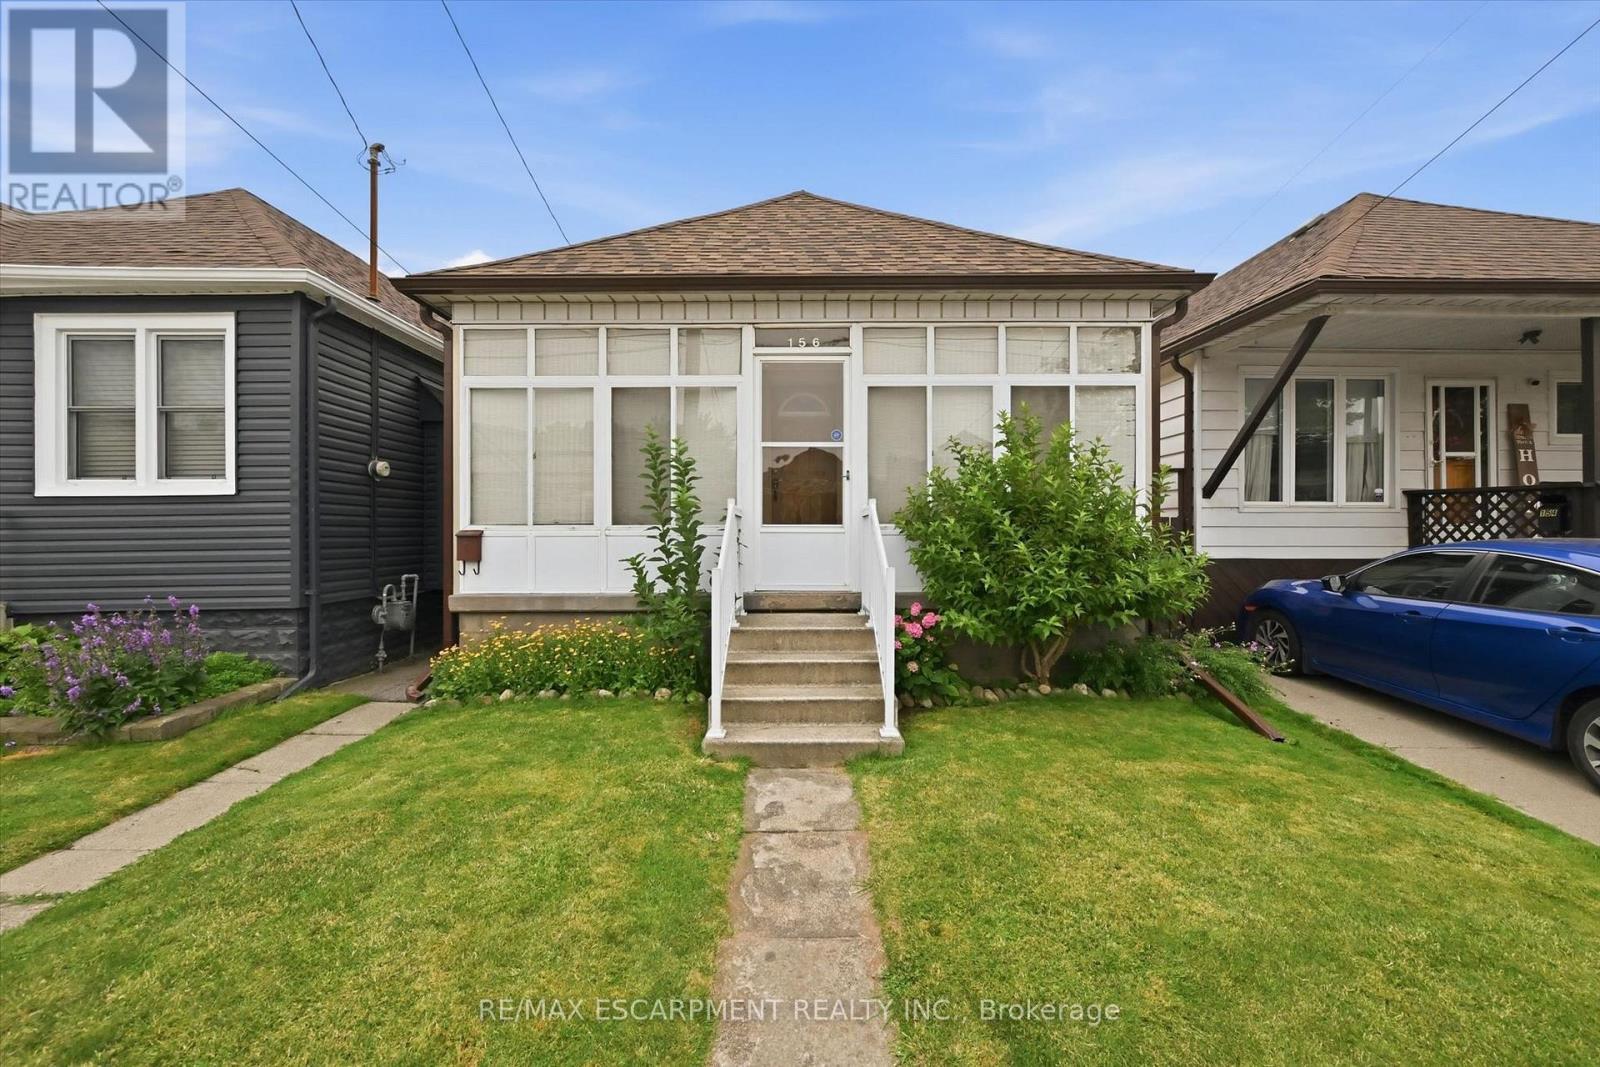
156 HOPE AVENUE, Hamilton, Ontario, L8H 2E8

MLS® # X13585726

3 Beds

Bath

1100 - 1500  FEETSQ

QuickQuoteTM: $410K - $553K

Hamilton ON, L8H 2E8

MLS® # X13585726

Property Information:

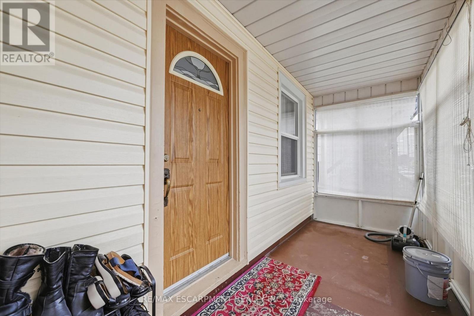
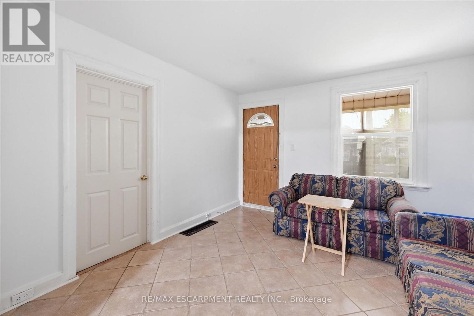
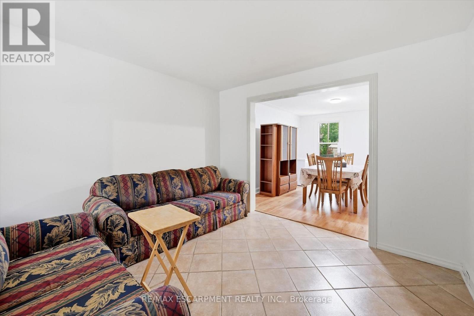
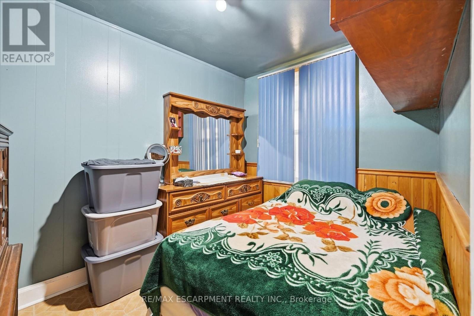
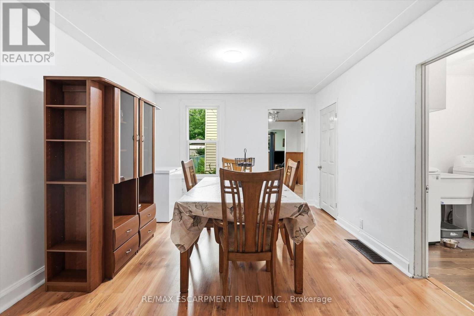
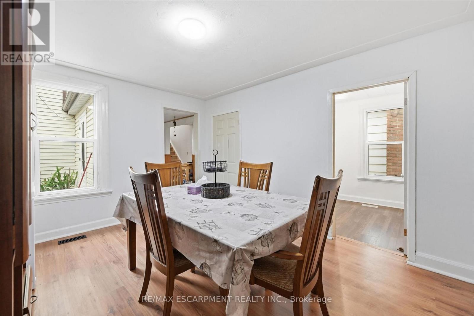
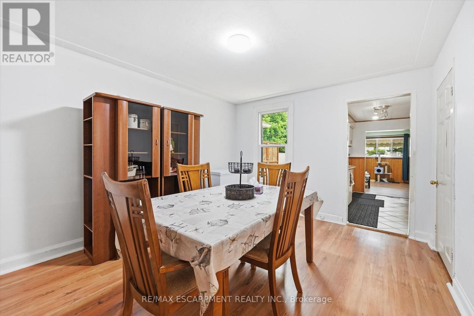
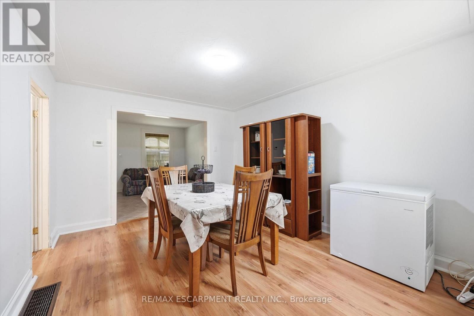
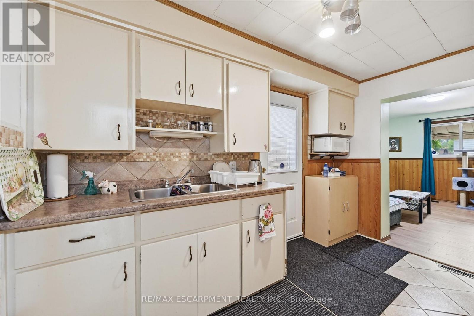
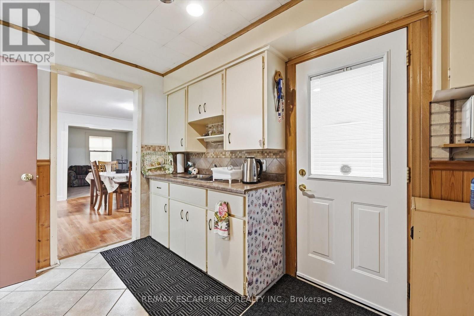
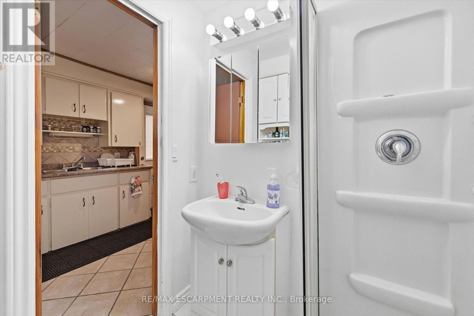
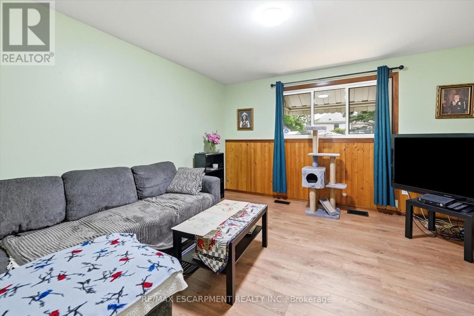
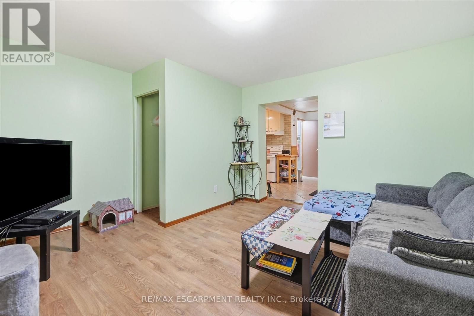
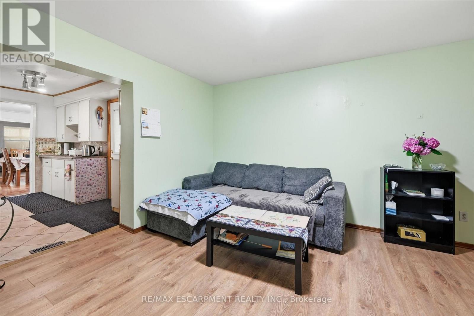
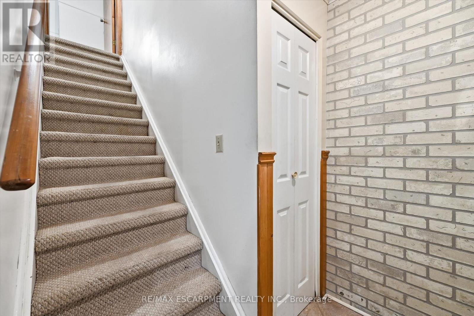
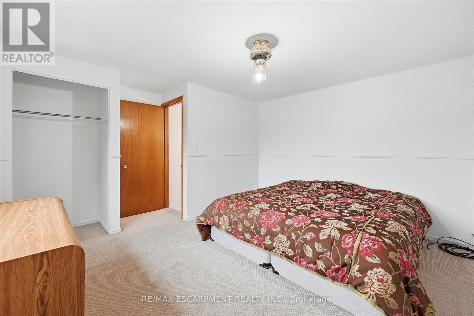
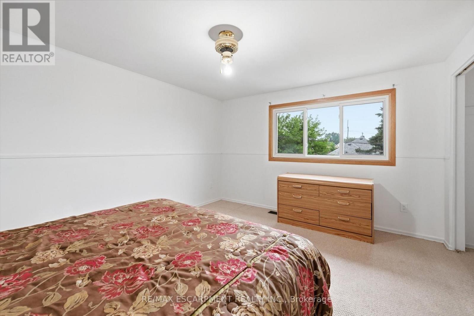
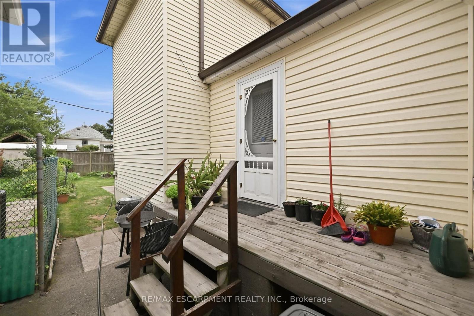
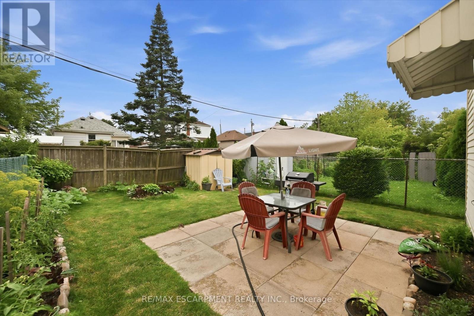
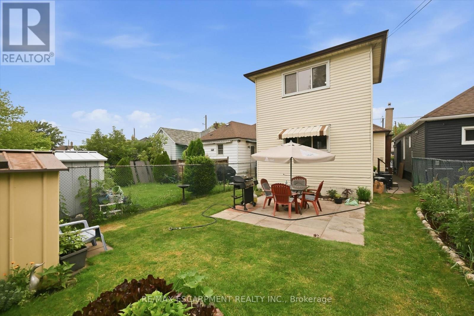
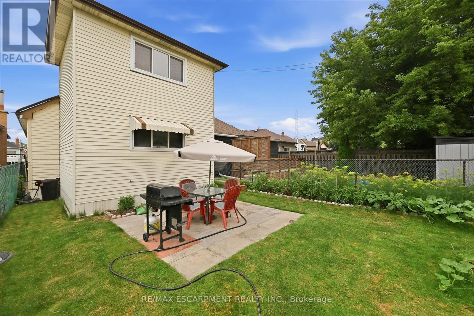
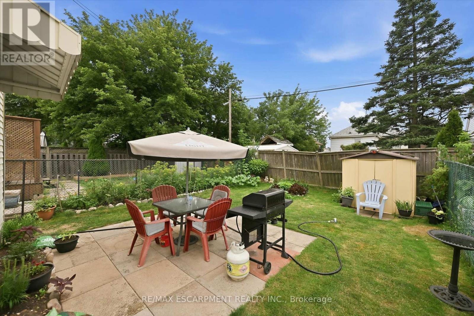
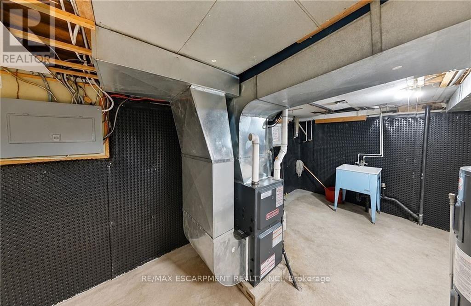
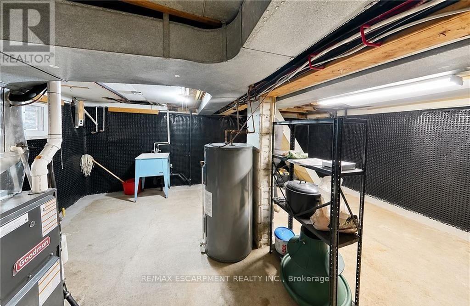
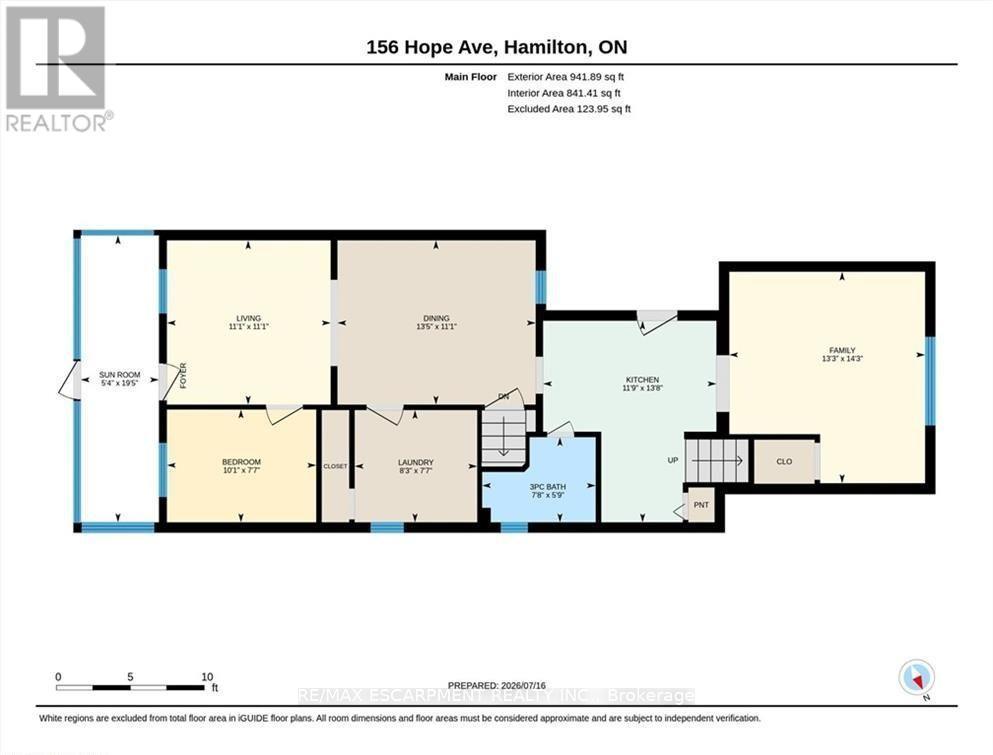
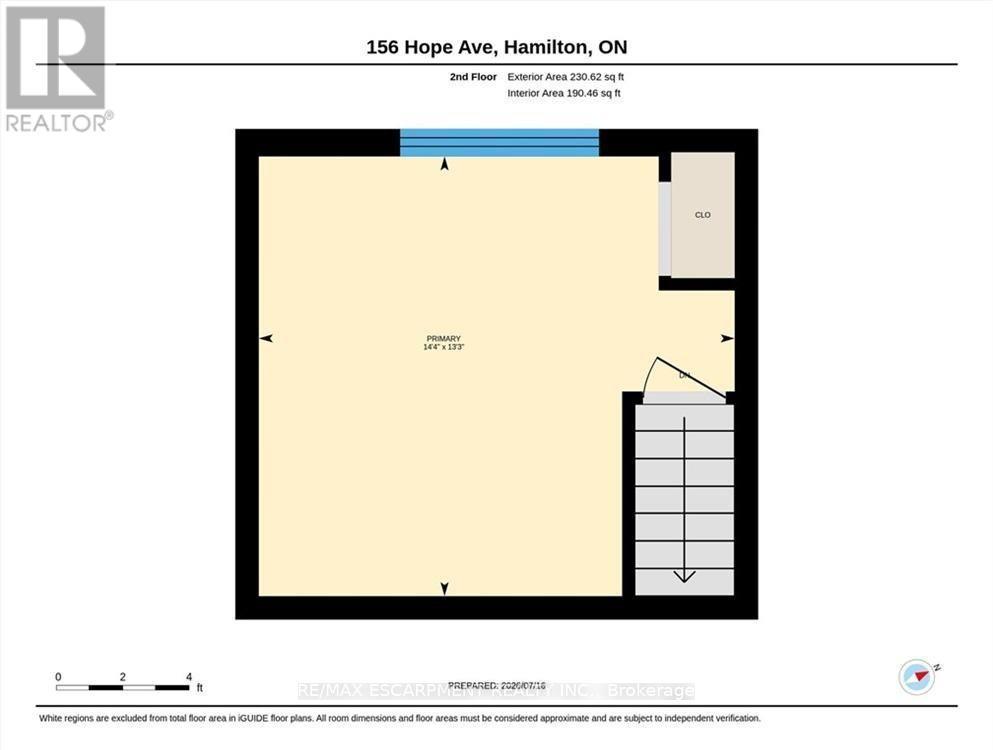
Larger than it looks! This charming detached home is nestled on a quiet, family-friendly street with wonderful neighbours. A rear addition creates a spacious second-floor primary bedroom, while the current third bedroom is being used as a family room and can easily be converted back into a generous bedroom with an existing closet. Major updates include a new furnace and central air conditioning (installed Spring 2026) and recent interior basement waterproofing with a sump pump and battery backup for added peace of mind. Enjoy the bright enclosed front porch/sunroom, perfect for relaxing year-round. A convenient side entrance from the kitchen leads to a cozy deck leading to the beautifully maintained backyard, complete with mature gardens, a patio and a private seating area. The freshly painted painted family and dining rooms add to the home's move-in-ready appeal. An excellent opportunity for first-time buyers or a growing young family, ideally located close to schools, parks, and everyday amenities. (id:27)

Building Features:

  • Style: Detached
  • Building Type: House
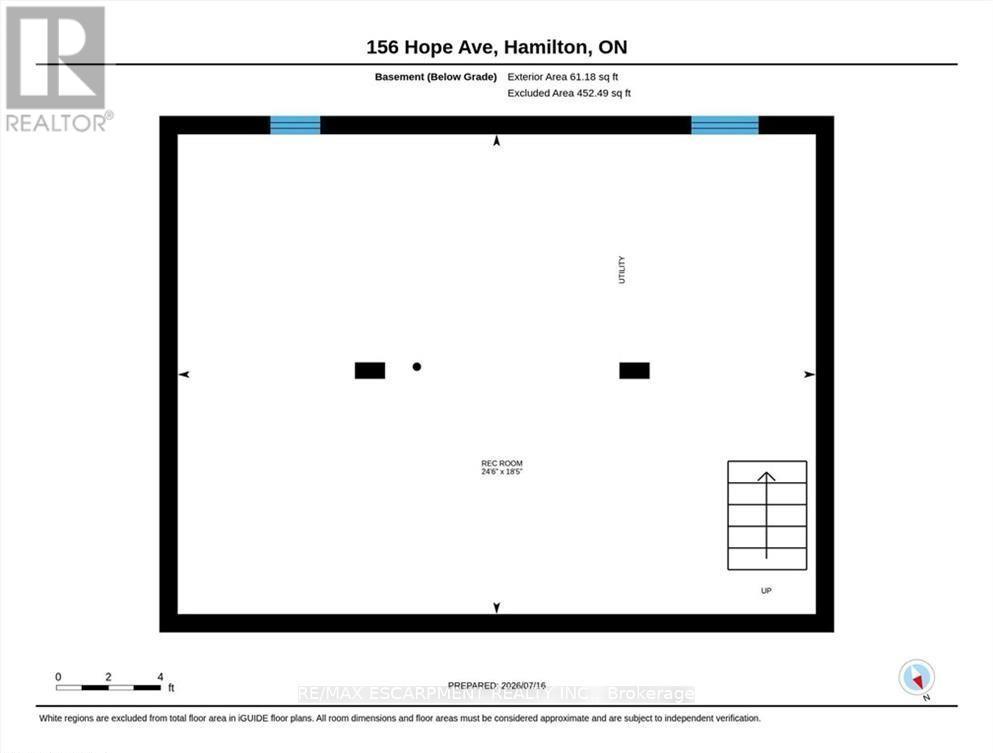
  • Basement Development: Unfinished
  • Basement Type: Partial
  • Construction Style - Attachment: Detached
  • Exterior Finish: Vinyl siding
  • Floor Space: 1100 - 1500 sqft
  • Foundation Type: Block
  • Heating Type: Forced air
  • Heating Fuel: Natural gas
  • Cooling Type: Central air conditioning
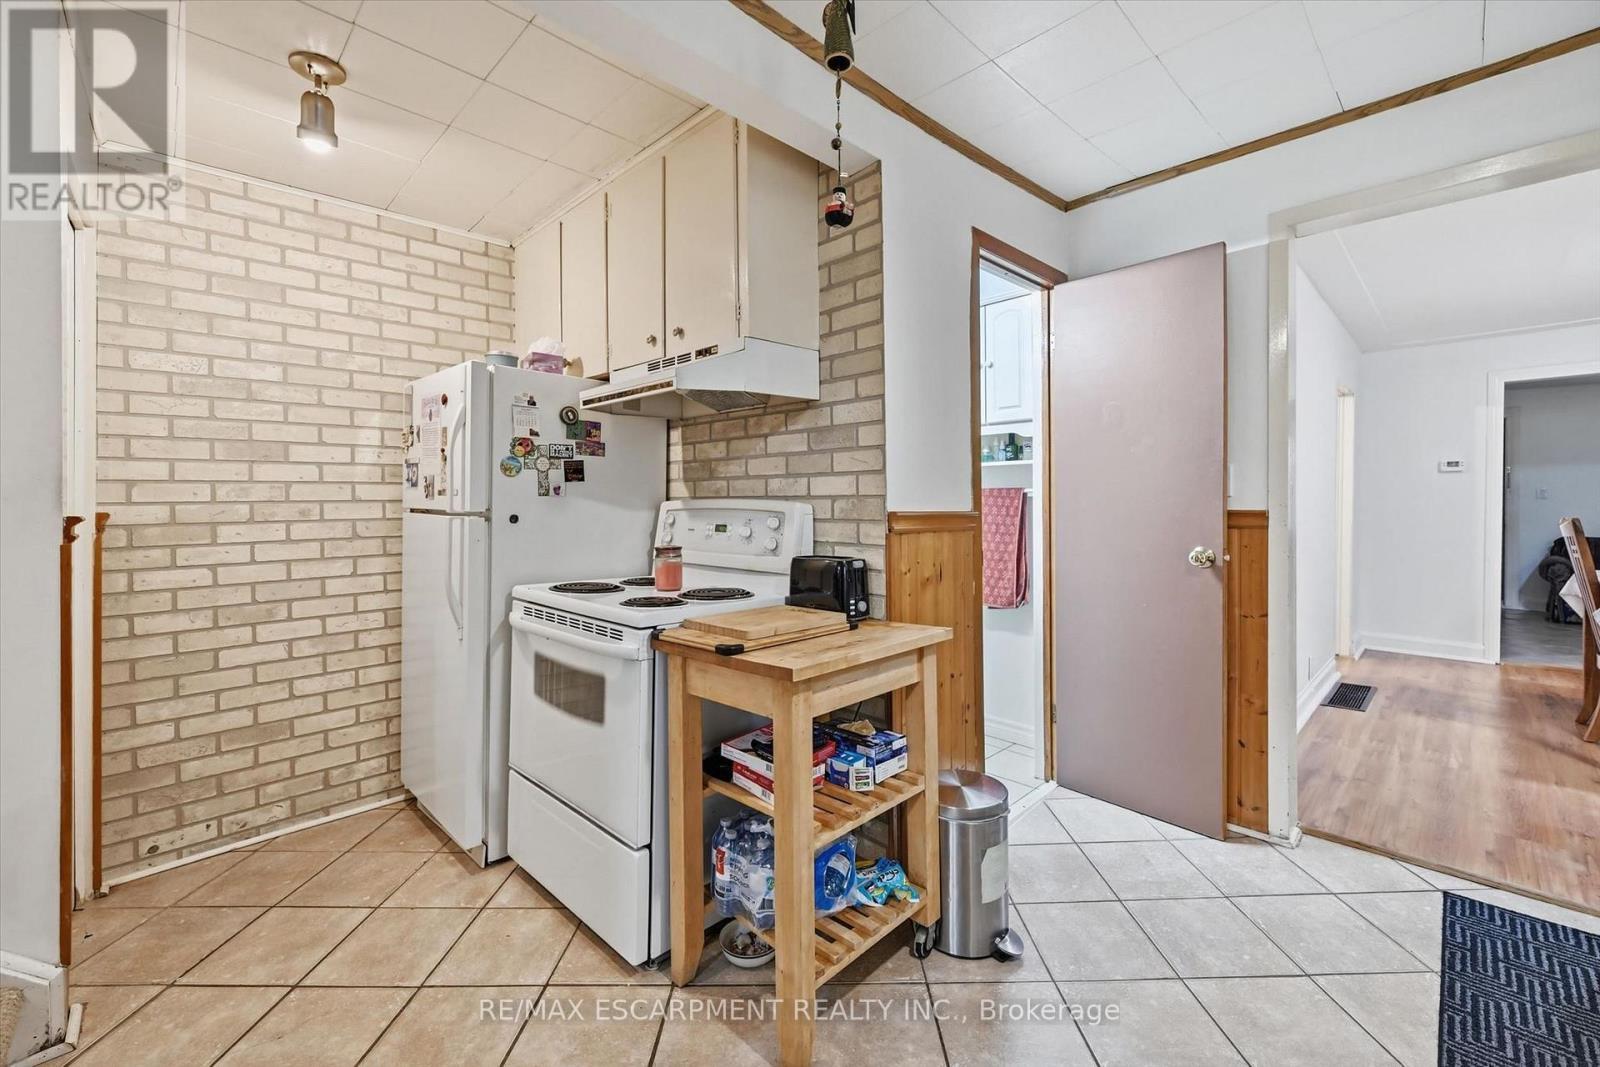
  • Appliances: Water meter, Dryer, Microwave, Stove, Washer, Refrigerator

Property Features:

  • OwnershipType: Freehold
  • Property Type: Single Family
  • Bedrooms: 3
  • Bathrooms: 1
  • Amenities Nearby: Park, Public Transit
  • Features: Flat site, Sump Pump
  • Fence Type: Fenced yard
  • Floor Space (approx): 1100 - 1500 Square Feet
  • Irregular: Yes
  • Lot Depth: 100.2 Feet
  • Lot Frontage: 25.1 Feet
  • Lot Size: 25.1 x 100.2 FT
  • Structure Type: Deck, Patio(s), Porch, Shed
  • Utility Type: Cable - Installed, Hydro - Installed, Sewer - Installed
  • View Type: City view
  • Zoning: C
  • Sewer: Sanitary sewer
  • Parking Type: No Garage

Rooms:

  • Primary Bedroom 2nd Level 4.38 m x 4.04 m
  • Utility Basement Level 5.62 m x 7.48 m
  • Sun Room Main Level 5.91 m x 1.61 m
  • Living Main Level 3.39 m x 3.38 m
  • Dining Main Level 3.39 m x 4.09 m
  • Laundry Main Level 2.31 m x 2.53 m
  • Bedroom Main Level 2.32 m x 3.08 m
  • Bathroom Main Level 1.75 m x 2.34 m
  • Kitchen Main Level 4.15 m x 3.58 m
  • Bedroom Main Level 4.36 m x 4.04 m

Convert Measurement to:


Courtesy of: RE/MAX ESCARPMENT REALTY INC.

REALTOR.ca  

QuickQuoteTM Powered by RPS

Location of 156 HOPE AVENUE, Hamilton, Ontario, L8H 2E8

Demographic Information of 156 HOPE AVENUE, Hamilton, Ontario, L8H 2E8

Life Stage

Midlife Families

Employment Type

Blue Collar/Primary, Blue Collar/Service Sector

Average Household Income

$88,580.48

Average Number of Children

1.64

Household Population

Household Structure

Age of Population

Education

Education Level

No certificate/diploma/degree

24.63 %

High school certificate or equivalent

38.67 %

Apprenticeship trade certificate/diploma

6.45 %

College/non-university certificate

19.87 %

University certificate (below bachelor)

0.27 %

University Degree

10.11 %

Commuter

Travel To Work

By Car

85.58 %

By Public Transit

6.57 %

By Walking

3.43 %

By Bicycle

0.0 %

By Other Methods

4.42 %

Cultural Diversity

Knowledge of Official Language

Mother Tongue

Building Information

Building Type

Apartments (Low and High Rise)

12.81 %

Houses

87.19 %

Own Vs. Rent
